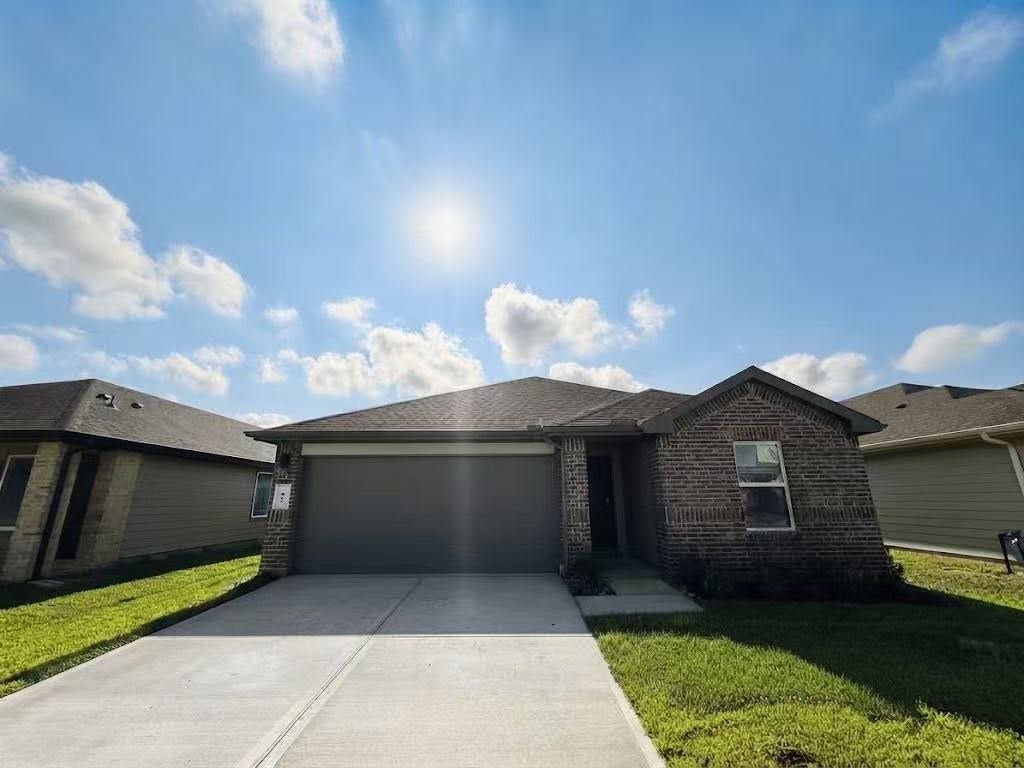
3067 Ferris Drive
Fulshear, TX 77441
$0 - $10,000
**MOVE-IN READY!** Discover The Gaven at Tamarron, offering 1,778 sq. ft. of thoughtfully designed living space in the vibrant city of Fulshear. Featuring 4 bedrooms and 2 full bathrooms, this home combines modern comfort with timeless style. The kitchen boasts granite countertops, stainless steel appliances, an oversized island, **and includes a refrigerator, washer, and dryer**, making this home truly convenient and move-in ready. The open-concept layout seamlessly connects the kitchen to the dining and family rooms. Expansive windows fill the main living areas with natural light and offer beautiful views of the covered back patio and fenced backyard. The primary suite provides a relaxing retreat with a large walk-in closet, dual sinks, and a walk-in shower, with an optional separate tub and shower. Each secondary bedroom features plush carpeting and spacious closets, ensuring comfort for family and guests.
| Listing Id: | 31635377 |
|---|---|
| List Price: | $2,100 |
| Close Price: | $2,100 |
| Close Date: | 2026-10-16 |
| Property Type: | Residential Lease |
| Property Sub Type: | Detached |
| Status: | Closed |
| Bedrooms Total: | 4 |
| Bathrooms Full: | 2 |
| Living Area: | 1,778 |
| Architectural Style: | Detached and Traditional |
| Waterfront?: | No |
| City: | Fulshear |
| County Or Parish: | Fort Bend |
| Subdivision: | Tamarron |
| Postal Code: | 77441 |
| Year Built: | 2026 |
| Appliances: | Dryer, Dishwasher, Disposal, Gas Range, Microwave, Oven, Refrigerator, Washer, Energy Star Qualified Appliances, and Tankless Water Heater |
| Attached Garage?: | Yes |
| Availability Date: | 2026-09-29 |
| Basement Yn: | No |
| Bathrooms Total Integer: | 2 |
| Building Area Total: | 1,778.0 |
| Cooling: | Central Air and Electric |
| Cooling?: | Yes |
| Directions: | TX 99 S to I-10 W, exit 734, Left on to Woods Rd, Left at Tamarron Entrance, Right on Lambley Gdn Ct, Left, Model at end of street. |
| Disclosures: | None |
| Elementary School: | SLAWINSKI ELEMENTARY |
| Elementary School District: | 33 - Lamar Consolidated |
| Exterior Features: | Deck, Fence, Patio, PrivateYard |
| Fencing: | BackYard |
| Flooring: | Carpet, Plank, Vinyl |
| Garage Spaces: | 2.0 |
| Garage?: | Yes |
| Green Energy Efficient: | Appliances, Insulation, Lighting, Thermostat, WaterHeater |
| Green Indoor Air Quality: | Ventilation |
| Heating: | Central, Electric |
| Heating?: | Yes |
| High School: | FULSHEAR HIGH SCHOOL |
| High School District: | 33 - Lamar Consolidated |
| Interior Features: | ProgrammableThermostat |
| Internet Automated Valuation Display?: | Yes |
| Internet Consumer Comment?: | Yes |
| Laundry Features: | WasherHookup, ElectricDryerHookup |
| Lease Term: | TwelveMonths |
| Levels: | One |
| Listing Agreement: | ExclusiveRightToLease |
| Living Area Source: | Builder |
| Lot Features: | CulDeSac, Subdivision |
| Lot Size Source: | Other |
| Lot Size Units: | SquareFeet |
| Middle Or Junior School: | LEAMAN JUNIOR HIGH SCHOOL |
| Middle Or Junior School District: | 33 - Lamar Consolidated |
| MLS Area Major: | 30 |
| MLS Area Minor: | Fulshear/South Brookshire/Simonton |
| Original List Price: | $2,150 |
| Parcel Number: | 7899-92-002-0030-901 |
| Parking Features: | Attached, Garage |
| Parking Total: | 2 |
| Patio And Porch Features: | Deck, Patio |
| Pending Timestamp: | 2026-10-15 |
| Pets Allowed: | Conditional, PetDeposit |
| Postal City: | Fulshear |
| Rooms Total: | 4 |
| Security Features: | Prewired, SmokeDetectors |
| Sewer: | PublicSewer |
| Status: | Closed |
| State Or Province: | TX |
| Stories: | 1 |
| Street Number Numeric: | 3,067 |
| Universal Property: | US-48157-N-7899920020030901-R-N |
| Water Source: | Public |
| Year Built Source: | Builder |
| Listing Key: | 1191540258 |
| Property Sub Type Additional: | Detached, SingleFamilyResidence |
| Current Price: | $2,100.00 |
| Green Building Verification Type: | EnergyStarCertifiedHomes |
| Country Subdivision: | 48157 |
| Record Signature: | 746,840,487 |
| Universal Parcel Id: | urn:reso:upi:2.0:US:48157:7899-92-002-0030-901 |
Listing Courtesy of: SKW Realty
Listing Agent: Wai K Lung
346-539-3283
The data on this website relating to real estate for sale comes in part from the IDX Program of the Houston Association of REALTORS®.
All information is believed accurate but not guaranteed. The properties displayed may not be all of the properties available through the IDX Program. Any use of this site other than by potential buyers or sellers is strictly prohibited.
© 2026 Houston Association of REALTORS®.
Houston Association of REALTORS® data last updated on October 17, 2026 04:27 AM - ET.
Property Last Updated: October 17, 2026 04:27 AM - ET
