 1 / 39
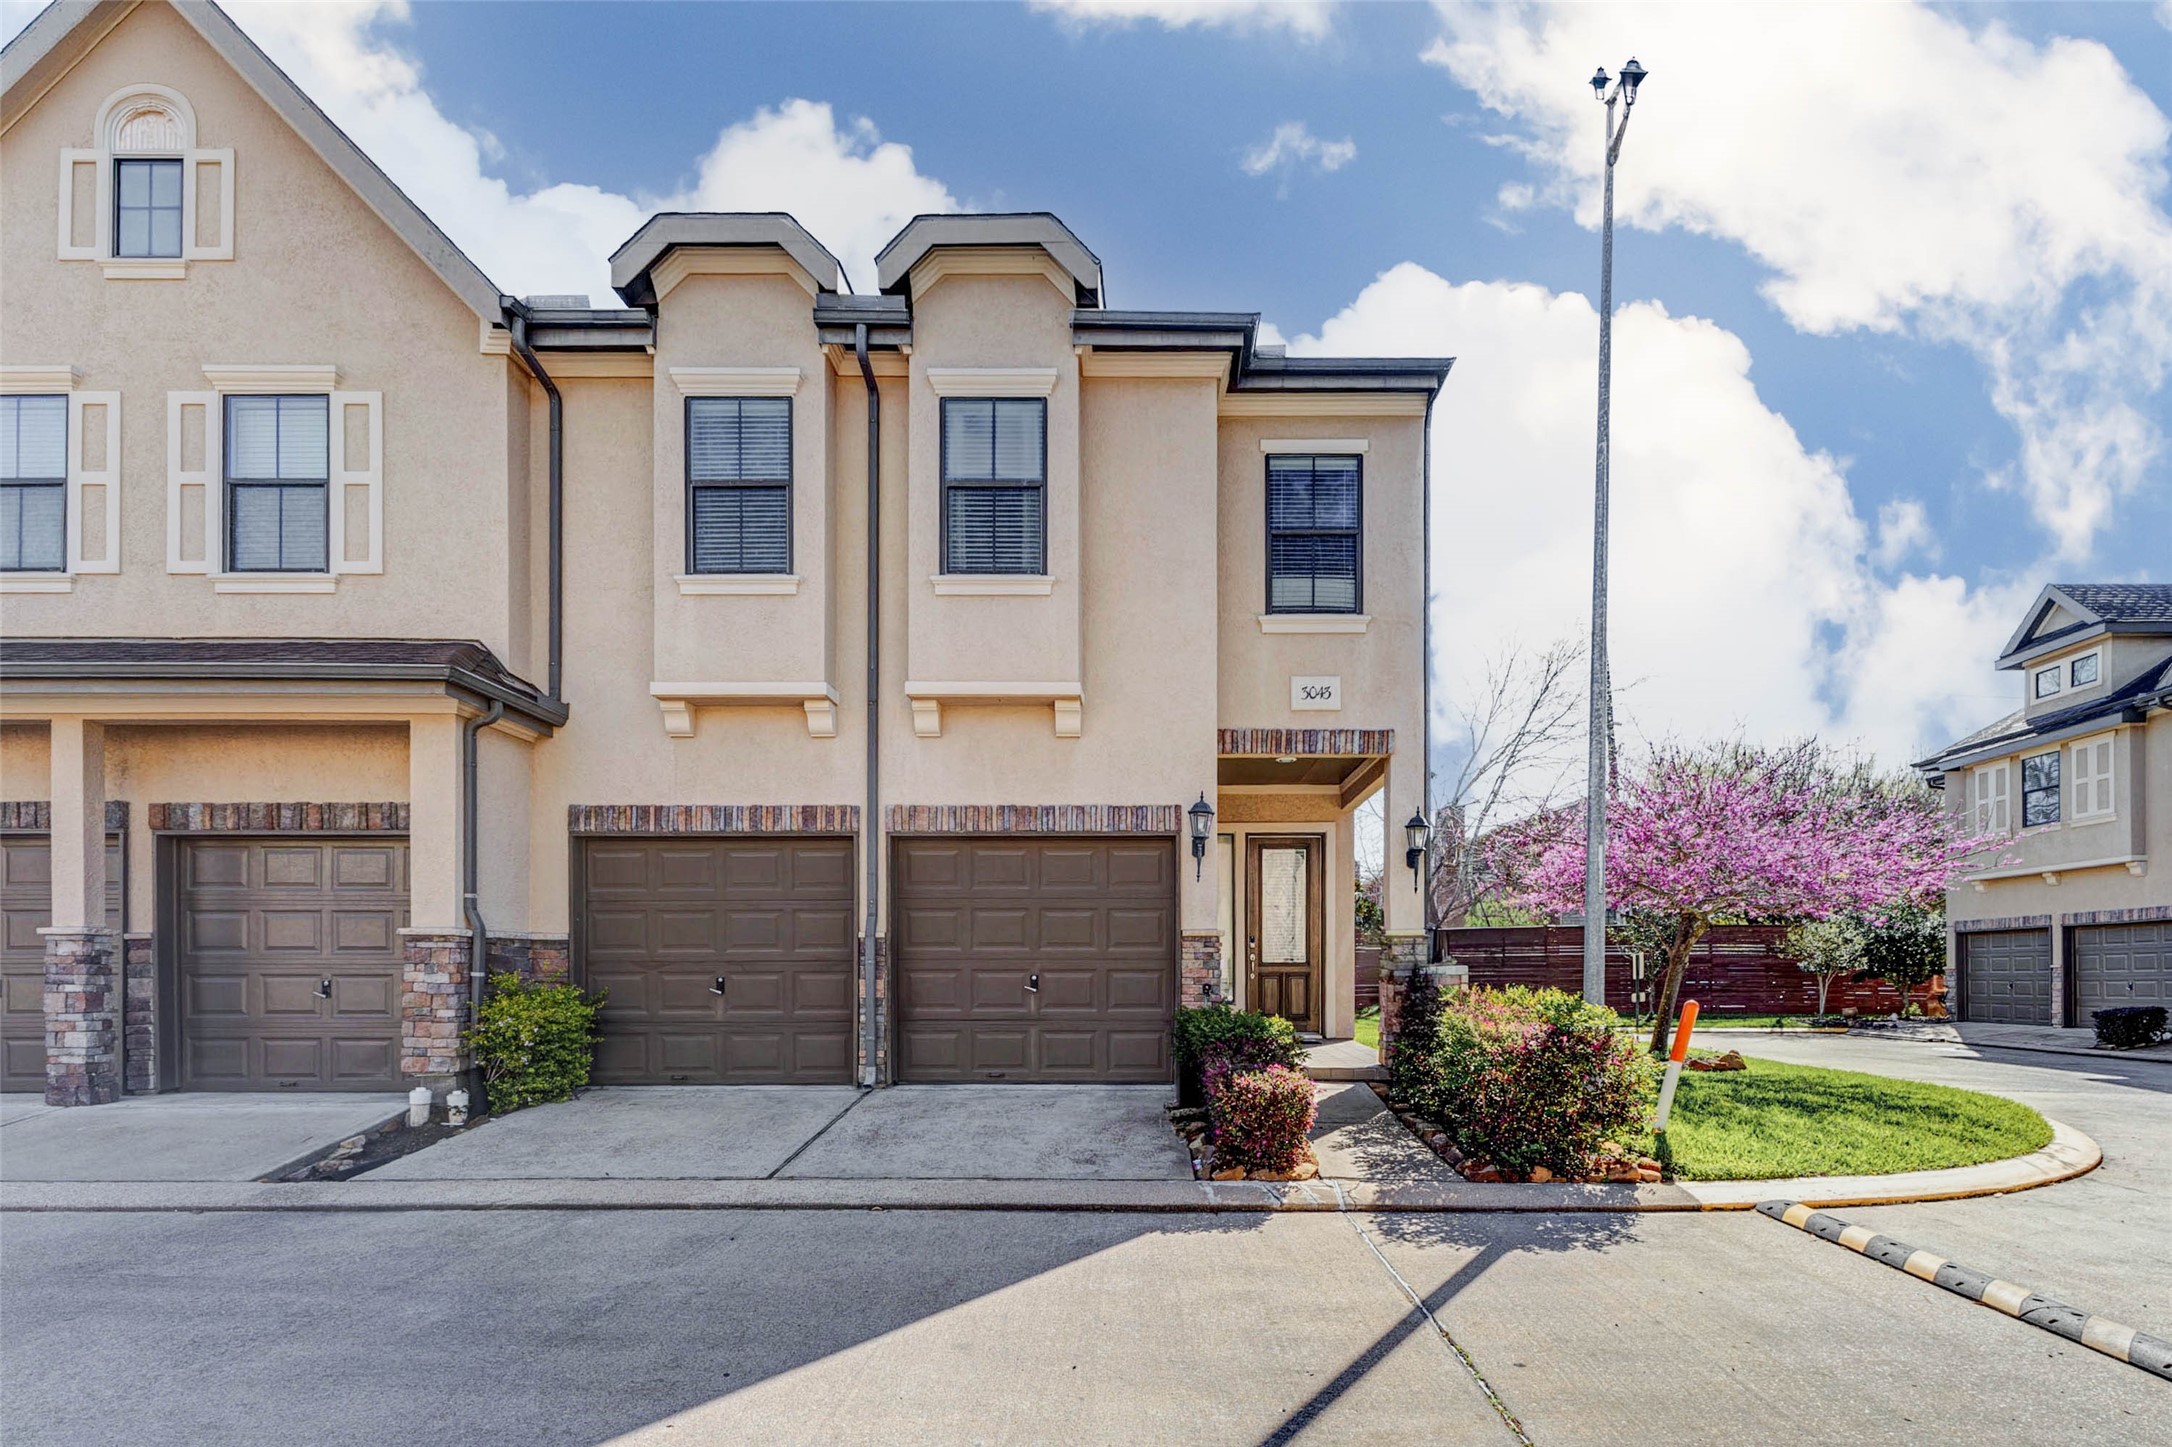
3043 Royal Oaks Grove
Houston, TX 77082
$2,850
Experience upscale living in this stunning Royal Oaks Court townhome. Boasting over 2,200 sq. ft., this home features rich hardwood floors, a designer kitchen with granite countertops and custom backsplash, and elegant finishes throughout. Retreat to the expansive primary suite with a private sitting area, spa-like bathroom with a jacuzzi tub, oversized shower, and a generous walk-in closet—a perfect blend of comfort, style, and convenience.
This house is an upgraded end-unit, near Beltway 8 & Westheimer.
| Listing Id: | 60654398 |
|---|---|
| List Price: | $2,850 |
| Property Type: | Residential Lease |
| Property Sub Type: | Condominium |
| Status: | Active |
| Bedrooms Total: | 3 |
| Bathrooms Full: | 2 |
| Bathrooms Half: | 1 |
| Living Area: | 2,236 |
| Lot Size Acres: | 0.0406 |
| Architectural Style: | Traditional |
| Waterfront?: | No |
| City: | Houston |
| County Or Parish: | Harris |
| Subdivision: | Royal Oaks Court |
| Postal Code: | 77082 |
| Year Built: | 2010 |
| Appliances: | Dishwasher, Disposal, and Microwave |
| Room Type: | FamilyRoom, LivingRoom, HalfBath |
| Association Name: | ROYAL OAK COURT |
| Attached Garage?: | Yes |
| Availability Date: | 2026-11-30 |
| Basement Yn: | No |
| Bathrooms Total Integer: | 3 |
| Building Area Total: | 2,236.0 |
| Cooling: | Central Air and Electric |
| Cooling?: | Yes |
| Directions: | From Downtown Houston, take I-10 West. Exit onto Beltway 8 (Sam Houston Tollway) South. Continue on Beltway 8 and exit at Westheimer Rd. Turn right onto Westheimer, then right onto Royal Oaks Club Dr. Enter through the gated entrance of Royal Oaks Country Club, continue straight, then turn onto Royal Oaks Grove. The property will be on the right at 3034 Royal Oaks Grove. |
| Disclosures: | None, Section8Approved |
| Elementary School: | OUTLEY ELEMENTARY SCHOOL |
| Elementary School District: | 2 - Alief |
| Fireplaces Total: | 1 |
| Fireplace?: | Yes |
| Garage Spaces: | 2.0 |
| Garage?: | Yes |
| Heating: | Central, Gas |
| Heating?: | Yes |
| High School: | AISD DRAW |
| High School District: | 2 - Alief |
| Interior Features: | AllBedroomsUp, BathInPrimaryBedroom, SoakingTub, CeilingFans |
| Internet Automated Valuation Display?: | Yes |
| Internet Consumer Comment?: | Yes |
| Lease Term: | LongTerm |
| Levels: | Two |
| Listing Agreement: | ExclusiveRightToLease |
| Living Area Source: | Appraiser |
| Lot Features: | CornerLot |
| Lot Size Area: | 1,769.0 |
| Lot Size Source: | Appraiser |
| Lot Size Units: | SquareFeet |
| Middle Or Junior School: | O'DONNELL MIDDLE SCHOOL |
| Middle Or Junior School District: | 2 - Alief |
| MLS Area Major: | 31 |
| MLS Area Minor: | Westchase Area |
| New Construction?: | No |
| Original List Price: | $2,850 |
| Parcel Number: | 125-619-001-0024 |
| Parking Features: | Attached, Garage |
| Parking Total: | 2 |
| Pets Allowed: | Conditional, PetDeposit |
| Pool Private?: | No |
| Postal City: | Houston |
| Postal Code Plus4: | 2856 |
| Public Survey Section: | 1 |
| Rooms Total: | 3 |
| Sewer: | PublicSewer |
| Status: | Active |
| State Or Province: | TX |
| Stories: | 2 |
| Street Number Numeric: | 3,043 |
| Universal Property: | US-48201-N-1256190010024-R-N |
| Water Source: | Public |
| Year Built Source: | PublicRecords |
| Listing Key: | 1194811835 |
| Property Sub Type Additional: | Condominium, Townhouse |
| Current Price: | $2,850.00 |
| Country Subdivision: | 48201 |
| Record Signature: | 1,149,404,766 |
| Universal Parcel Id: | urn:reso:upi:2.0:US:48201:125-619-001-0024 |
Listing Courtesy of: HomeSmart
Listing Agent: Princewill Zeblon
469-618-5781
The data on this website relating to real estate for sale comes in part from the IDX Program of the Houston Association of REALTORS®.
All information is believed accurate but not guaranteed. The properties displayed may not be all of the properties available through the IDX Program. Any use of this site other than by potential buyers or sellers is strictly prohibited.
© 2026 Houston Association of REALTORS®.
Houston Association of REALTORS® data last updated on November 10, 2026 01:06 AM - ET.
Property Last Updated: November 10, 2026 01:06 AM - ET
