3010 Acorn Wood Way
Houston, TX 77059
$849,000
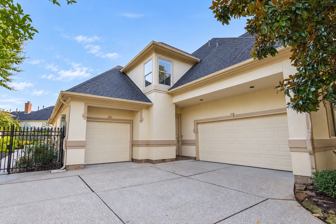
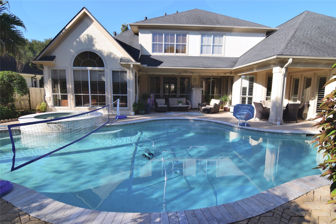
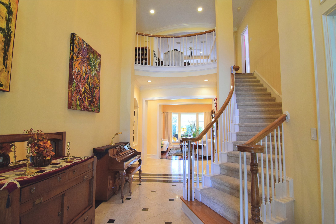
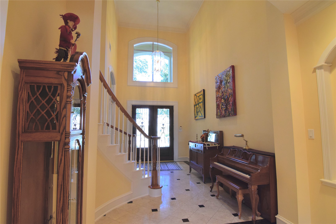
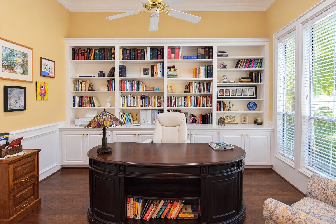
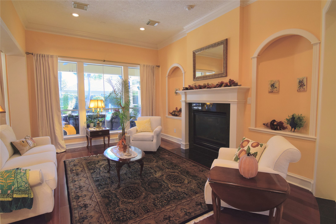
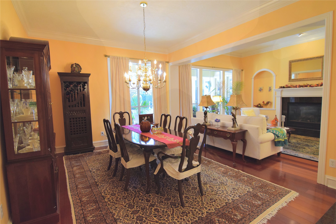
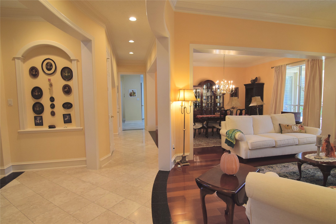
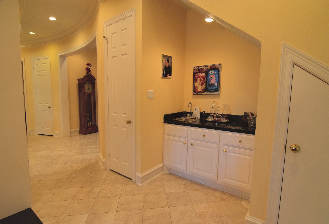
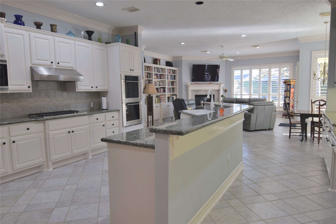
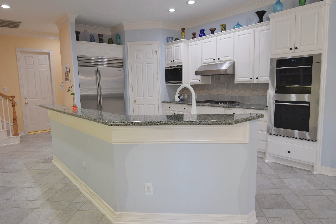
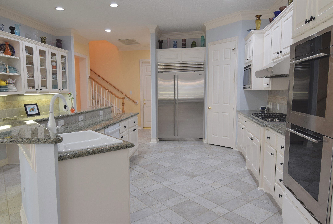
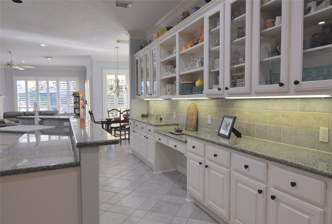
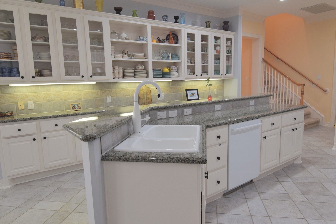
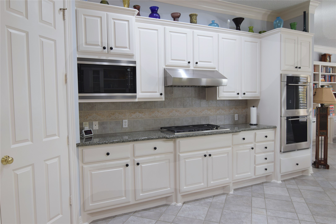
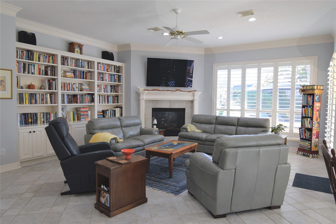
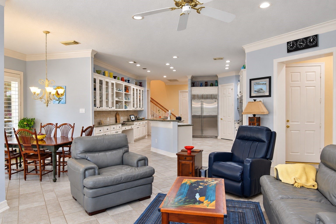
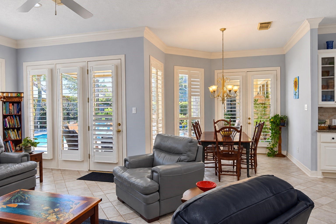
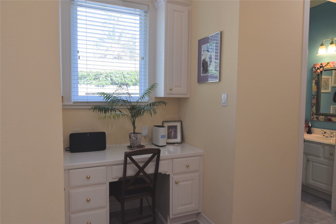
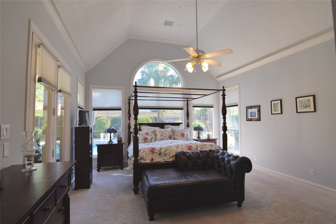
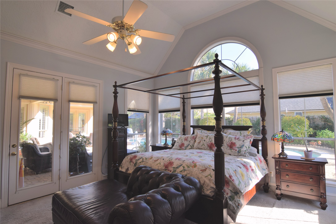
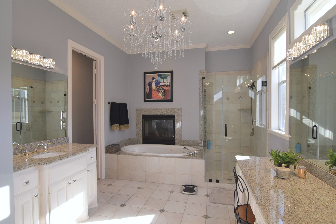
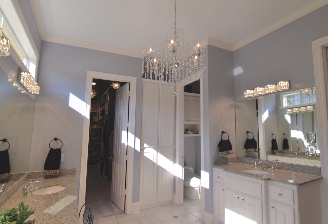
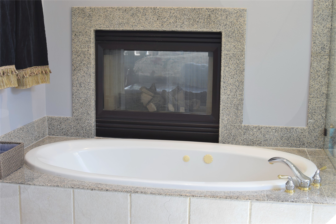
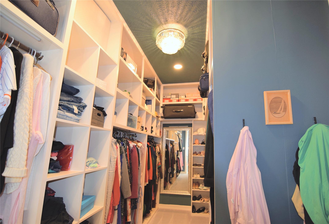
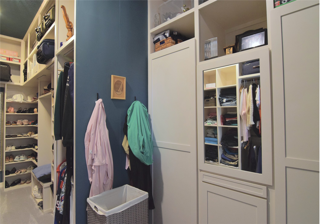
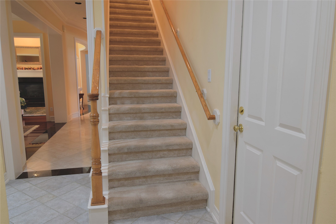
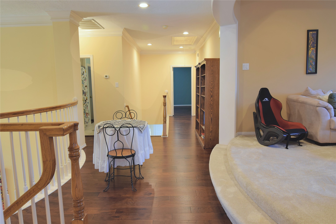
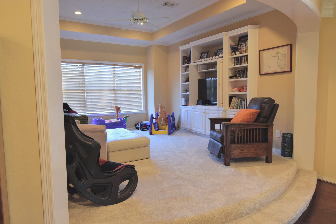
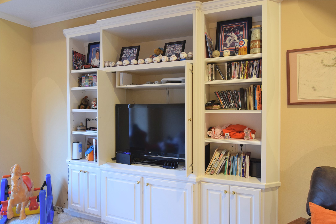
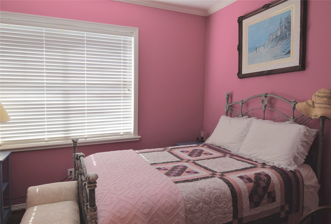
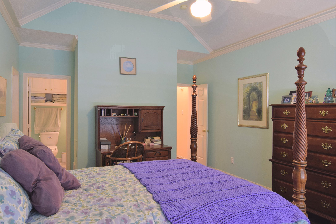
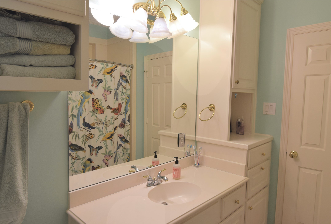
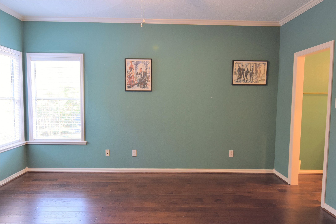
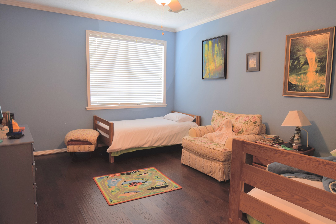
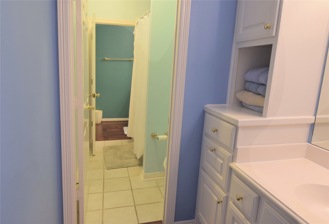
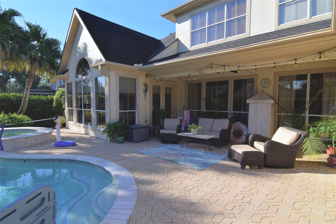
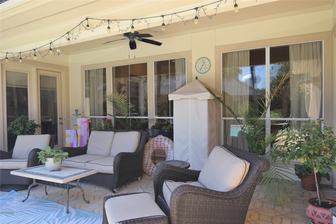
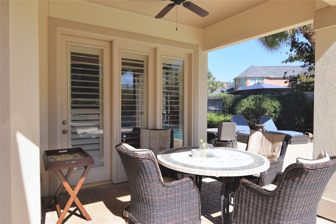
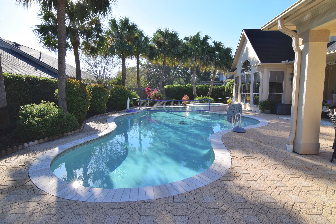
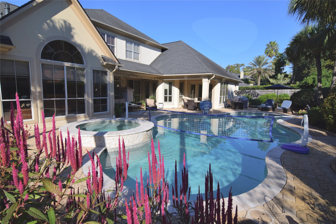
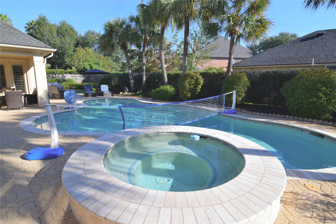
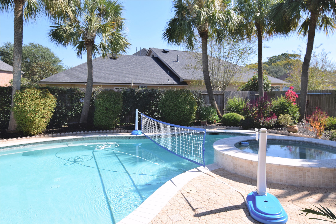
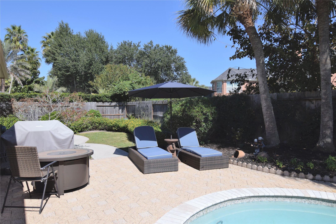
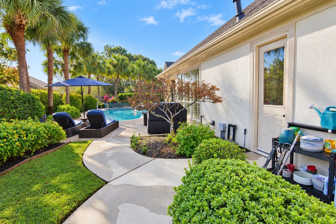
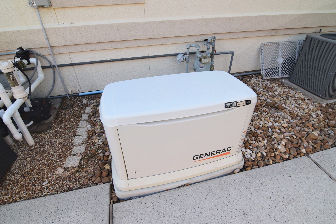
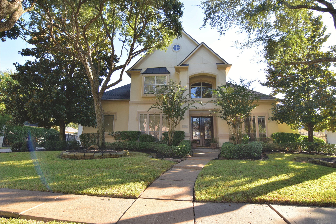
Welcome home to 3010 Acorn Wood Way, seated in the highly-desirable Bay Oaks neighborhood. This sprawling five bedroom house features a top-of-the-line kitchen, an oasis-style pool area, and upscale touches throughout the home, including a beautiful first floor master with an upgraded bathroom and closet. With three separate fireplaces and plenty of room for company, this home will charm your friends and family alike. Open areas on both floors allow your loved ones to gather, play, and reconnect. The property has a whole-house generator installed, so you’ll stay comfortable during unpredictable Houston weather. For the improvement-minded, the home also has a walk-in attic that could easily be converted into a bonus room, adding 300 sq ft to this already sizable space. The neighborhood offers a Country Club golf course with its own pool and tennis courts, parks along the tree-lined streets, and a neighborhood pool to enjoy. Find luxury and comfort in this one-owner Charles Martin home
| Listing Id: | 73208238 |
|---|---|
| List Price: | $849,000 |
| Property Type: | Residential |
| Property Sub Type: | Detached |
| Status: | Active |
| Bedrooms Total: | 5 |
| Bathrooms Full: | 3 |
| Bathrooms Half: | 2 |
| Living Area: | 4,600 |
| Association Fee: | $1,320 |
| Tax Annual Amount: | $16,680 |
| Lot Size Acres: | 0.29 |
| Architectural Style: | Contemporary Modern and Traditional |
| Waterfront?: | No |
| City: | Houston |
| County Or Parish: | Harris |
| Subdivision: | Bay Oaks |
| Postal Code: | 77059 |
| Year Built: | 1999 |
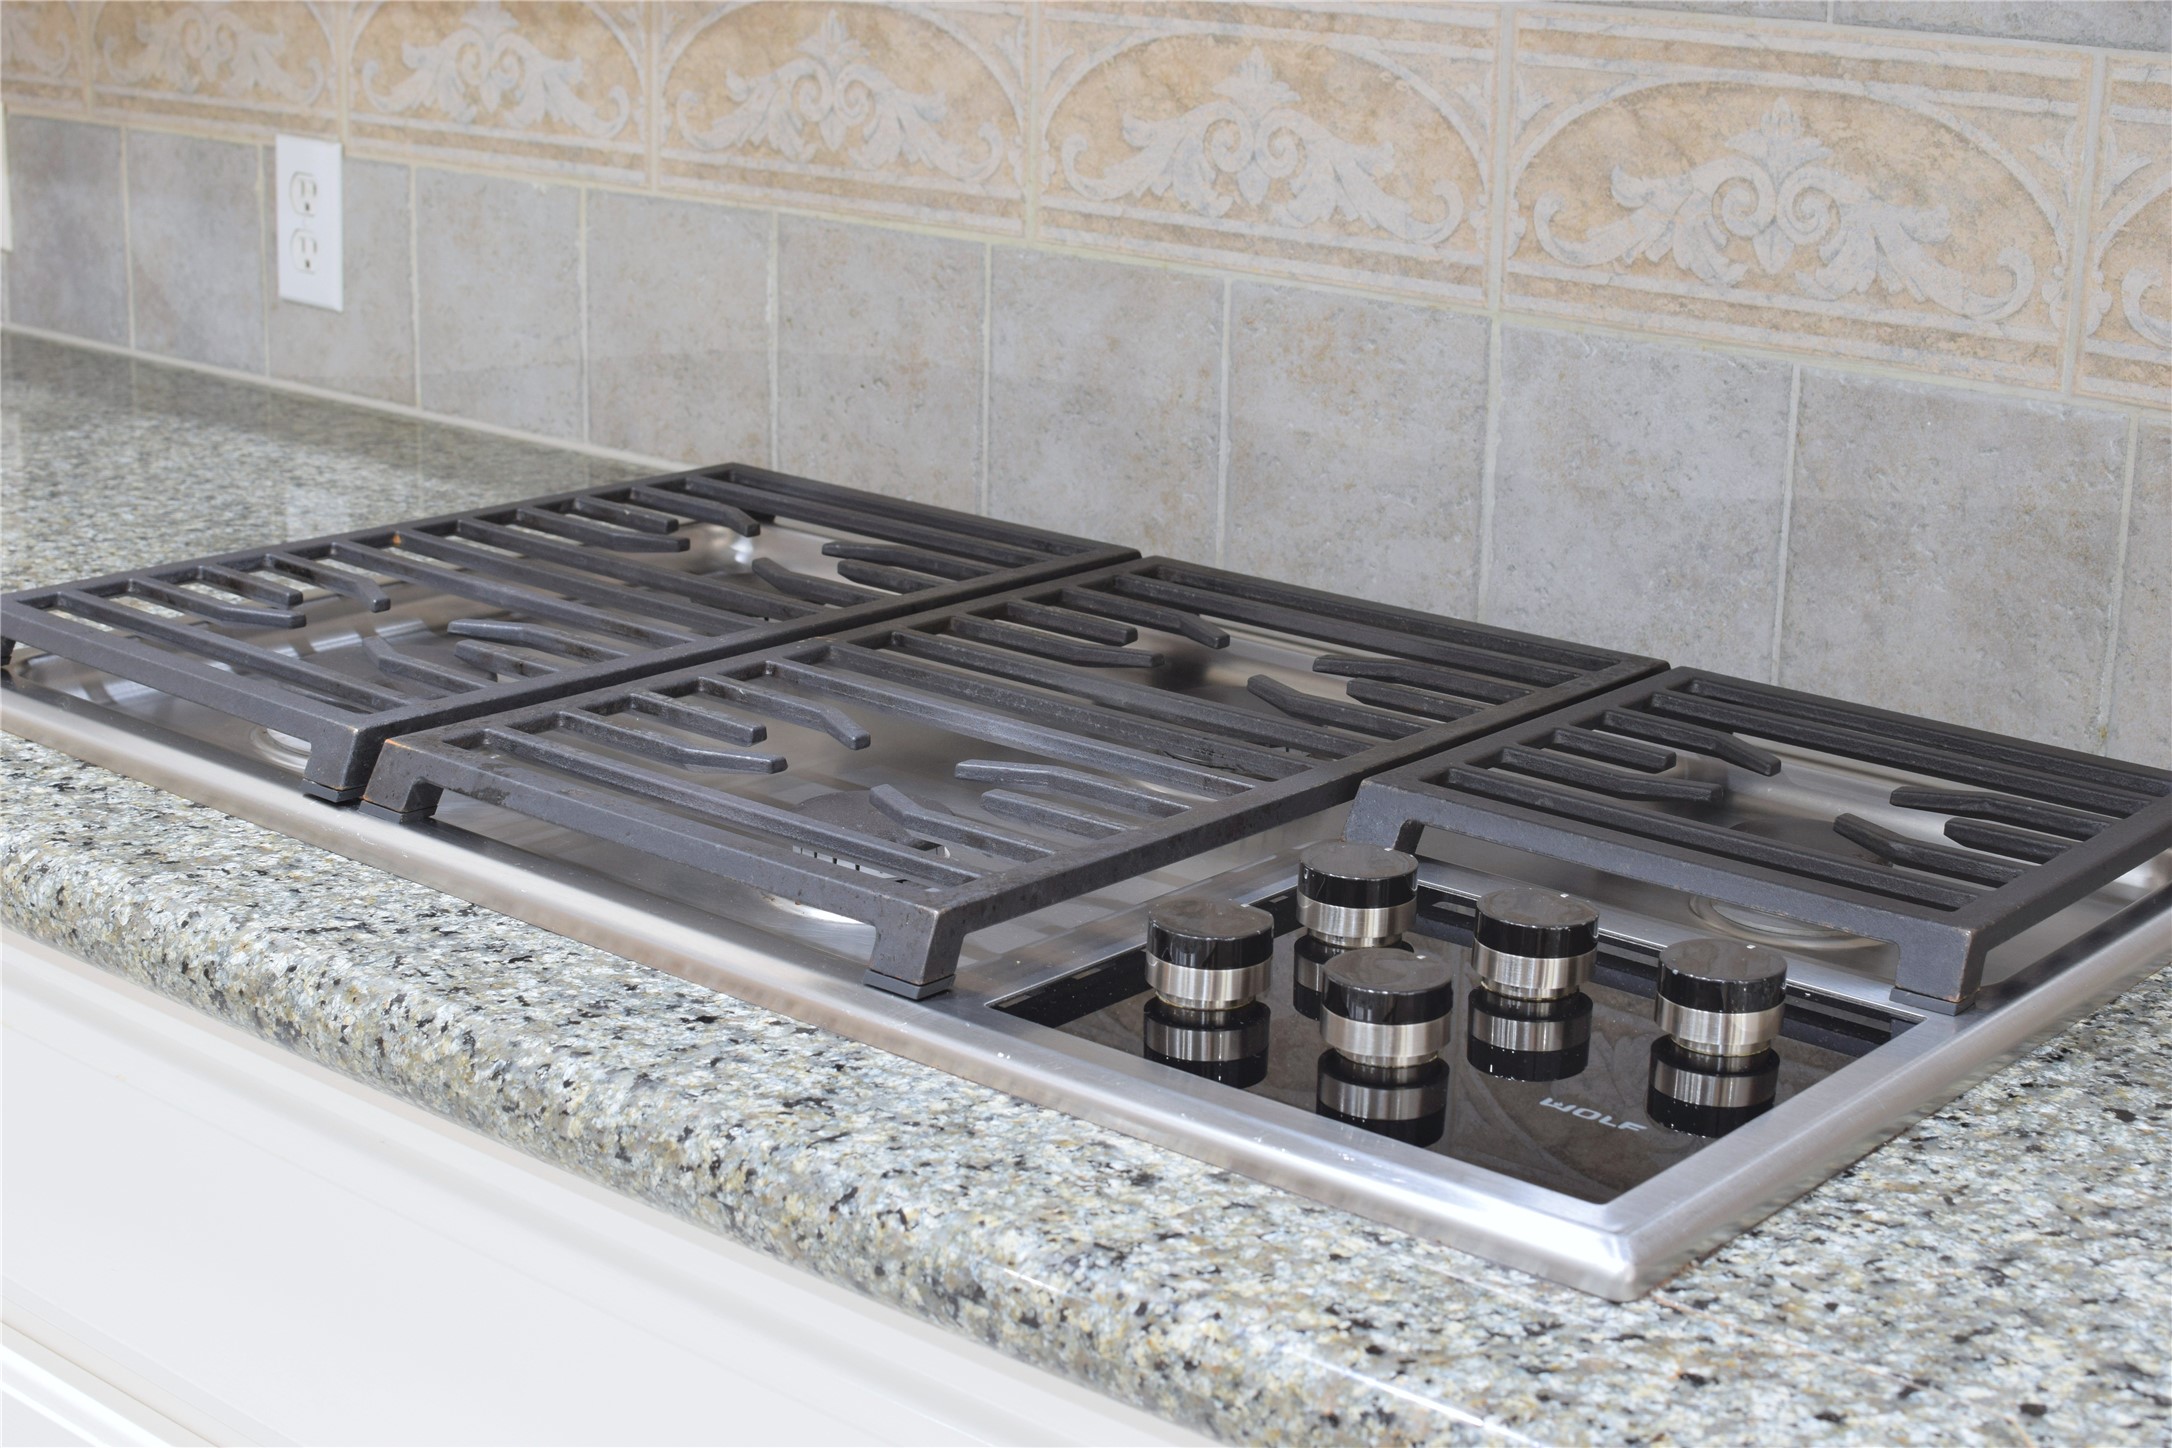
| Appliances: | Double Oven, Dishwasher, Gas Cooktop, Disposal, Gas Oven, Microwave, and Refrigerator |
| Association Amenities: | Clubhouse, GolfCourse, Playground, Park, Pool, TennisCourts |
| Association Fee: | $1,320 |
| Association Fee Frequency: | Annually |
| Association Fee Includes: | Recreation Facilities |
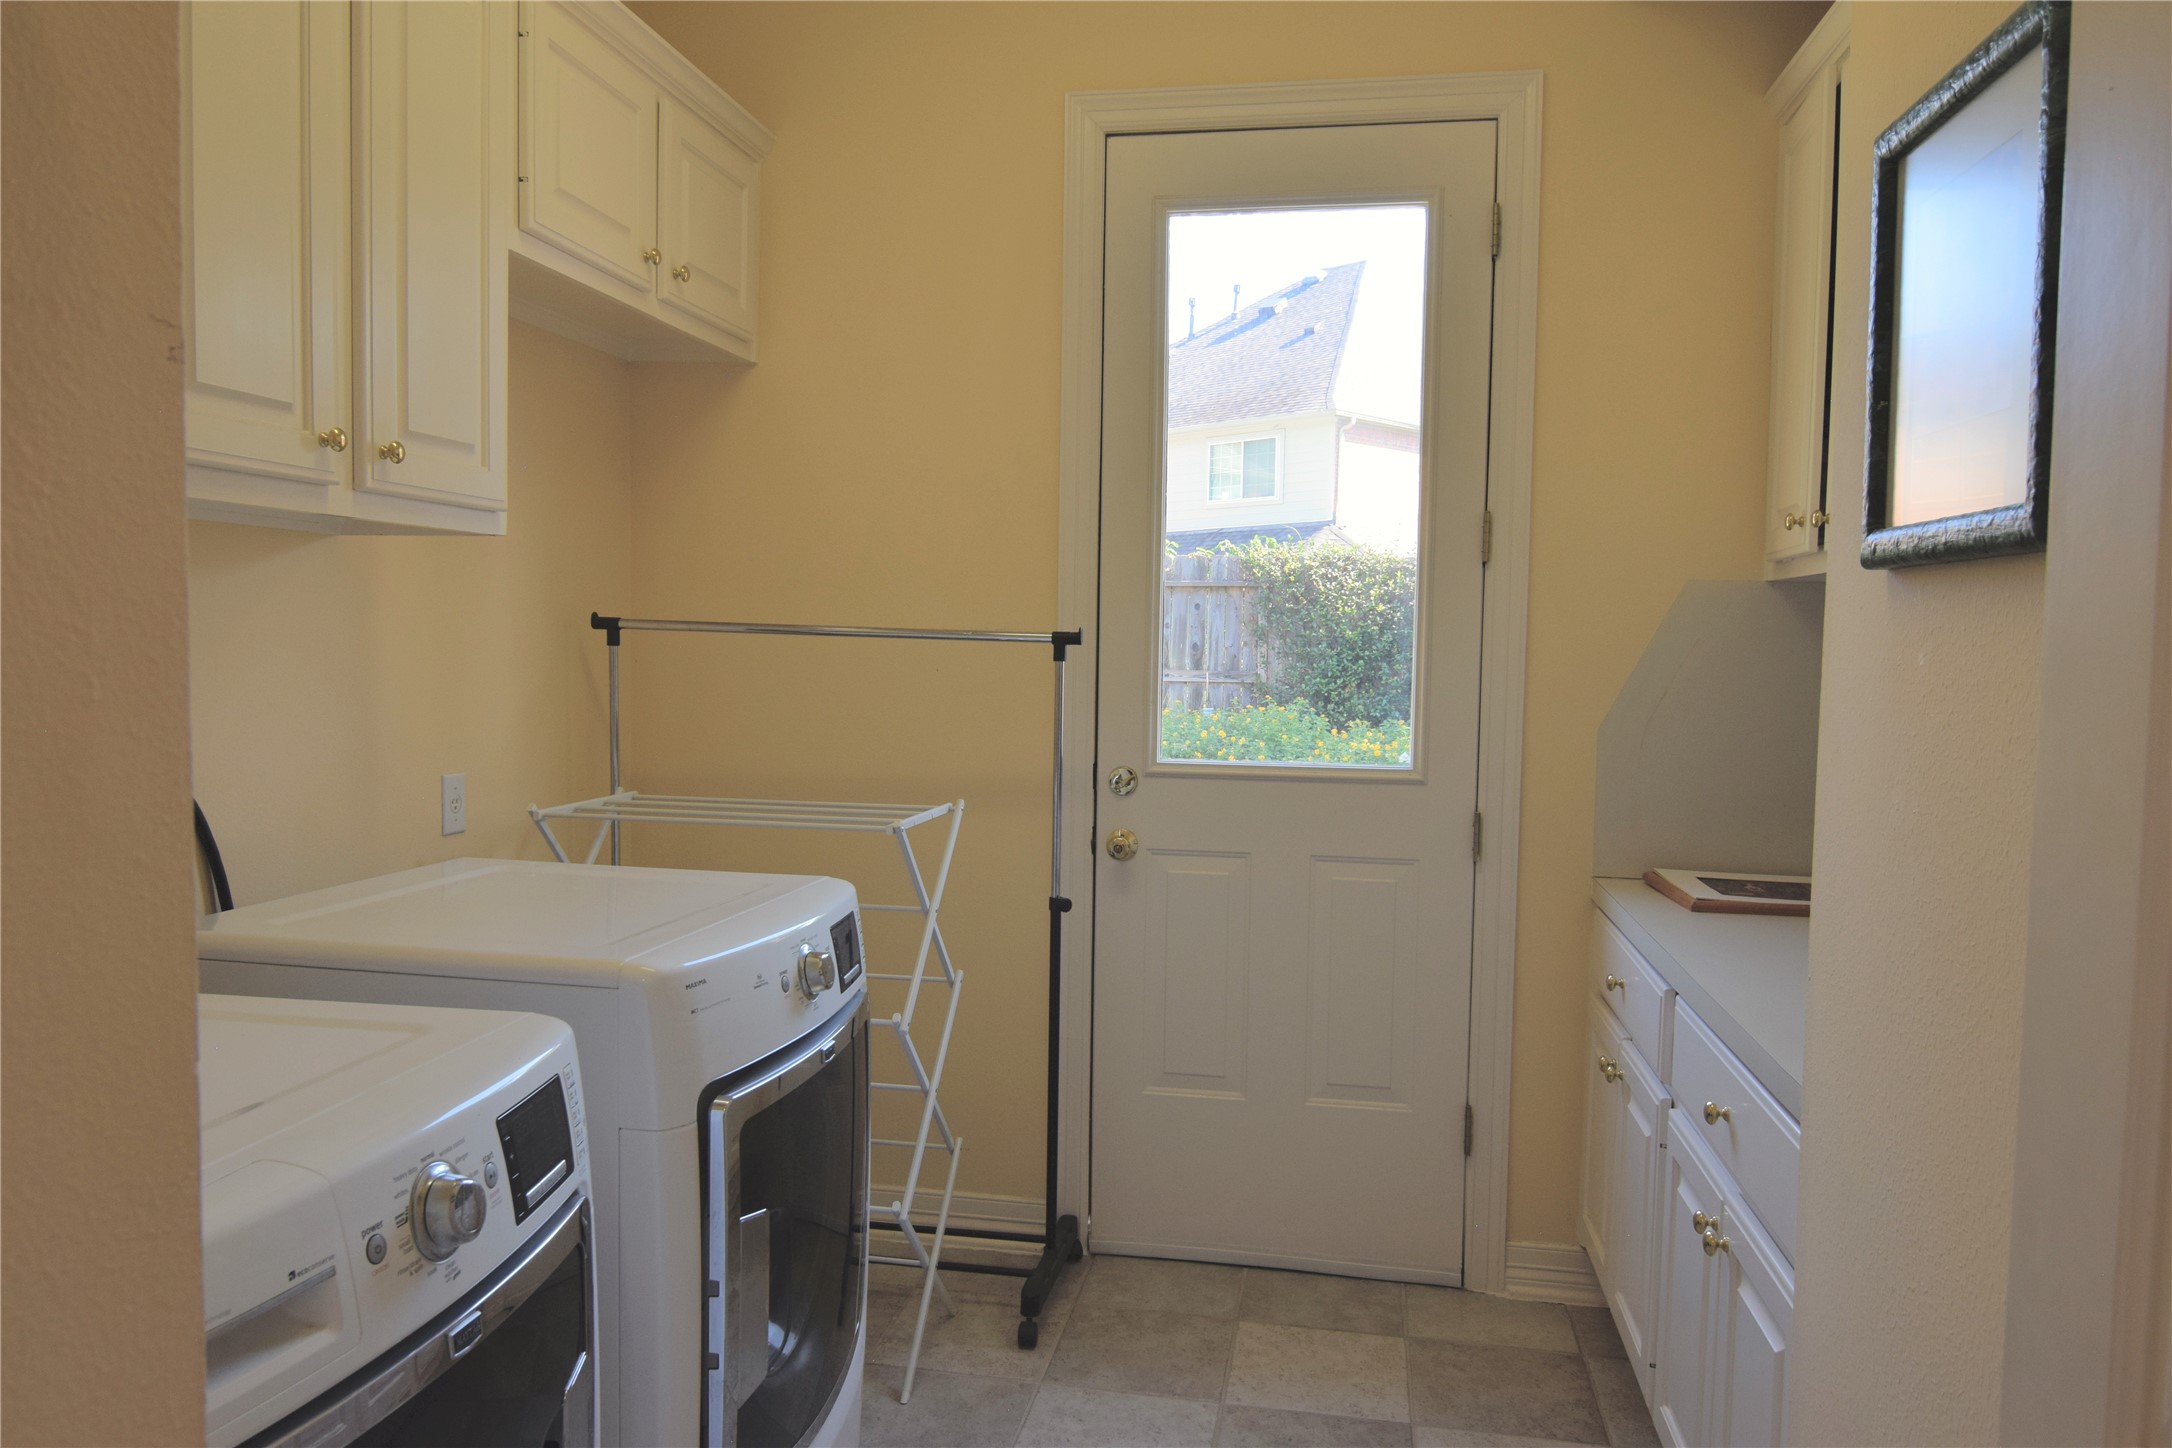
| Room Type: | BreakfastRoomNook, DiningRoom, FamilyRoom, GameRoom, Kitchen, LivingRoom, Office, UtilityRoom |
| Association Name: | Bay Oaks Community Association |
| Association Phone: | 713-981-9000 |
| Association?: | Yes |
| Attached Garage?: | Yes |
| Basement Yn: | No |
| Bathrooms Total Integer: | 5 |
| Builder Name: | Charles Martin |
| Building Area Total: | 4,600.0 |
| Community Features: | CommunityPool, Golf |
| Construction Materials: | Stucco |
| Cooling: | Central Air, Electric, and Zoned |
| Cooling?: | Yes |
| Direction Faces: | South |
| Directions: | From i-45 South, exit Clear Lake City Blvd and travel until you reach the Bay Oaks subdivision on your right. Turn right onto Bay Oaks Blvd and follow the street. Bay Oaks Blvd becomes Acorn Wood way. The home is on the right side of the street after you pass Greens Cove Way. |
| Electric: | Generator |
| Elementary School: | FALCON PASS ELEMENTARY SCHOOL |
| Elementary School District: | 9 - Clear Creek |
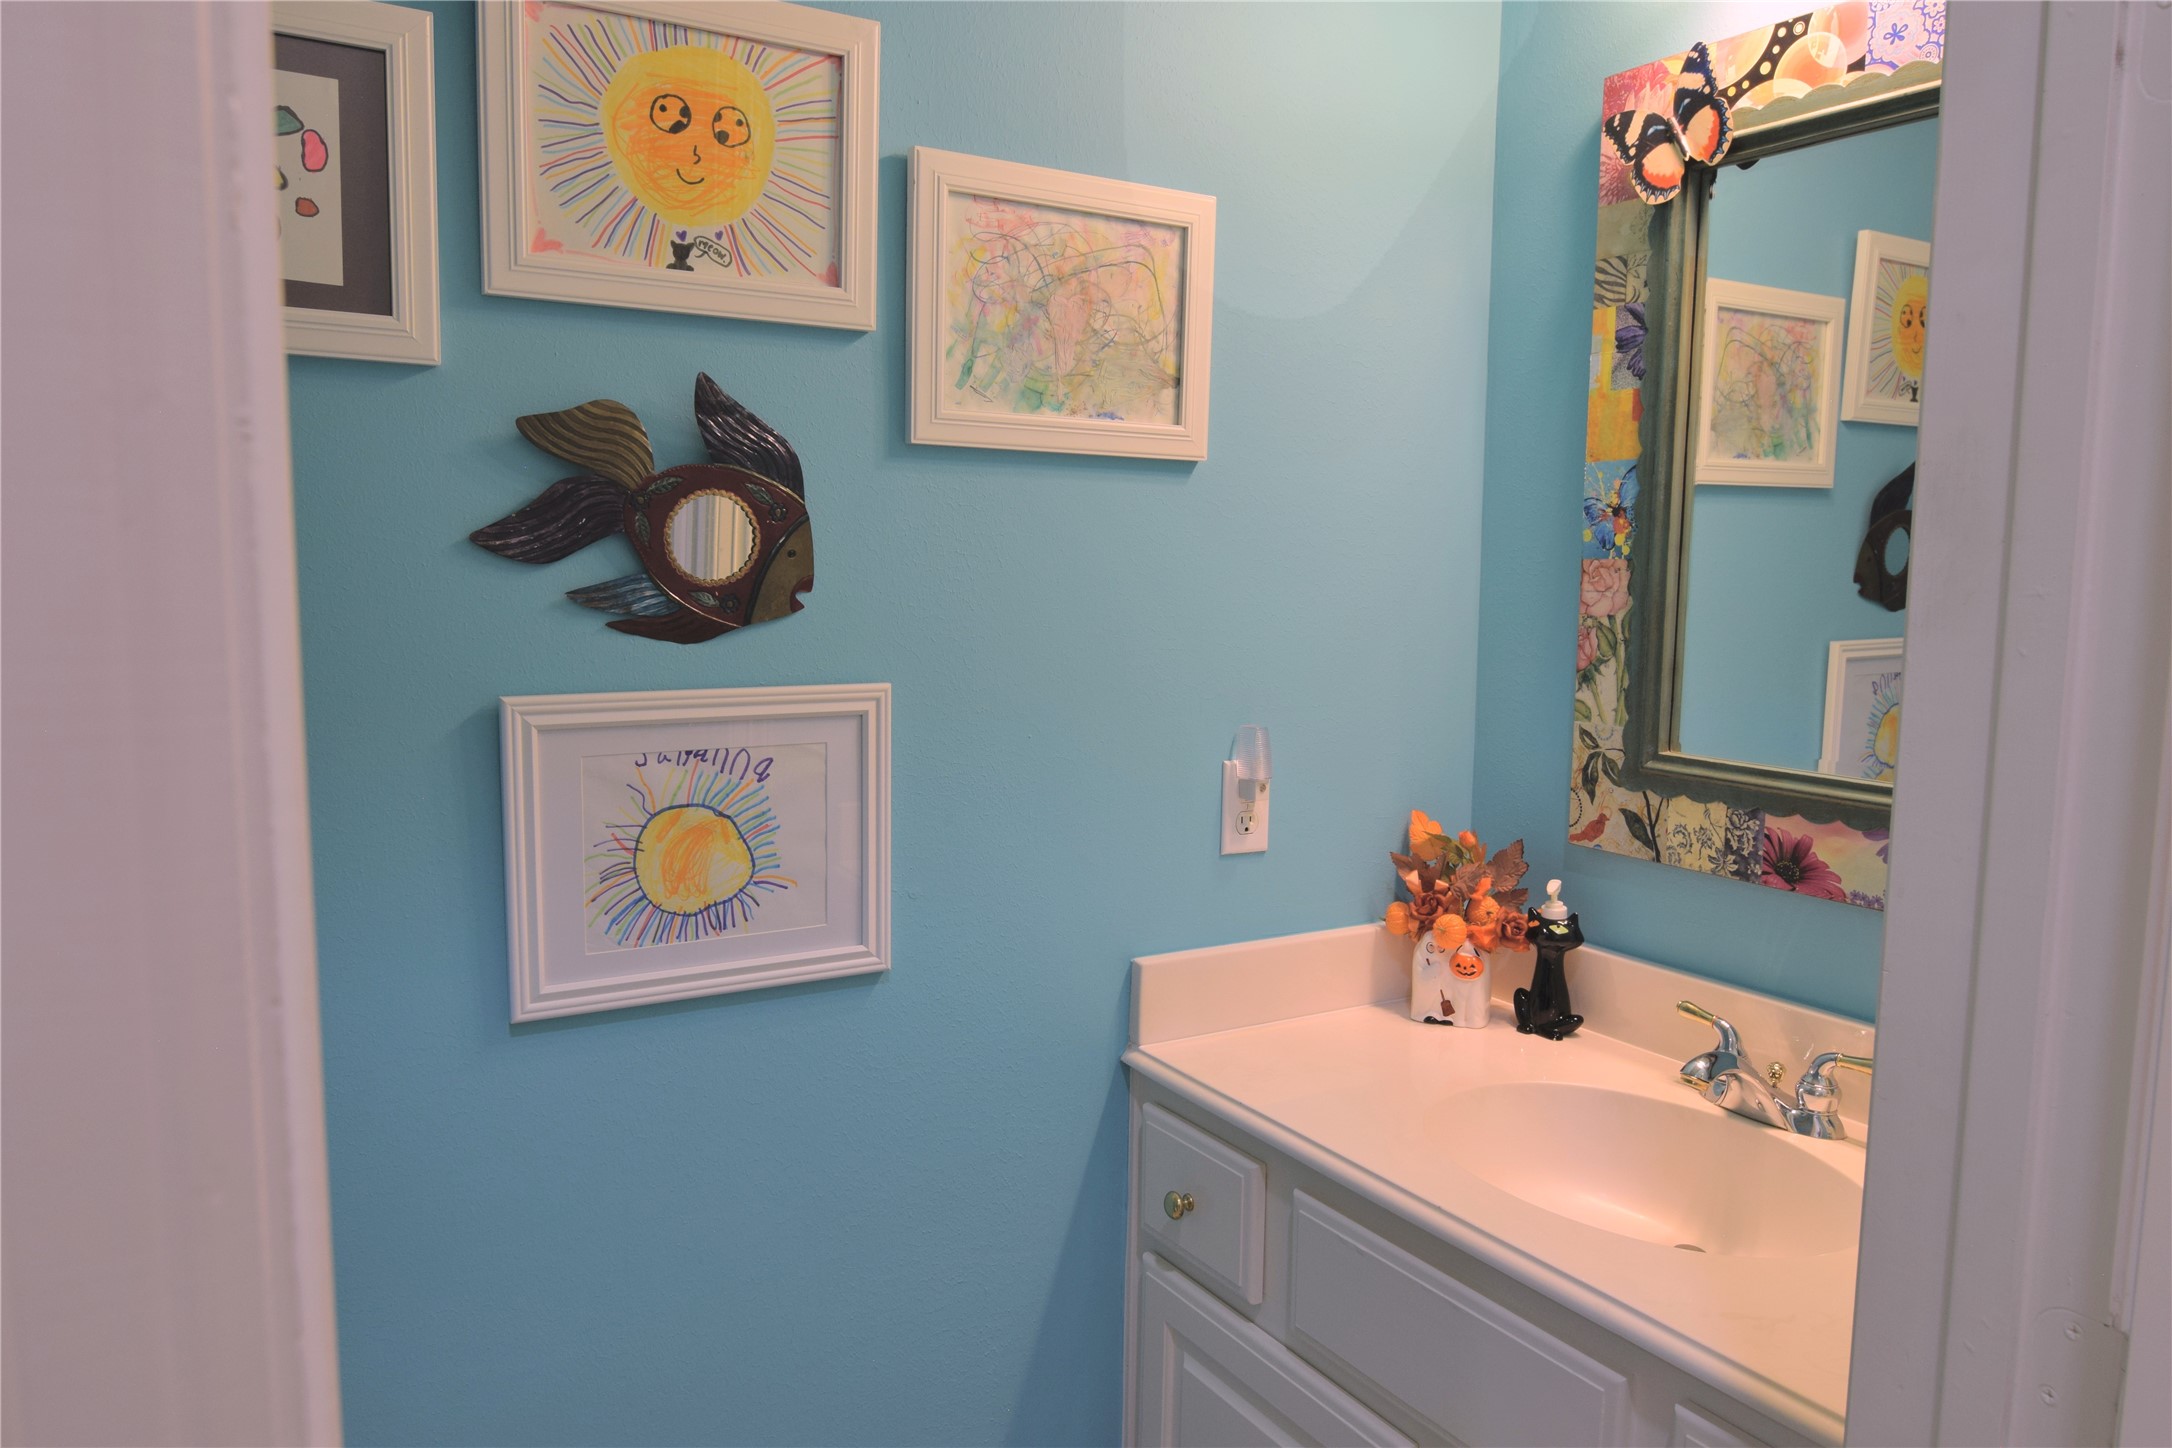
| Exclusions: | Butterfly mirror in the downstairs half bathroom next to the laundry room. |
| Exterior Features: | CoveredPatio, Deck, FullyFenced, Fence, HotTubSpa, IrrigationSprinklers, PavedDriveway, Patio, TennisCourts |
| Fencing: | BackYard |
| Fireplace Features: | GasLog |
| Fireplaces Total: | 3 |
| Fireplace?: | Yes |
| Flooring: | Carpet, Marble, Tile, Wood |
| Foundation Details: | Slab |
| Garage Spaces: | 3.0 |
| Garage?: | Yes |
| Heating: | Central, Gas |
| Heating?: | Yes |
| High School: | CLEAR LAKE HIGH SCHOOL |
| High School District: | 9 - Clear Creek |
| Interior Features: | WetBar, Bidet, CrownMolding, DoubleVanity, EntranceFoyer, HighCeilings, HotTubSpa, KitchenIsland, KitchenFamilyRoomCombo, MainLevelPrimary, MultipleStaircases, Pantry, SeparateShower, TubShower, WalkInClosets, KitchenDiningCombo |
| Internet Automated Valuation Display?: | Yes |
| Internet Consumer Comment?: | Yes |
| Laundry Features: | WasherHookup, GasDryerHookup |
| Levels: | Two |
| Listing Agreement: | ExclusiveRightToLease |
| Listing Terms: | Cash, Conventional, FHA, VaLoan |
| Living Area Source: | Appraiser |
| Lot Features: | NearGolfCourse, Subdivision, SideYard |
| Lot Size Area: | 12,632.0 |
| Lot Size Source: | Appraiser |
| Lot Size Units: | SquareFeet |
| Middle Or Junior School: | SPACE CENTER INTERMEDIATE SCHOOL |
| Middle Or Junior School District: | 9 - Clear Creek |
| MLS Area Major: | 7 |
| MLS Area Minor: | Clear Lake Area |
| Original List Price: | $849,000 |
| Parcel Number: | 119-487-002-0003 |
| Parking Features: | Attached, Garage |
| Parking Total: | 3 |
| Patio And Porch Features: | Covered, Deck, Patio |
| Pool Features: | InGround, PoolSpaCombo, Association |
| Pool Private?: | Yes |
| Postal City: | Houston |
| Postal Code Plus4: | 3134 |
| Public Survey Section: | 15 |
| Road Surface Type: | Concrete |
| Roof: | Composition |
| Rooms Total: | 7 |
| Security Features: | SecuritySystemOwned, SmokeDetectors |
| Sewer: | PublicSewer |
| Spa Features: | HotTub |
| Spa?: | Yes |
| Status: | Active |
| State Or Province: | TX |
| Stories: | 2 |
| Street Number Numeric: | 3,010 |
| Tax Year: | 2026 |
| Universal Property: | US-48201-N-1194870020003-R-N |
| Water Source: | Public |
| Year Built Source: | PublicRecords |
| Listing Key: | 1193888823 |
| Current Price: | $849,000.00 |
| Country Subdivision: | 48201 |
| Record Signature: | -1,131,578,779 |
| Universal Parcel Id: | urn:reso:upi:2.0:US:48201:119-487-002-0003 |
Listing Courtesy of: Lion Drive Realty
Listing Agent: Jonathan K Nelsen
346-634-0294
Mortgage Calculator
The data on this website relating to real estate for sale comes in part from the IDX Program of the Houston Association of REALTORS®.
All information is believed accurate but not guaranteed. The properties displayed may not be all of the properties available through the IDX Program. Any use of this site other than by potential buyers or sellers is strictly prohibited.
© 2026 Houston Association of REALTORS®.
Houston Association of REALTORS® data last updated on October 26, 2026 04:00 AM - ET.
Property Last Updated: October 26, 2026 04:00 AM - ET