 1 / 22
3006 Sandpiper Drive
Baytown, TX 77521
$223,900
Open Houses
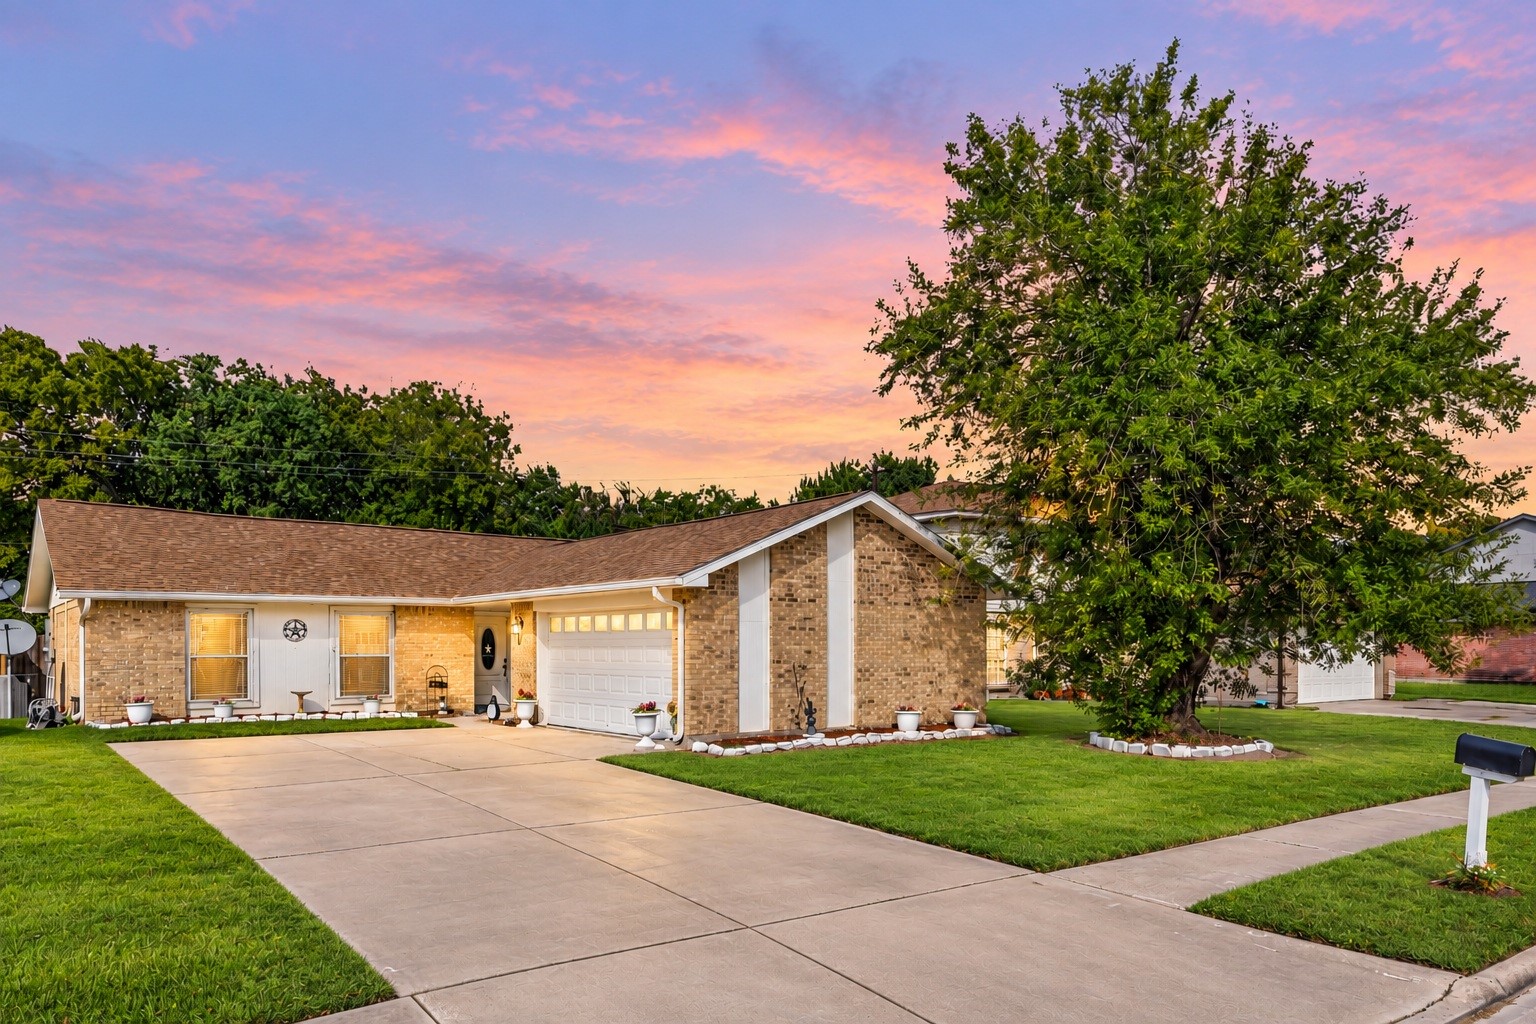
Stunning One-Story with Oversized Backyard — Made for Family Living! This beautiful one-story home delivers generous space, premium finishes, and exceptional outdoor living that families will absolutely love! The backyard is the heart of this home. The kitchen has gleaming laminate countertops, and some stainless-steel appliances that create the perfect gathering space for family meals, weekend entertaining, and everything in between. The open layout keeps everyone connected and makes hosting feel completely effortless. Updates include roof, windows, HVAC system, breaker box, water heater, garage door, attic insulation, rain gutters, water purifier, light fixtures & ceiling fans. Outside enjoy a big back patio where the oversized backyard offers outstanding room for creating the ultimate backyard retreat. Space, style, a functional kitchen, and an incredible outdoor living experience its a fantastic find! Washer, dryer, refrigerator, and water purifying system included!
| Listing Id: | 25109708 |
|---|---|
| List Price: | $223,900 |
| Property Type: | Residential |
| Property Sub Type: | Detached |
| Status: | Active |
| Bedrooms Total: | 3 |
| Bathrooms Full: | 2 |
| Living Area: | 1,388 |
| Association Fee: | $240 |
| Tax Annual Amount: | $4,918 |
| Lot Size Acres: | 0.1584 |
| Architectural Style: | Contemporary Modern and Traditional |
| Waterfront?: | No |
| City: | Baytown |
| County Or Parish: | Harris |
| Subdivision: | Quail Hollow Sec 02 R/P |
| Postal Code: | 77521 |
| Year Built: | 1979 |
| Appliances: | Dishwasher, Electric Cooktop, Electric Oven, Disposal, Microwave, Oven, Cooktop, and Energy Star Qualified Appliances |
| Association Fee: | $240 |
| Association Fee Frequency: | Annually |
| Room Type: | FamilyRoom, LivingRoom |
| Association Name: | Quail Hollow HOA |
| Association Phone: | 281-607-7701 |
| Association?: | Yes |
| Attached Garage?: | Yes |
| Basement Yn: | No |
| Bathrooms Total Integer: | 2 |
| Building Area Total: | 1,388.0 |
| Construction Materials: | Brick, CementSiding |
| Cooling: | Central Air and Electric |
| Cooling?: | Yes |
| Directions: | I-45 to FM 1764, North on 146 to loop 197, Left on 9th street, Follow 9th street to Great Blue Heron Drive and turn left, Community is on your right. |
| Elementary School: | ALAMO ELEMENTARY SCHOOL (GOOSE CREEK) |
| Elementary School District: | 23 - Goose Creek Consolidated |
| Exterior Features: | CoveredPatio, FullyFenced, Patio |
| Fireplaces Total: | 1 |
| Fireplace?: | Yes |
| Flooring: | Carpet, Vinyl |
| Foundation Details: | Slab |
| Garage Spaces: | 2.0 |
| Garage?: | Yes |
| Green Energy Efficient: | RadiantAtticBarrier, Appliances, Hvac, Insulation, Thermostat |
| Green Indoor Air Quality: | Ventilation |
| Heating: | Central, Electric |
| Heating?: | Yes |
| High School: | STERLING HIGH SCHOOL (GOOSE CREEK) |
| High School District: | 23 - Goose Creek Consolidated |
| Interior Features: | AllBedroomsDown, BreakfastBar, GraniteCounters, HighCeilings, KitchenIsland, Pantry, SeparateShower, CeilingFans, LivingDiningRoom, ProgrammableThermostat |
| Internet Automated Valuation Display?: | Yes |
| Internet Consumer Comment?: | Yes |
| Laundry Features: | WasherHookup, ElectricDryerHookup |
| Levels: | One |
| Listing Agreement: | ExclusiveRightToLease |
| Listing Terms: | Cash, Conventional, FHA, VaLoan |
| Living Area Source: | Appraiser |
| Lot Features: | Subdivision |
| Lot Size Area: | 6,900.0 |
| Lot Size Source: | Appraiser |
| Lot Size Units: | SquareFeet |
| Middle Or Junior School: | CEDAR BAYOU J H |
| Middle Or Junior School District: | 23 - Goose Creek Consolidated |
| MLS Area Major: | 2 |
| MLS Area Minor: | Baytown/Harris County |
| Original List Price: | $223,900 |
| Ownership: | Full Ownership |
| Parcel Number: | 110-952-000-0155 |
| Parking Features: | Attached, Garage |
| Parking Total: | 2 |
| Patio And Porch Features: | Covered, Deck, Patio |
| Postal City: | Baytown |
| Postal Code Plus4: | 1927 |
| Public Survey Section: | 1 |
| Road Surface Type: | Concrete |
| Roof: | Composition |
| Rooms Total: | 7 |
| Security Features: | SmokeDetectors |
| Sewer: | PublicSewer |
| Status: | Active |
| State Or Province: | TX |
| Stories: | 1 |
| Street Number Numeric: | 3,006 |
| Tax Year: | 2026 |
| Universal Property: | US-48201-N-1109520000155-R-N |
| Water Source: | Public |
| Year Built Source: | PublicRecords |
| Listing Key: | 1193774926 |
| Current Price: | $223,900.00 |
| Country Subdivision: | 48201 |
| Record Signature: | 2,112,635,459 |
| Universal Parcel Id: | urn:reso:upi:2.0:US:48201:110-952-000-0155 |
Listing Courtesy of: Orchard Brokerage
Listing Agent: Jonna L Robbins
832-768-8014
Mortgage Calculator
The data on this website relating to real estate for sale comes in part from the IDX Program of the Houston Association of REALTORS®.
All information is believed accurate but not guaranteed. The properties displayed may not be all of the properties available through the IDX Program. Any use of this site other than by potential buyers or sellers is strictly prohibited.
© 2026 Houston Association of REALTORS®.
Houston Association of REALTORS® data last updated on October 23, 2026 05:14 AM - ET.
Property Last Updated: October 23, 2026 05:14 AM - ET
