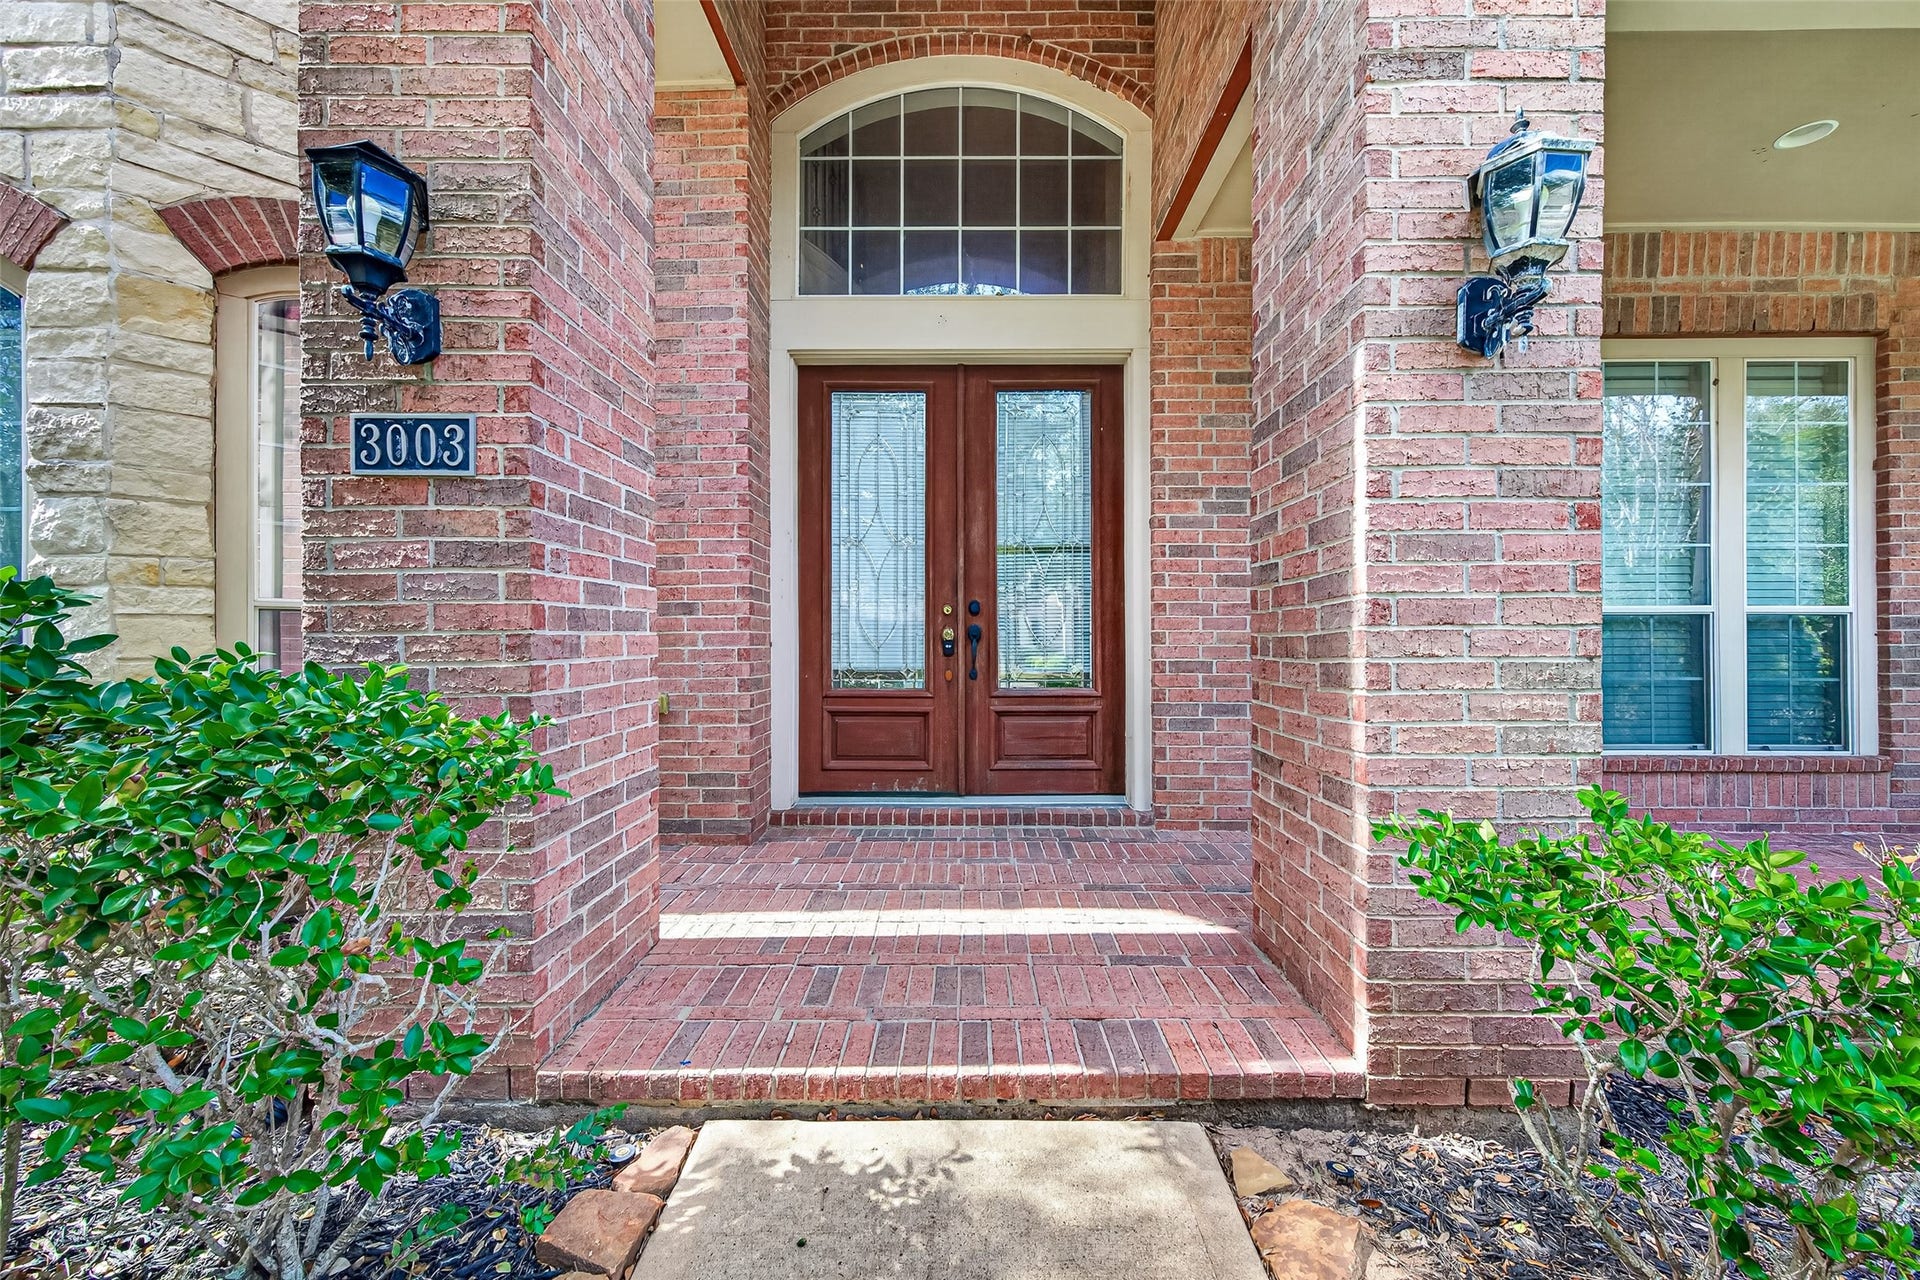
3003 Mystic Forest
Missouri City, TX 77459
$450,000
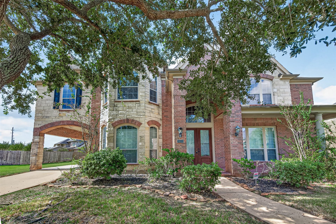
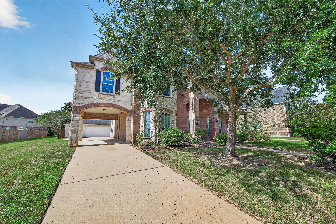
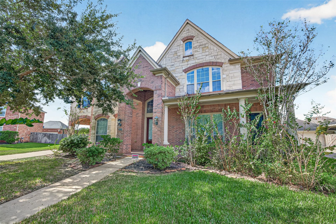
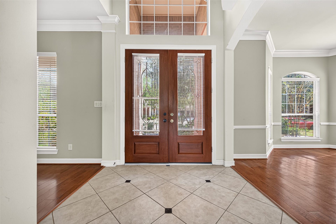
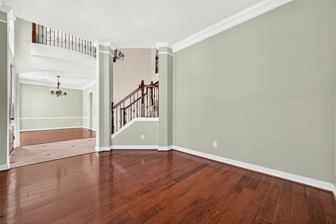
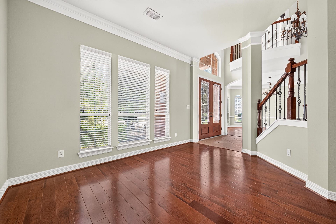
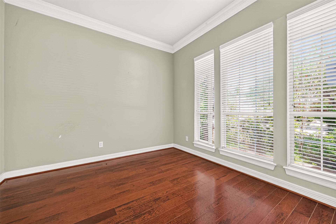
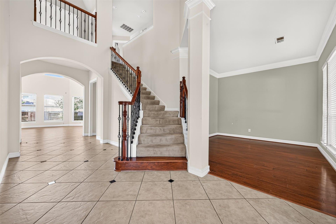
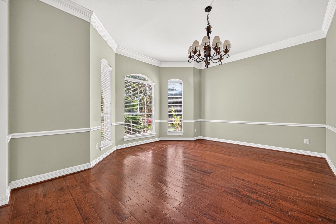
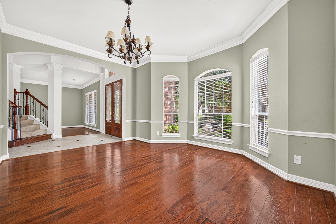
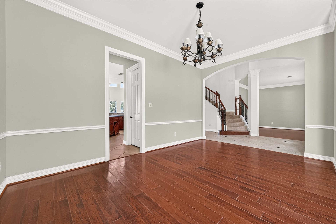
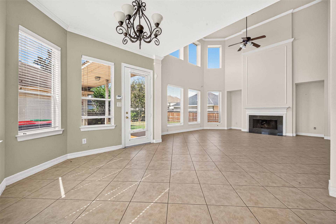
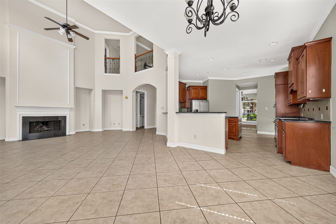
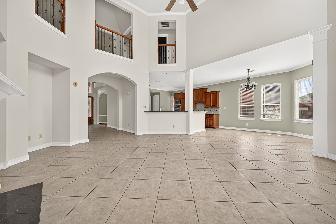
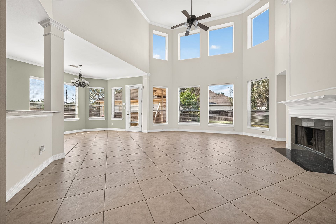
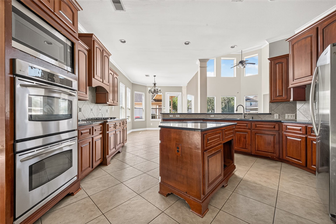
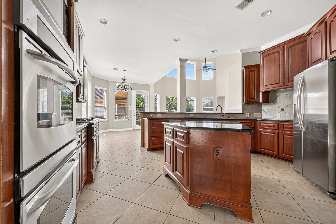
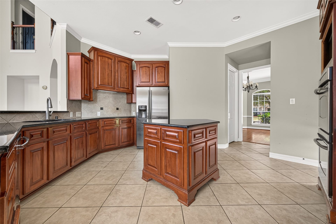
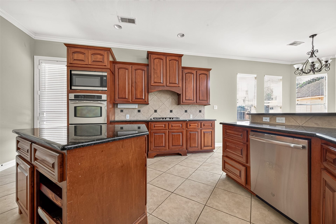
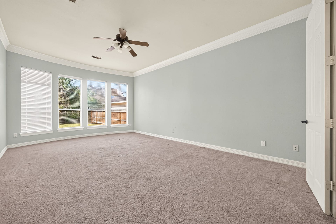
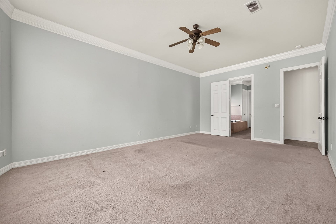
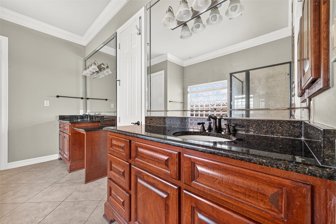
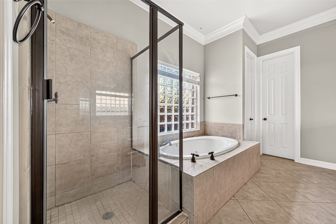
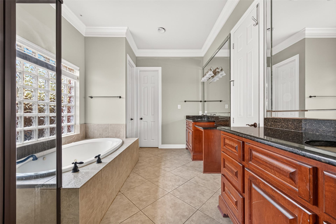
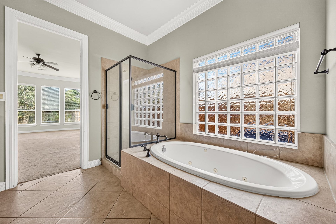
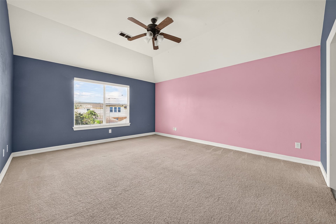
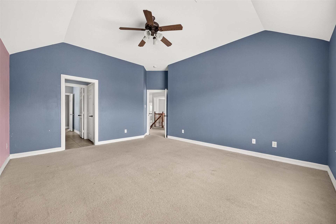
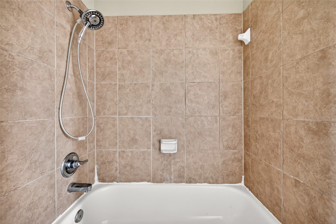
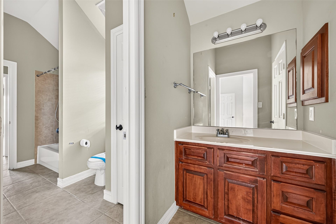
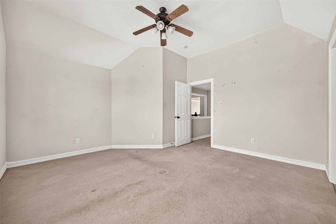
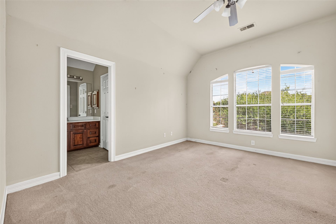
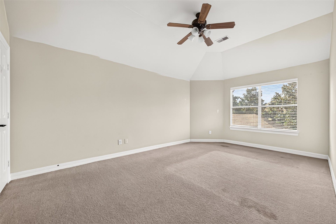
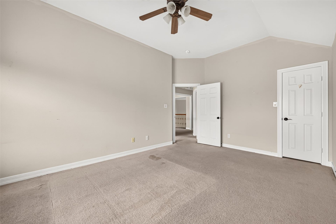
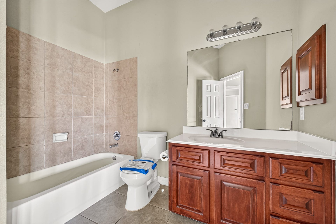
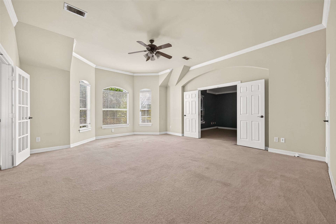
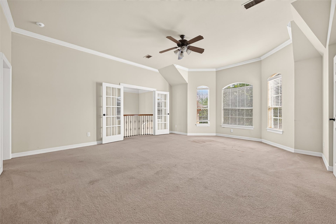
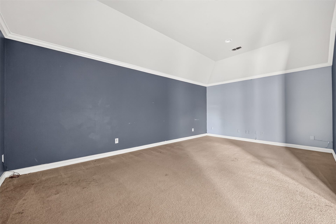
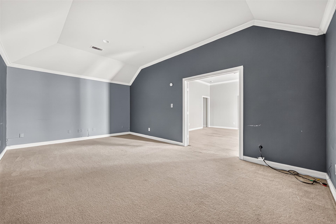
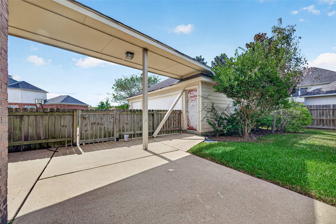
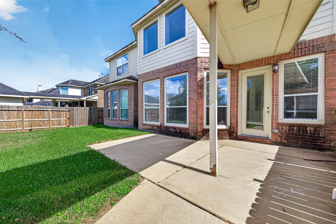
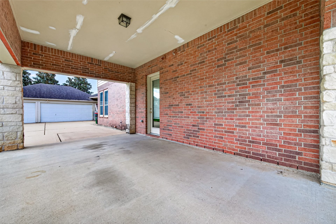
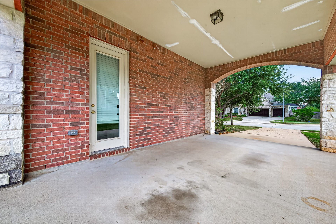
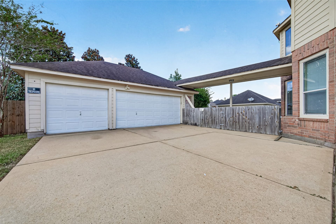
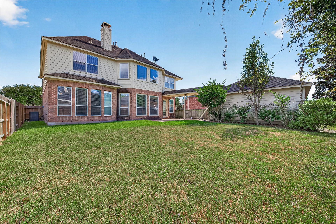
A diamond in the rough with remarkable potential, this home in Sienna Village of Waters Lake is ready for a new vision and a few updates to bring its standout features to life. The dramatic living room makes an immediate impression with 20-foot ceilings and elegant flooring, while the kitchen offers professional-grade appliances, tall cabinetry, and abundant storage. The primary suite features tray ceilings, expansive windows, and an en-suite bath with a soaking tub and separate glass-enclosed shower. Upstairs, a sweeping staircase leads to private bedrooms, stylish baths, and a media room. Outside, a private motor court with porte-cochère access leads to a three-car garage with additional storage. Conveniently located near Scanlan Oaks Elementary and Sienna’s sports complex, this property presents an exciting opportunity to personalize a substantial home in an established community and make its next chapter your own.
| Listing Id: | 58785855 |
|---|---|
| List Price: | $450,000 |
| Property Type: | Residential |
| Property Sub Type: | Detached |
| Status: | Active |
| Bedrooms Total: | 5 |
| Bathrooms Full: | 3 |
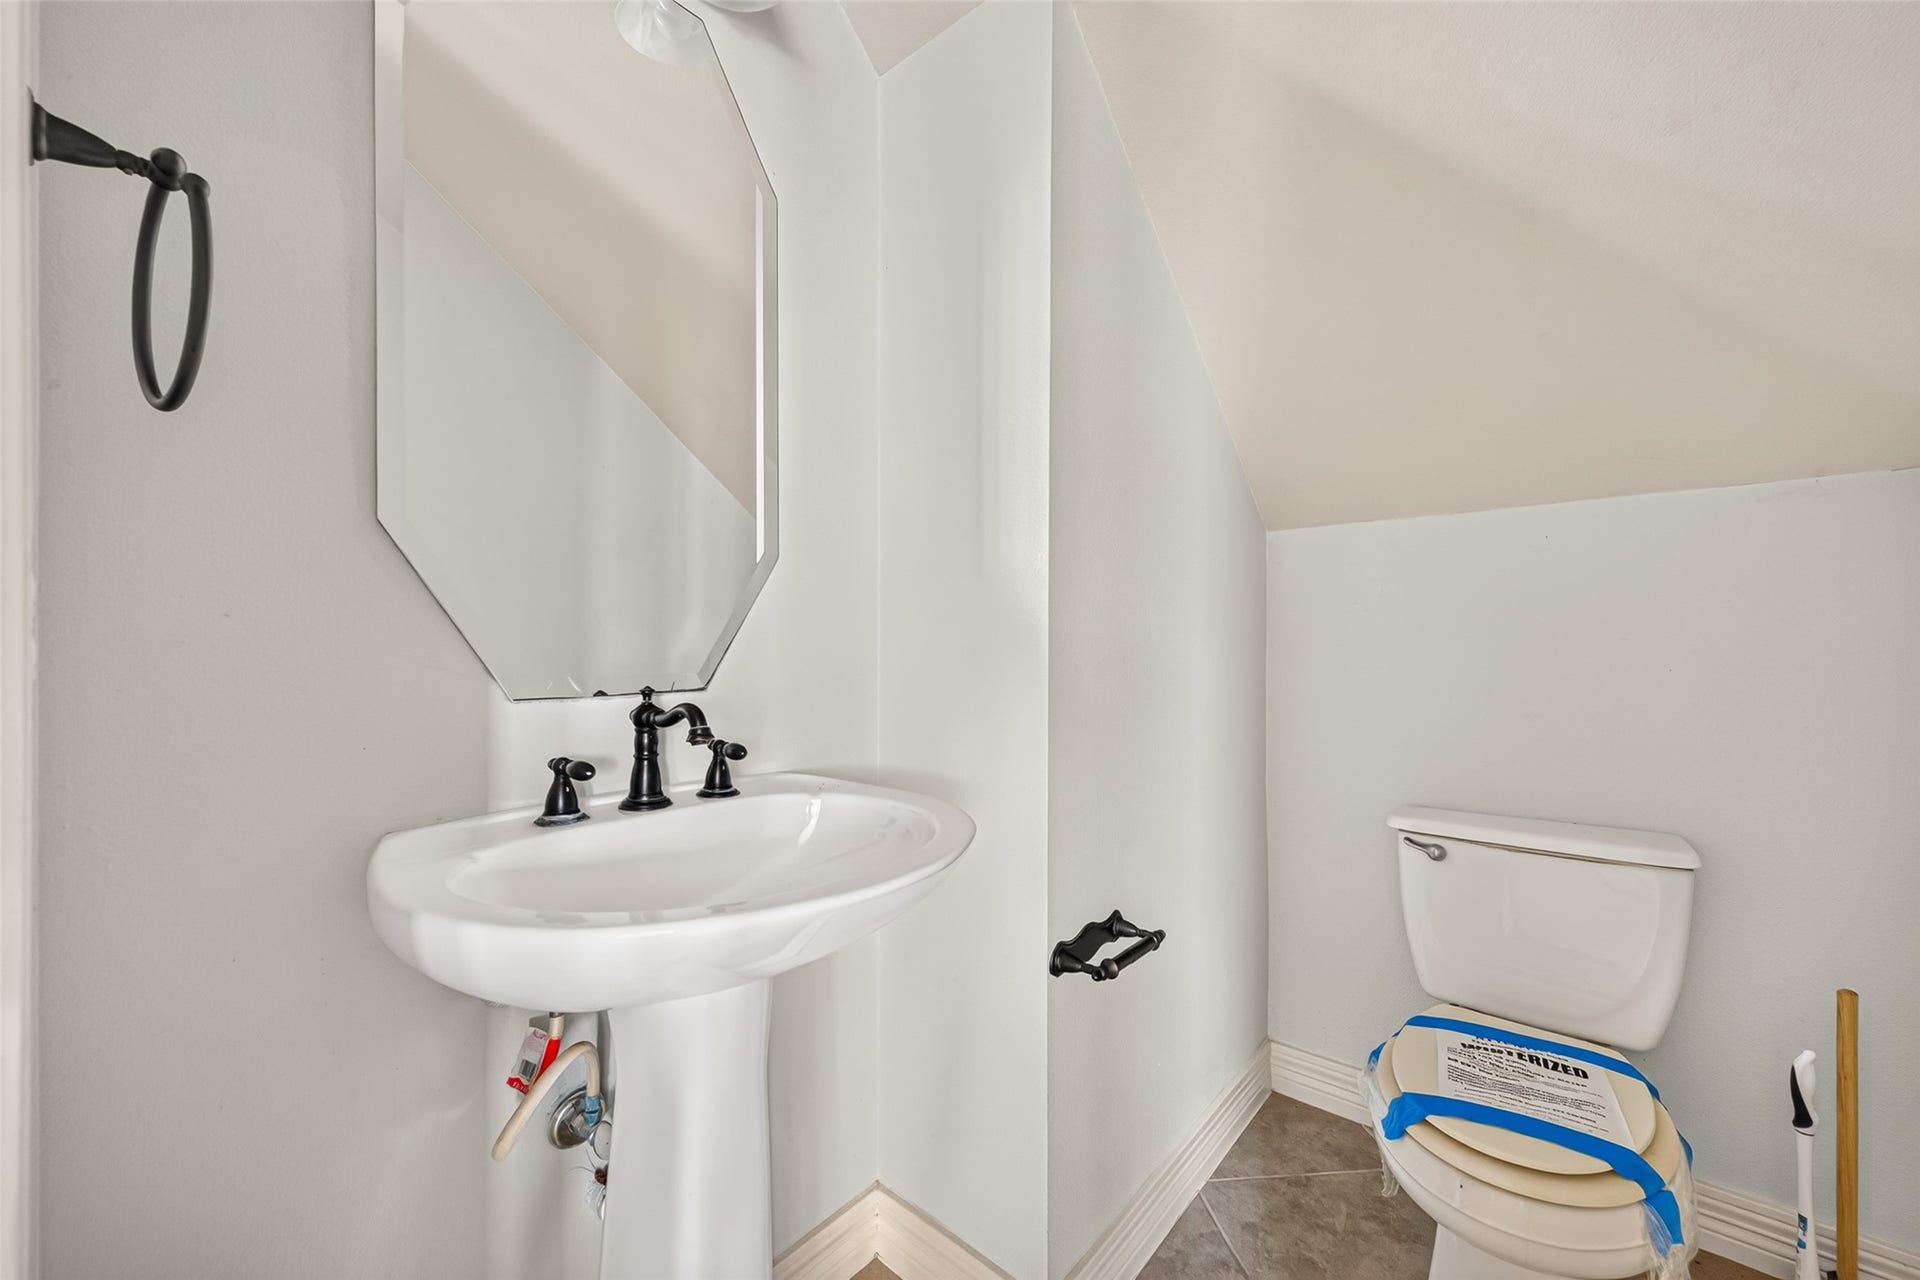
| Bathrooms Half: | 1 |
| Living Area: | 4,247 |
| Association Fee: | $1,580 |
| Tax Annual Amount: | $14,302 |
| Lot Size Acres: | 0.2387 |
| Architectural Style: | Traditional |
| Waterfront?: | No |
| City: | Missouri City |
| County Or Parish: | Fort Bend |
| Subdivision: | Sienna Village Of Waters Lake |
| Postal Code: | 77459 |
| Year Built: | 2006 |
| Appliances: | Dishwasher, Electric Oven, Gas Cooktop, Disposal, and Microwave |
| Association Amenities: | Clubhouse, Playground, Pool, Trails |
| Association Fee: | $1,580 |
| Association Fee Frequency: | Annually |
| Association Fee Includes: | Clubhouse, Common Areas, Other, and Recreation Facilities |
| Room Type: | Den, DiningRoom, GameRoom, LivingRoom, MediaRoom, HalfBath |
| Association Name: | Sienna Plantation |
| Association Phone: | 281-778-0778 |
| Association?: | Yes |
| Basement Yn: | No |
| Bathrooms Total Integer: | 4 |
| Building Area Total: | 4,247.0 |
| Community Features: | CommunityPool, MasterPlannedCommunity |
| Construction Materials: | Brick |
| Cooling: | Central Air and Electric |
| Cooling?: | Yes |
| Direction Faces: | Southeast |
| Directions: | From Hwy 6 S heading southeast, turn right onto Sienna Pkwy. Keep right to stay on Sienna Pkwy. Turn right onto Scanlan Trce. Turn right onto Camp Sienna Trail. Turn left onto Grey Hawk Way. Turn right onto Cape Henry. Cape Henry turns left and becomes Mystic Forest. Home will be on the right. |
| Disclosures: | MunicipalUtilityDistrictDisclosure |
| Elementary School: | SCANLAN OAKS ELEMENTARY SCHOOL |
| Elementary School District: | 19 - Fort Bend |
| Exterior Features: | Deck, Fence, Patio |
| Fencing: | BackYard |
| Fireplace Features: | GasLog |
| Fireplaces Total: | 2 |
| Fireplace?: | Yes |
| Flooring: | Carpet, Tile |
| Foundation Details: | Slab |
| Garage Spaces: | 3.0 |
| Garage?: | Yes |
| Green Indoor Air Quality: | Ventilation |
| Heating: | Central, Gas |
| Heating?: | Yes |
| High School: | RIDGE POINT HIGH SCHOOL |
| High School District: | 19 - Fort Bend |
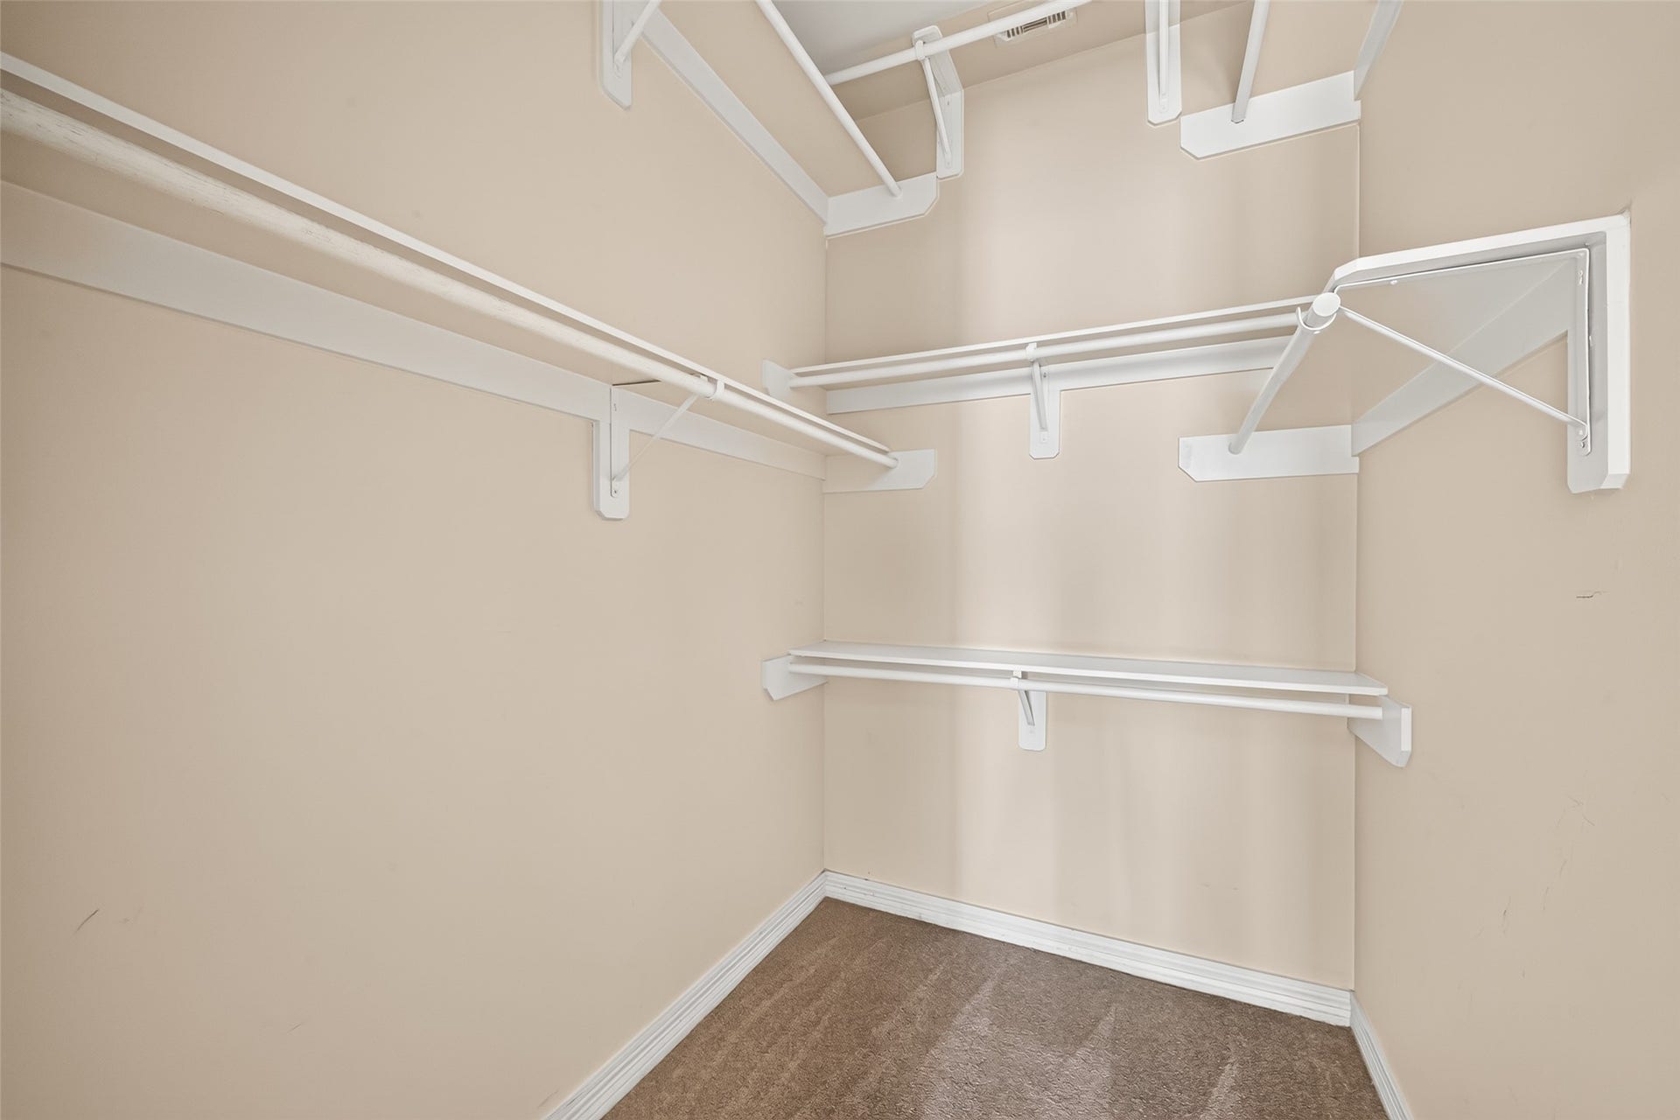
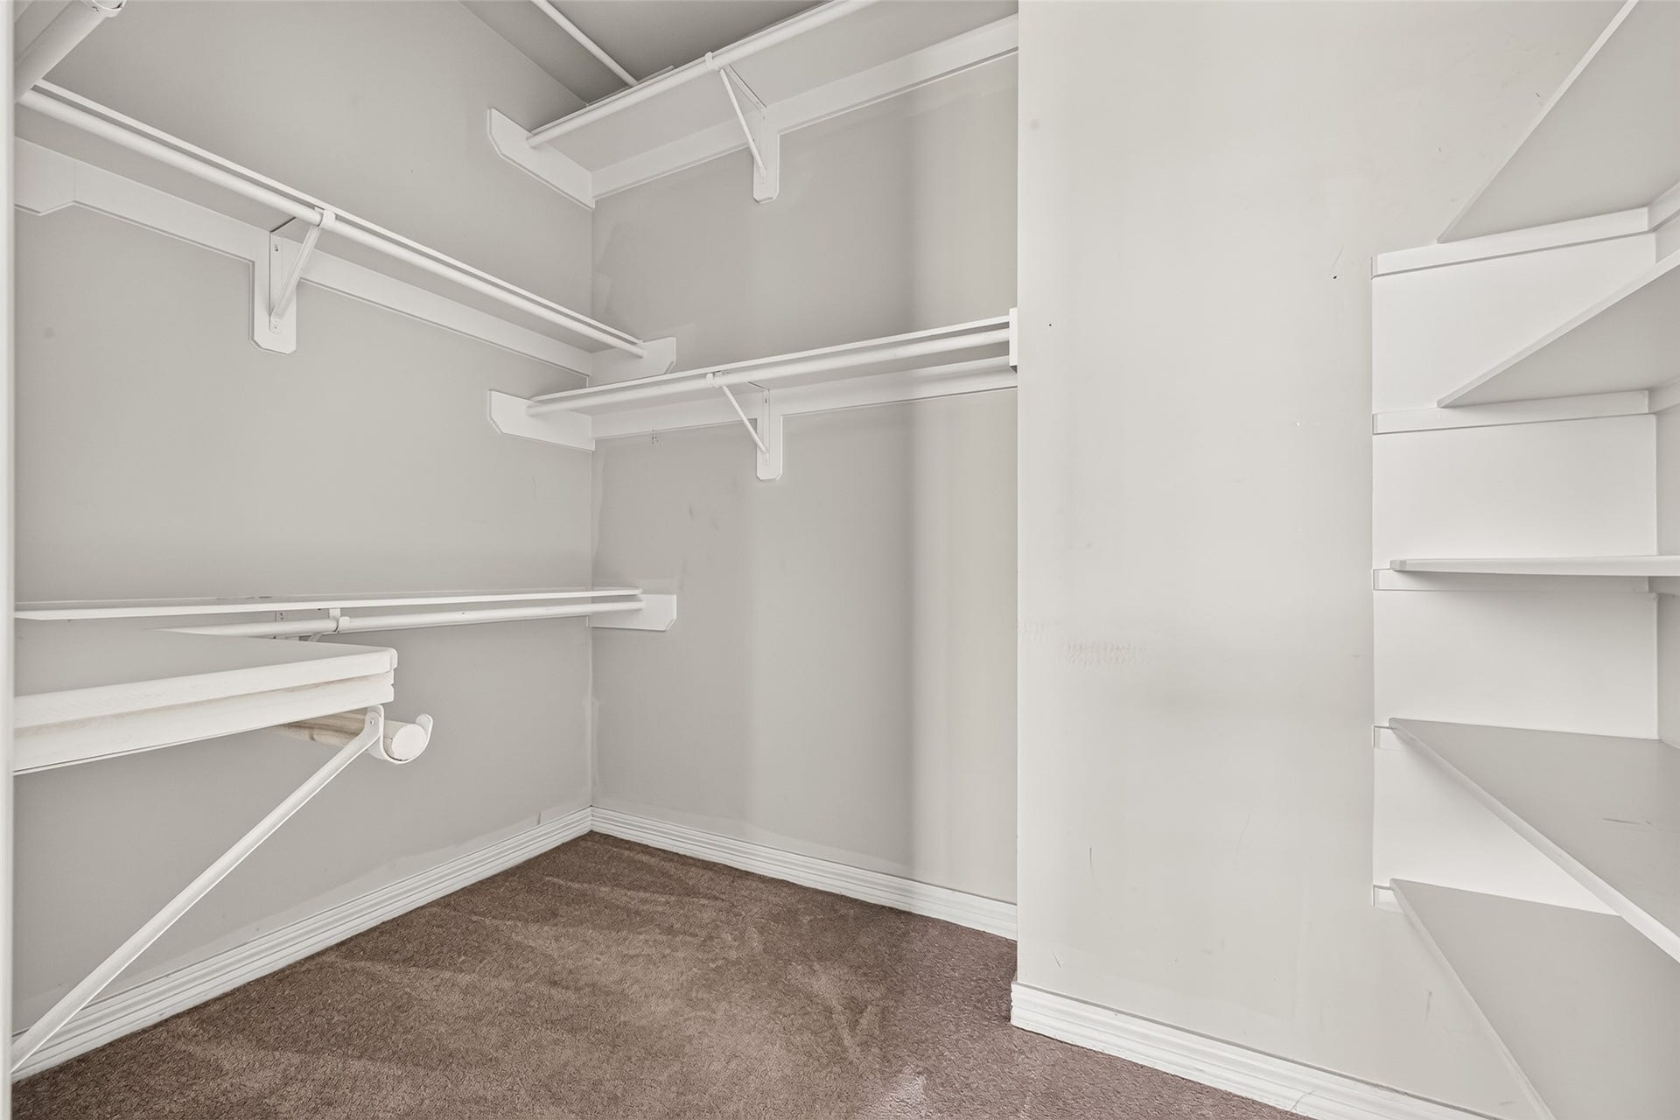
| Interior Features: | EnSuiteBathroom, GraniteCounters, HighCeilings, KitchenIsland, BathInPrimaryBedroom, MainLevelPrimary, SoakingTub, SeparateShower, WalkInPantry, WalkInClosets, CeilingFans |
| Internet Automated Valuation Display?: | Yes |
| Internet Consumer Comment?: | Yes |
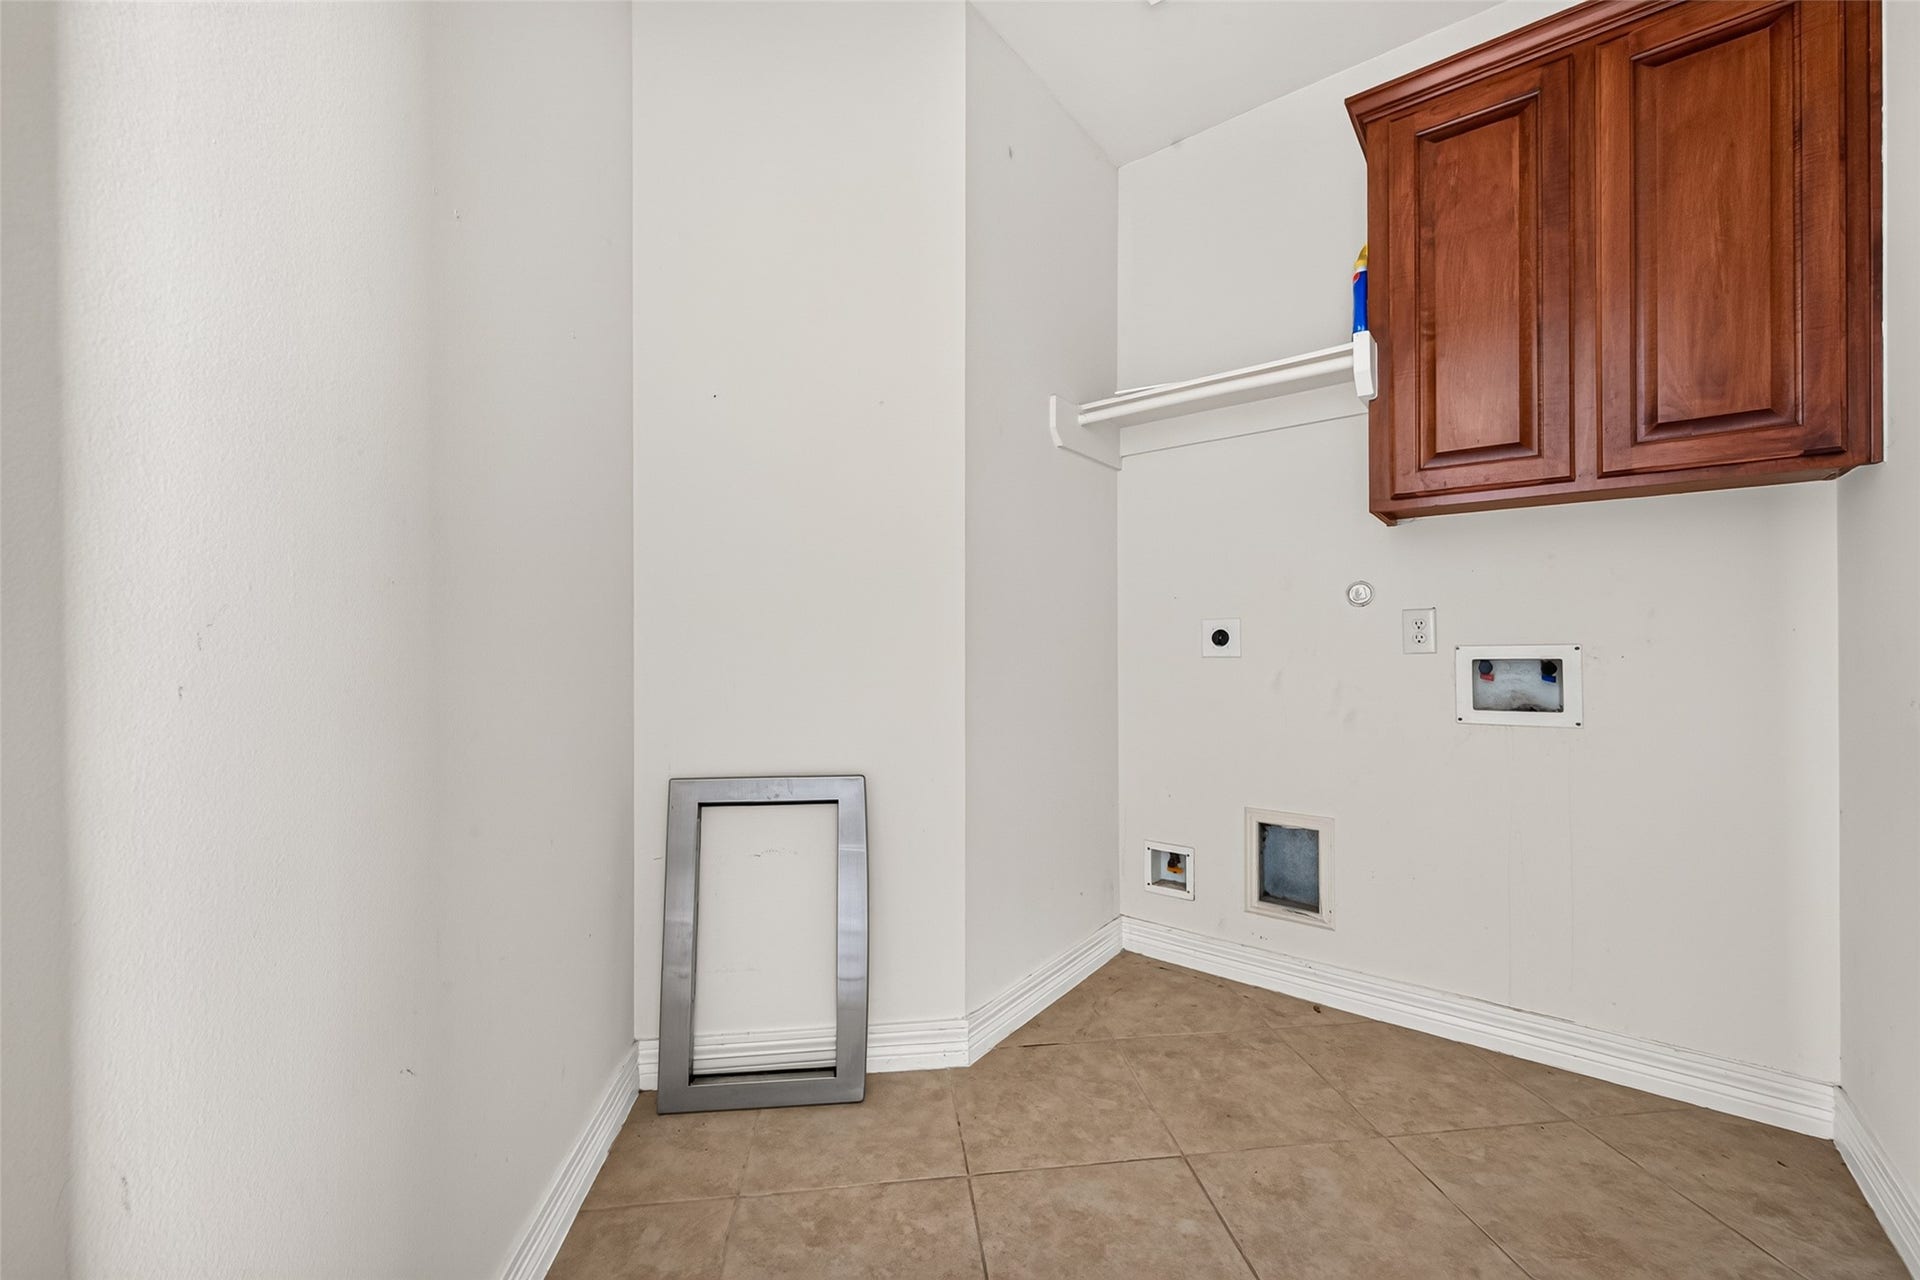
| Laundry Features: | WasherHookup, ElectricDryerHookup |
| Levels: | Two |
| Listing Agreement: | ExclusiveRightToLease |
| Listing Terms: | Cash, Conventional, FHA, Other, VaLoan |
| Living Area Source: | Appraiser |
| Lot Features: | Subdivision, PondOnLot |
| Lot Size Area: | 10,398.0 |
| Lot Size Source: | Appraiser |
| Lot Size Units: | SquareFeet |
| Middle Or Junior School: | THORNTON MIDDLE SCHOOL (FORT BEND) |
| Middle Or Junior School District: | 19 - Fort Bend |
| MLS Area Major: | 38 |
| MLS Area Minor: | Sienna Area |
| Original List Price: | $450,000 |
| Ownership: | Full Ownership |
| Parcel Number: | 8135-25-001-0070-907 |
| Parking Features: | Driveway, Detached, Garage, PorteCochere |
| Parking Total: | 3 |
| Patio And Porch Features: | Deck, Patio |
| Pool Features: | Association |
| Postal City: | Missouri City |
| Postal Code Plus4: | 3482 |
| Public Survey Section: | 25-A |
| Roof: | Composition |
| Rooms Total: | 10 |
| Sewer: | PublicSewer |
| Status: | Active |
| State Or Province: | TX |
| Stories: | 2 |
| Street Number Numeric: | 3,003 |
| Tax Year: | 2026 |
| Universal Property: | US-48157-N-8135250010070907-R-N |
| Water Source: | Public |
| Year Built Source: | PublicRecords |
| Listing Key: | 1193383234 |
| Current Price: | $450,000.00 |
| Country Subdivision: | 48157 |
| Record Signature: | -926,478,858 |
| Universal Parcel Id: | urn:reso:upi:2.0:US:48157:8135-25-001-0070-907 |
Listing Courtesy of: Keller Williams Houston Central
Listing Agent: Roland A Rasos
713-364-2394
Mortgage Calculator
The data on this website relating to real estate for sale comes in part from the IDX Program of the Houston Association of REALTORS®.
All information is believed accurate but not guaranteed. The properties displayed may not be all of the properties available through the IDX Program. Any use of this site other than by potential buyers or sellers is strictly prohibited.
© 2026 Houston Association of REALTORS®.
Houston Association of REALTORS® data last updated on October 19, 2026 04:36 AM - ET.
Property Last Updated: October 19, 2026 04:36 AM - ET
