3 Quinns Cabin Court
Conroe, TX 77304
$830,000
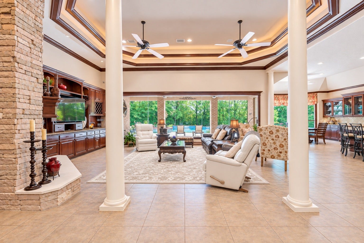
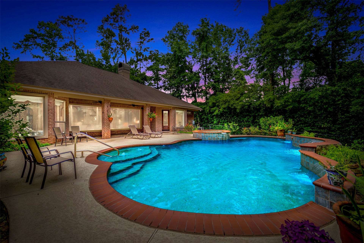
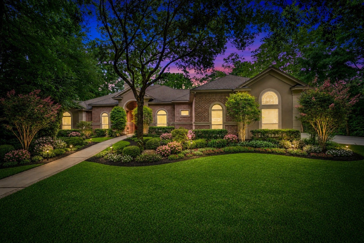
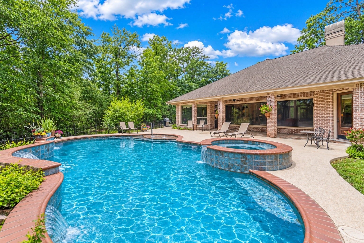
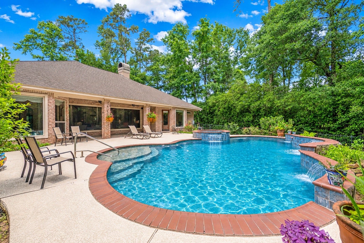
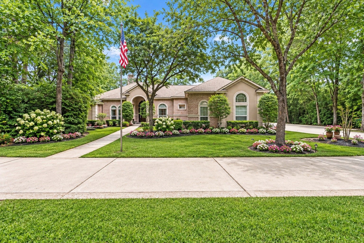
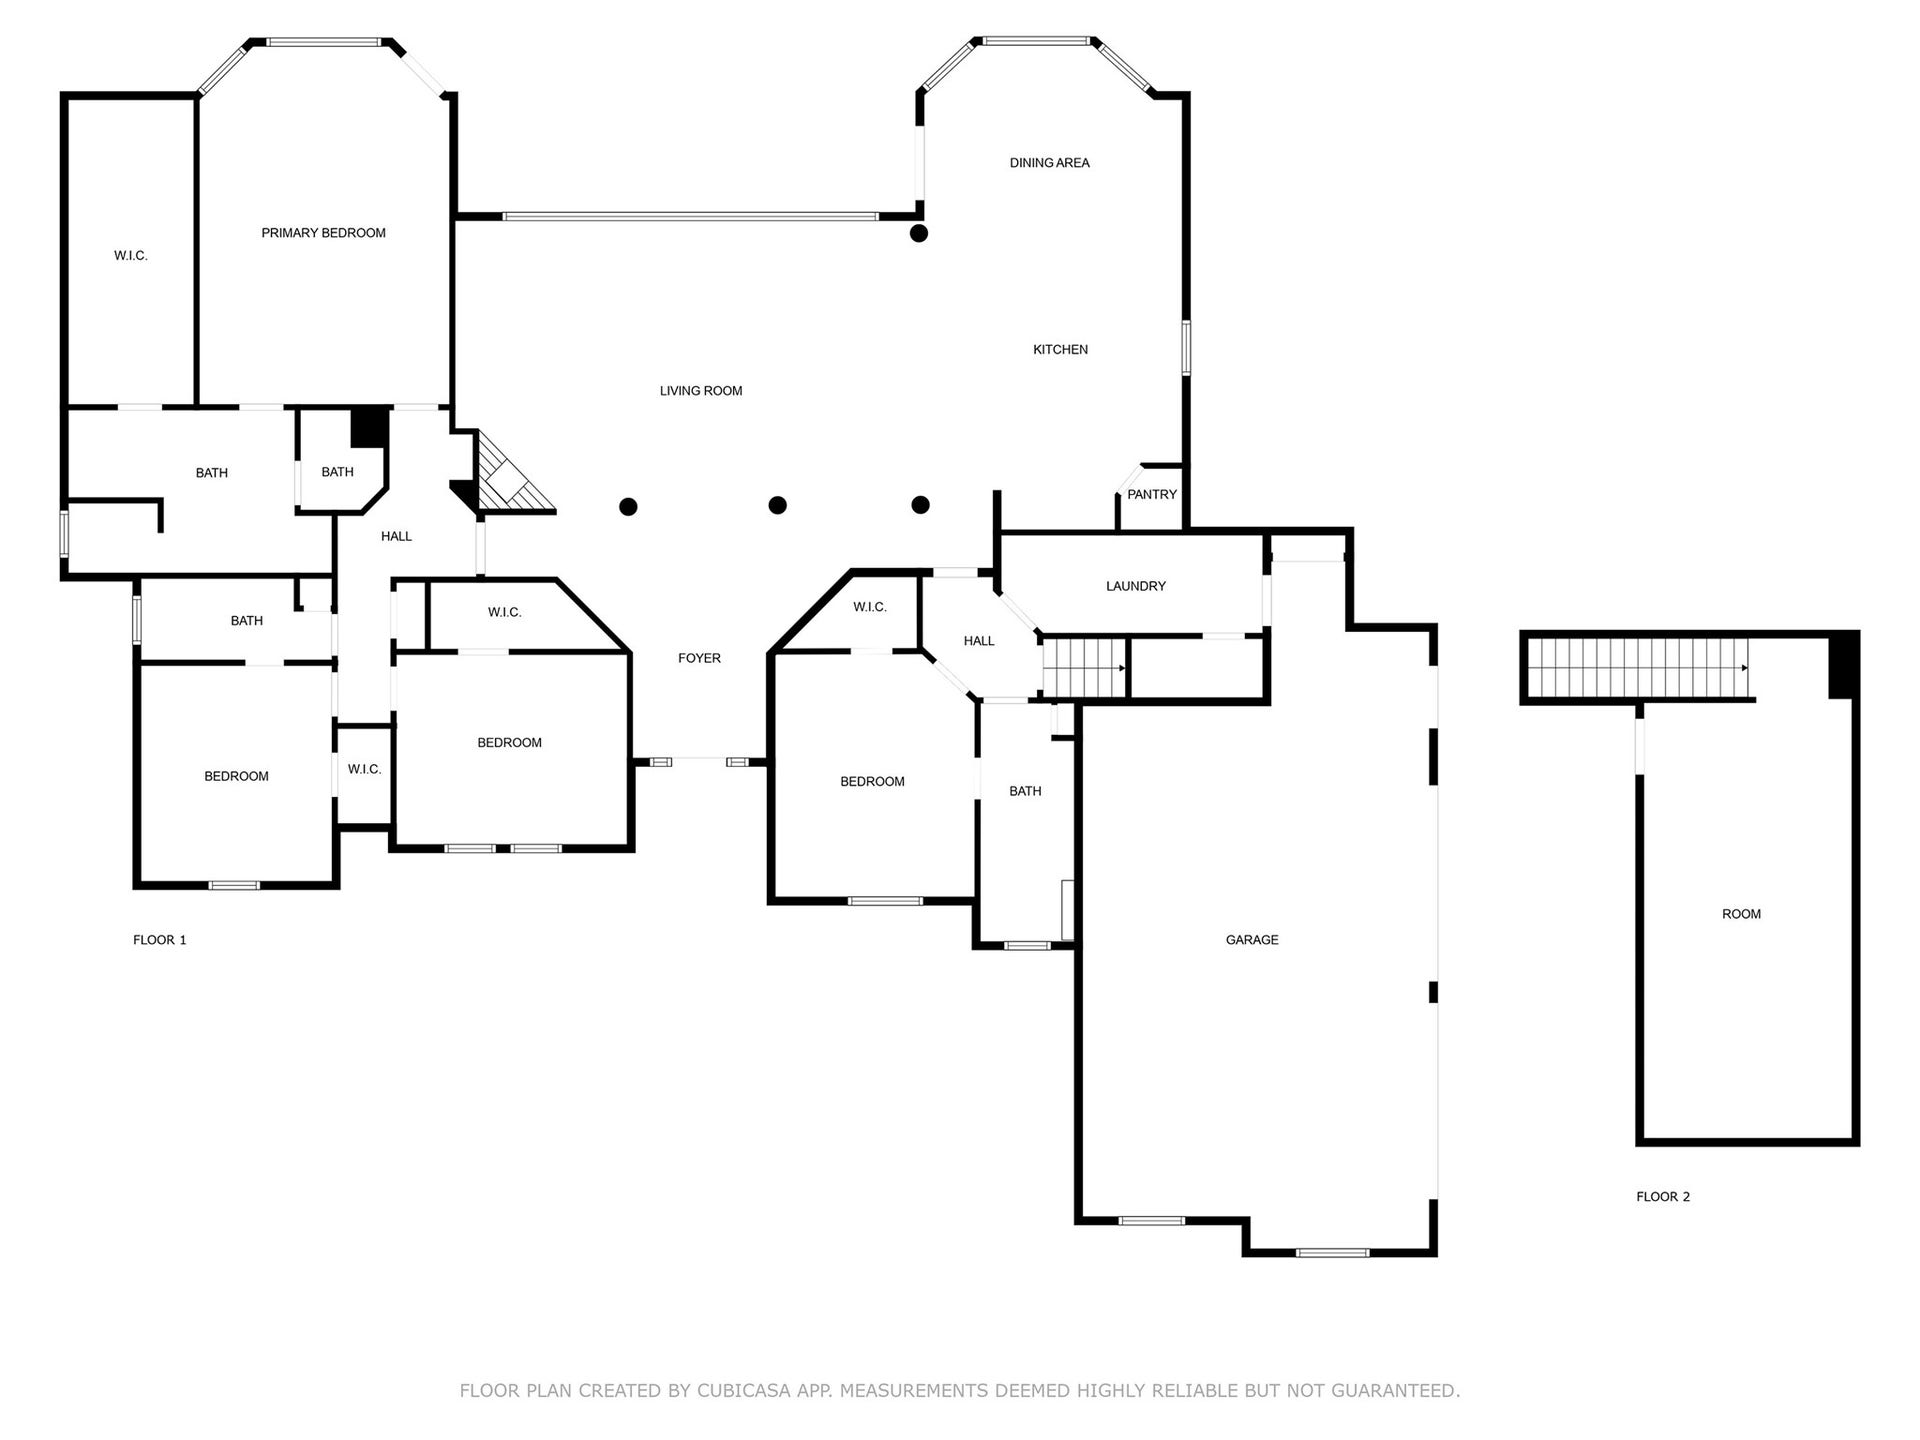
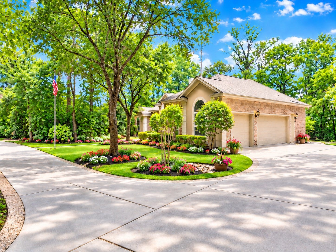
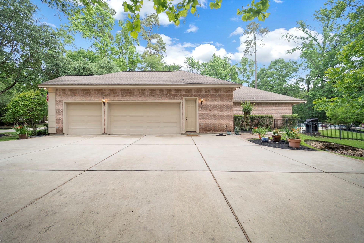
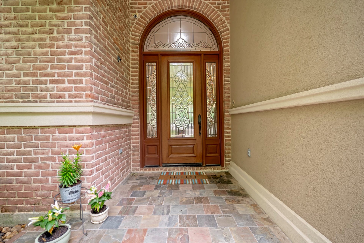
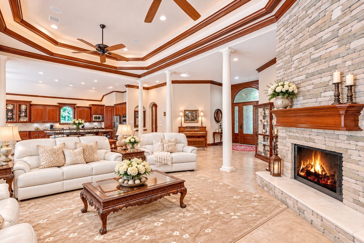
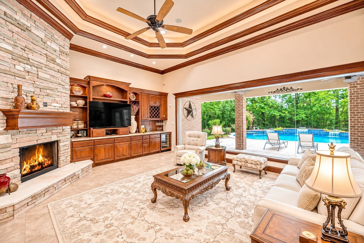
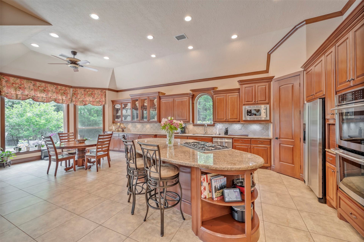
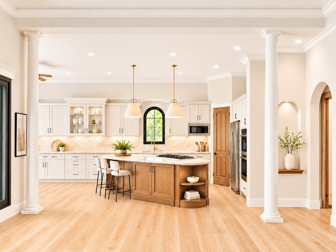
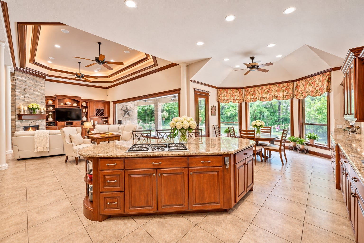
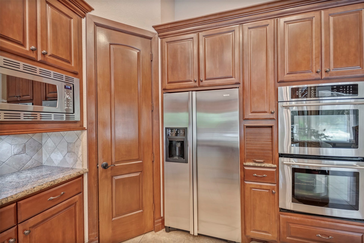
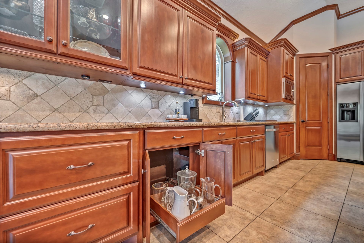
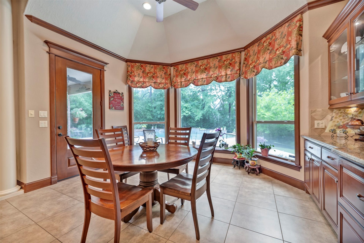
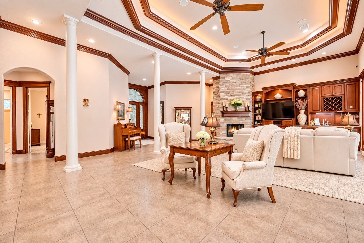
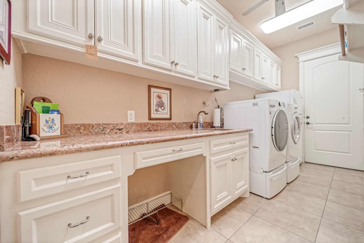
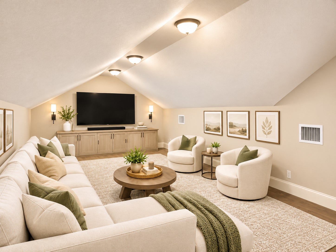
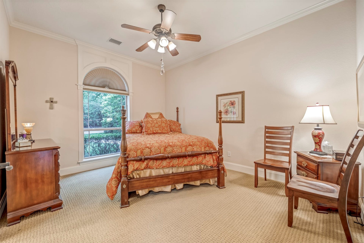
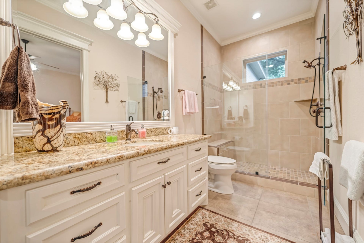
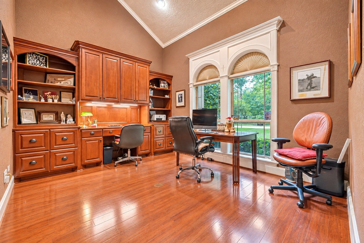
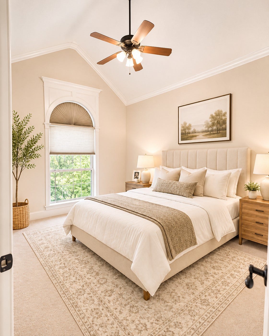
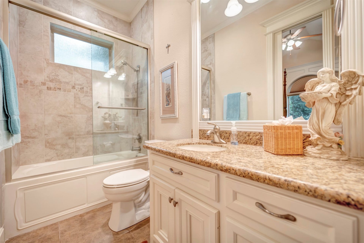
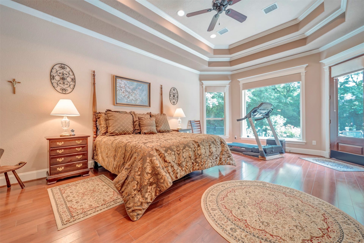
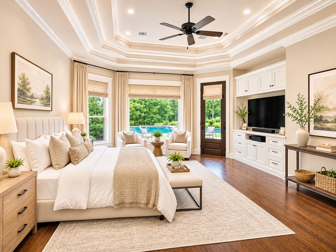
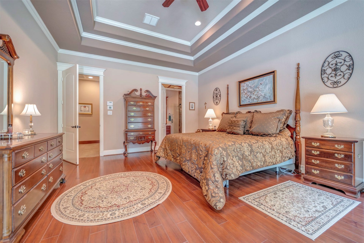
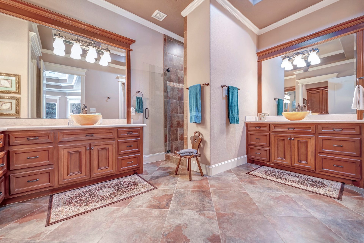
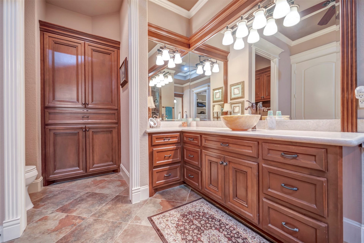
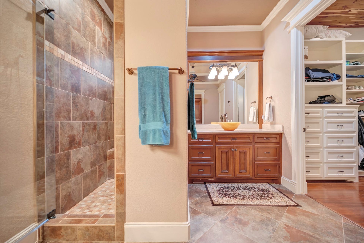
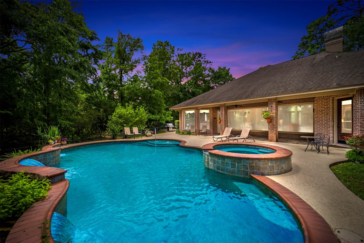
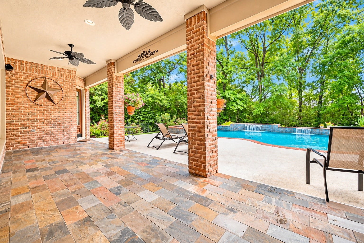
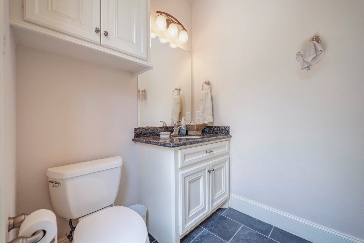
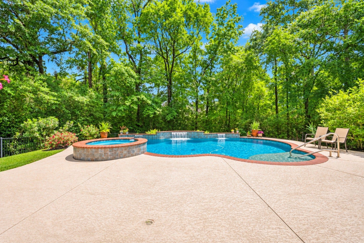
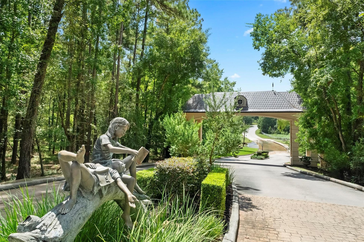
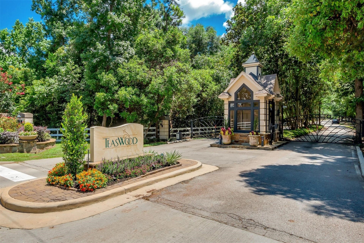
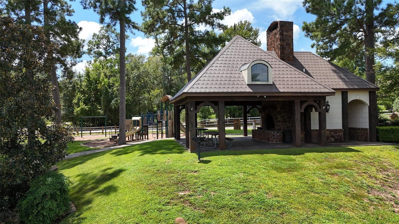
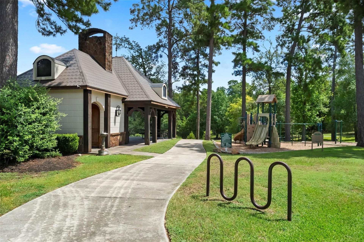
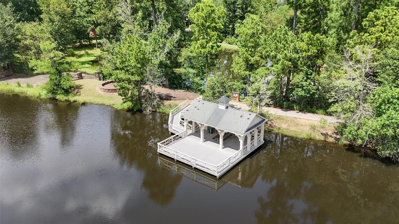
Elegance and Design describe this Custom Built 1.5 Story! This 4 Bedroom 3.5 Bath Home is situated on a Private 1 Ac. Wooded Cul-de-sac Lot in the Rolling Hill, Gated Community of Teaswood. Experience refined living in this stunning property with a large Circular driveway and oversized 3 Car Garage. 8' Leaded Glass Entry Door will welcome you in with Views through the Vast Butt-Glass Window of the Covered Patio, Swimming Pool/Spa with Cabana Bath and the Wooded Backdrop. Hub of the Home, the Kitchen Features huge Island, gas cooking, Abundance of Custom Cabinetry Open to Living, Dining and Outdoor Entertaining. You will love the Large Primary Retreat, cedar lined closets, Spacious secondary Bedrooms and the 27x13 Finished Upstairs for Media/Game room or Seasonal Storage, also walk-in and Floored Attic Storage. Many Community Amenities, Low Maintenance, Low Tax Rate, No MUD. Close to Lake Conroe, I-45, IAH, Medical, Shopping and Entertainment. Make this Exceptional Property A Must See!
| Listing Id: | 26523513 |
|---|---|
| List Price: | $830,000 |
| Property Type: | Residential |
| Property Sub Type: | Detached |
| Status: | Active |
| Bedrooms Total: | 4 |
| Bathrooms Full: | 3 |
| Bathrooms Half: | 1 |
| Living Area: | 3,479 |
| Association Fee: | $2,000 |
| Tax Annual Amount: | $15,899 |
| Lot Size Acres: | 1.0436 |
| Architectural Style: | Traditional |
| Waterfront?: | No |
| City: | Conroe |
| County Or Parish: | Montgomery |
| Subdivision: | Teaswood 03 |
| Postal Code: | 77304 |
| Year Built: | 2008 |
| Accessibility Features: | AccessibleBedroom, AccessibleCommonArea, AccessibleClosets |
| Additional Parcels Description: | 92270303000 |
| Additional Parcels?: | Yes |
| Appliances: | Double Oven, Dishwasher, Gas Cooktop, Disposal, Microwave, Cooktop, Dryer, Energy Star Qualified Appliances, Refrigerator, Tankless Water Heater, Wine Refrigerator, and Washer |
| Association Amenities: | ControlledAccess, DogPark, PicnicArea, Playground, Park, Gated |
| Association Fee: | $2,000 |
| Association Fee Frequency: | Annually |
| Association Fee Includes: | Common Areas and Recreation Facilities |
| Room Type: | BreakfastRoomNook, EntryFoyer, FamilyRoom, GameRoom, Kitchen, LivingRoom, Office, UtilityRoom, HalfBath, SittingRoom |
| Association Name: | Teaswood CIA Services |
| Association Phone: | 713-981-9000 |
| Association?: | Yes |
| Attached Garage?: | Yes |
| Basement Yn: | No |
| Bathrooms Total Integer: | 4 |
| Bedrooms Possible: | 4 |
| Builder Name: | Sundance Builders |
| Building Area Total: | 3,479.0 |
| Construction Materials: | CementSiding, Stone, Stucco |
| Cooling: | Central Air and Electric |
| Cooling?: | Yes |
| Directions: | I-45 N, Exit League Line Rd go West/Left. Left on Teaswood Dr. stay Right on Teaswood Dr., Right onto Slickrock, Left on Quinns Cabin Ct to #3 Home on the Left. Also, From FM 3083 go West, Right on Teas Nursery Rd. Through Teaswood community gate, the road becomes Teaswood Dr. Turn Left on Slickrock Rd., Left on Quinns Cabin Ct. #3. Also entrance from FM 3083/Longmire, Rt.@ Pine Springs, Left on Longmire Ct. at Gate stay Right on Teas Cottage, Left on Slickrock, Left Quinns Cabin Ct. |
| Door Features: | InsulatedDoors |
| Elementary School: | LAGWAY ELEMENTARY SCHOOL |
| Elementary School District: | 56 - Willis |
| Exterior Features: | CoveredPatio, Deck, Fence, HotTubSpa, IrrigationSprinklers, Porch, Patio |
| Fencing: | BackYard |
| Fireplace Features: | GasLog |
| Fireplaces Total: | 1 |
| Fireplace?: | Yes |
| Flooring: | Carpet, Slate, Tile, Wood |
| Foundation Details: | Slab |
| Garage Spaces: | 3.0 |
| Garage?: | Yes |
| Green Energy Efficient: | RadiantAtticBarrier, Appliances, Doors, Hvac, Thermostat, WaterHeater, Windows |
| Heating: | Central, Gas |
| Heating?: | Yes |
| High School: | WILLIS HIGH SCHOOL |
| High School District: | 56 - Willis |
| Interior Features: | AllBedroomsDown, BreakfastBar, CrownMolding, DoubleVanity, EntranceFoyer, FullBathOnMainLevel, HighCeilings, KitchenIsland, KitchenFamilyRoomCombo, BathInPrimaryBedroom, MainLevelPrimary, PotsAndPanDrawers, SittingAreaInPrimary, SplitBedrooms, SeparateShower, TubShower, VaultedCeilings, WalkInClosets, WiredForSound, WindowTreatments, CeilingFans |
| Internet Automated Valuation Display?: | Yes |
| Internet Consumer Comment?: | Yes |
| Laundry Features: | WasherHookup, ElectricDryerHookup |
| Lease Considered?: | No |
| Levels: | OneAndOneHalf |
| Listing Agreement: | ExclusiveRightToLease |
| Listing Terms: | Cash, Conventional |
| Living Area Source: | Owner |
| Lot Features: | CulDeSac, Wooded, BacksToGreenbeltPark, PondOnLot |
| Lot Size Area: | 45,459.0 |
| Lot Size Source: | Appraiser |
| Lot Size Units: | SquareFeet |
| Middle Or Junior School: | CALFEE MIDDLE SCHOOL |
| Middle Or Junior School District: | 56 - Willis |
| MLS Area Major: | 19 |
| MLS Area Minor: | Lake Conroe Area |
| New Construction?: | No |
| Original List Price: | $830,000 |
| Ownership: | Full Ownership |
| Parcel Number: | 311856 |
| Parking Features: | AdditionalParking, Attached, CircularDriveway, Driveway, Garage, GarageDoorOpener, Oversized, RvAccessParking, WorkshopInGarage |
| Parking Total: | 3 |
| Patio And Porch Features: | Covered, Deck, Patio, Porch |
| Pool Features: | Gunite, PoolSpaCombo, SaltWater |
| Pool Private?: | Yes |
| Postal City: | Conroe |
| Postal Code Plus4: | 4970 |
| Public Survey Section: | 3 |
| Road Surface Type: | Asphalt |
| Roof: | Composition |
| Rooms Total: | 9 |
| Security Features: | Prewired, SecuritySystemOwned, ControlledAccess, SmokeDetectors |
| Sewer: | PublicSewer |
| Spa Features: | HotTub |
| Spa?: | Yes |
| Status: | Active |
| State Or Province: | TX |
| Street Number Numeric: | 3 |
| Tax Year: | 2024 |
| Universal Property: | US-48339-N-311856-R-N |
| Water Source: | Public |
| Window Features: | Low Emissivity Windows and Window Coverings |
| Year Built Source: | PublicRecords |
| Listing Key: | 1194796509 |
| Current Price: | $830,000.00 |
| Country Subdivision: | 48339 |
| Record Signature: | 410,205,974 |
| Universal Parcel Id: | urn:reso:upi:2.0:US:48339:311856 |
Listing Courtesy of: Coldwell Banker Realty - Lake Conroe/Willis
Listing Agent: Cynthia L Allen
832-928-7681
Mortgage Calculator
The data on this website relating to real estate for sale comes in part from the IDX Program of the Houston Association of REALTORS®.
All information is believed accurate but not guaranteed. The properties displayed may not be all of the properties available through the IDX Program. Any use of this site other than by potential buyers or sellers is strictly prohibited.
© 2026 Houston Association of REALTORS®.
Houston Association of REALTORS® data last updated on November 09, 2026 12:57 AM - ET.
Property Last Updated: November 09, 2026 12:57 AM - ET
