 1 / 27
29807 S Legends Chase Circle
Spring, TX 77386
$395,000
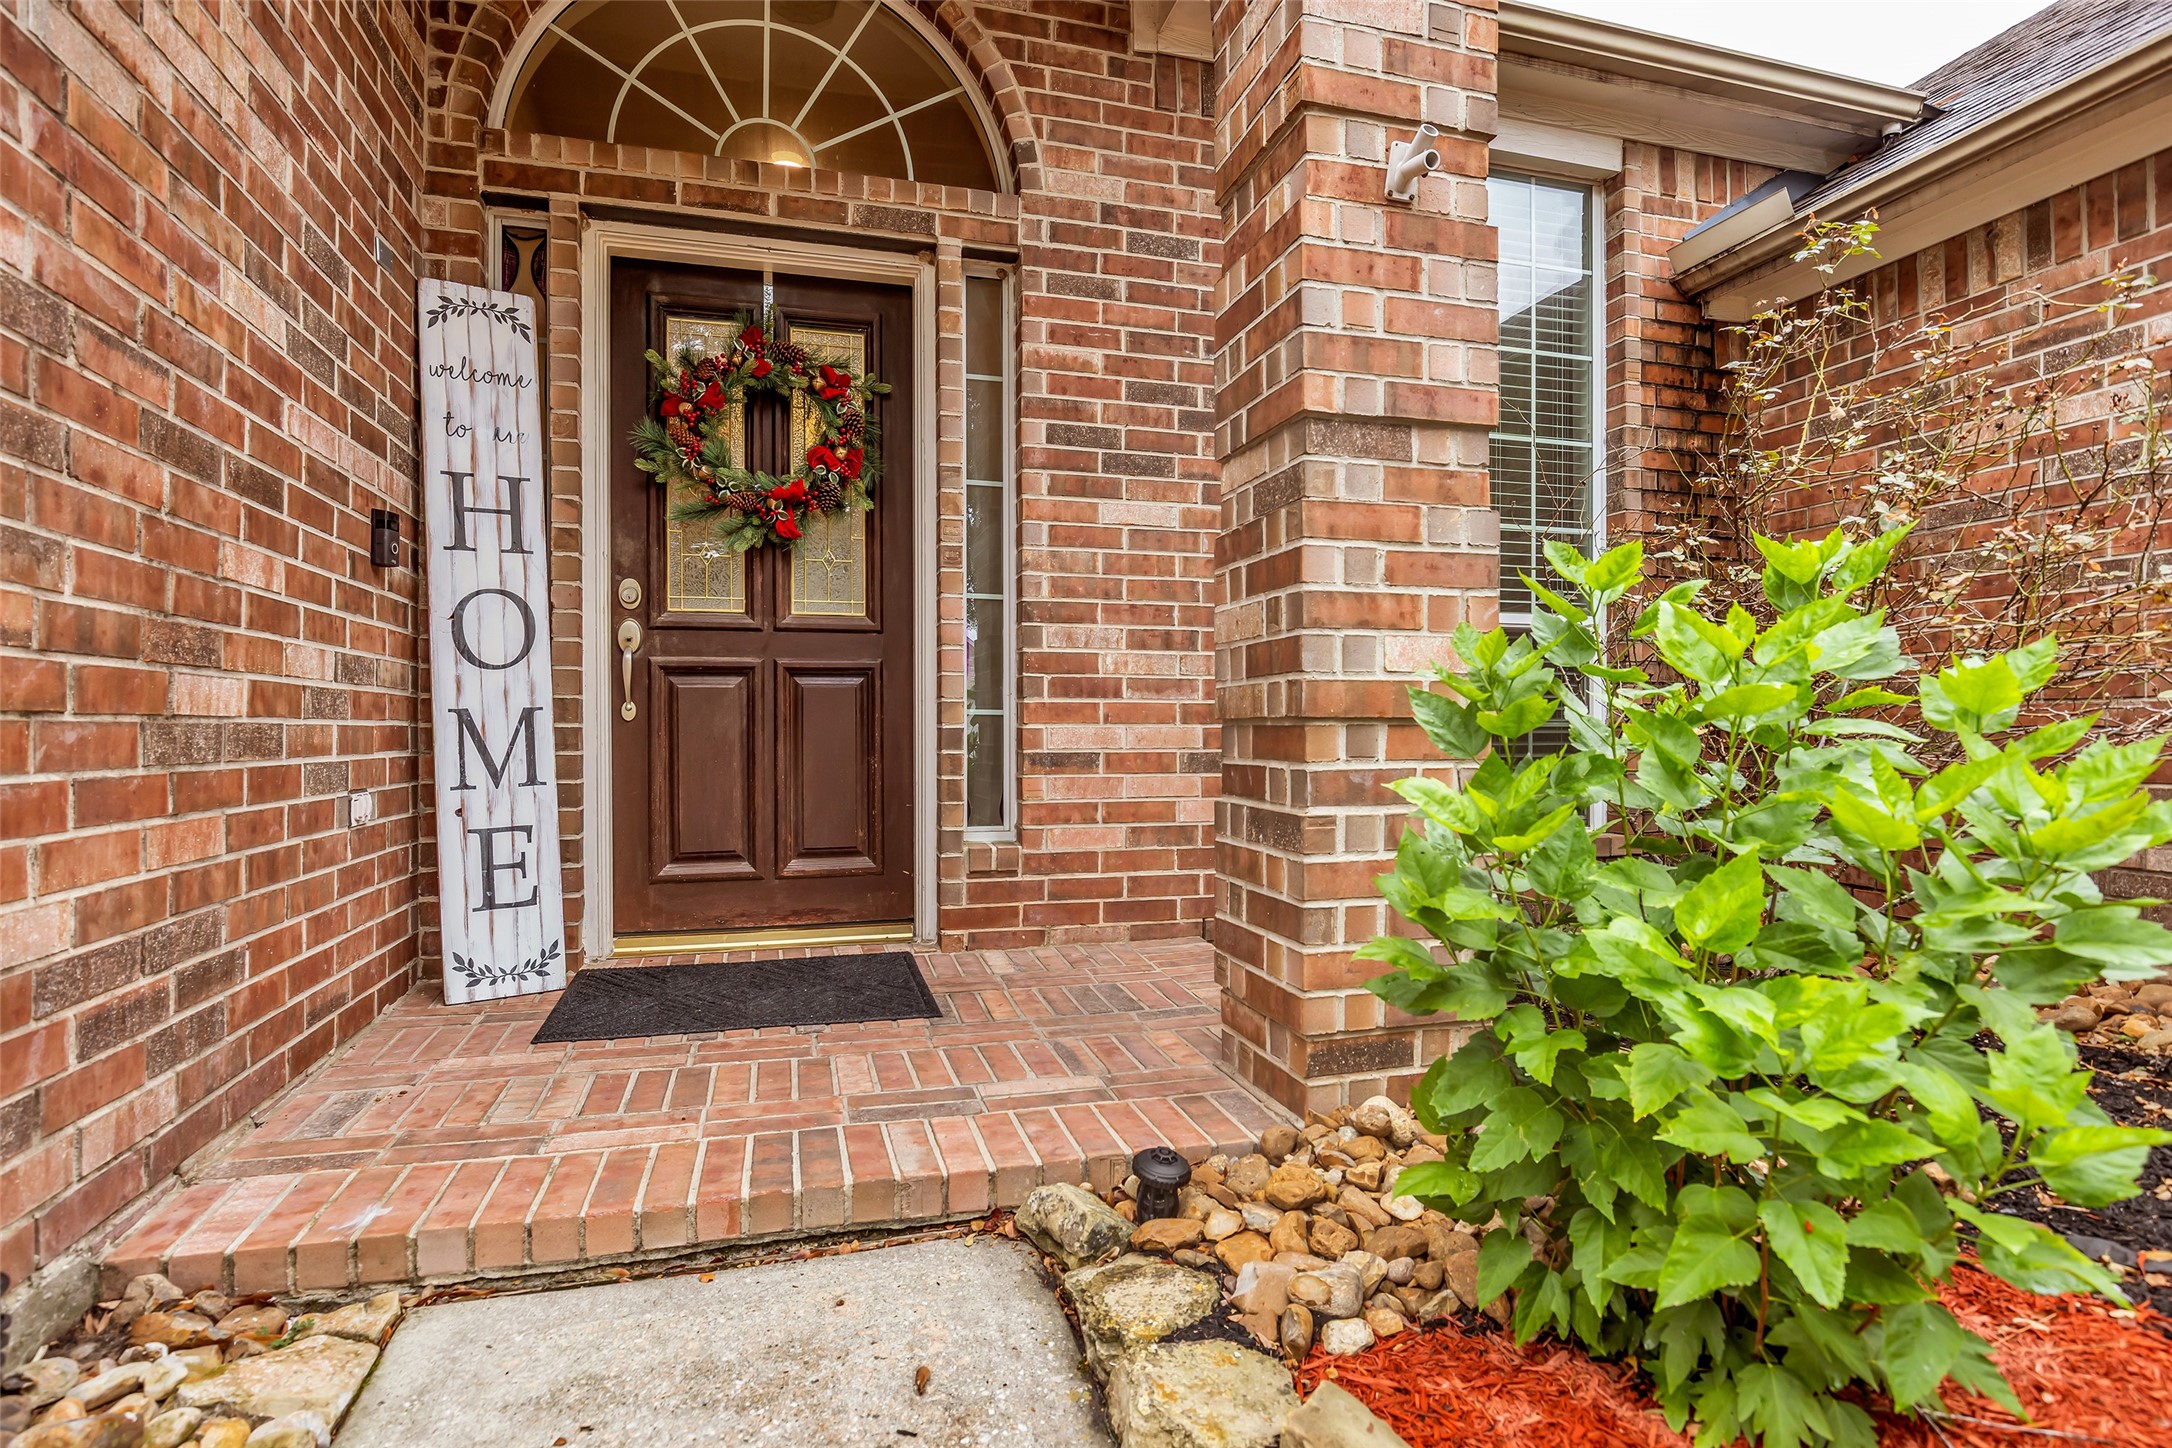
Enjoy peaceful lake views and comfortable one-story living in this inviting 3-bedroom, 2-bath home with a 2-car garage! A welcoming entry opens to a versatile sitting/dining area and private home office. The formal living room features a cozy fireplace and beautiful windows, flowing into a spacious kitchen with an island, abundant cabinetry and counter space, and a sunny breakfast area. The primary suite offers lovely windows and an ensuite bath with dual sinks, vanity space, separate tub, and shower. Two secondary bedrooms, a full bath, and laundry room complete the thoughtful layout. Step outside to relax in the backyard with a fire pit and scenic lake views. Recent updates include a cedar fence, high-efficiency HVAC with air filtration and UV sanitizing system, gas water heater, and stainless steel gas range and matching appliances. Enjoy a charming neighborhood setting with a backyard retreat you'll love coming home to!
| Listing Id: | 35026474 |
|---|---|
| List Price: | $395,000 |
| Property Type: | Residential |
| Property Sub Type: | Detached |
| Status: | Active |
| Bedrooms Total: | 3 |
| Bathrooms Full: | 2 |
| Bathrooms Half: | 2 |
| Living Area: | 2,291 |
| Association Fee: | $990 |
| Tax Annual Amount: | $5,338 |
| Lot Size Acres: | 0.1985 |
| Architectural Style: | Traditional |
| Waterfront?: | No |
| City: | Spring |
| County Or Parish: | Montgomery |
| Subdivision: | Canyon Gate At Legends Ranch |
| Postal Code: | 77386 |
| Year Built: | 2004 |
| Appliances: | Dishwasher, Electric Oven, Disposal, Gas Range, and Microwave |
| Association Amenities: | BasketballCourt, Clubhouse, ControlledAccess, SportCourt, FitnessCenter, MeetingBanquetPartyRoom, PartyRoom, PicnicArea, Playground, Park, Pool, TennisCourts, Gated |
| Association Fee: | $990 |
| Association Fee Frequency: | Annually |
| Association Fee Includes: | Clubhouse and Common Areas |
| Room Type: | BreakfastRoomNook, Den, DiningRoom, LivingRoom, Office, UtilityRoom |
| Association Name: | IMC Property Mgmt |
| Association Phone: | 281-681-9750 |
| Association?: | Yes |
| Attached Garage?: | Yes |
| Basement Yn: | No |
| Bathrooms Total Integer: | 4 |
| Bedrooms Possible: | 4 |
| Builder Name: | Gehan Homes |
| Building Area Total: | 2,291.0 |
| Community Features: | CommunityPool |
| Construction Materials: | Brick |
| Cooling: | Central Air and Electric |
| Cooling?: | Yes |
| Directions: | From I-45N take Exit 73 toward Rayford Rd/Sawdust Rd., turn right on Rayford Rd., and continue straight until Canyon Ranch Dr. and turn left. Right on Legends Ranch Dr., left on S. Legends Chase Cir., House on the left-hand side. |
| Disclosures: | MunicipalUtilityDistrictDisclosure |
| Elementary School: | BIRNHAM WOODS ELEMENTARY SCHOOL |
| Elementary School District: | 11 - Conroe |
| Exterior Features: | Deck, Fence, IrrigationSprinklers, Patio |
| Fencing: | BackYard |
| Fireplace Features: | Gas |
| Fireplaces Total: | 1 |
| Fireplace?: | Yes |
| Flooring: | Plank, Tile, Vinyl, Wood |
| Foundation Details: | Slab |
| Garage Spaces: | 2.0 |
| Garage?: | Yes |
| Green Energy Efficient: | Hvac |
| Heating: | Central, Gas |
| Heating?: | Yes |
| High School: | GRAND OAKS HIGH SCHOOL |
| High School District: | 11 - Conroe |
| Interior Features: | AllBedroomsDown, DoubleVanity, EntranceFoyer, HighCeilings, KitchenIsland, KitchenFamilyRoomCombo, Pantry, SoakingTub, SeparateShower, TubShower, VaultedCeilings, WalkInClosets |
| Internet Automated Valuation Display?: | Yes |
| Internet Consumer Comment?: | Yes |
| Laundry Features: | WasherHookup, ElectricDryerHookup, GasDryerHookup |
| Lease Considered?: | No |
| Levels: | One |
| Listing Agreement: | ExclusiveRightToLease |
| Listing Terms: | Assumable, Cash, Conventional, FHA, VaLoan |
| Living Area Source: | Appraiser |
| Lot Features: | Subdivision, Views |
| Lot Size Area: | 8,647.0 |
| Lot Size Source: | Appraiser |
| Lot Size Units: | SquareFeet |
| Middle Or Junior School: | YORK JUNIOR HIGH SCHOOL |
| Middle Or Junior School District: | 11 - Conroe |
| MLS Area Major: | 15 |
| MLS Area Minor: | Spring Northeast |
| New Construction?: | No |
| Original List Price: | $395,000 |
| Parcel Number: | 315280 |
| Parking Features: | Attached, Driveway, Garage |
| Parking Total: | 2 |
| Patio And Porch Features: | Deck, Patio |
| Pool Features: | Association |
| Pool Private?: | No |
| Postal City: | Spring |
| Postal Code Plus4: | 2045 |
| Public Survey Section: | 01 |
| Road Surface Type: | Concrete |
| Roof: | Composition |
| Rooms Total: | 9 |
| Security Features: | GatedWithAttendant, ControlledAccess, SmokeDetectors |
| Sewer: | PublicSewer |
| Status: | Active |
| State Or Province: | TX |
| Stories: | 1 |
| Street Number Numeric: | 29,807 |
| Tax Year: | 2026 |
| Universal Property: | US-48339-N-315280-R-N |
| View: | Lake, Water |
| View?: | Yes |
| Water Source: | Public |
| Year Built Source: | PublicRecords |
| Listing Key: | 1194890846 |
| Current Price: | $395,000.00 |
| Country Subdivision: | 48339 |
| Record Signature: | 1,832,387,270 |
| Universal Parcel Id: | urn:reso:upi:2.0:US:48339:315280 |
Listing Courtesy of: Coldwell Banker Realty - The Woodlands
Listing Agent: Todd Thompson
281-635-8980
Mortgage Calculator
The data on this website relating to real estate for sale comes in part from the IDX Program of the Houston Association of REALTORS®.
All information is believed accurate but not guaranteed. The properties displayed may not be all of the properties available through the IDX Program. Any use of this site other than by potential buyers or sellers is strictly prohibited.
© 2026 Houston Association of REALTORS®.
Houston Association of REALTORS® data last updated on November 10, 2026 12:56 AM - ET.
Property Last Updated: November 10, 2026 12:56 AM - ET
