29806 Wildcat Way
Katy, TX 77494
$305,000
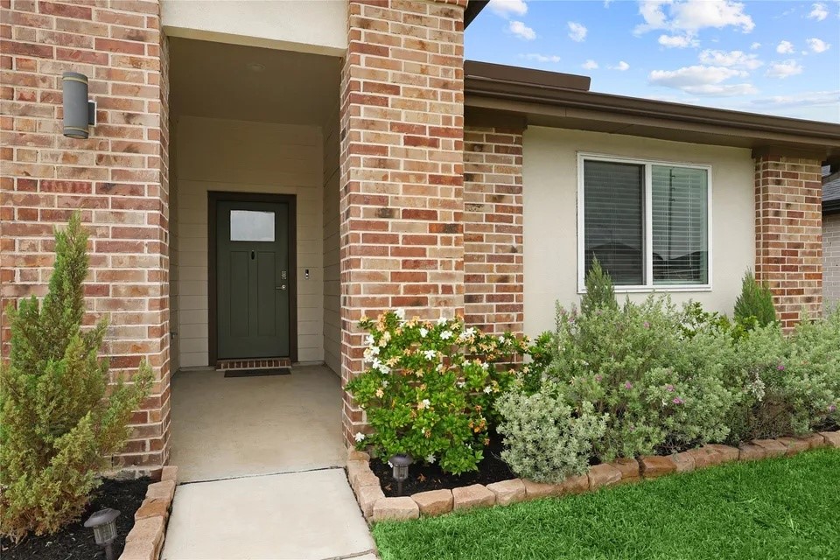
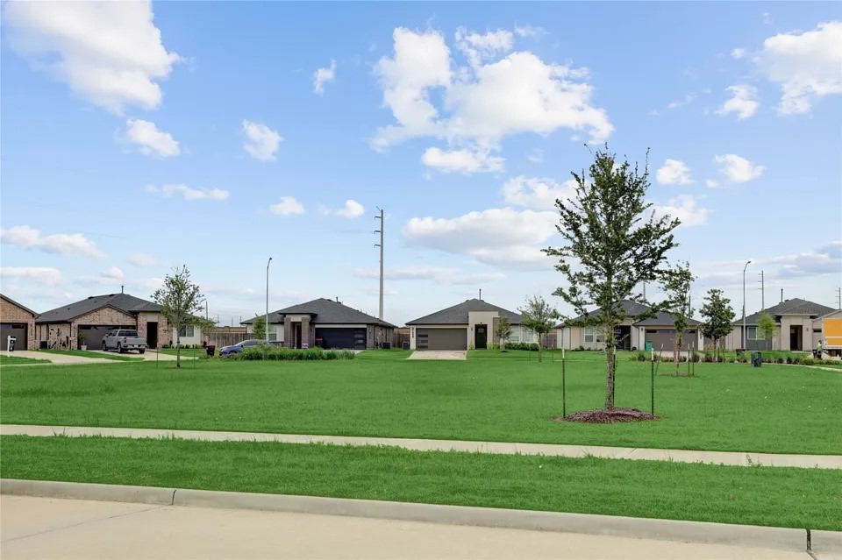
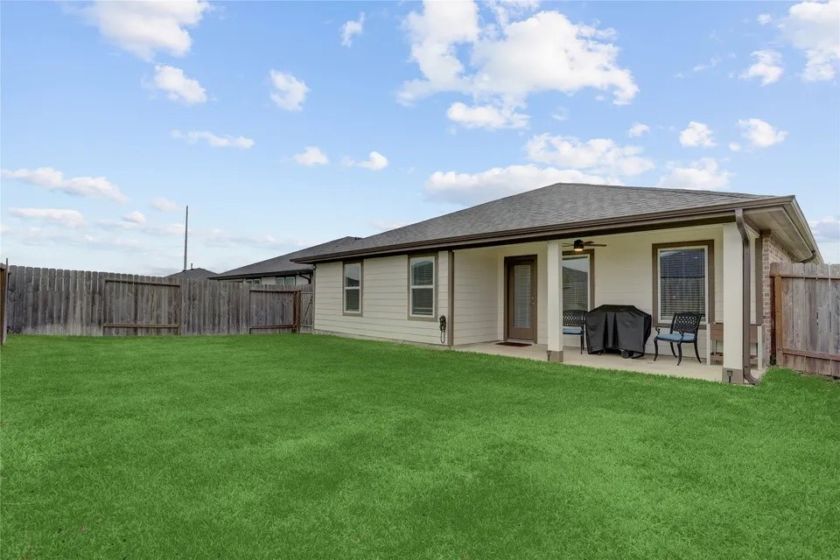
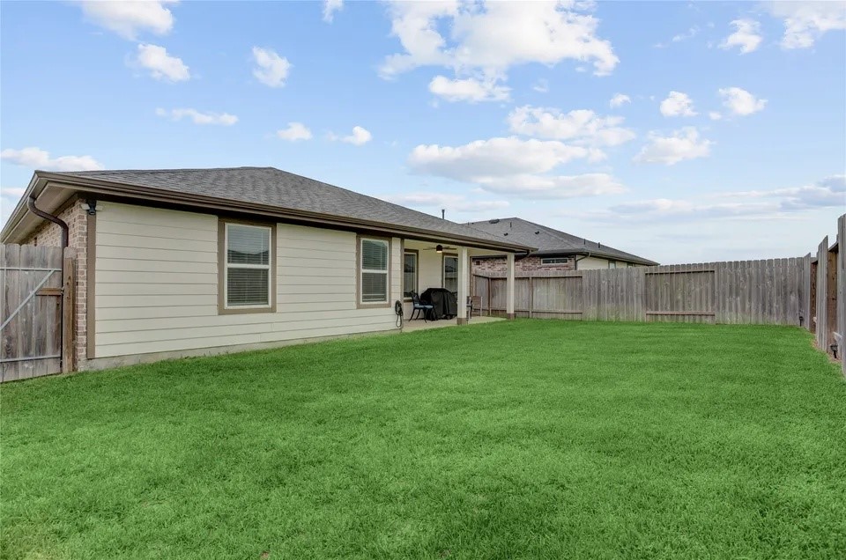
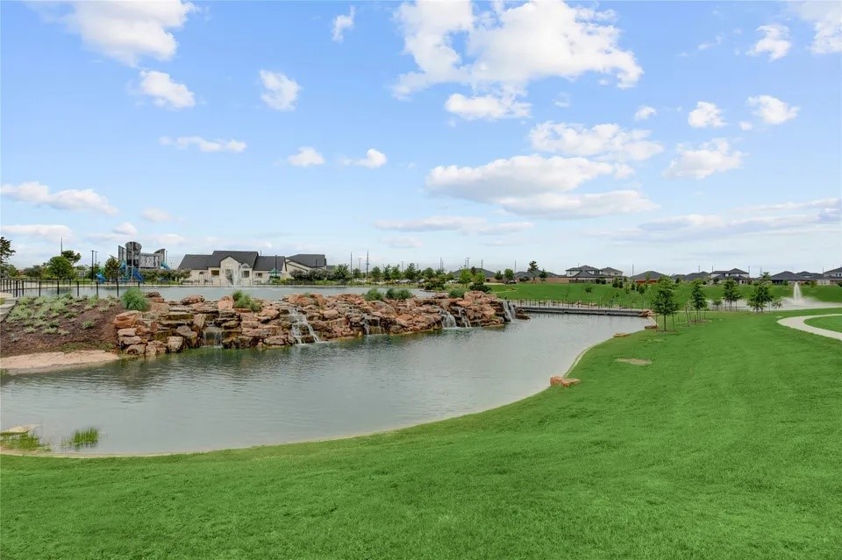
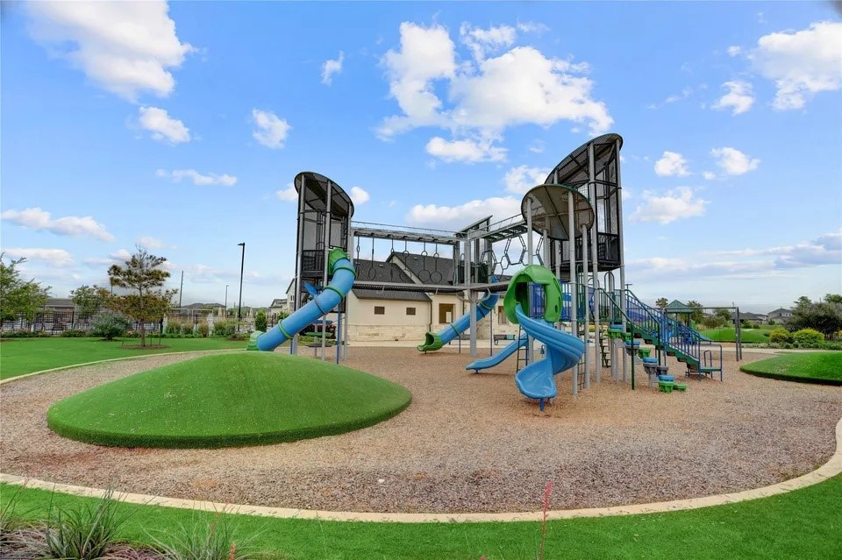
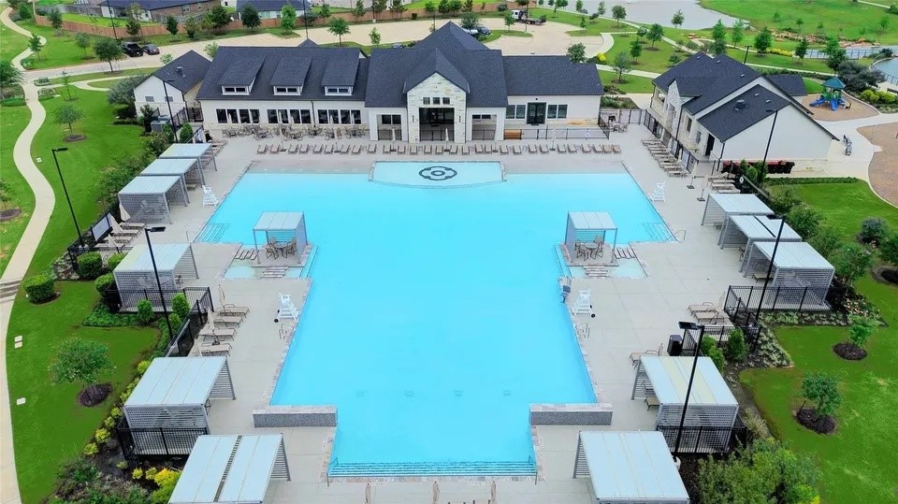
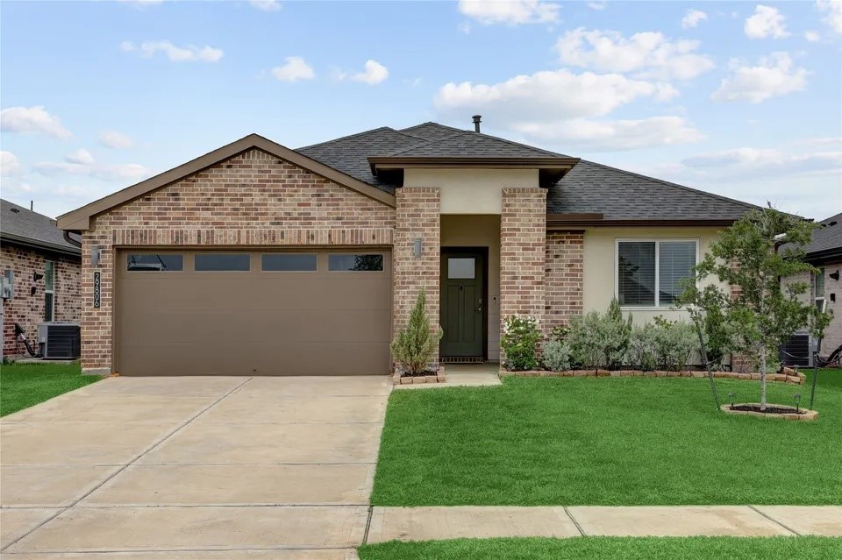
Welcome to 29806 Wildcat Way, a beautiful single-story home in the highly desirable Tamarron community of Katy! Built in 2022, this spacious 4-bedroom, 2-bath home offers 2,082 square feet of thoughtfully designed living space. The inviting open-concept layout features a generous living area, spacious kitchen, and dining space, perfect for entertaining or everyday living. The private primary suite offers a relaxing retreat, while three additional bedrooms provide flexibility for family, guests, or a home office. Enjoy the convenience of a two-car garage and access to Tamarron's exceptional resort-style amenities, including pools, fitness centers, walking trails, parks, and recreational facilities. Conveniently located near shopping, dining, and major roadways, this home offers the perfect combination of comfort, convenience, and community living. **Additional Photos Coming Soon** Schedule your private showing today!
| Listing Id: | 56865358 |
|---|---|
| List Price: | $305,000 |
| Property Type: | Residential |
| Property Sub Type: | Detached |
| Status: | Active |
| Bedrooms Total: | 4 |
| Bathrooms Full: | 2 |
| Living Area: | 2,082 |
| Association Fee: | $1,250 |
| Tax Annual Amount: | $8,816 |
| Lot Size Acres: | 0.1377 |
| Architectural Style: | Contemporary Modern and Ranch |
| Waterfront?: | No |
| City: | Katy |
| County Or Parish: | Fort Bend |
| Subdivision: | Tamarron Sec 55 Amd 1 |
| Postal Code: | 77494 |
| Year Built: | 2022 |
| Appliances: | Dishwasher, Gas Cooktop, Disposal, Gas Oven, Microwave, Dryer, Energy Star Qualified Appliances, Refrigerator, Tankless Water Heater, and Washer |
| Association Amenities: | Clubhouse, PicnicArea, Playground, Pool, Trails |
| Association Fee: | $1,250 |
| Association Fee Frequency: | Annually |
| Association Fee Includes: | Clubhouse, Common Areas, and Recreation Facilities |
| Room Type: | Kitchen, LivingRoom, UtilityRoom |
| Association Name: | Tamaroon Homeowners Association |
| Association Phone: | 281-870-0585 |
| Association?: | Yes |
| Attached Garage?: | Yes |
| Basement Yn: | No |
| Bathrooms Total Integer: | 2 |
| Bedrooms Possible: | 4 |
| Building Area Total: | 2,082.0 |
| Community Features: | CommunityPool, MasterPlannedCommunity |
| Construction Materials: | CementSiding, WoodSiding |
| Cooling: | Central Air and Electric |
| Cooling?: | Yes |
| Direction Faces: | East |
| Directions: | Head west on Tamarron Parkway toward Texas Heritage Parkway. Turn left onto Texas Heritage Parkway. Turn right onto Tamarron Point. Turn right onto Aspen Hills Drive. Turn right onto Reagans Ranch Drive. Turn right onto Wildcat Way. Follow Wildcat Way as it curves to the right. 29806 Wildcat Way will be on your right. |
| Door Features: | InsulatedDoors |
| Elementary School: | SLAWINSKI ELEMENTARY |
| Elementary School District: | 33 - Lamar Consolidated |
| Exterior Features: | CoveredPatio, Fence, IrrigationSprinklers, PavedDriveway, Patio |
| Fencing: | BackYard |
| Flooring: | Carpet, Tile |
| Foundation Details: | Slab |
| Garage Spaces: | 2.0 |
| Garage?: | Yes |
| Green Energy Efficient: | Appliances, Doors, Hvac, Lighting, Roof, Thermostat, WaterHeater |
| Green Indoor Air Quality: | Ventilation |
| Heating: | Central, Gas |
| Heating?: | Yes |
| High School: | FULSHEAR HIGH SCHOOL |
| High School District: | 33 - Lamar Consolidated |
| Interior Features: | AllBedroomsDown, BreakfastBar, DoubleVanity, HighCeilings, KitchenIsland, KitchenFamilyRoomCombo, PotsAndPanDrawers, Pantry, ShowerOnly, SoakingTub, SeparateShower, TubShower, WindowTreatments, CeilingFans, KitchenDiningCombo, LivingDiningRoom, ProgrammableThermostat |
| Internet Automated Valuation Display?: | Yes |
| Internet Consumer Comment?: | Yes |
| Laundry Features: | WasherHookup, ElectricDryerHookup, GasDryerHookup |
| Lease Considered?: | No |
| Levels: | One |
| Listing Agreement: | ExclusiveRightToLease |
| Listing Terms: | Cash, Conventional, FHA, UsdaLoan, VaLoan |
| Living Area Source: | Appraiser |
| Lot Features: | CulDeSac, SideYard |
| Lot Size Area: | 6,000.0 |
| Lot Size Source: | Appraiser |
| Lot Size Units: | SquareFeet |
| Middle Or Junior School: | LEAMAN JUNIOR HIGH SCHOOL |
| Middle Or Junior School District: | 33 - Lamar Consolidated |
| MLS Area Major: | 30 |
| MLS Area Minor: | Katy - Southwest |
| New Construction?: | No |
| Original List Price: | $305,000 |
| Other Equipment: | ReverseOsmosisSystem |
| Ownership: | Full Ownership |
| Parcel Number: | 7897-55-001-0830-901 |
| Parking Features: | Attached, Garage, GarageDoorOpener |
| Parking Total: | 2 |
| Patio And Porch Features: | Covered, Deck, Patio |
| Pool Features: | Association |
| Pool Private?: | No |
| Postal City: | Katy |
| Postal Code Plus4: | 0919 |
| Public Survey Section: | 55 |
| Road Surface Type: | Concrete |
| Roof: | Composition |
| Rooms Total: | 7 |
| Security Features: | SecuritySystemLeased |
| Sewer: | PublicSewer |
| Status: | Active |
| State Or Province: | TX |
| Stories: | 1 |
| Street Number Numeric: | 29,806 |
| Tax Year: | 2026 |
| Universal Property: | US-48157-N-7897550010830901-R-N |
| Water Source: | Public |
| Window Features: | Window Coverings |
| Year Built Source: | PublicRecords |
| Listing Key: | 1195113092 |
| Current Price: | $305,000.00 |
| Green Building Verification Type: | EnergyStarCertifiedHomes |
| Country Subdivision: | 48157 |
| Record Signature: | 224,791,382 |
| Universal Parcel Id: | urn:reso:upi:2.0:US:48157:7897-55-001-0830-901 |
Listing Courtesy of: RE/MAX Grand
Listing Agent: Matthew Grubbs
713-458-8500
Mortgage Calculator
The data on this website relating to real estate for sale comes in part from the IDX Program of the Houston Association of REALTORS®.
All information is believed accurate but not guaranteed. The properties displayed may not be all of the properties available through the IDX Program. Any use of this site other than by potential buyers or sellers is strictly prohibited.
© 2026 Houston Association of REALTORS®.
Houston Association of REALTORS® data last updated on November 13, 2026 01:03 AM - ET.
Property Last Updated: November 13, 2026 01:03 AM - ET