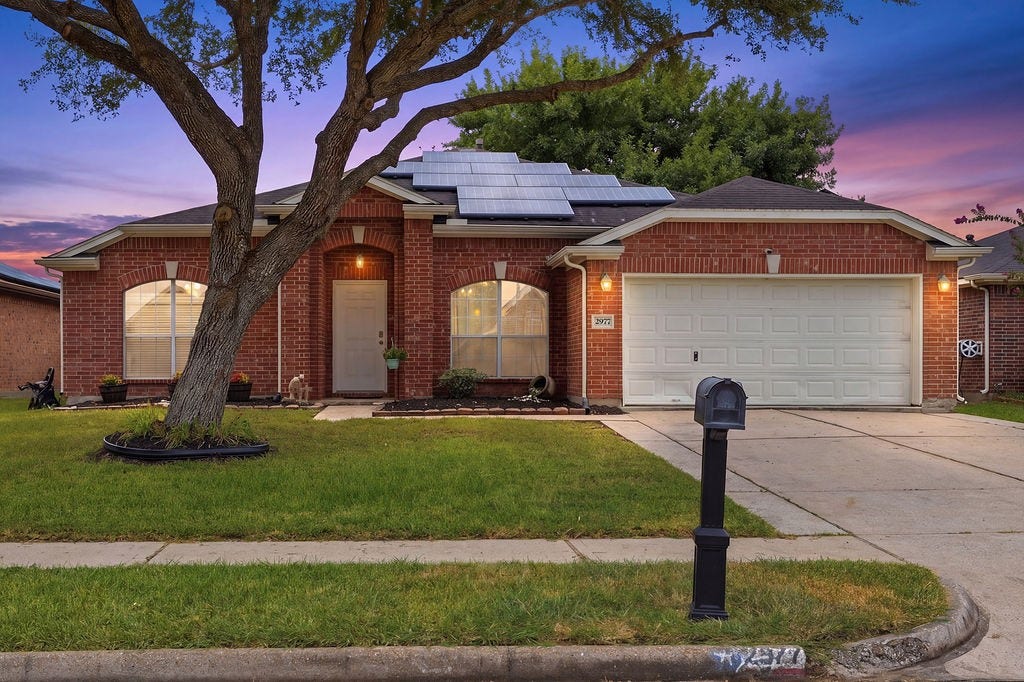
2977 Community Drive
Alvin, TX 77511
$285,001 - $325,000
Welcome to 2977 Community Dr. in Alvin! This beautifully updated 4-bedroom, 2-bath home offers nearly 2,000 sq. ft. of comfortable living with NO HOA and has never flooded. A wide entry opens to an inviting floor plan featuring updated custom finishes throughout the kitchen, bathrooms, and laundry room. The exquisitely renovated kitchen you have to see to believe and primary bathroom offers a luxurious retreat with custom upgrades. Enjoy durable LVP flooring (approx. 5 years old) and tile throughout—no carpet. Architectural details include rounded corners and elegant archways. The kitchen features granite countertops, tile backsplash, a recent dishwasher, gas range, breakfast bar, and a custom coffee nook. Brand new garage door. Escape to your vacation-inspired backyard with an oversized covered patio, grilling deck, swingset, red barn storage shed, and full brick around the house. Solar panels add energy efficiency to this move-in-ready home.
| Listing Id: | 60816098 |
|---|---|
| List Price: | $299,900 |
| Close Price: | $291,900 |
| Close Date: | 2026-11-02 |
| Property Type: | Residential |
| Property Sub Type: | Detached |
| Status: | Closed |
| Bedrooms Total: | 4 |
| Bathrooms Full: | 2 |
| Living Area: | 1,902 |
| Tax Annual Amount: | $6,478 |
| Lot Size Acres: | 0.1621 |
| Architectural Style: | Traditional |
| Waterfront?: | No |
| City: | Alvin |
| County Or Parish: | Brazoria |
| Subdivision: | Remington Community |
| Postal Code: | 77511 |
| Year Built: | 2003 |
| Appliances: | Dishwasher and Disposal |
| Attached Garage?: | Yes |
| Basement Yn: | No |
| Bathrooms Total Integer: | 2 |
| Bedrooms Possible: | 4 |
| Building Area Total: | 1,902.0 |
| Construction Materials: | Brick |
| Cooling: | Central Air and Electric |
| Cooling?: | Yes |
| Directions: | FROM BYPASS 35 TAKE SOUTH STREET THEN LEFT ON COMMUNITY DRIVE |
| Elementary School: | NELSON ELEMENTARY SCHOOL (ALVIN) |
| Elementary School District: | 3 - Alvin |
| Exclusions: | Pots in flower beds, grey cabinet in kitchen |
| Foundation Details: | Slab |
| Garage Spaces: | 2.0 |
| Garage?: | Yes |
| Heating: | Central, Gas |
| Heating?: | Yes |
| High School: | ALVIN HIGH SCHOOL |
| High School District: | 3 - Alvin |
| Interior Features: | AllBedroomsDown, MainLevelPrimary, CeilingFans |
| Internet Automated Valuation Display?: | Yes |
| Internet Consumer Comment?: | Yes |
| Laundry Features: | WasherHookup |
| Lease Considered?: | No |
| Levels: | One |
| Listing Agreement: | ExclusiveRightToLease |
| Listing Terms: | Cash, Conventional, FHA, VaLoan |
| Living Area Source: | Appraiser |
| Lot Features: | Subdivision |
| Lot Size Area: | 7,061.0 |
| Lot Size Source: | Appraiser |
| Lot Size Units: | SquareFeet |
| Middle Or Junior School: | ALVIN JUNIOR HIGH SCHOOL |
| Middle Or Junior School District: | 3 - Alvin |
| MLS Area Major: | 5 |
| MLS Area Minor: | Alvin Area |
| New Construction?: | No |
| Original List Price: | $305,000 |
| Ownership: | Full Ownership |
| Parcel Number: | 7198-0015-000 |
| Parking Features: | Attached, Garage |
| Parking Total: | 2 |
| Pending Timestamp: | 2026-10-06 |
| Pool Private?: | No |
| Postal City: | Alvin |
| Postal Code Plus4: | 2657 |
| Public Survey Section: | 0 |
| Road Surface Type: | Concrete |
| Roof: | Composition |
| Rooms Total: | 8 |
| Sewer: | PublicSewer |
| Status: | Closed |
| State Or Province: | TX |
| Stories: | 1 |
| Street Number Numeric: | 2,977 |
| Tax Year: | 2025 |
| Universal Property: | US-48039-N-71980015000-R-N |
| Water Source: | Public |
| Year Built Source: | PublicRecords |
| Listing Key: | 1178200508 |
| Current Price: | $291,900.00 |
| Country Subdivision: | 48039 |
| Record Signature: | 627,795,423 |
| Universal Parcel Id: | urn:reso:upi:2.0:US:48039:7198-0015-000 |
Listing Courtesy of: Real Estate Connection Int
Listing Agent: Lisa Kurrass
713-598-8868
Mortgage Calculator
The data on this website relating to real estate for sale comes in part from the IDX Program of the Houston Association of REALTORS®.
All information is believed accurate but not guaranteed. The properties displayed may not be all of the properties available through the IDX Program. Any use of this site other than by potential buyers or sellers is strictly prohibited.
© 2026 Houston Association of REALTORS®.
Houston Association of REALTORS® data last updated on November 03, 2026 03:40 AM - ET.
Property Last Updated: November 03, 2026 03:40 AM - ET
