29446 Ridge Clearing Trail
Spring, TX 77386
$1,800
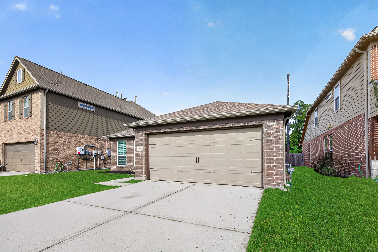
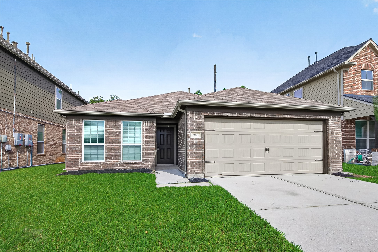
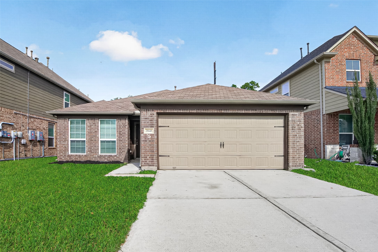
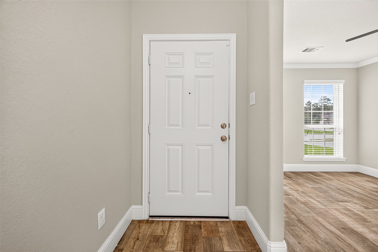
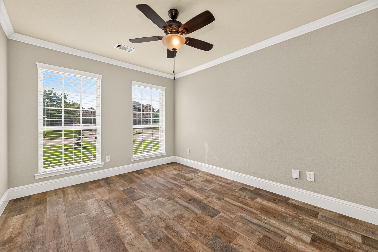
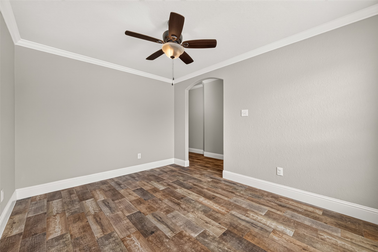
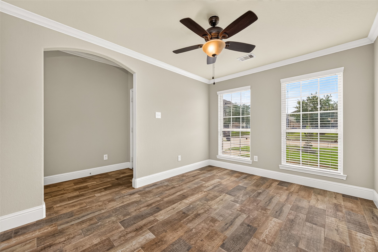
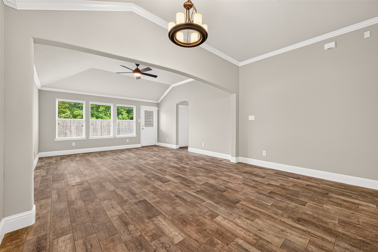
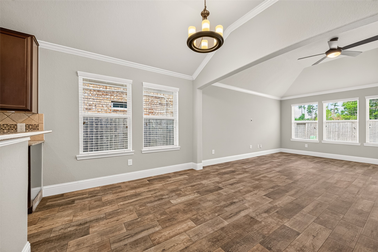
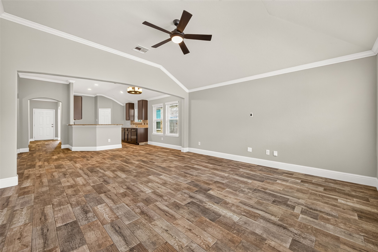
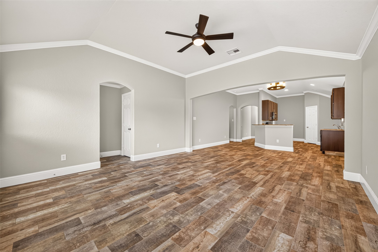
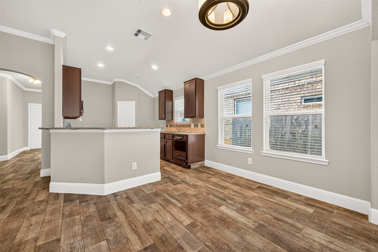
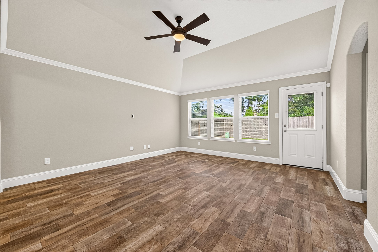
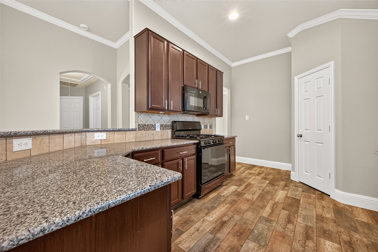
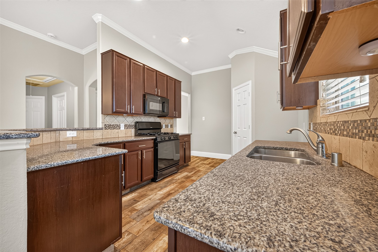
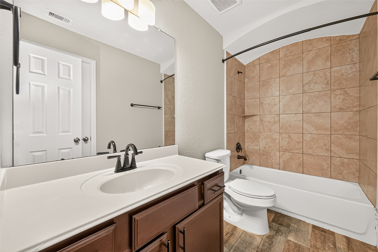
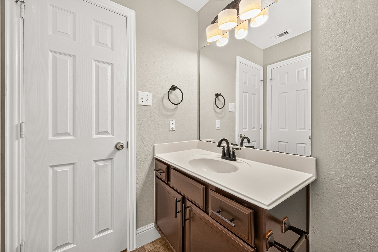
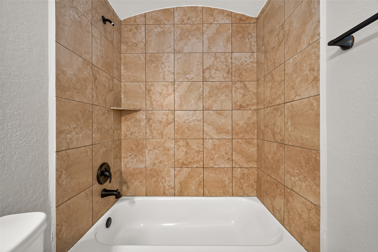
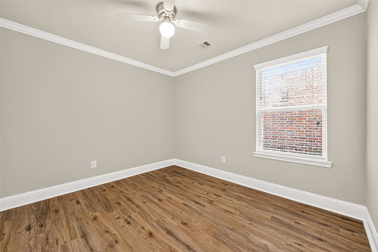
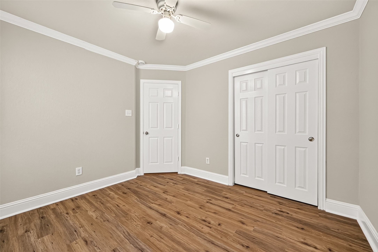
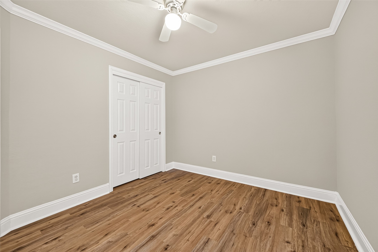
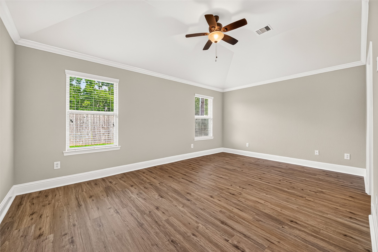
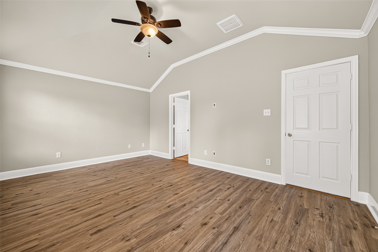
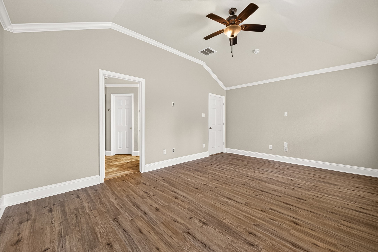
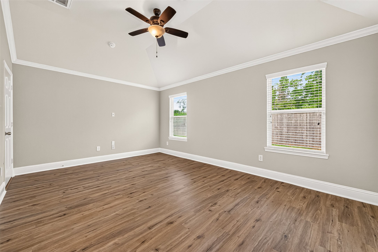
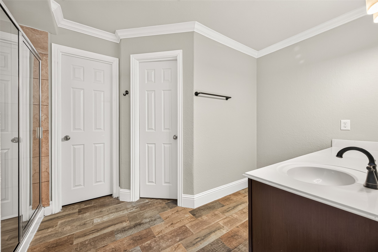
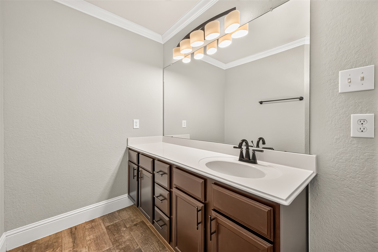
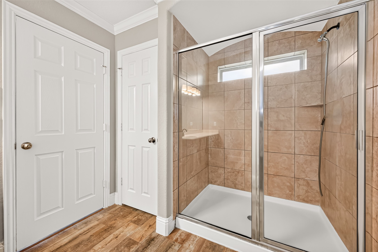
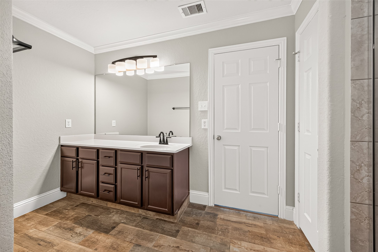
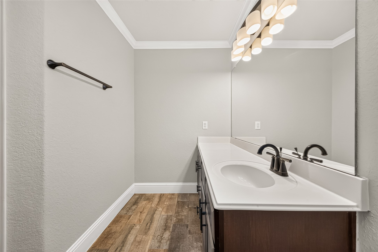
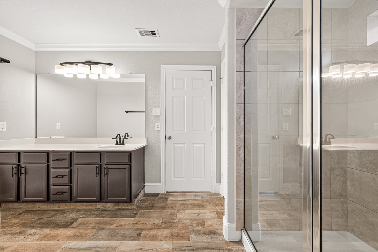
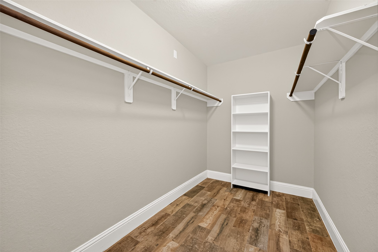
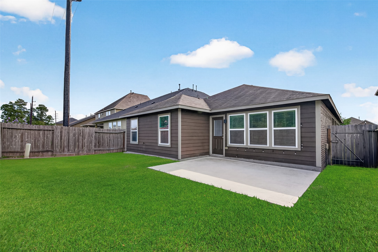
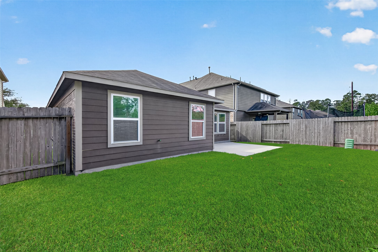
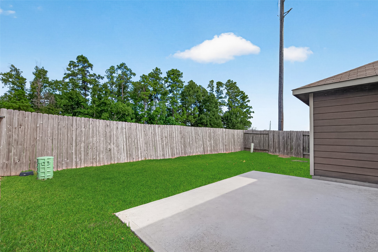
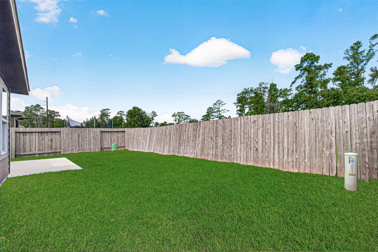
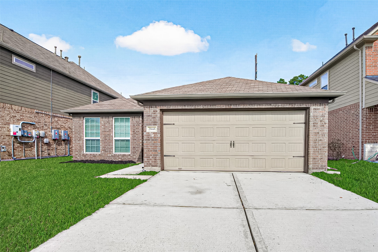
Privacy, flexibility, and convenience come together in this inviting 3-bedroom, 2-bath home in Forest Village. The thoughtfully designed floor plan features an open living area that creates an easy flow between everyday spaces, plus a dedicated office that offers the perfect spot for remote work, hobbies, or a quiet retreat. Step outside and enjoy the added privacy of a lot with NO BACKYARD NEIGHBORS, creating a more peaceful backdrop for outdoor activities and relaxation. While the home offers a solid foundation for comfortable living today, it also presents an exciting opportunity to bring your personal vision to life with updates and modern touches. Ideally positioned near shopping, dining, entertainment, and Grand Parkway (99), you'll enjoy easy access to everything you need. A great opportunity to create a home that truly reflects your style!
| Listing Id: | 20710572 |
|---|---|
| List Price: | $1,800 |
| Property Type: | Residential Lease |
| Property Sub Type: | Detached |
| Status: | Active |
| Bedrooms Total: | 3 |
| Bathrooms Full: | 2 |
| Living Area: | 1,787 |
| Lot Size Acres: | 0.1157 |
| Architectural Style: | Detached and Traditional |
| Waterfront?: | No |
| City: | Spring |
| County Or Parish: | Montgomery |
| Subdivision: | Forest Village 08 |
| Postal Code: | 77386 |
| Year Built: | 2017 |
| Number Of Units Total: | 1 |
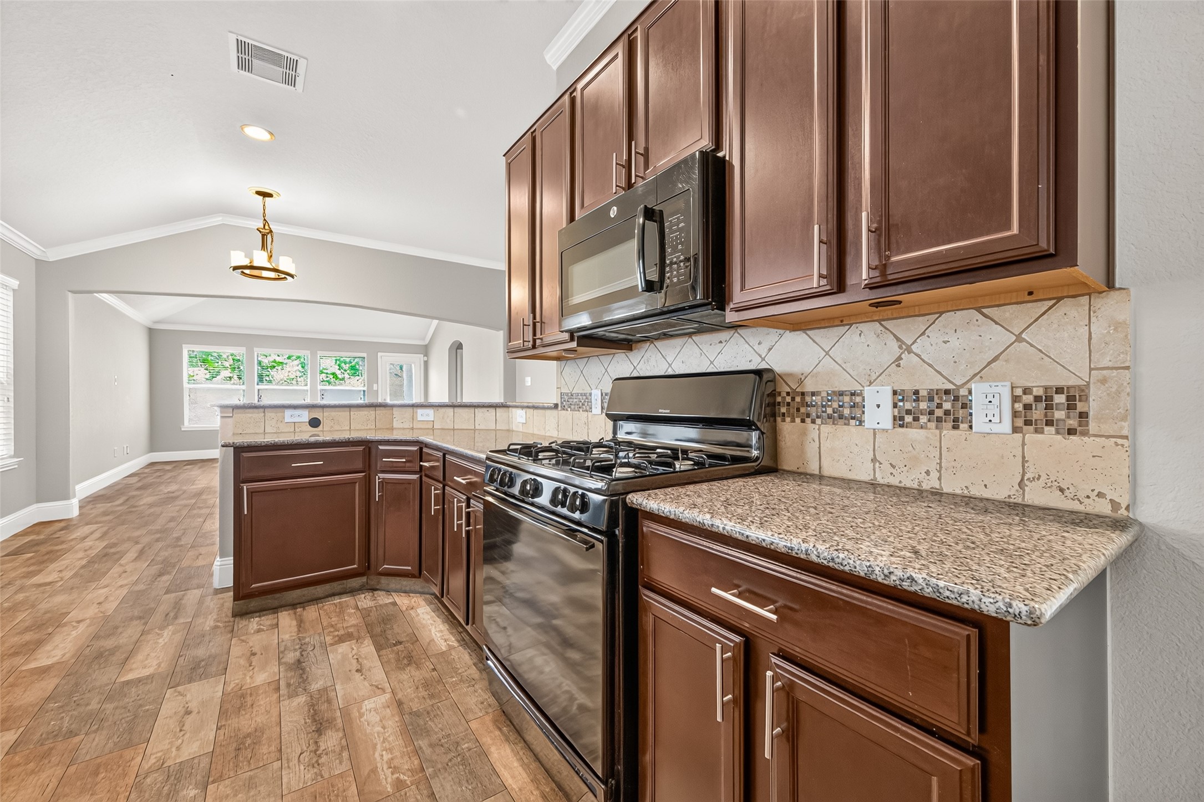
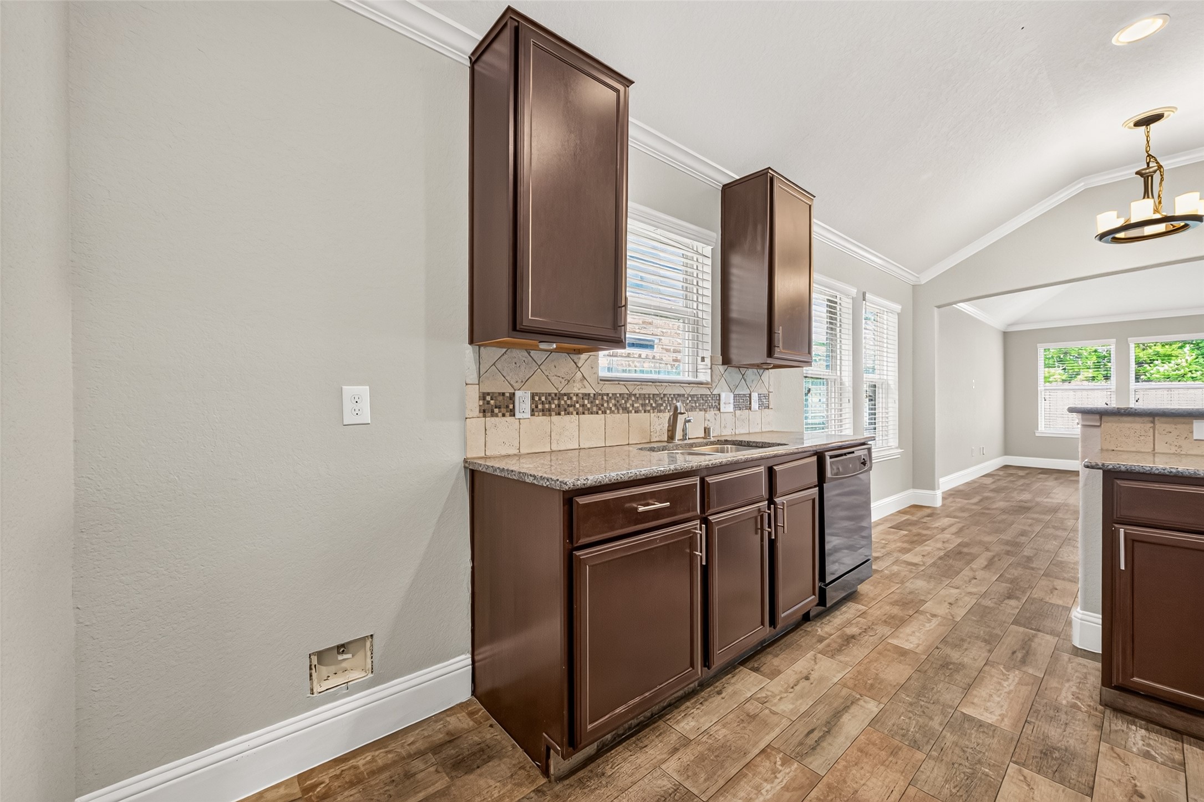
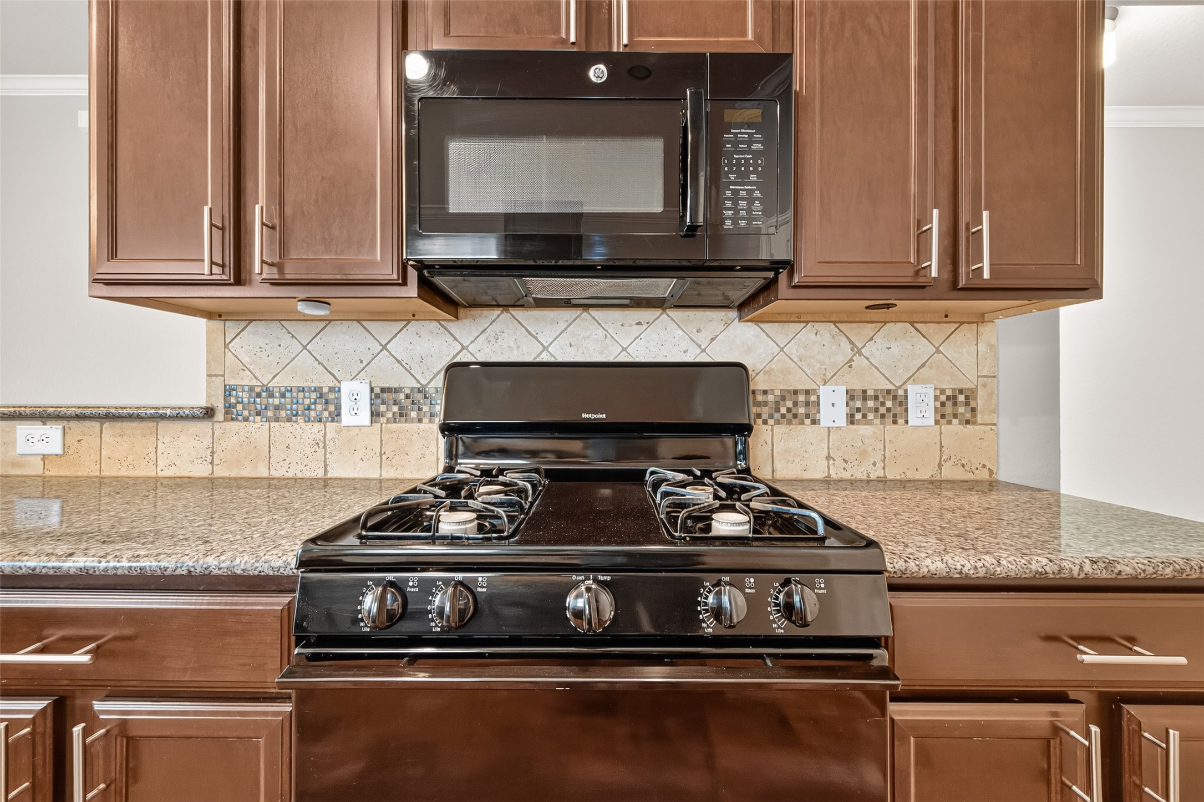
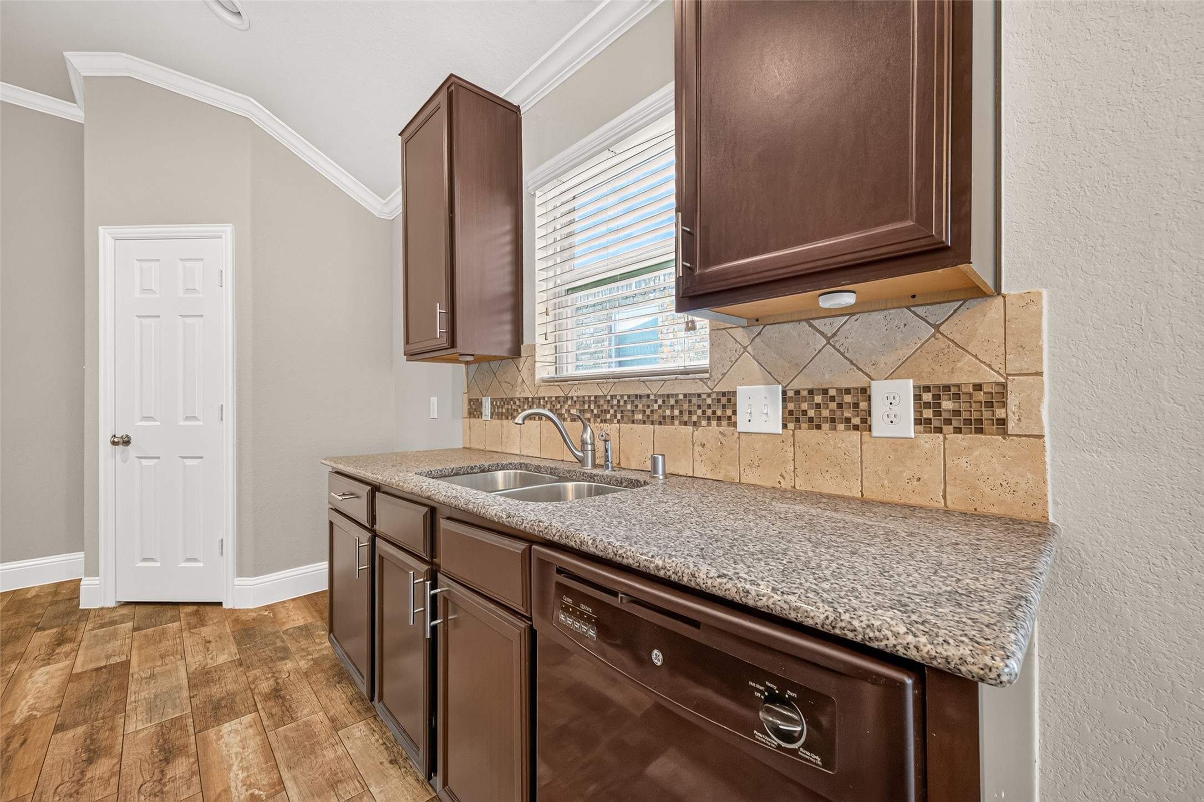
| Appliances: | Dishwasher, Disposal, Gas Oven, Gas Range, and Microwave |
| Room Type: | BreakfastRoomNook, Kitchen, LivingRoom, Office, UtilityRoom |
| Association Name: | Cozy Homes |
| Attached Garage?: | Yes |
| Availability Date: | 2027-01-31 |
| Basement Yn: | No |
| Bathrooms Total Integer: | 2 |
| Building Area Total: | 1,787.0 |
| Cooling: | Central Air and Electric |
| Cooling?: | Yes |
| Directions: | I-45 N to Rayford Rd. exit, R on Rayford Rd, R on Wild Rose Dr, R on Village Leaf Dr., L on Turnberry Village, R on Alba Rose, L on Elm Crossing, R Indian Clearing Trail, L on Magnolia Fair Way, R on Ridge Clearing Trail, Home is on the left. |
| Elementary School: | FORD ELEMENTARY SCHOOL (CONROE) |
| Elementary School District: | 11 - Conroe |
| Exterior Features: | Fence, PrivateYard |
| Fencing: | BackYard |
| Fireplaces Total: | 1 |
| Fireplace?: | Yes |
| Flooring: | Carpet, Tile |
| Garage Spaces: | 2.0 |
| Garage?: | Yes |
| Heating: | Central, Gas |
| Heating?: | Yes |
| High School: | OAK RIDGE HIGH SCHOOL |
| High School District: | 11 - Conroe |
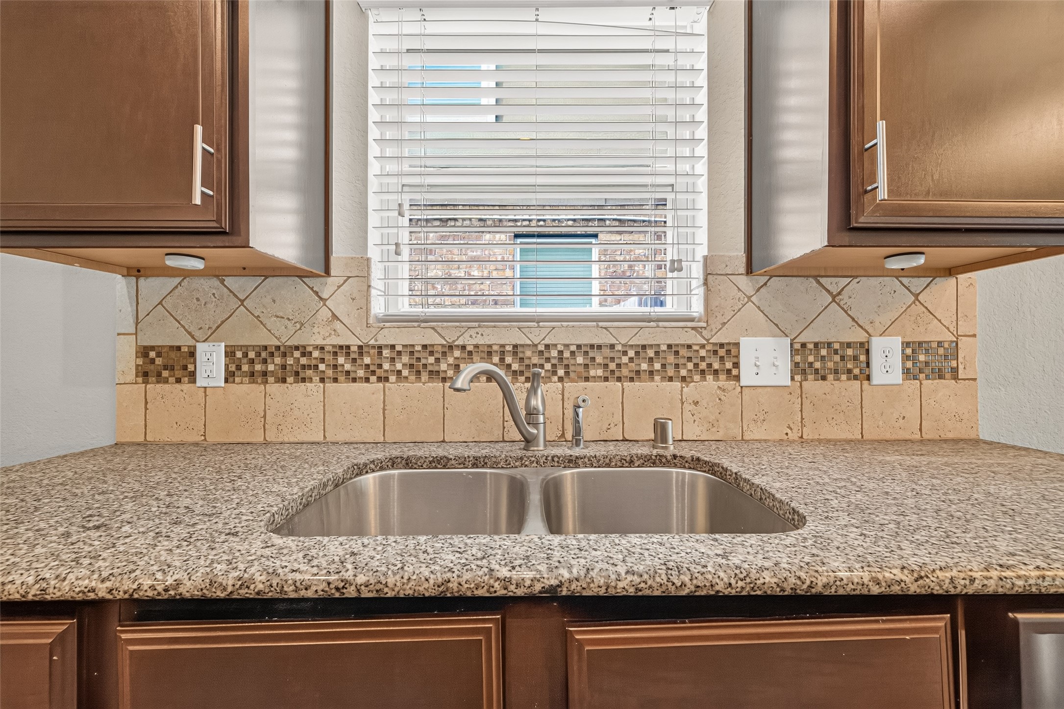
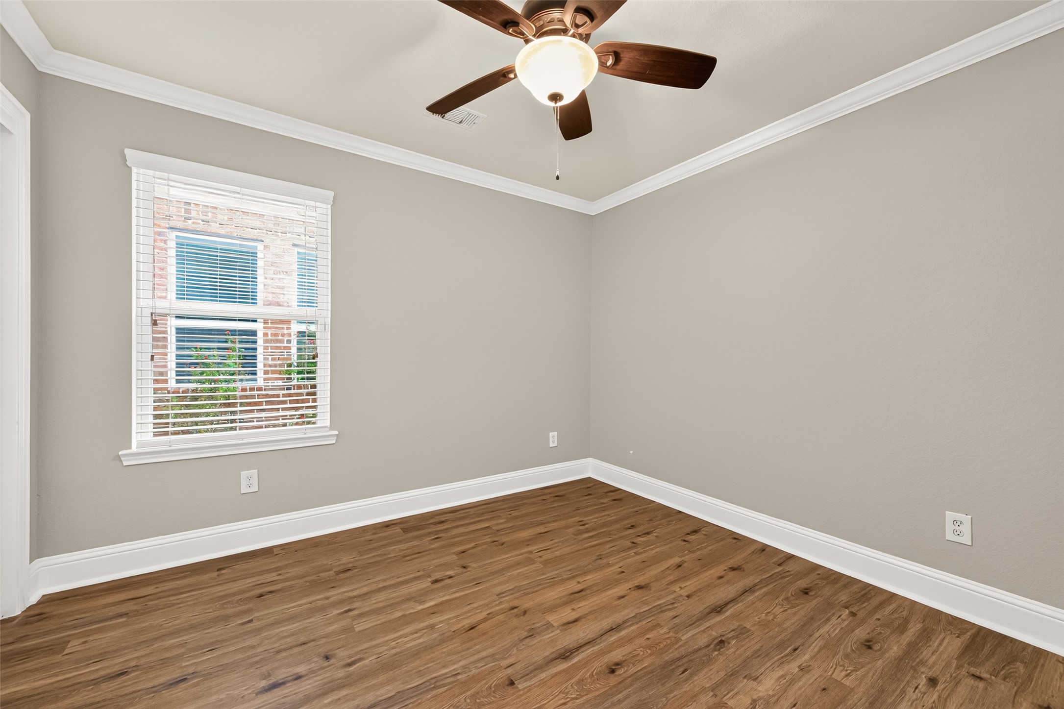
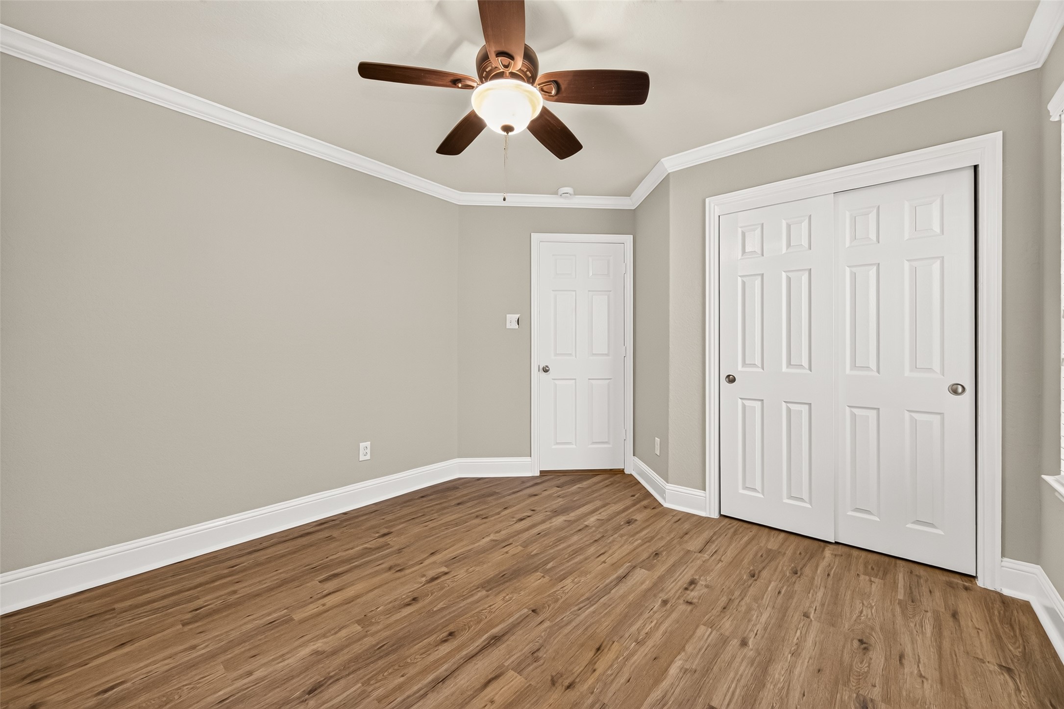
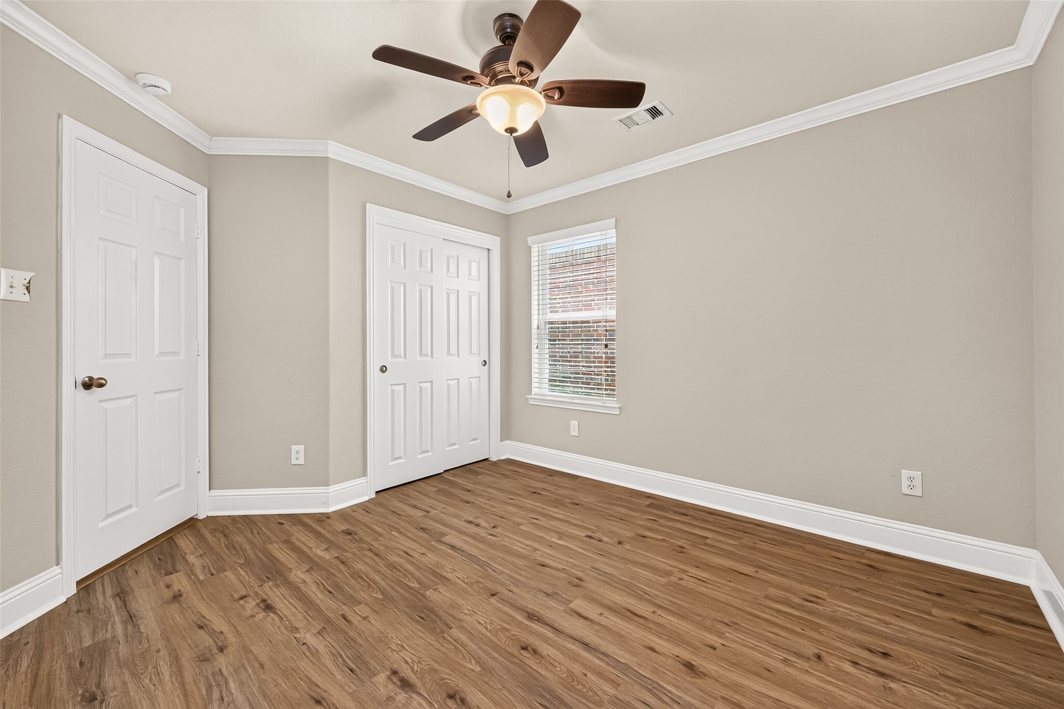
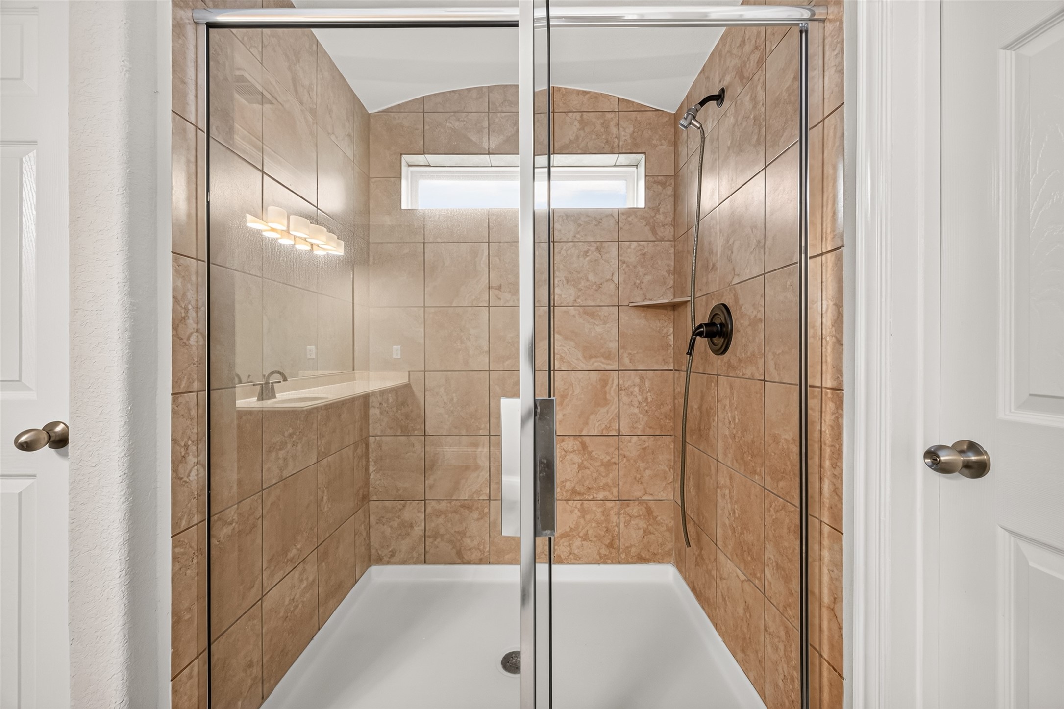
| Interior Features: | AllBedroomsDown, BreakfastBar, CrownMolding, GraniteCounters, ShowerOnly, WalkInPantry, KitchenDiningCombo |
| Internet Automated Valuation Display?: | Yes |
| Internet Consumer Comment?: | Yes |
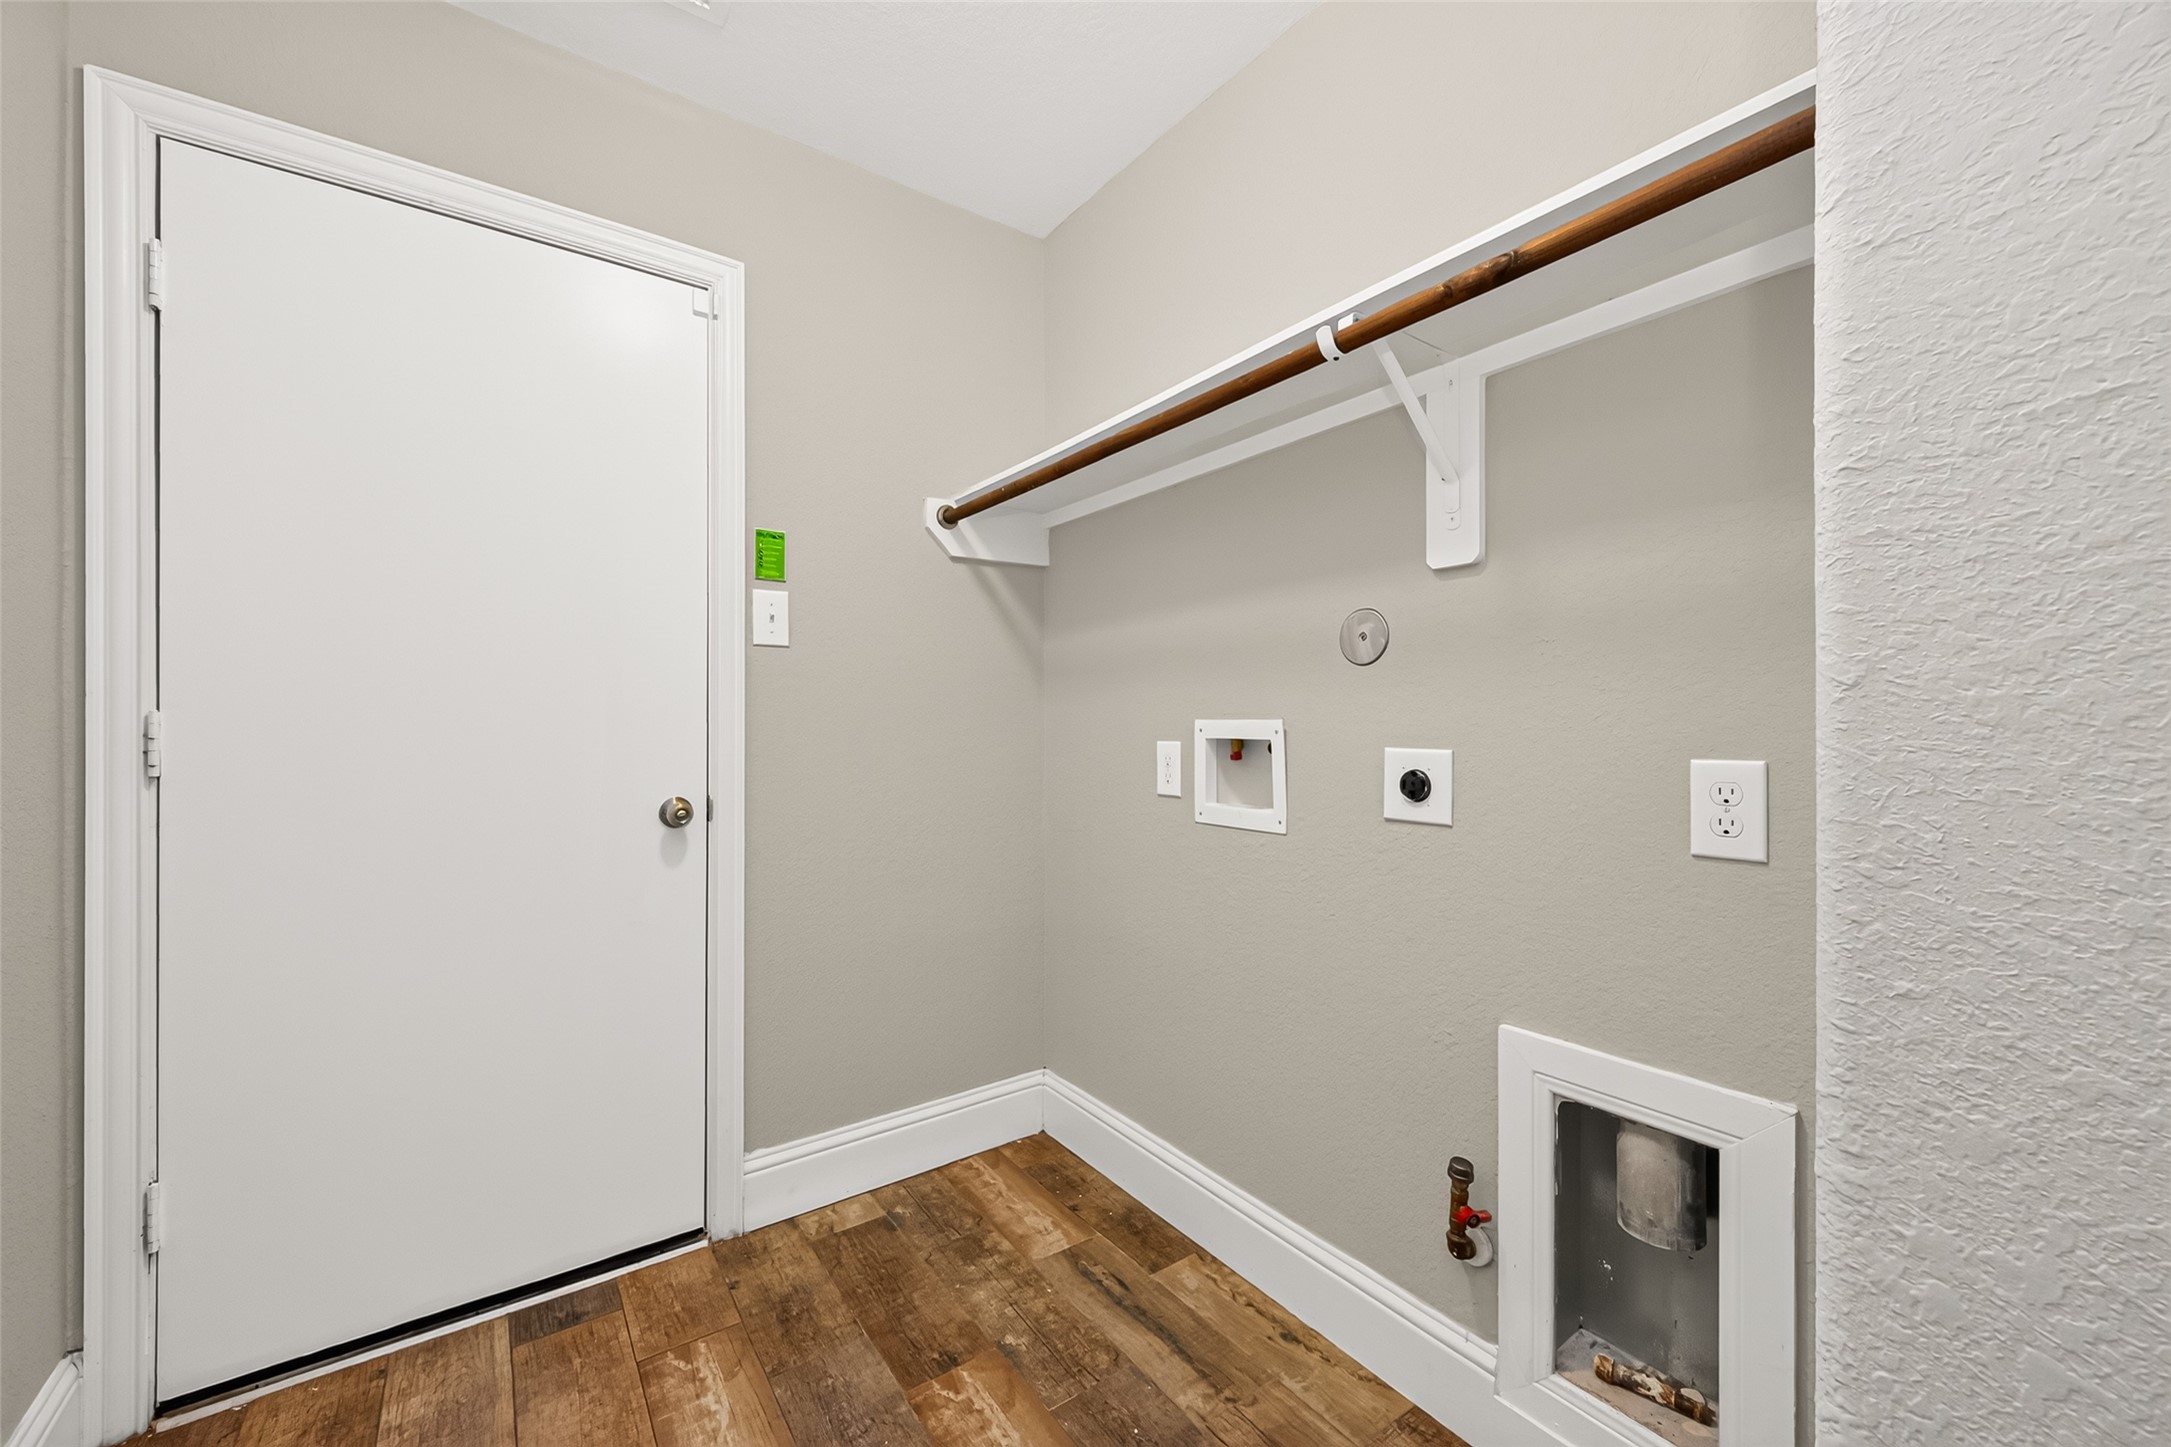
| Laundry Features: | WasherHookup, ElectricDryerHookup, GasDryerHookup |
| Lease Term: | LongTerm |
| Levels: | One |
| Listing Agreement: | ExclusiveRightToLease |
| Living Area Source: | Appraiser |
| Lot Features: | Subdivision |
| Lot Size Area: | 5,040.0 |
| Lot Size Source: | Appraiser |
| Lot Size Units: | SquareFeet |
| Middle Or Junior School: | IRONS JUNIOR HIGH SCHOOL |
| Middle Or Junior School District: | 11 - Conroe |
| MLS Area Major: | 15 |
| MLS Area Minor: | Spring Northeast |
| New Construction?: | No |
| Original List Price: | $1,800 |
| Parcel Number: | 457829 |
| Parking Features: | Attached, Garage |
| Parking Total: | 2 |
| Pets Allowed: | Conditional, PetDeposit |
| Pool Private?: | No |
| Postal City: | Spring |
| Postal Code Plus4: | 4460 |
| Property Attached?: | No |
| Rooms Total: | 7 |
| Sewer: | PublicSewer |
| Status: | Active |
| State Or Province: | TX |
| Stories: | 1 |
| Stories Total: | 1 |
| Street Number Numeric: | 29,446 |
| Universal Property: | US-48339-N-457829-R-N |
| Water Source: | Public |
| Year Built Source: | PublicRecords |
| Listing Key: | 1195175766 |
| Property Sub Type Additional: | Detached, SingleFamilyResidence |
| Current Price: | $1,800.00 |
| Country Subdivision: | 48339 |
| Pets Comments: | PetDepositDescription:See attached Pet Policy |
| Record Signature: | -1,870,869,834 |
| Universal Parcel Id: | urn:reso:upi:2.0:US:48339:457829 |
Listing Courtesy of: Cozy Homes
Listing Agent: Francois Delille
281-506-2363
The data on this website relating to real estate for sale comes in part from the IDX Program of the Houston Association of REALTORS®.
All information is believed accurate but not guaranteed. The properties displayed may not be all of the properties available through the IDX Program. Any use of this site other than by potential buyers or sellers is strictly prohibited.
© 2026 Houston Association of REALTORS®.
Houston Association of REALTORS® data last updated on November 14, 2026 01:07 AM - ET.
Property Last Updated: November 14, 2026 01:07 AM - ET