2918 Stewardship Lane
Montgomery, TX 77356
$1,048,196
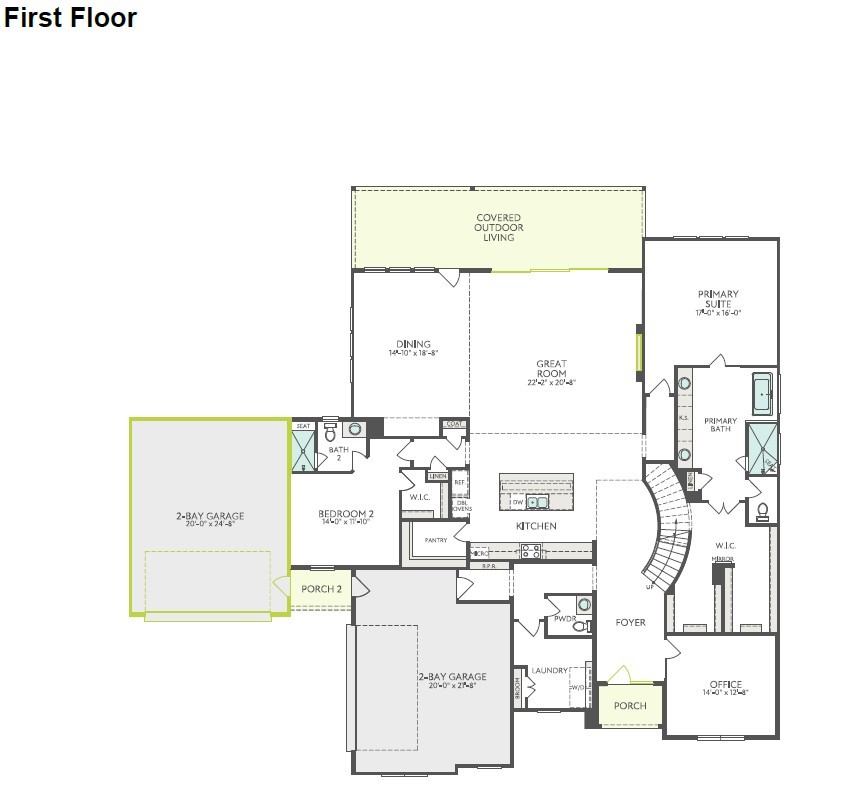
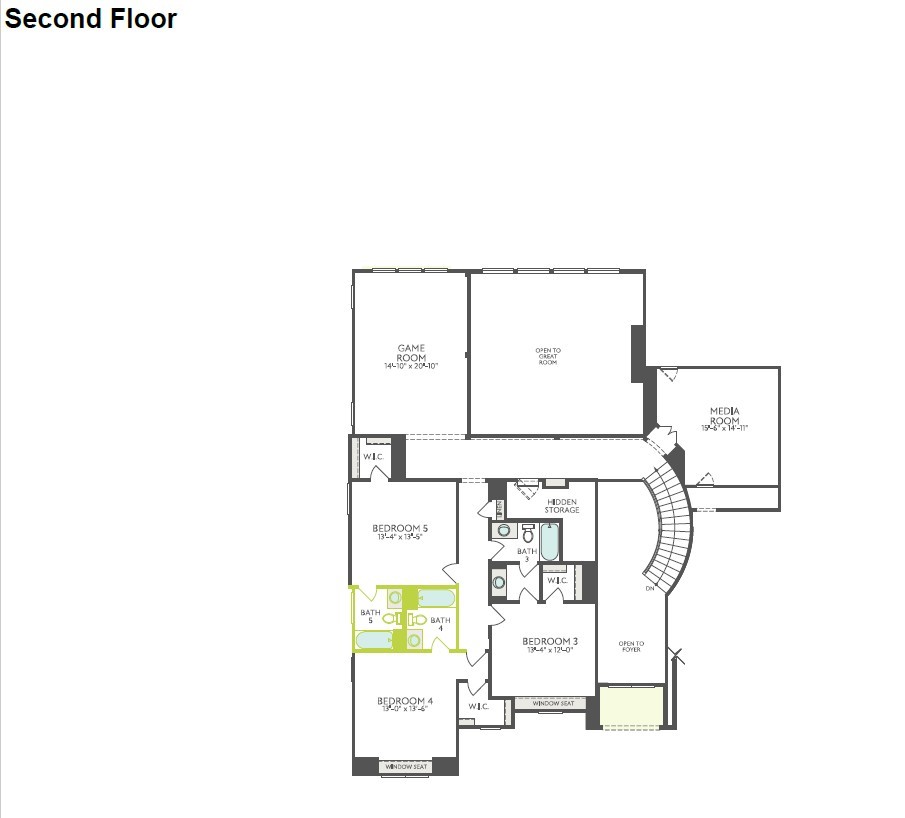
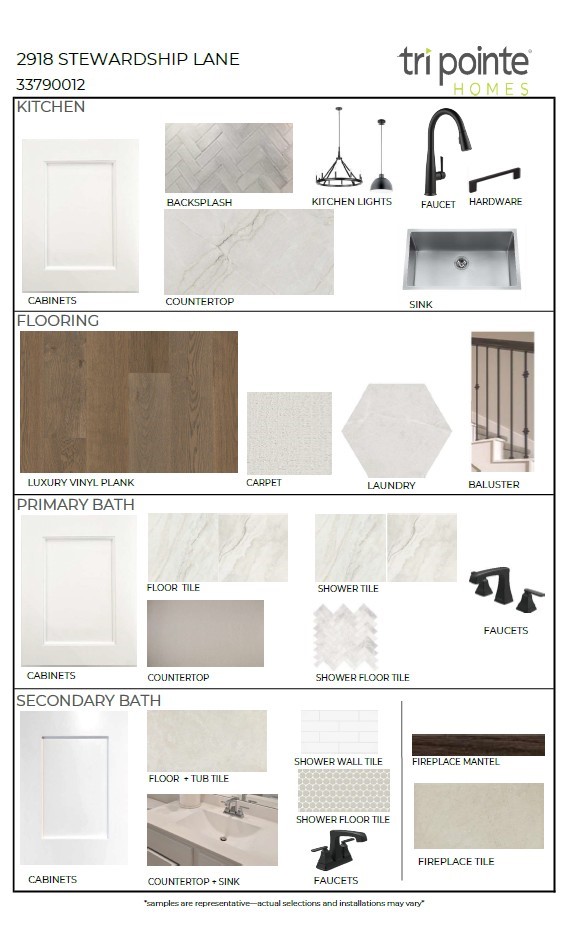
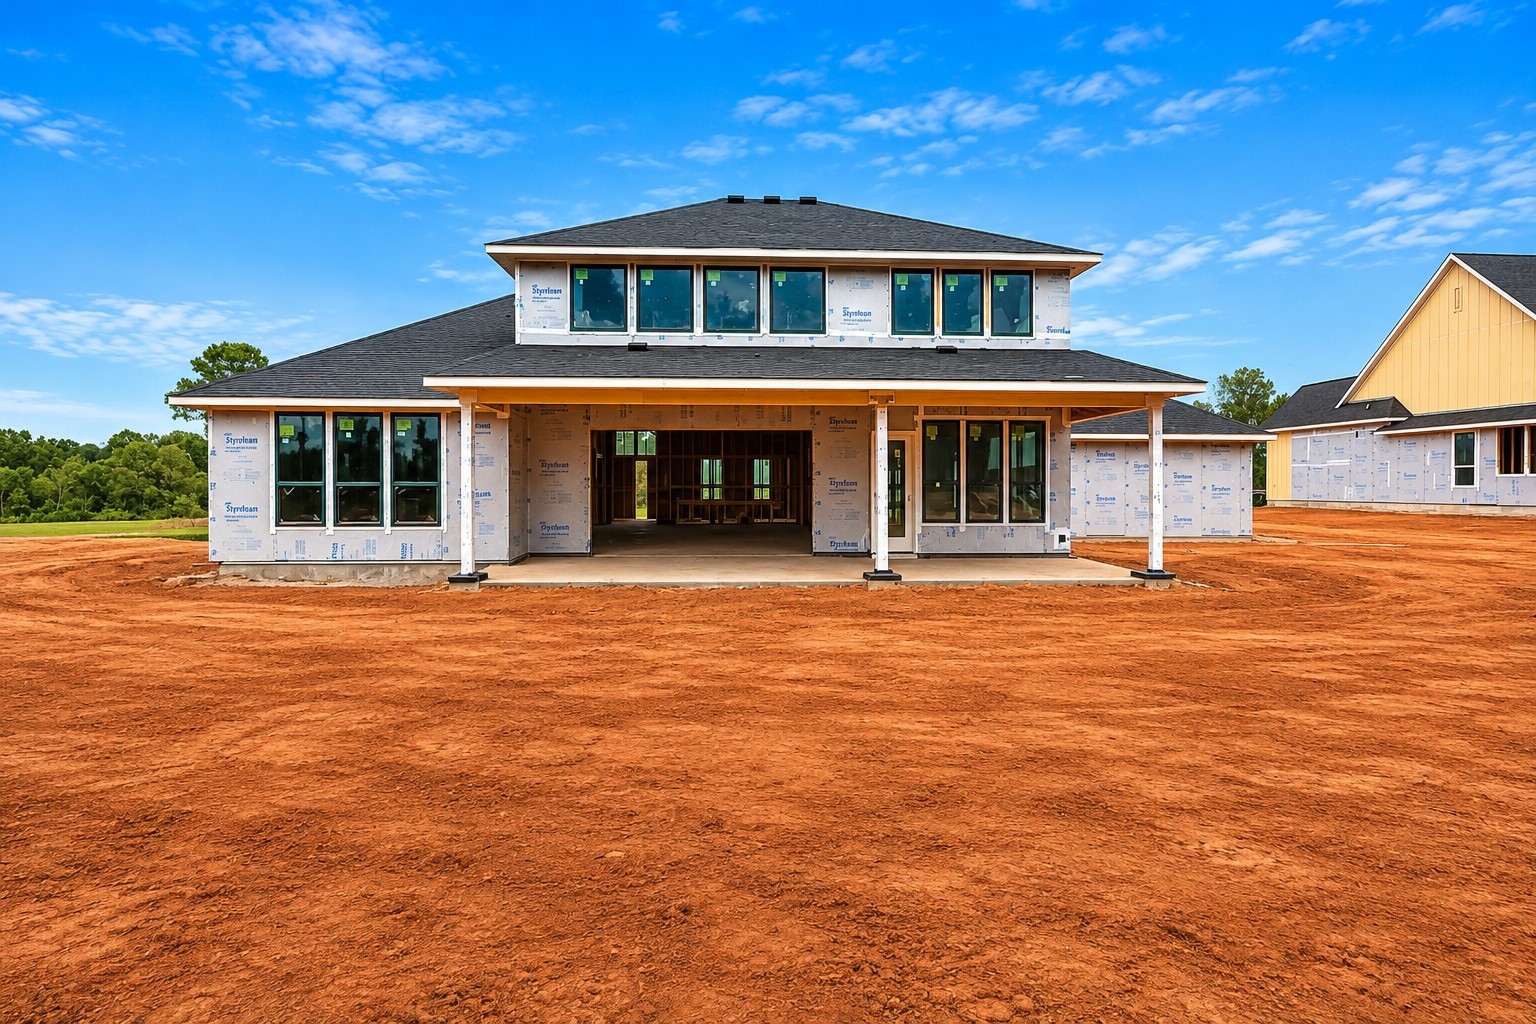
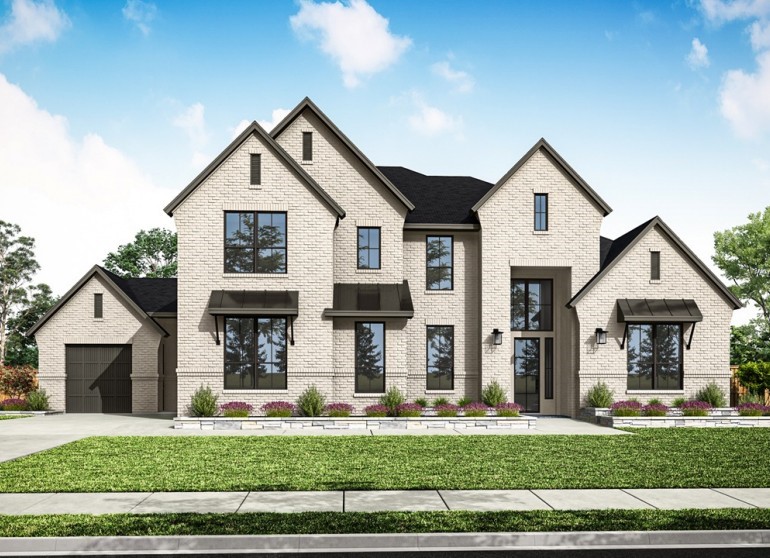
The Rubino - Double entry doors and a curved staircase introduce a home office and open kitchen, dining and Great Room spaces. Pure White stacked cabinets with illuminated glass fronts pair with Montreal quartz, a ceiling-height herringbone backsplash, double ovens and a matte black pot filler. A glass slider at the family room strengthens the outdoor connection, while a two-story tile surround frames the Great Room's linear electric fireplace. The first-floor primary suite includes a freestanding tub and frameless shower enclosure. Upstairs, three secondary bedrooms, three full baths and a gameroom provide room for both privacy and shared downtime. A fourth garage bay and utility room sink complete the home.
| Listing Id: | 39331349 |
|---|---|
| List Price: | $1,048,196 |
| Property Type: | Residential |
| Property Sub Type: | Detached |
| Status: | Active |
| Bedrooms Total: | 5 |
| Bathrooms Full: | 5 |
| Bathrooms Half: | 1 |
| Living Area: | 4,552 |
| Association Fee: | $1,100 |
| Architectural Style: | Traditional |
| Waterfront?: | No |
| City: | Montgomery |
| County Or Parish: | Montgomery |
| Subdivision: | Legacy Grove |
| Postal Code: | 77356 |
| Year Built: | 2027 |
| Appliances: | Double Oven, Dishwasher, Gas Cooktop, Disposal, and Microwave |
| Association Fee: | $1,100 |
| Association Fee Frequency: | Annually |
| Room Type: | FamilyRoom, GameRoom, MediaRoom, Office, UtilityRoom, HalfBath |
| Association Name: | Crest Management |
| Association Phone: | 281-579-0761 |
| Association?: | Yes |
| Attached Garage?: | Yes |
| Basement Yn: | No |
| Bathrooms Total Integer: | 6 |
| Builder Name: | Tri Pointe Homes |
| Building Area Total: | 4,552.0 |
| Community Features: | CommunityPool, Curbs |
| Construction Materials: | Brick, Other |
| Cooling: | Central Air and Electric |
| Cooling?: | Yes |
| Directions: | Directions to Model Home: I-45 North. Exit HWY 105 West. Right on HWY 105 West. Right on Lone Star Pkwy. Left on Legacy Grove Dr. Model home is on the Left. |
| Disclosures: | MunicipalUtilityDistrictDisclosure, Other |
| Elementary School: | MONTGOMERY ELEMENTARY SCHOOL (MONTGOMERY) |
| Elementary School District: | 37 - Montgomery |
| Exterior Features: | CoveredPatio, Porch, Patio, PrivateYard |
| Fireplace Features: | Electric |
| Fireplaces Total: | 1 |
| Fireplace?: | Yes |
| Flooring: | Carpet, Tile |
| Foundation Details: | Slab |
| Garage Spaces: | 4.0 |
| Garage?: | Yes |
| Green Energy Efficient: | RadiantAtticBarrier, Hvac, Other, Roof, Windows |
| Heating: | Central, Gas |
| Heating?: | Yes |
| High School: | MONTGOMERY HIGH SCHOOL |
| High School District: | 37 - Montgomery |
| Interior Features: | BreakfastBar, DoubleVanity, EnSuiteBathroom, FullBathOnMainLevel, HighCeilings, KitchenFamilyRoomCombo, BathInPrimaryBedroom, MainLevelPrimary, QuartzCounters, SoakingTub, SeparateShower, TubShower, ThreeBedroomsUp, WalkInPantry, WalkInClosets |
| Internet Automated Valuation Display?: | Yes |
| Internet Consumer Comment?: | Yes |
| Laundry Features: | WasherHookup, ElectricDryerHookup, GasDryerHookup |
| Lease Considered?: | No |
| Levels: | Two |
| Listing Agreement: | ExclusiveRightToLease |
| Listing Terms: | Cash, Conventional |
| Living Area Source: | Builder |
| Lot Features: | Subdivision |
| Lot Size Area: | 23,662.0 |
| Lot Size Source: | Other |
| Lot Size Units: | SquareFeet |
| Middle Or Junior School: | MONTGOMERY JUNIOR HIGH SCHOOL |
| Middle Or Junior School District: | 37 - Montgomery |
| MLS Area Major: | 39 |
| MLS Area Minor: | Montgomery County Northwest |
| New Construction?: | Yes |
| Original List Price: | $1,048,196 |
| Parcel Number: | NA |
| Parking Features: | Attached, Garage, Oversized, Tandem |
| Parking Total: | 4 |
| Patio And Porch Features: | Covered, Deck, Patio, Porch |
| Pool Private?: | No |
| Postal City: | Montgomery |
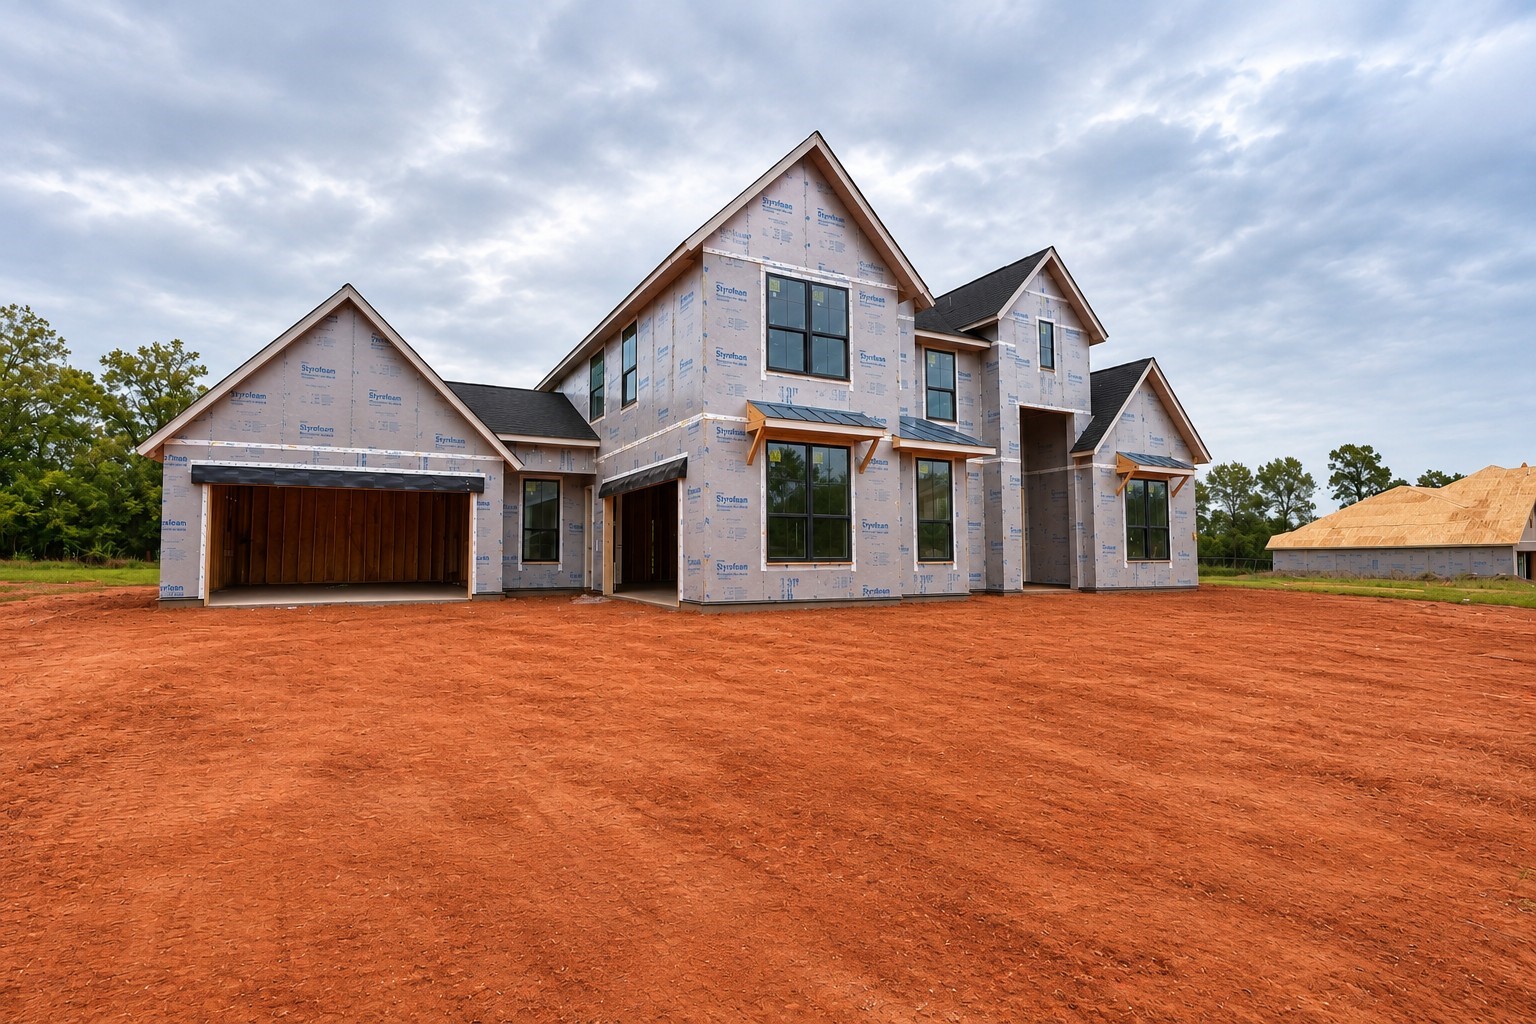
| Property Condition: | UnderConstruction |
| Public Survey Section: | 01 |
| Road Surface Type: | Concrete |
| Roof: | Composition |
| Rooms Total: | 9 |
| Security Features: | SecuritySystemOwned, SmokeDetectors |
| Sewer: | PublicSewer |
| Status: | Active |
| State Or Province: | TX |
| Stories: | 2 |
| Street Number Numeric: | 2,918 |
| Universal Property: | US-48339-N-NA-R-N |
| Water Source: | Public |
| Window Features: | Low Emissivity Windows |
| Year Built Source: | Builder |
| Listing Key: | 1195154856 |
| Current Price: | $1,048,196.00 |
| Country Subdivision: | 48339 |
| Record Signature: | -1,903,141,512 |
| Universal Parcel Id: | urn:reso:upi:2.0:US:48339:NA |
Listing Courtesy of: Tri Pointe Homes
Listing Agent: Jared S Turner
346-266-0958
Mortgage Calculator
The data on this website relating to real estate for sale comes in part from the IDX Program of the Houston Association of REALTORS®.
All information is believed accurate but not guaranteed. The properties displayed may not be all of the properties available through the IDX Program. Any use of this site other than by potential buyers or sellers is strictly prohibited.
© 2026 Houston Association of REALTORS®.
Houston Association of REALTORS® data last updated on November 14, 2026 01:13 AM - ET.
Property Last Updated: November 14, 2026 01:13 AM - ET