 1 / 20
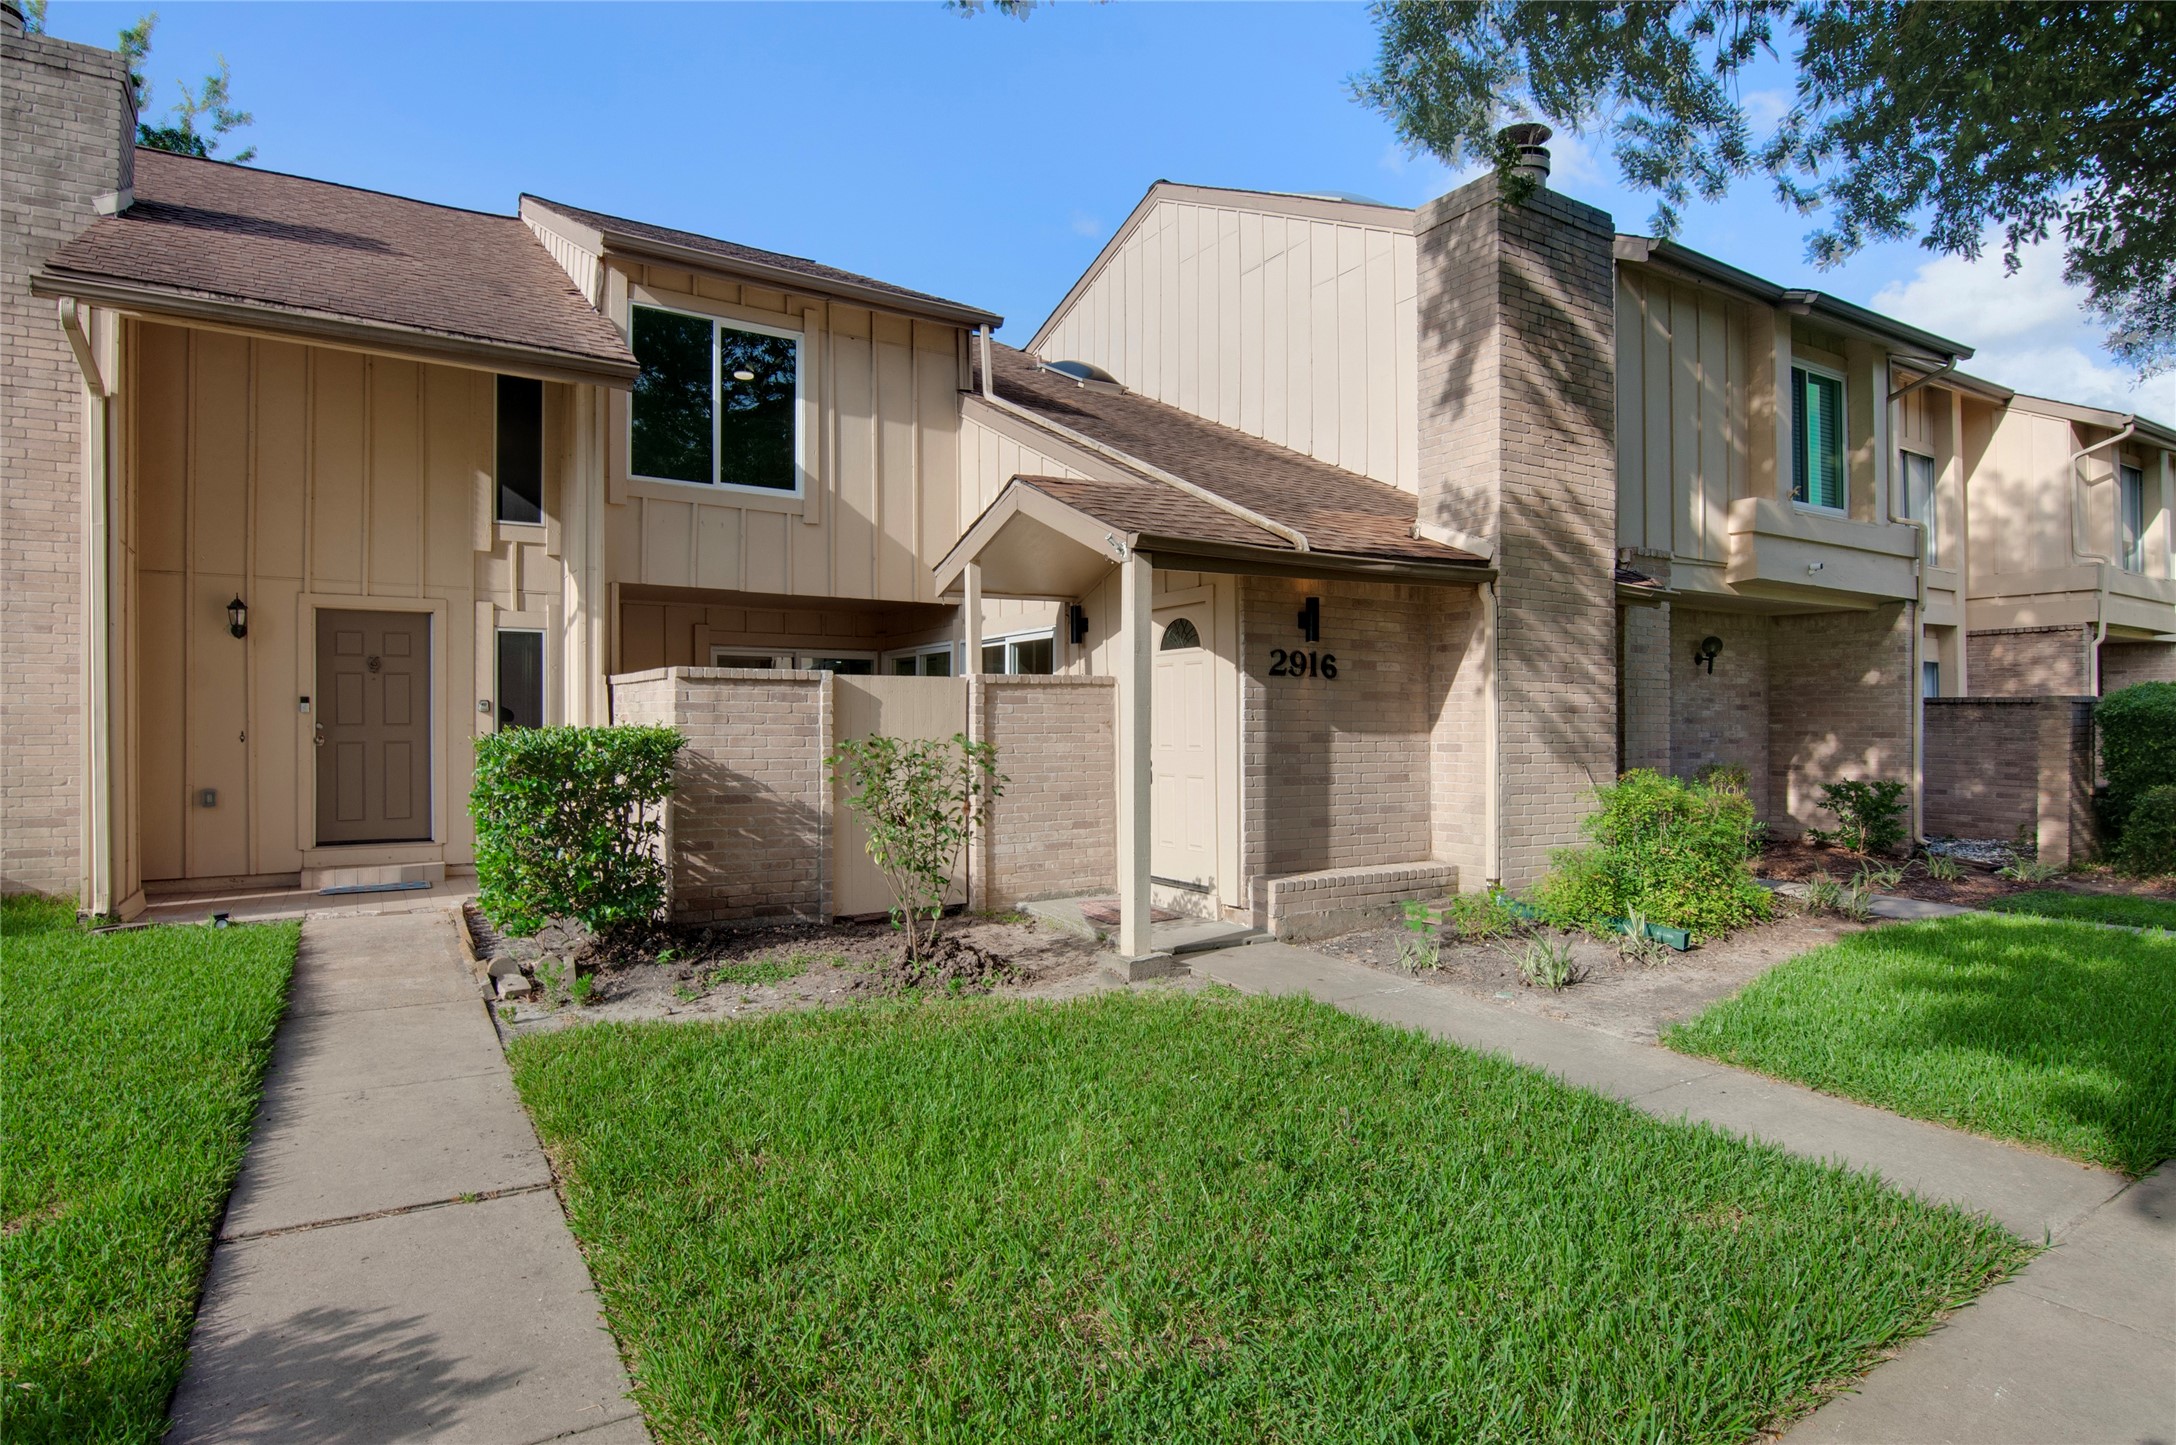
2916 Windchase Blvd
Houston, TX 77082
$1,950
Extensively renovated 3-bedroom, 2.5-bath Westwind townhome featuring a bright open-concept layout with all bedrooms upstairs. The beautifully updated kitchen offers new cabinetry, quartz countertops, a waterfall island, stainless steel appliances, and opens to the family room. Improvements include updated plumbing, new windows and sliding glass door, new electrical breaker panel, luxury vinyl plank flooring, renovated bathrooms, LED lighting, new interior doors, and fresh paint. Additional features include vaulted ceilings, a fireplace, private patio, 2-car detached garage, and access to the community pool. Conveniently located near Westpark Tollway, Highway 6, shopping, dining, and the Energy Corridor. Also available for sale.
| Listing Id: | 64850351 |
|---|---|
| List Price: | $1,950 |
| Property Type: | Residential Lease |
| Property Sub Type: | Condominium |
| Status: | Active |
| Bedrooms Total: | 3 |
| Bathrooms Full: | 2 |
| Bathrooms Half: | 1 |
| Living Area: | 1,835 |
| Architectural Style: | Traditional |
| Waterfront?: | No |
| City: | Houston |
| County Or Parish: | Harris |
| Subdivision: | Westwind T/H |
| Postal Code: | 77082 |
| Year Built: | 1980 |
| Appliances: | Dishwasher, Electric Oven, Electric Range, Disposal, and Microwave |
| Association Amenities: | MaintenanceGrounds, Pool |
| Room Type: | FamilyRoom, LivingRoom, HalfBath |
| Association Name: | Self-Managed by Owner |
| Availability Date: | 2026-10-21 |
| Basement Yn: | No |
| Bathrooms Total Integer: | 3 |
| Building Area Total: | 1,835.0 |
| Community Features: | CommunityPool |
| Cooling: | Central Air and Electric |
| Cooling?: | Yes |
| Direction Faces: | North |
| Directions: | From Westpark Tollway, exit Highway 6 South. Turn right on Richmond Avenue, then left on Windchase Boulevard. Enter the Westwind Townhomes community; 2916 Windchase Boulevard will be on the left. |
| Disclosures: | LiabilityInsuranceRequired |
| Elementary School: | HOLMQUIST ELEMENTARY SCHOOL |
| Elementary School District: | 2 - Alief |
| Exterior Features: | Deck, Patio |
| Fireplaces Total: | 1 |
| Fireplace?: | Yes |
| Flooring: | Plank, Vinyl |
| Furnished: | Unfurnished |
| Garage Spaces: | 2.0 |
| Garage?: | Yes |
| Green Energy Efficient: | Lighting |
| Heating: | Central, Electric |
| Heating?: | Yes |
| High School: | AISD DRAW |
| High School District: | 2 - Alief |
| Interior Features: | AllBedroomsUp, BreakfastBar, KitchenIsland, KitchenFamilyRoomCombo, BathInPrimaryBedroom, Pantry, QuartzCounters, SelfClosingCabinetDoors, ShowerOnly, CeilingFans |
| Internet Automated Valuation Display?: | Yes |
| Internet Consumer Comment?: | Yes |
| Lease Term: | LongTerm |
| Levels: | Two |
| Listing Agreement: | ExclusiveRightToLease |
| Living Area Source: | Appraiser |
| Lot Features: | Other |
| Lot Size Area: | 3,903.0 |
| Lot Size Source: | Appraiser |
| Lot Size Units: | SquareFeet |
| Middle Or Junior School: | O'DONNELL MIDDLE SCHOOL |
| Middle Or Junior School District: | 2 - Alief |
| MLS Area Major: | 31 |
| MLS Area Minor: | Alief |
| Original List Price: | $1,950 |
| Parcel Number: | 114-122-010-0002 |
| Parking Features: | Detached, Garage |
| Parking Total: | 2 |
| Patio And Porch Features: | Deck, Patio |
| Pets Allowed: | Conditional, PetDeposit |
| Pool Features: | Association |
| Postal City: | Houston |
| Public Survey Section: | 2 |
| Rooms Total: | 3 |
| Sewer: | PublicSewer |
| Status: | Active |
| State Or Province: | TX |
| Stories: | 2 |
| Stories Total: | 2 |
| Street Number Numeric: | 2,916 |
| Universal Property: | US-48201-N-1141220100002-R-N |
| Utilities: | None |
| Water Source: | Public |
| Year Built Source: | PublicRecords |
| Listing Key: | 1193622757 |
| Property Sub Type Additional: | Condominium, Townhouse |
| Sale Or Lease Indicator: | ForSale |
| Current Price: | $1,950.00 |
| Country Subdivision: | 48201 |
| Pets Comments: | PetDepositDescription:Pet deposit/fee determined on a case-by-case basis. Breed, PetDepositDescription: size and number restrictions may apply. |
| Record Signature: | 743,340,424 |
| Universal Parcel Id: | urn:reso:upi:2.0:US:48201:114-122-010-0002 |
Listing Courtesy of: Summit Realty & Associates LLC
Listing Agent: Paula A Pliego
346-452-0037
The data on this website relating to real estate for sale comes in part from the IDX Program of the Houston Association of REALTORS®.
All information is believed accurate but not guaranteed. The properties displayed may not be all of the properties available through the IDX Program. Any use of this site other than by potential buyers or sellers is strictly prohibited.
© 2026 Houston Association of REALTORS®.
Houston Association of REALTORS® data last updated on October 22, 2026 02:39 AM - ET.
Property Last Updated: October 22, 2026 02:39 AM - ET
