2911 S Saddlebrook Lane
Katy, TX 77494
$1,699,000
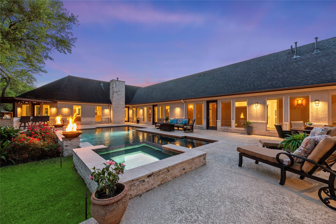
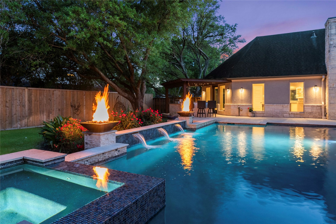
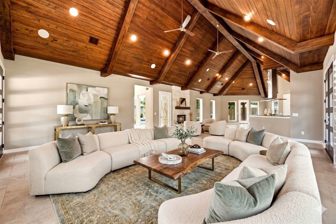
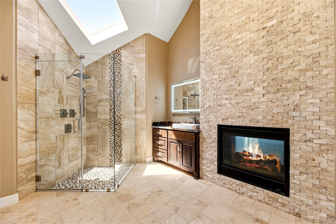
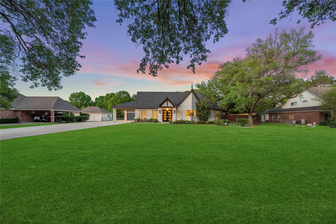
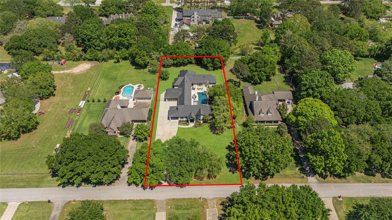
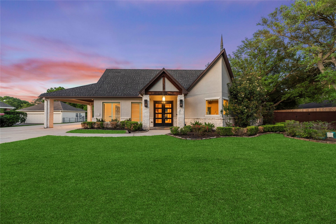
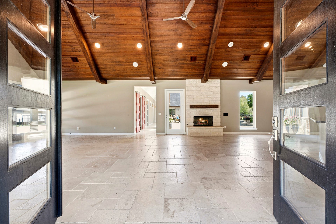
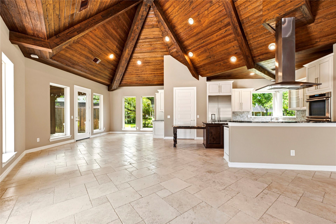
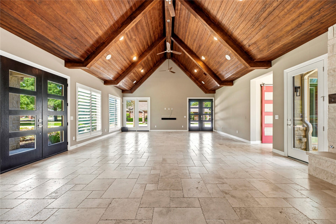
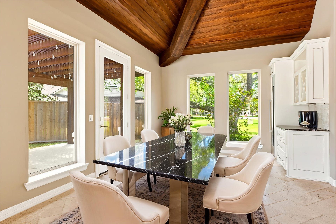
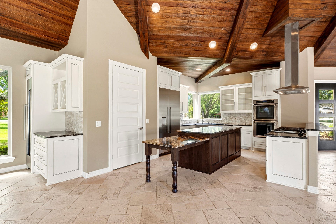
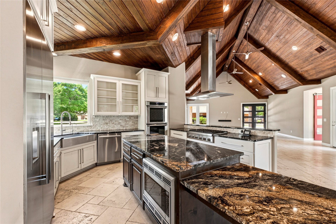
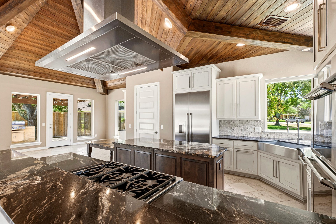
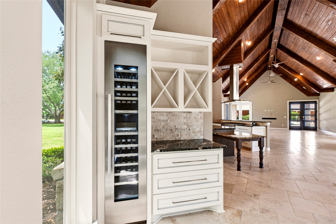
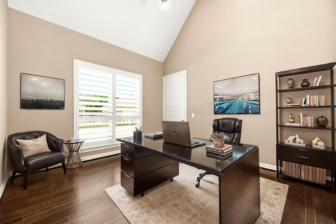
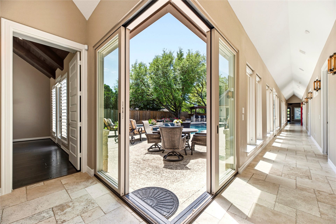
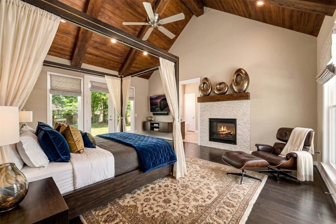
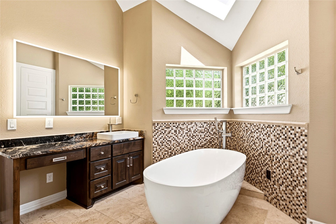
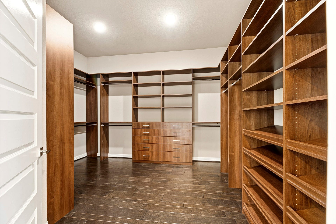
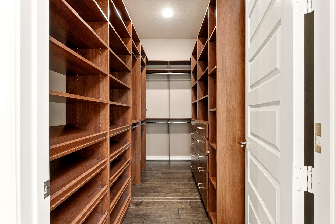
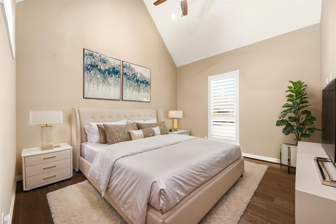
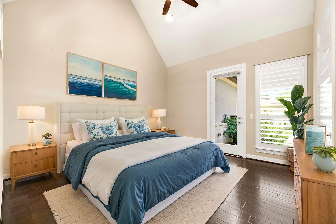
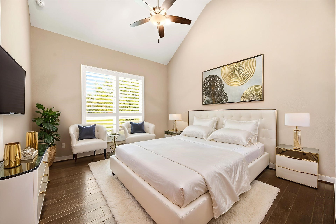
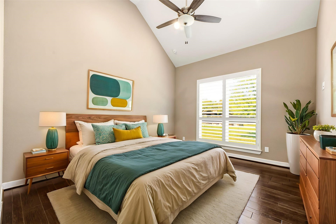
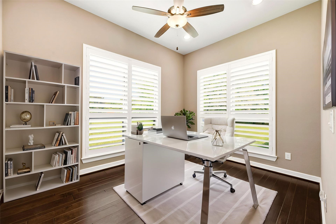
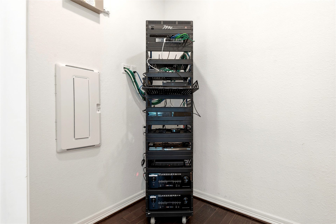
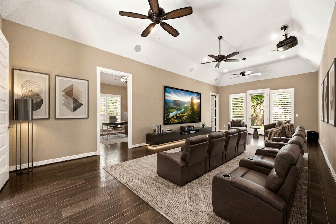
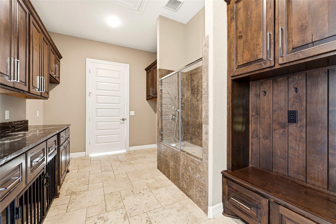
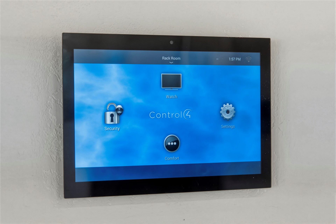
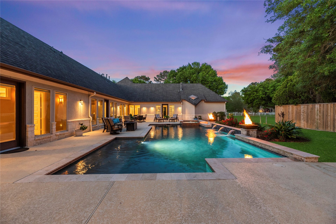
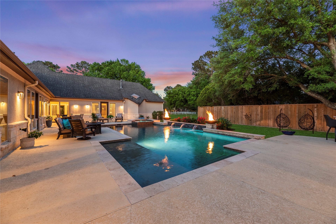
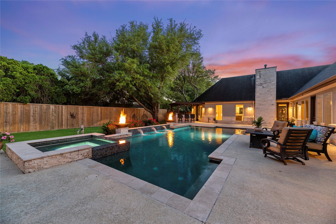
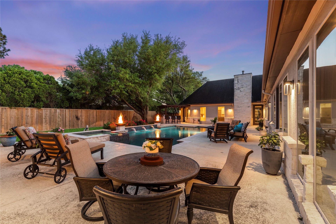
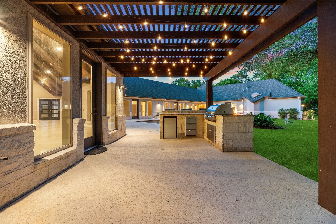
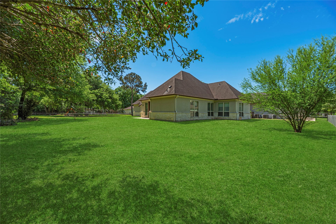
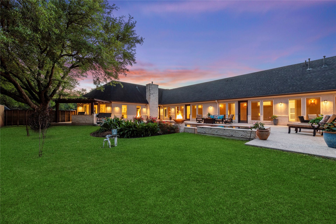
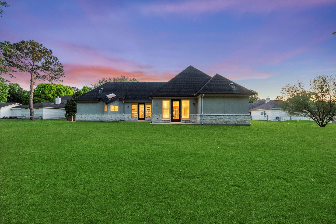
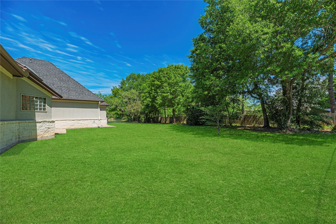
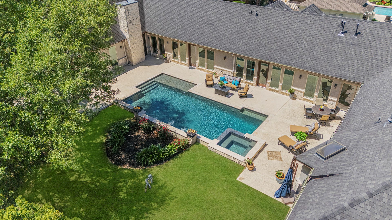
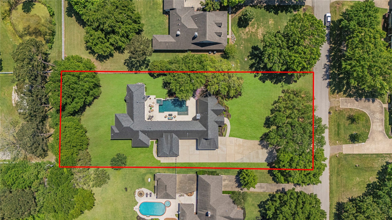
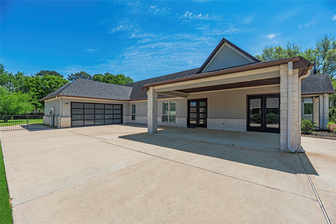
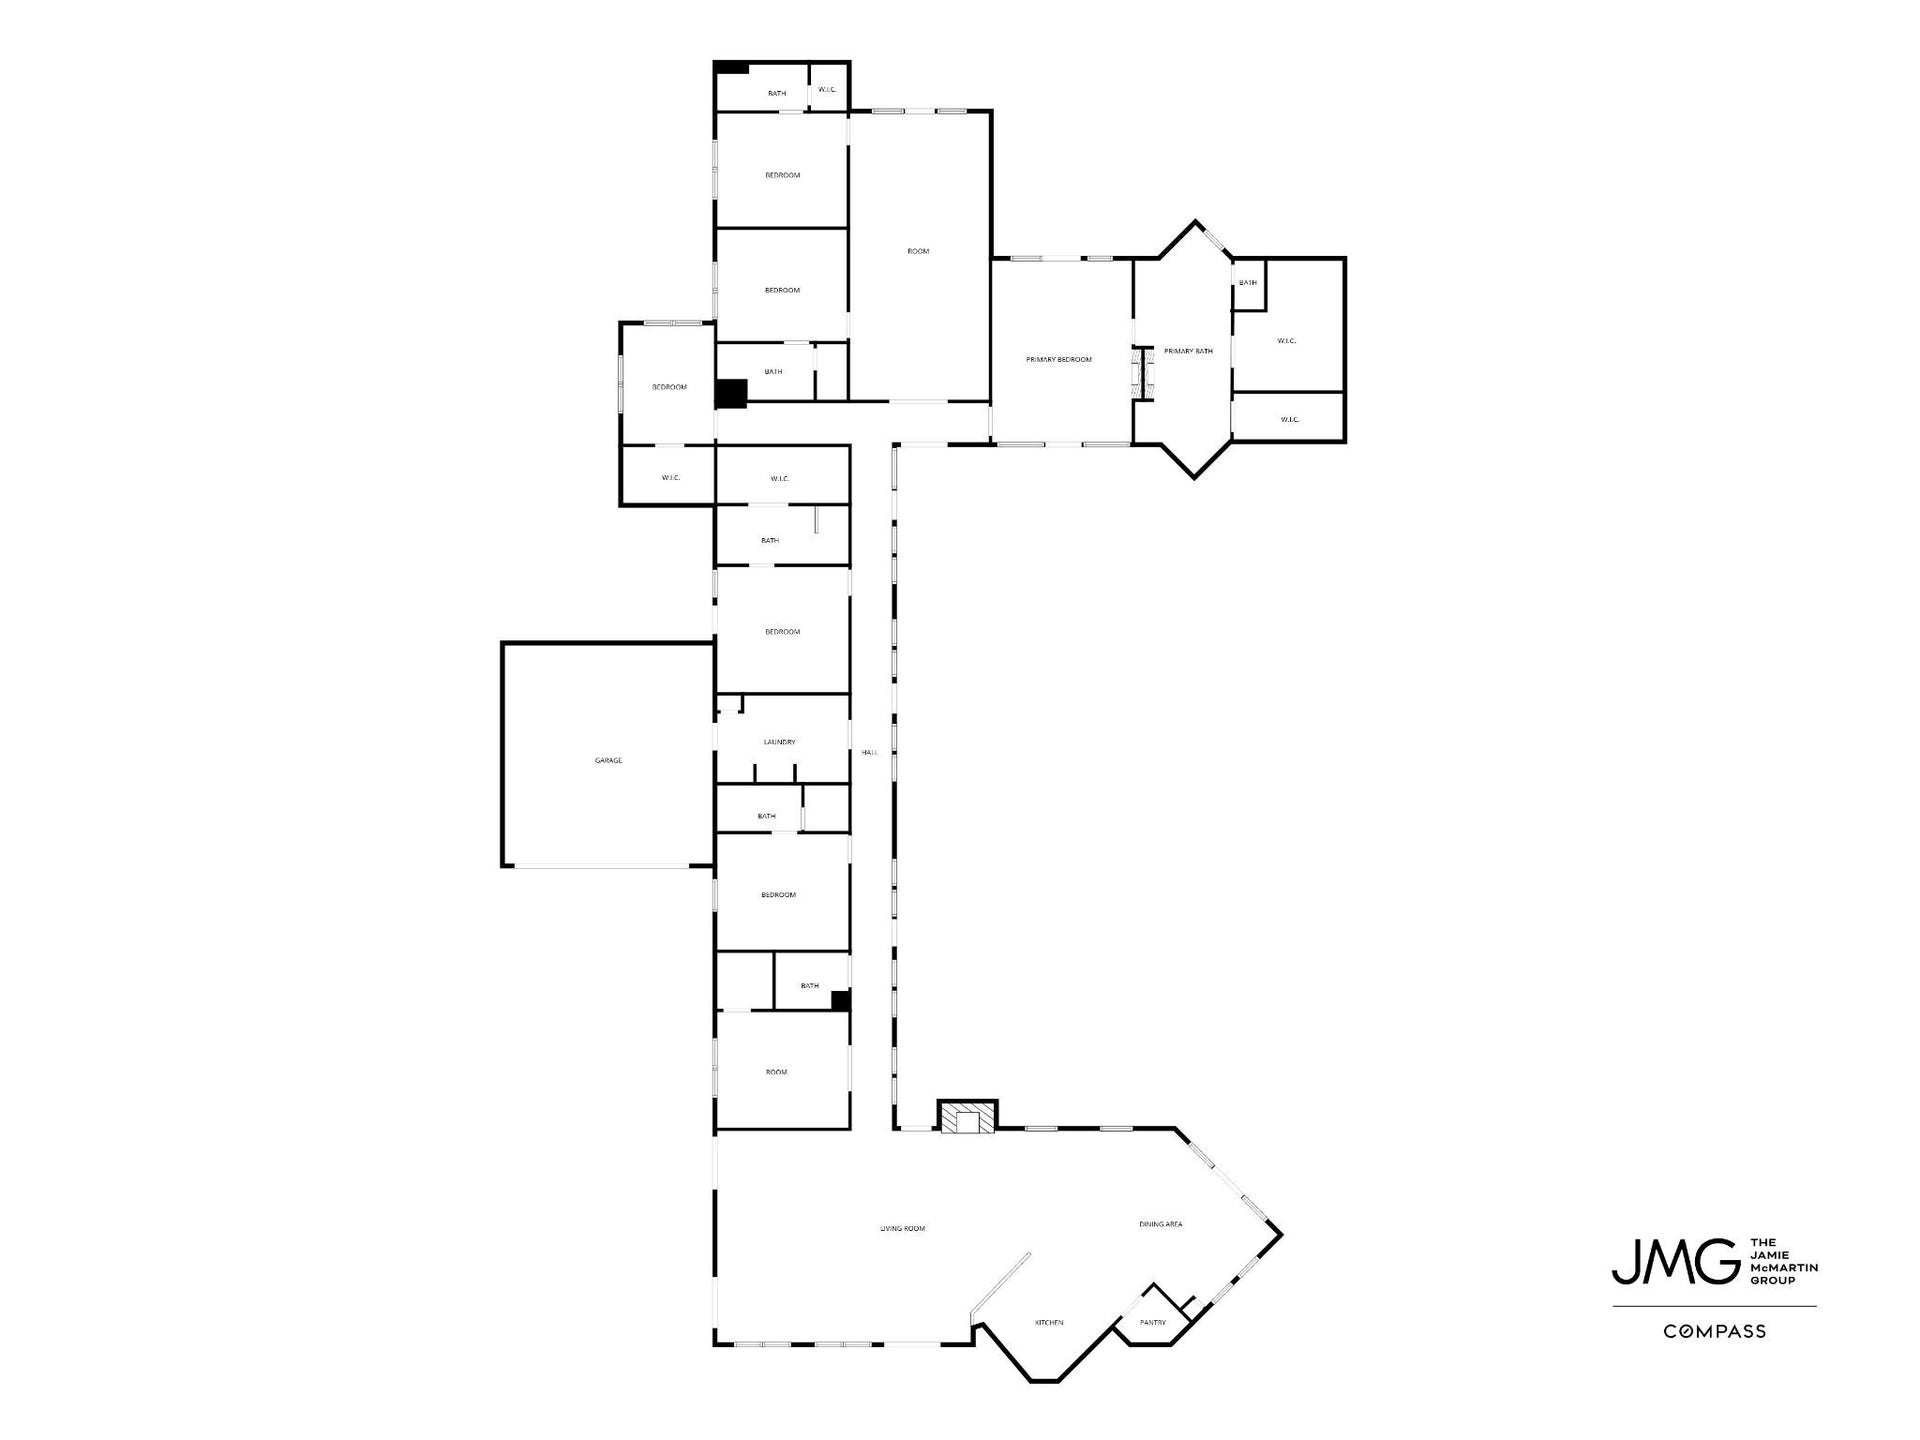
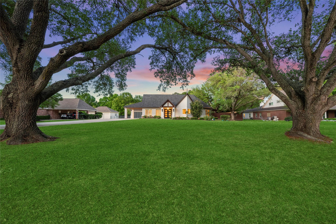
Experience the pinnacle of luxury in this sophisticated one-story estate, perfectly situated on a sprawling, cleared lot with no HOA and premier access to 99 and I-10. This architectural masterpiece is headlined by an expansive family room featuring a soaring vaulted wood-beam ceiling, travertine flooring and a stone-faced fireplace with gas logs. The gourmet kitchen is a chef’s dream, equipped with beautiful countertops, double convection ovens, premium soft-closing cabinetry and butlers pantry with built-in wine column. The functional floor plan includes six bedrooms, private media room, and a Primary Suite with a private fireplace, soaking tub, and separate shower. The pool and spa with custom fire bowls and water features highlights the incredible backyard sanctuary. Complete with a professional technology hub, outdoor kitchen, porte-cochère, and yes, your very own dog washing shower, this estate offers an unparalleled lifestyle. This is home. Schedule your private showing today!
| Listing Id: | 57940195 |
|---|---|
| List Price: | $1,699,000 |
| Property Type: | Residential |
| Property Sub Type: | Detached |
| Status: | Active |
| Bedrooms Total: | 6 |
| Bathrooms Full: | 5 |
| Bathrooms Half: | 1 |
| Living Area: | 5,406 |
| Tax Annual Amount: | $26,076 |
| Lot Size Acres: | 0.91 |
| Architectural Style: | Traditional |
| Waterfront?: | No |
| City: | Katy |
| County Or Parish: | Fort Bend |
| Subdivision: | I & Gn Ry |
| Postal Code: | 77494 |
| Year Built: | 2017 |
| Appliances: | Convection Oven, Double Oven, Dishwasher, Electric Oven, Disposal, Gas Range, Microwave, and Energy Star Qualified Appliances |
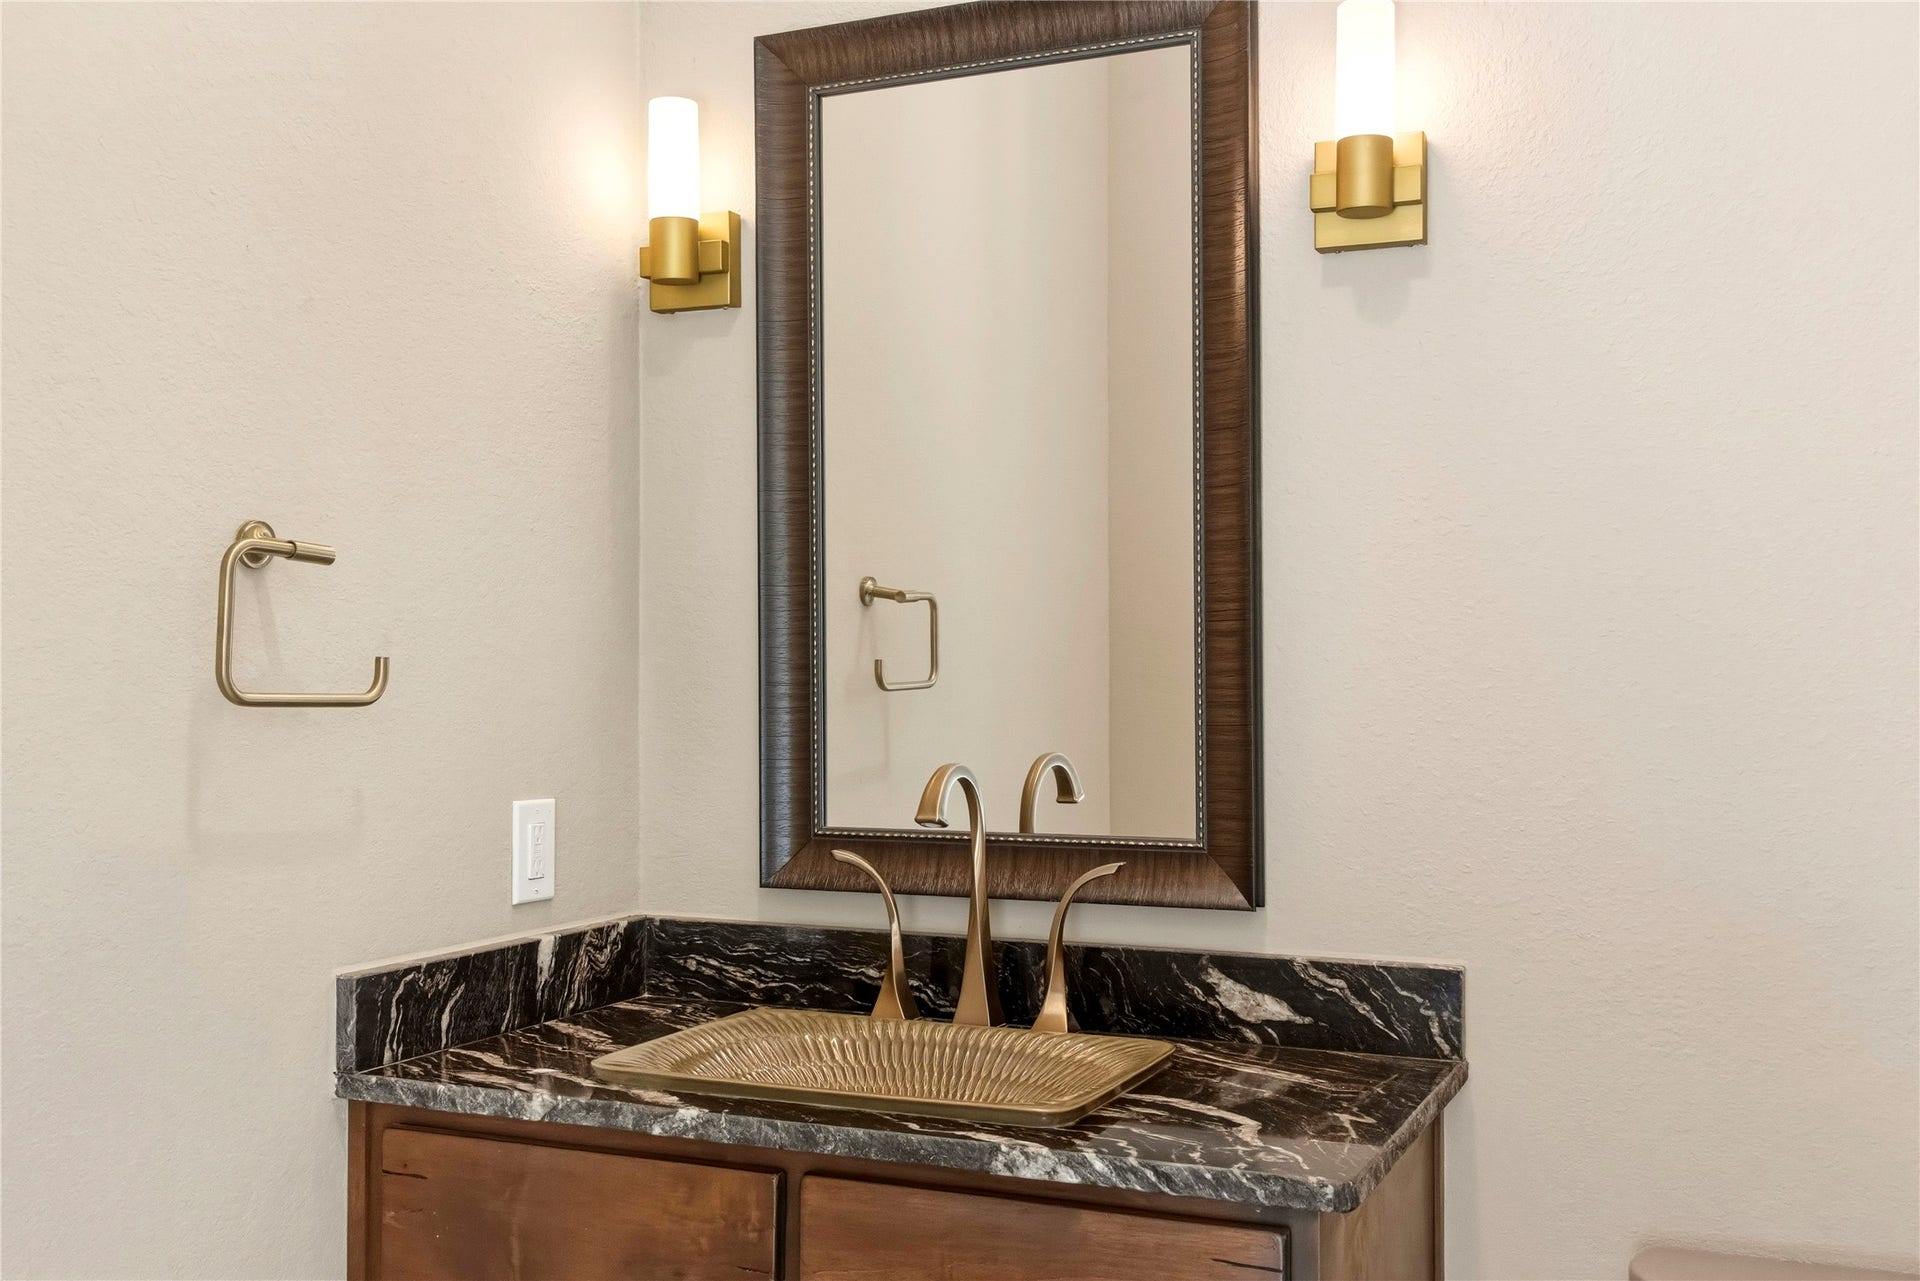
| Room Type: | FamilyRoom, GameRoom, LivingRoom, MediaRoom, Office, UtilityRoom, HalfBath |
| Attached Garage?: | Yes |
| Basement Yn: | No |
| Bathrooms Total Integer: | 6 |
| Building Area Total: | 5,406.0 |
| Carport Spaces: | 1.0 |
| Carport?: | Yes |
| Construction Materials: | Stone, Stucco |
| Cooling: | Central Air and Electric |
| Cooling?: | Yes |
| Direction Faces: | South |
| Directions: | Take I-10 West to the Grand Parkway (99) South. Take the Bayhill/Highland Knolls exit and turn right on Bay Hill. Pass the light and take a left at the stop sign at Rosner Road. The first left is Saddlebrook. Take a left and stay to straight, do not take Saddlebrook to the left when it curves left. That is North Saddlebrook. Home will be on the right hand side. |
| Door Features: | InsulatedDoors |
| Elementary School: | RYLANDER ELEMENTARY SCHOOL |
| Elementary School District: | 30 - Katy |
| Exterior Features: | Deck, Fence, HotTubSpa, IrrigationSprinklers, Porch, Patio |
| Fencing: | BackYard |
| Fireplace Features: | Gas, GasLog, WoodBurning |
| Fireplaces Total: | 2 |
| Fireplace?: | Yes |
| Flooring: | EngineeredHardwood, Tile, Travertine, Wood |
| Foundation Details: | Slab |
| Garage Spaces: | 2.0 |
| Garage?: | Yes |
| Green Energy Efficient: | Appliances, Doors, ExposureShade, Hvac, Thermostat, Windows |
| Green Indoor Air Quality: | Ventilation |
| Heating: | Central, Gas |
| Heating?: | Yes |
| High School: | CINCO RANCH HIGH SCHOOL |
| High School District: | 30 - Katy |
| Interior Features: | AllBedroomsDown, BreakfastBar, ButlersPantry, DryBar, DoubleVanity, EnSuiteBathroom, GraniteCounters, HandicapAccess, HighCeilings, HotTubSpa, KitchenIsland, KitchenFamilyRoomCombo, BathInPrimaryBedroom, MainLevelPrimary, PotsAndPanDrawers, Pantry, SelfClosingCabinetDoors, SelfClosingDrawers, SoakingTub, SeparateShower, Vanity |
| Internet Automated Valuation Display?: | Yes |
| Internet Consumer Comment?: | Yes |
| Laundry Features: | WasherHookup, ElectricDryerHookup, GasDryerHookup |
| Lease Considered?: | No |
| Levels: | One |
| Listing Agreement: | ExclusiveRightToLease |
| Listing Terms: | Cash, Conventional, VaLoan |
| Living Area Source: | Appraiser |
| Lot Features: | Cleared, Subdivision, SideYard |
| Lot Size Area: | 39,640.0 |
| Lot Size Source: | Appraiser |
| Lot Size Units: | SquareFeet |
| Middle Or Junior School: | CINCO RANCH JUNIOR HIGH SCHOOL |
| Middle Or Junior School District: | 30 - Katy |
| MLS Area Major: | 36 |
| MLS Area Minor: | Katy - Southwest |
| New Construction?: | No |
| Original List Price: | $1,699,000 |
| Parcel Number: | 0262-03-024-0000-914 |
| Parking Features: | AttachedCarport, AdditionalParking, Attached, DetachedCarport, Driveway, Garage, GarageDoorOpener, PorteCochere |
| Parking Total: | 2 |
| Patio And Porch Features: | Deck, Patio, Porch |
| Pool Features: | Gunite, Heated, InGround |
| Pool Private?: | Yes |
| Postal City: | Katy |
| Postal Code Plus4: | 5690 |
| Public Survey Section: | NA |
| Roof: | Composition |
| Rooms Total: | 13 |
| Security Features: | SecuritySystemOwned, SmokeDetectors |
| Sewer: | SepticTank |
| Spa Features: | HotTub |
| Spa?: | Yes |
| Status: | Active |
| State Or Province: | TX |
| Stories: | 1 |
| Street Number Numeric: | 2,911 |
| Tax Year: | 2025 |
| Universal Property: | US-48157-N-0262030240000914-R-N |
| Water Source: | Private, Well |
| Window Features: | Low Emissivity Windows and Window Coverings |
| Year Built Source: | PublicRecords |
| Listing Key: | 1194750344 |
| Current Price: | $1,699,000.00 |
| Country Subdivision: | 48157 |
| Record Signature: | 645,723,049 |
| Universal Parcel Id: | urn:reso:upi:2.0:US:48157:0262-03-024-0000-914 |
Listing Courtesy of: Compass RE Texas, LLC - West Houston
Listing Agent: Jamie R McMartin
281-843-8702
Mortgage Calculator
The data on this website relating to real estate for sale comes in part from the IDX Program of the Houston Association of REALTORS®.
All information is believed accurate but not guaranteed. The properties displayed may not be all of the properties available through the IDX Program. Any use of this site other than by potential buyers or sellers is strictly prohibited.
© 2026 Houston Association of REALTORS®.
Houston Association of REALTORS® data last updated on November 07, 2026 01:03 AM - ET.
Property Last Updated: November 07, 2026 01:03 AM - ET
