 1 / 41
2906 Mid Lane
Houston, TX 77027
$1,439,000
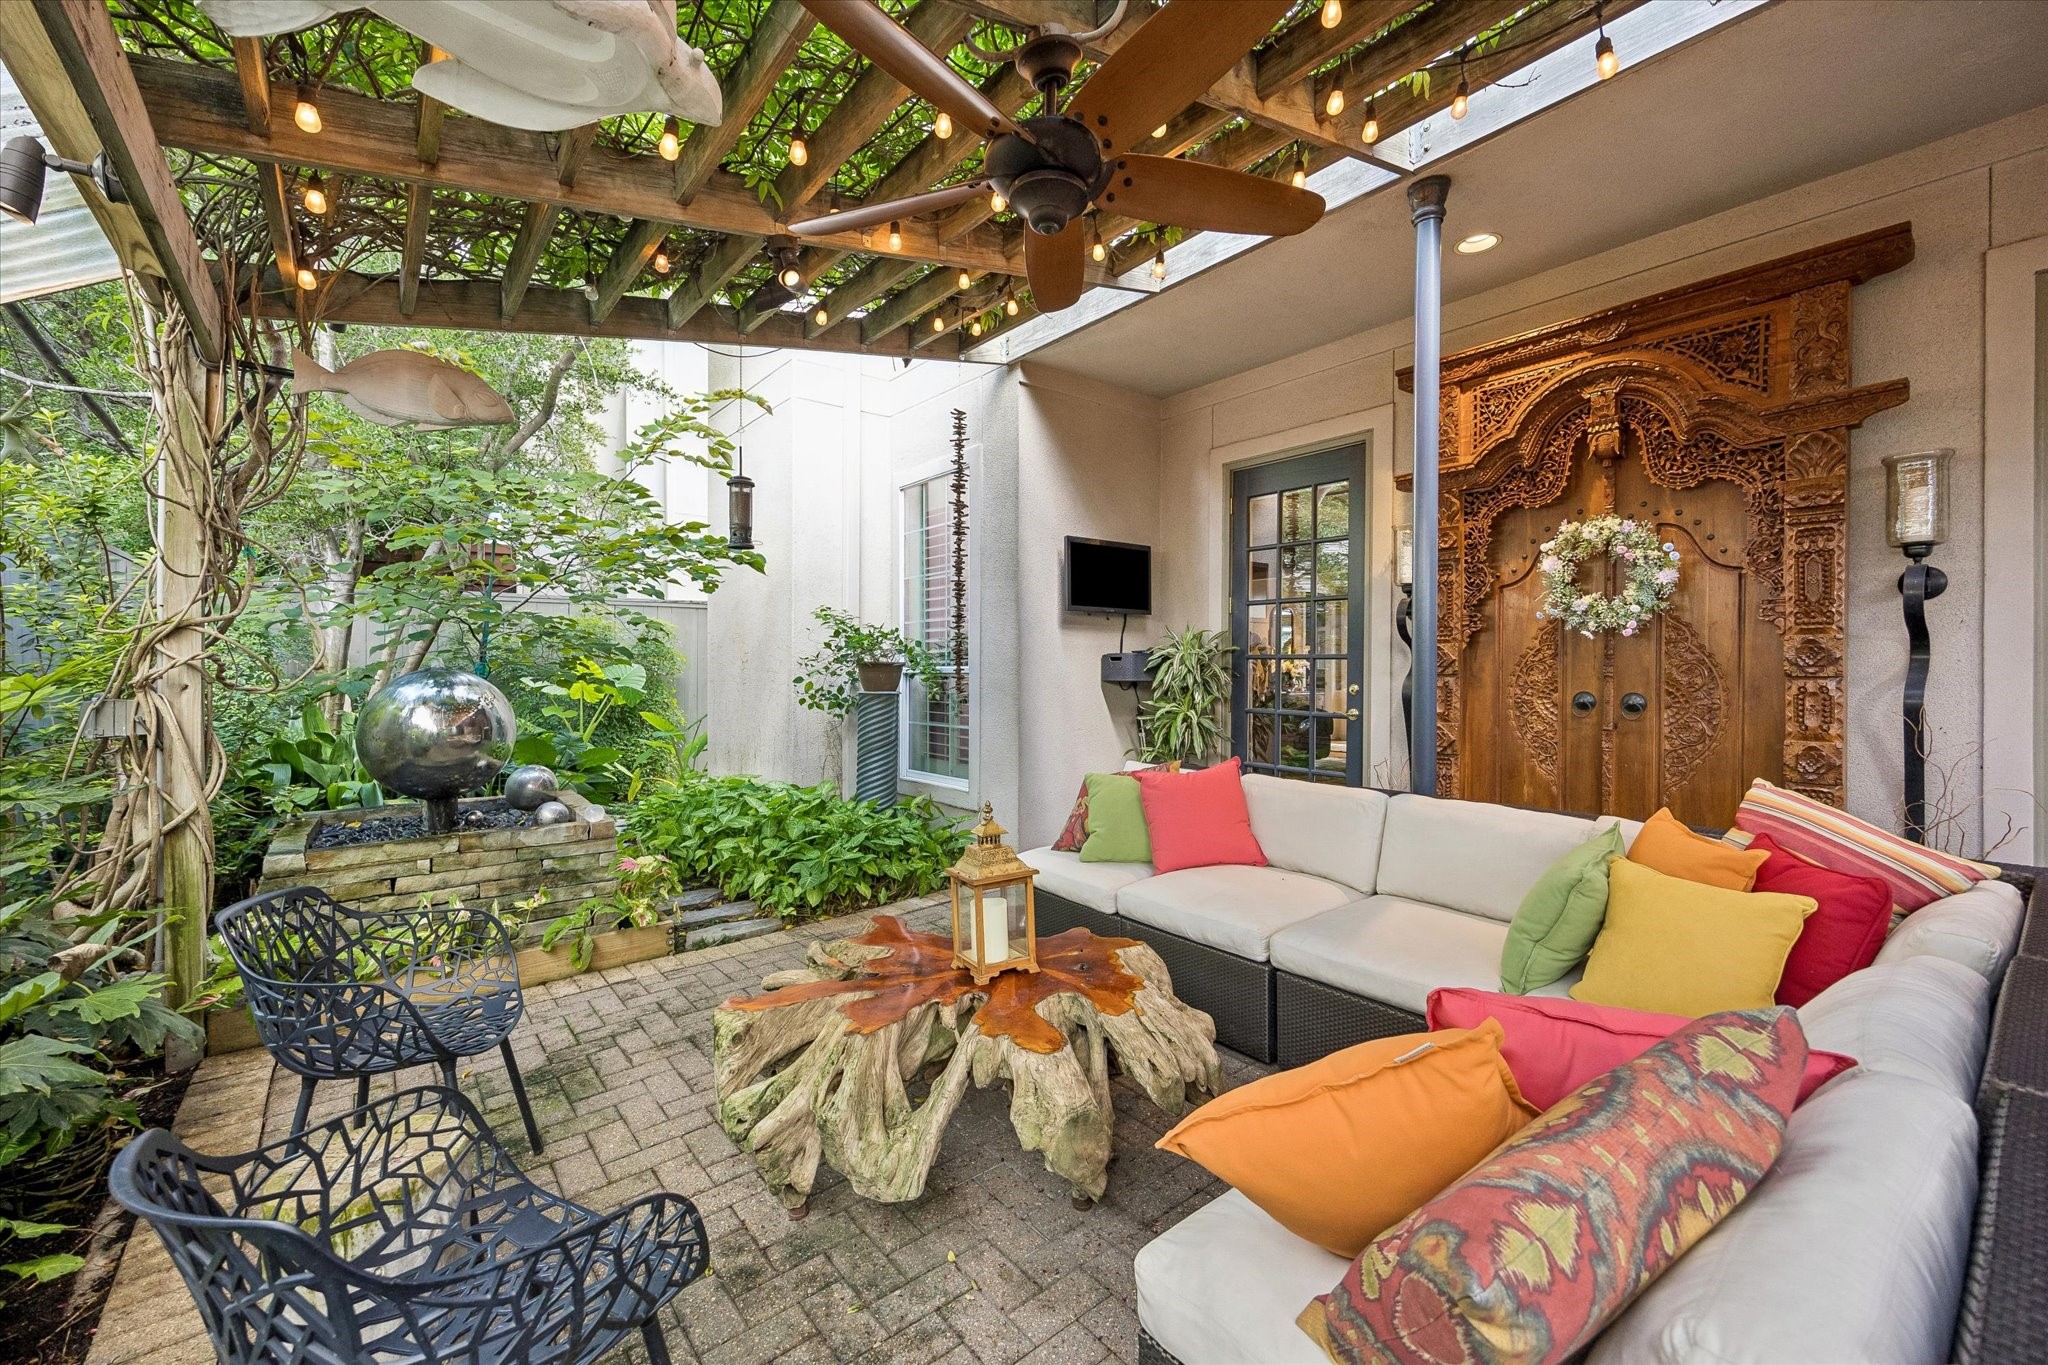
Exceptional 1990 custom build by Wm Carl,design by Lucian Hood for original owners-an architect and an artist-whose creativity,warmth,and hospitality are reflected throughout the home.Located in a gated enclave of four homes on sought after Mid Lane, the home is within walking distance of River Oaks District and Highland Village shopping/dining. A formal entry welcomes guests into a gracious living rm and inviting family rm.The spacious island kitchen with breakfast bar opens seamlessly to the dining rm, the heart of the home for gatherings and everyday living.French doors lead to a charming brick patio featuring lush landscaping,garden sculpture,a soothing fountain, and beautiful evening lighting. Upstairs the expansive primary suite offers a fireplace,separate baths and generous customized closets. 2 additional bedrms with ensuite baths.4th bedrm on the 3rd floor includes a full bath and a delightful efficiency kitchen. Elevator and Jackery Battery Pack are additional features.
| Listing Id: | 9187731 |
|---|---|
| List Price: | $1,439,000 |
| Property Type: | Residential |
| Property Sub Type: | Detached |
| Status: | Active |
| Bedrooms Total: | 4 |
| Bathrooms Full: | 5 |
| Bathrooms Half: | 1 |
| Living Area: | 4,694 |
| Association Fee: | $700 |
| Tax Annual Amount: | $26,682 |
| Lot Size Acres: | 0.1244 |
| Architectural Style: | Traditional |
| Waterfront?: | No |
| City: | Houston |
| County Or Parish: | Harris |
| Subdivision: | West Lane Place |
| Postal Code: | 77027 |
| Year Built: | 1990 |
| Accessibility Features: | AccessibleElevatorInstalled |
| Appliances: | Convection Oven, Dishwasher, Gas Cooktop, Disposal, Ice Maker, Microwave, Oven, Cooktop, Dryer, Refrigerator, Wine Refrigerator, and Washer |
| Association Amenities: | Gated |
| Association Fee: | $700 |
| Association Fee Frequency: | Annually |
| Association Fee Includes: | Common Areas |
| Room Type: | DiningRoom, EntryFoyer, FamilyRoom, Kitchen, LivingRoom, Office, UtilityRoom, HalfBath |
| Association Name: | Midlane Park HOA |
| Association?: | Yes |
| Attached Garage?: | Yes |
| Basement Yn: | No |
| Bathrooms Total Integer: | 6 |
| Bedrooms Possible: | 4 |
| Building Area Total: | 4,694.0 |
| Community Features: | Curbs, Gutters |
| Construction Materials: | Stucco |
| Cooling: | Central Air, Electric, and Zoned |
| Cooling?: | Yes |
| Direction Faces: | East |
| Directions: | From corner of 610 and Westheimer, head east on Westheimer ( inside loop). Right at light on Mid Lane. 2906 Mid Lane will be on the right. Park on Street. Enter the gate and the home is in the back, on the left. |
| Elementary School: | SCHOOL AT ST GEORGE PLACE |
| Elementary School District: | 27 - Houston |
| Exterior Features: | CoveredPatio, Deck, FullyFenced, IrrigationSprinklers, Patio |
| Fireplace Features: | Gas, GasLog |
| Fireplaces Total: | 3 |
| Fireplace?: | Yes |
| Flooring: | Carpet, Tile, Wood |
| Foundation Details: | Slab |
| Garage Spaces: | 2.0 |
| Garage?: | Yes |
| Green Energy Efficient: | Thermostat |
| Heating: | Central, Gas, Zoned |
| Heating?: | Yes |
| High School: | LAMAR HIGH SCHOOL (HOUSTON) |
| High School District: | 27 - Houston |
| Interior Features: | AllBedroomsUp, WetBar, BreakfastBar, Bidet, CrownMolding, EntranceFoyer, Elevator, EnSuiteBathroom, HighCeilings, JettedTub, KitchenIsland, KitchenFamilyRoomCombo, BathInPrimaryBedroom, MultiplePrimarySuites, Pantry, SplitBedrooms, SeparateShower, TubShower, UpperLevelPrimary, Vanity, WalkInClosets |
| Internet Automated Valuation Display?: | Yes |
| Internet Consumer Comment?: | Yes |
| Laundry Features: | WasherHookup, GasDryerHookup |
| Lease Considered?: | No |
| Levels: | TwoAndOneHalf |
| Listing Agreement: | ExclusiveRightToLease |
| Listing Terms: | Cash, Conventional |
| Living Area Source: | Appraiser |
| Lot Size Area: | 5,417.0 |
| Lot Size Source: | Appraiser |
| Lot Size Units: | SquareFeet |
| Middle Or Junior School: | LANIER MIDDLE SCHOOL |
| Middle Or Junior School District: | 27 - Houston |
| MLS Area Major: | 16 |
| MLS Area Minor: | Royden Oaks/Afton Oaks |
| New Construction?: | No |
| Original List Price: | $1,439,000 |
| Ownership: | Full Ownership |
| Parcel Number: | 072-078-000-0079 |
| Parking Features: | AdditionalParking, Attached, Driveway, ElectricGate, Garage, GarageDoorOpener |
| Parking Total: | 2 |
| Patio And Porch Features: | Covered, Deck, Patio |
| Pool Private?: | No |
| Postal City: | Houston |
| Postal Code Plus4: | 4912 |
| Public Survey Section: | 0 |
| Road Surface Type: | Concrete |
| Roof: | Composition |
| Rooms Total: | 10 |
| Security Features: | SecurityGate, SecuritySystemOwned, ControlledAccess, SmokeDetectors |
| Sewer: | PublicSewer |
| Status: | Active |
| State Or Province: | TX |
| Street Number Numeric: | 2,906 |
| Tax Year: | 2025 |
| Universal Property: | US-48201-N-0720780000079-R-N |
| Water Source: | Public |
| Window Features: | Window Coverings |
| Year Built Source: | PublicRecords |
| Listing Key: | 1194334097 |
| Current Price: | $1,439,000.00 |
| Country Subdivision: | 48201 |
| Record Signature: | -1,140,384,421 |
| Universal Parcel Id: | urn:reso:upi:2.0:US:48201:072-078-000-0079 |
Listing Courtesy of: Martha Turner Sotheby's International Realty
Listing Agent: Ina Y Perlman
832-282-0211
Mortgage Calculator
The data on this website relating to real estate for sale comes in part from the IDX Program of the Houston Association of REALTORS®.
All information is believed accurate but not guaranteed. The properties displayed may not be all of the properties available through the IDX Program. Any use of this site other than by potential buyers or sellers is strictly prohibited.
© 2026 Houston Association of REALTORS®.
Houston Association of REALTORS® data last updated on November 03, 2026 04:47 AM - ET.
Property Last Updated: November 03, 2026 04:47 AM - ET
