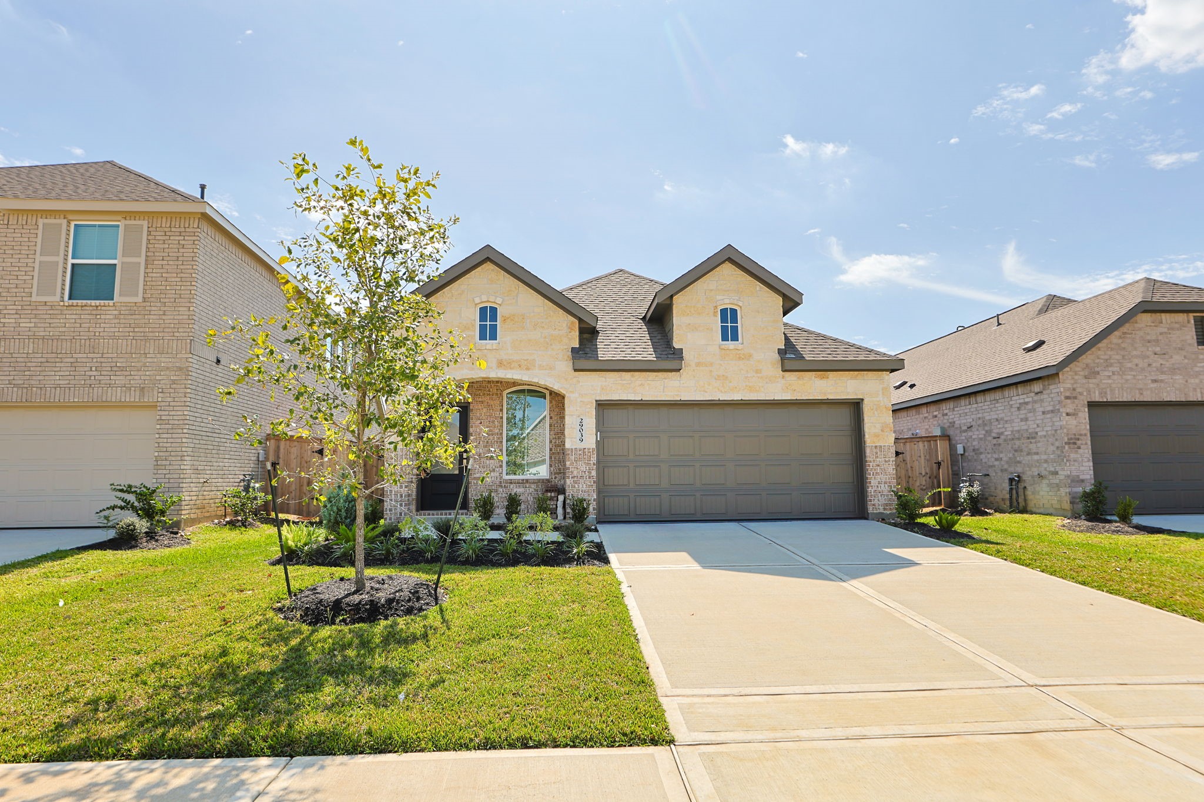
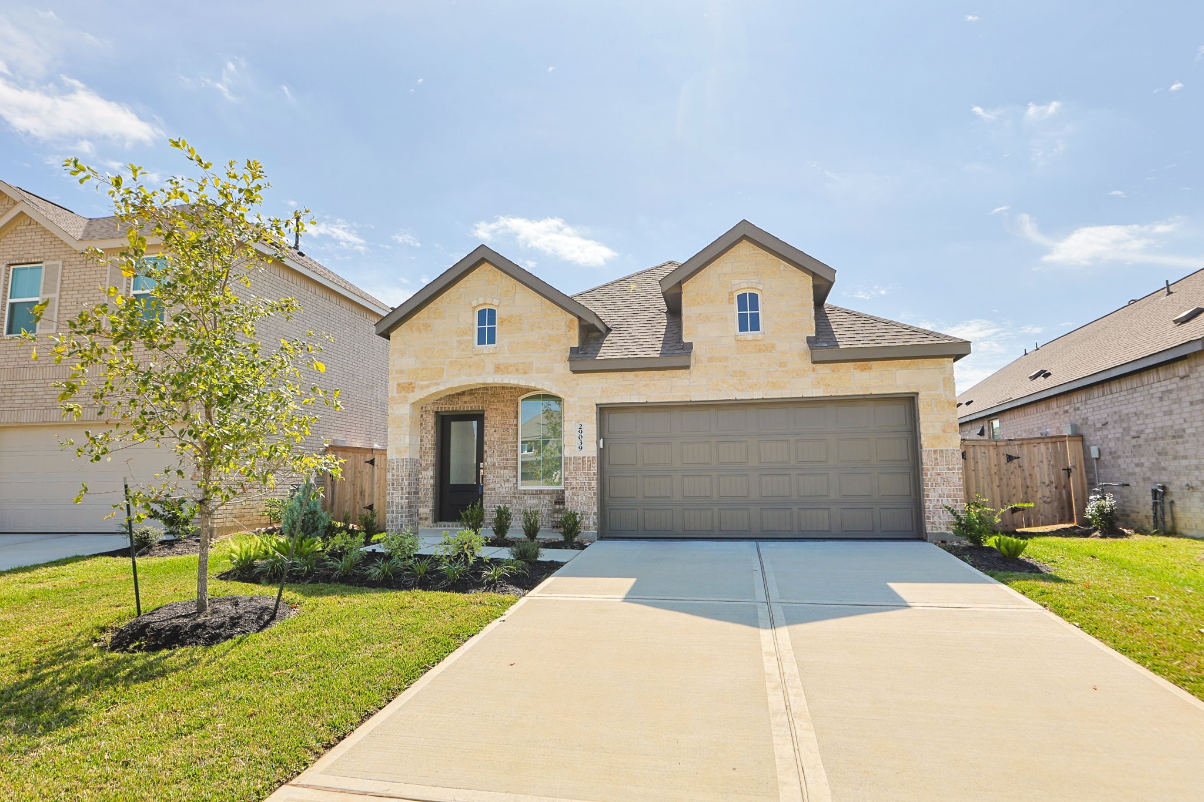
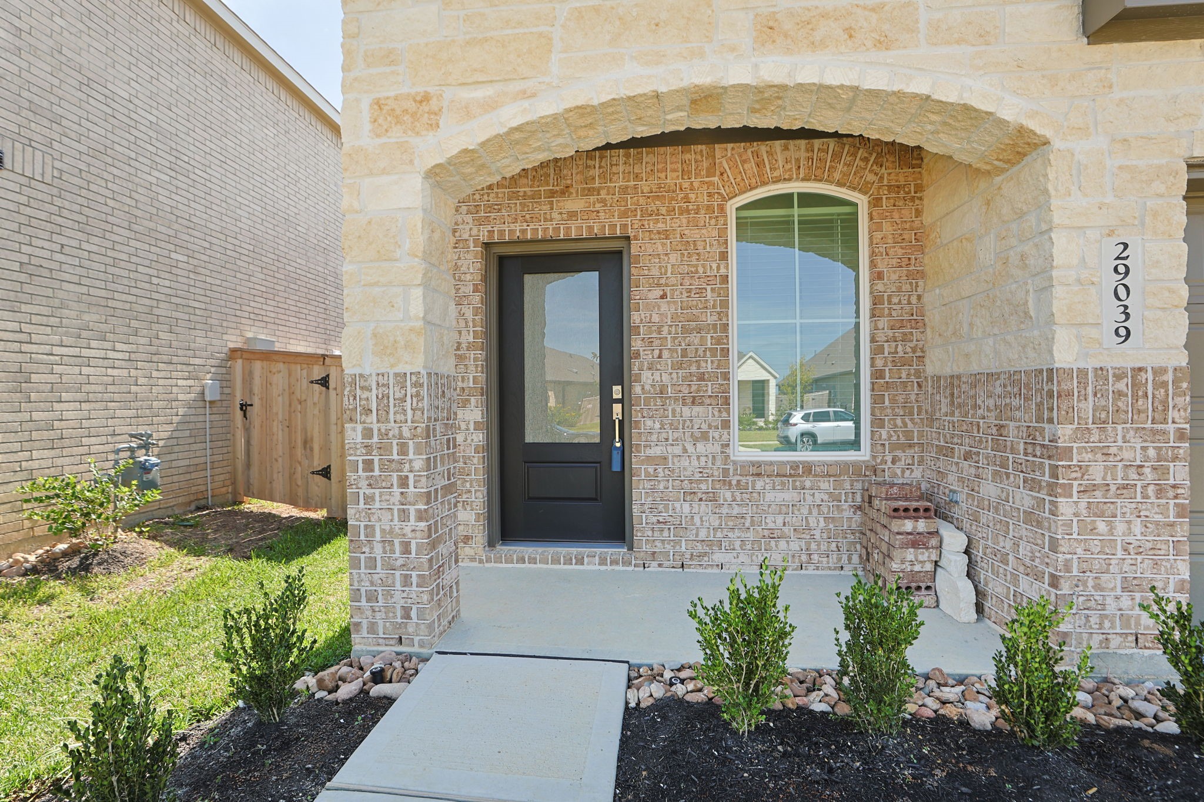
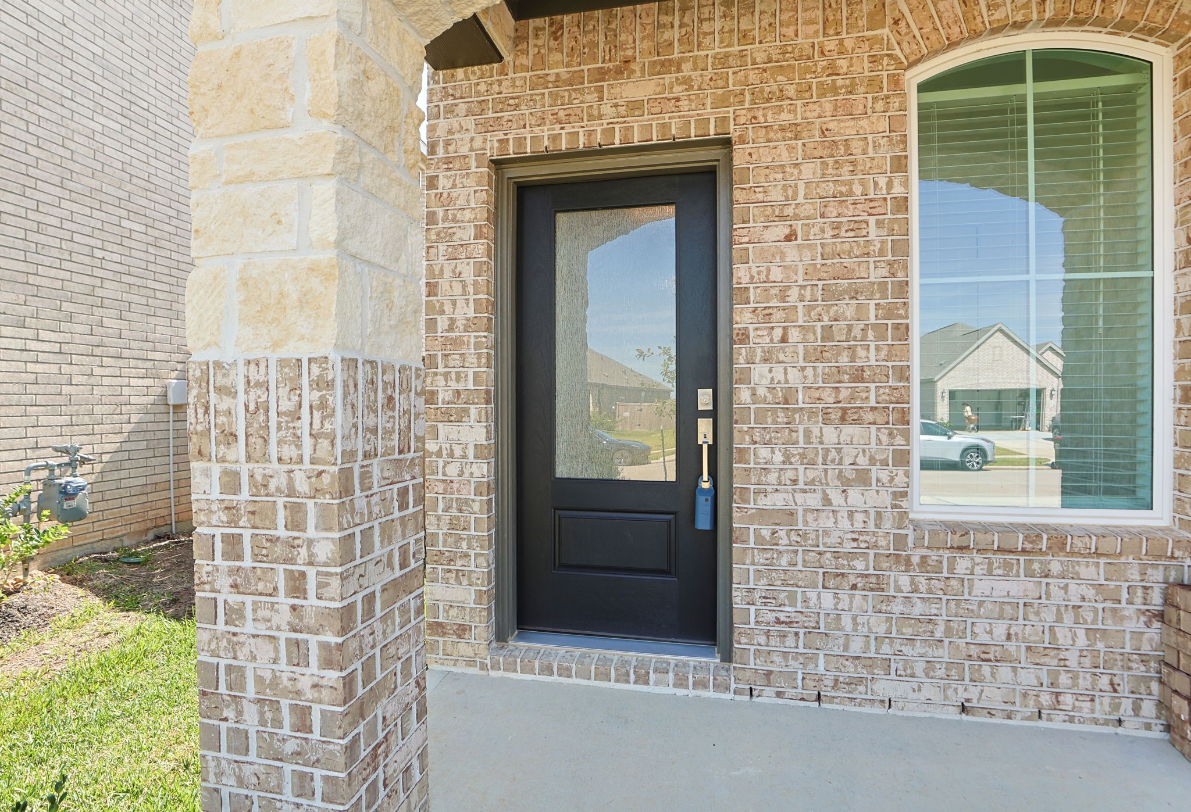
29039 Bison Haven Drive
Hockley, TX 77447
$2,400
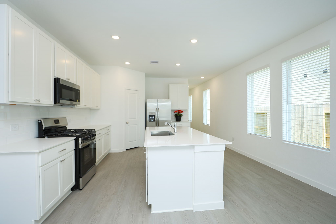
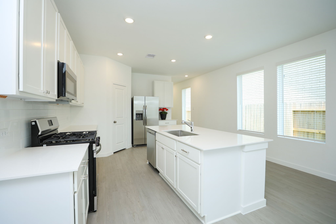
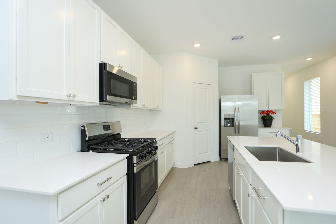
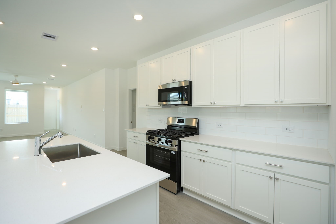
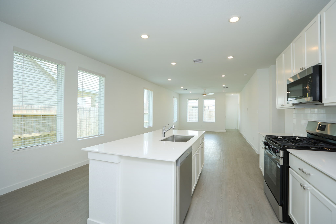
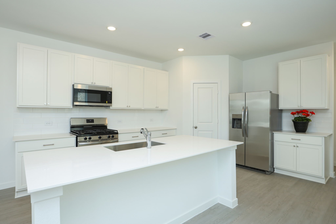
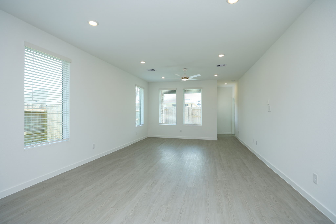
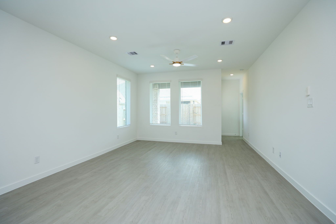
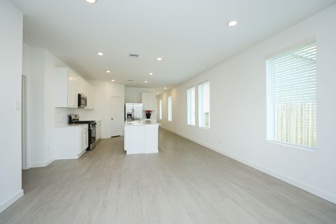
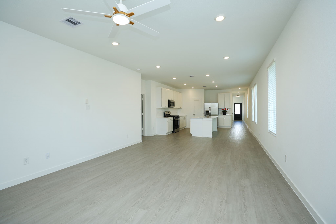
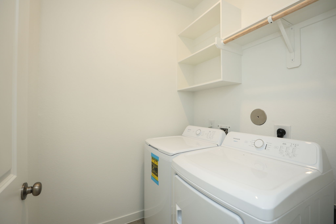
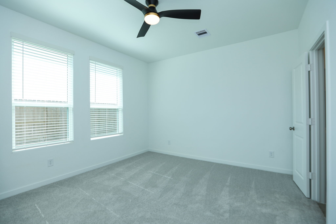
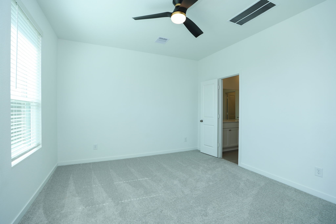
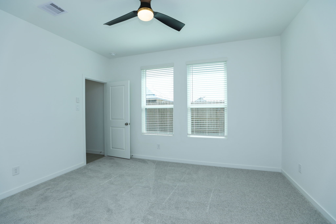
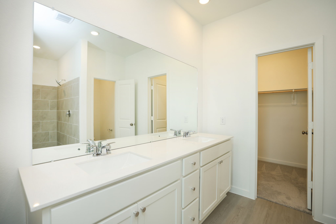
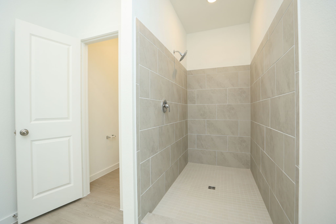
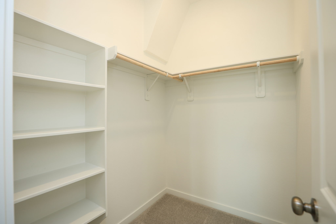
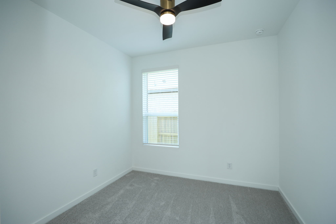
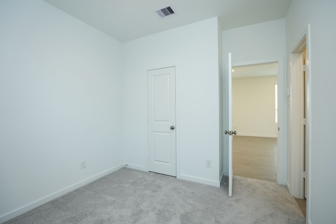
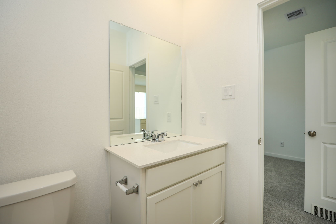
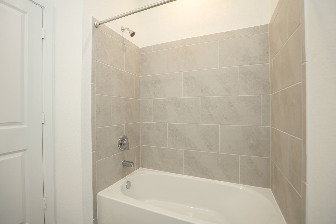
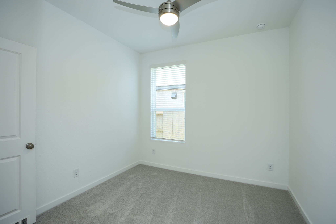
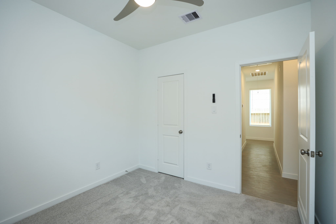
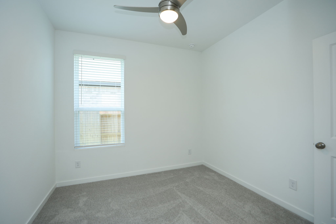
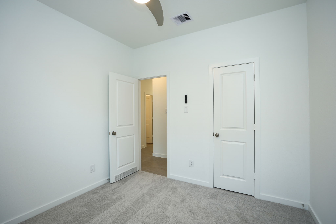
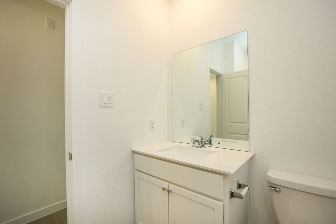
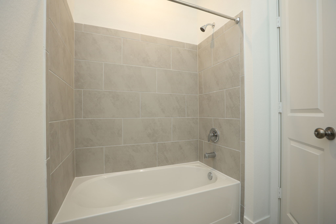
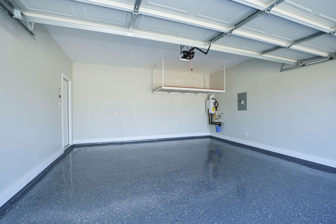
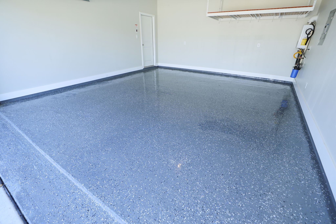
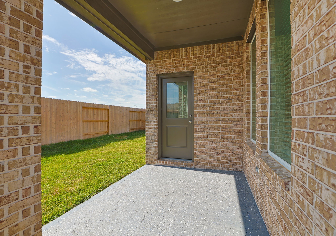
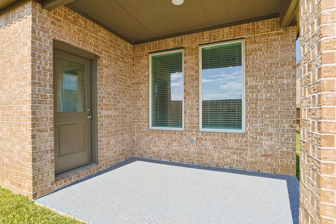
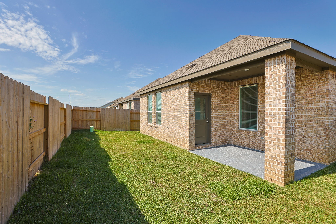
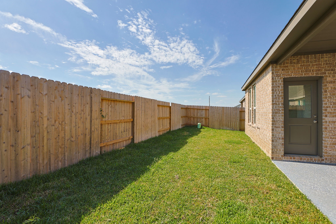
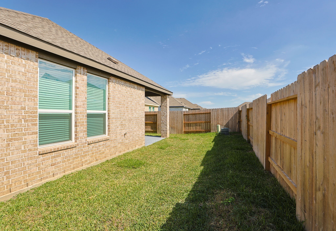
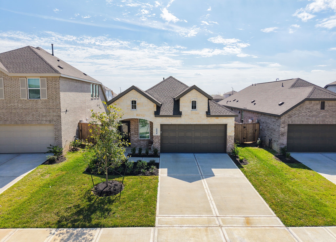
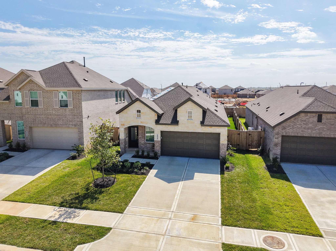
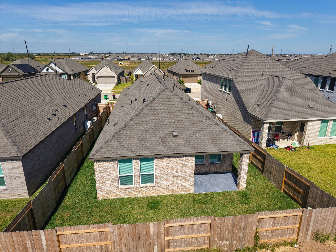
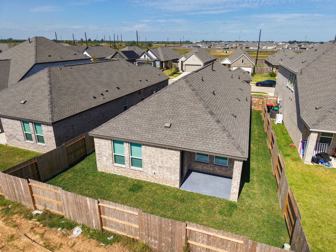
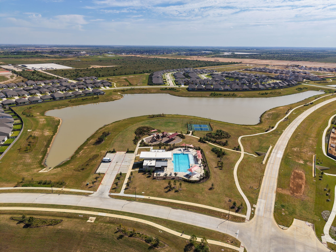
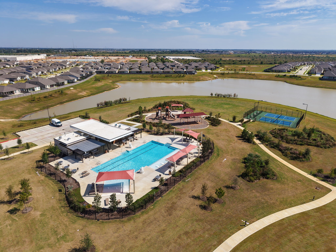
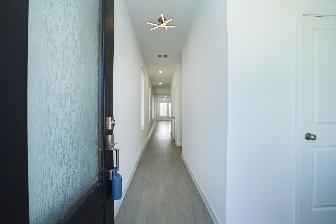
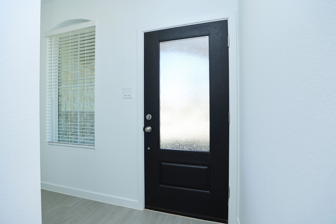
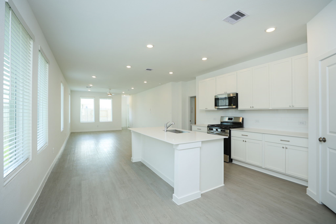
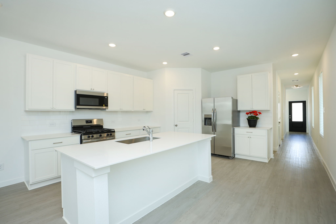
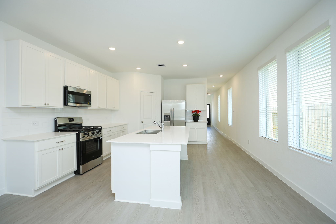
This pristine, never-lived-in 2026 built home (4BR+3bath) ready for its first family and new memories. It offers 3 secondary bedrooms: 2 share a bathroom, while the third has a private full bath. The rear primary suite provides privacy, a spacious walk-in shower, dual vanities, and a walk-in closet. Move-in ready with efficient HVAC, low-E windows, modern insulation, and 48V–51V low-voltage lighting and fans. This advanced DC electrical system is designed for energy efficiency and potential savings. Included features are window blinds, upgraded cabinets with knobs, washer&dryer, refrigerator, tankless water heater, epoxy flooring in the garage and back porch, an overhead garage storage rack, massive attic storage, and ceiling fans in every BR, LR and porch, sprinkler system. Under-sink silicone mats and a digital garage keypad add convenience. Natural light creates a bright, open feel with comfort, style, and modern design. Enjoy neighborhood amenities and easy Hwy290 access.
| Listing Id: | 83478963 |
|---|---|
| List Price: | $2,400 |
| Property Type: | Residential Lease |
| Property Sub Type: | Detached |
| Status: | Active |
| Bedrooms Total: | 4 |
| Bathrooms Full: | 3 |
| Living Area: | 1,875 |
| Architectural Style: | Detached and Traditional |
| Waterfront?: | No |
| City: | Hockley |
| County Or Parish: | Harris |
| Subdivision: | The Grand Prairie |
| Postal Code: | 77447 |
| Year Built: | 2026 |
| Appliances: | Dishwasher, Free Standing Range, Disposal, Gas Oven, Gas Range, Microwave, Oven, Dryer, Refrigerator, Tankless Water Heater, and Washer |
| Association Amenities: | Clubhouse, FitnessCenter, Playground, Pickleball, Park, Pool, Trails, Trash |
| Room Type: | EntryFoyer, FamilyRoom, Kitchen, LivingRoom, UtilityRoom |
| Attached Garage?: | Yes |
| Availability Date: | 2026-10-20 |
| Basement Yn: | No |
| Bathrooms Total Integer: | 3 |
| Bedrooms Possible: | 4 |
| Building Area Total: | 1,875.0 |
| Community Features: | CommunityPool, Clubhouse, Curbs, Gutters |
| Cooling: | Central Air and Electric |
| Cooling?: | Yes |
| Direction Faces: | North |
| Directions: | 290 West, exit Betka Rd., Left under interstate, cross railroad tracks and Right onto Betka Rd. Continue to Kickapoo Rd and turn left, Right Rock Sparrow Trail, Left Shortgrass Plains Lane, Right onBison Haven Dr. Home is on the left. |
| Disclosures: | LiabilityInsuranceRequired, MunicipalUtilityDistrictDisclosure |
| Elementary School: | I T HOLLEMAN ELEMENTARY |
| Elementary School District: | 55 - Waller |
| Exterior Features: | Fence, IrrigationSprinklers |
| Fencing: | BackYard |
| Flooring: | Carpet, Plank, Vinyl |
| Garage Spaces: | 2.0 |
| Garage?: | Yes |
| Green Energy Efficient: | ExposureShade, Insulation, Thermostat, WaterHeater |
| Green Indoor Air Quality: | Ventilation |
| Heating: | Central, Gas |
| Heating?: | Yes |
| High School: | WALLER HIGH SCHOOL |
| High School District: | 55 - Waller |
| Interior Features: | AllBedroomsDown, DoubleVanity, EnSuiteBathroom, KitchenIsland, KitchenFamilyRoomCombo, Pantry, QuartzCounters, SplitBedrooms, ShowerOnly, TubShower, WalkInPantry, WalkInClosets, WiredForSound, WindowTreatments, CeilingFans, KitchenDiningCombo, ProgrammableThermostat |
| Internet Automated Valuation Display?: | Yes |
| Internet Consumer Comment?: | Yes |
| Laundry Features: | WasherHookup, ElectricDryerHookup |
| Lease Term: | LongTerm |
| Levels: | One |
| Listing Agreement: | ExclusiveRightToLease |
| Living Area Source: | Builder |
| Lot Features: | Subdivision, PondOnLot |
| Lot Size Area: | 5,193.0 |
| Lot Size Source: | Appraiser |
| Lot Size Units: | SquareFeet |
| Middle Or Junior School: | WALLER JUNIOR HIGH SCHOOL |
| Middle Or Junior School District: | 55 - Waller |
| MLS Area Major: | 25 |
| MLS Area Minor: | Waller |
| New Construction?: | Yes |
| Original List Price: | $2,400 |
| Parcel Number: | 148-738-004-0044 |
| Parking Features: | Attached, Driveway, Garage, GarageDoorOpener |
| Parking Total: | 2 |
| Pets Allowed: | Conditional, PetDeposit |
| Pool Features: | Association |
| Postal City: | Hockley |
| Property Condition: | NewConstruction |
| Road Surface Type: | Concrete |
| Rooms Total: | 7 |
| Security Features: | Prewired, SmokeDetectors |
| Sewer: | PublicSewer |
| Status: | Active |
| State Or Province: | TX |
| Stories: | 1 |
| Stories Total: | 1 |
| Street Number Numeric: | 29,039 |
| Universal Property: | US-48201-N-1487380040044-R-N |
| Utilities: | Cable Available and None |
| Water Source: | Public |
| Window Features: | Screens and Window Coverings |
| Year Built Source: | Builder |
| Listing Key: | 1193493466 |
| Property Sub Type Additional: | Detached, SingleFamilyResidence |
| Current Price: | $2,400.00 |
| Country Subdivision: | 48201 |
| Pets Comments: | PetDepositDescription:$500 non refundable |
| Record Signature: | 408,285,157 |
| Universal Parcel Id: | urn:reso:upi:2.0:US:48201:148-738-004-0044 |
Listing Courtesy of: HomeSmart
Listing Agent: Colleen Hawkins
346-218-8613
The data on this website relating to real estate for sale comes in part from the IDX Program of the Houston Association of REALTORS®.
All information is believed accurate but not guaranteed. The properties displayed may not be all of the properties available through the IDX Program. Any use of this site other than by potential buyers or sellers is strictly prohibited.
© 2026 Houston Association of REALTORS®.
Houston Association of REALTORS® data last updated on October 21, 2026 04:05 AM - ET.
Property Last Updated: October 21, 2026 04:05 AM - ET