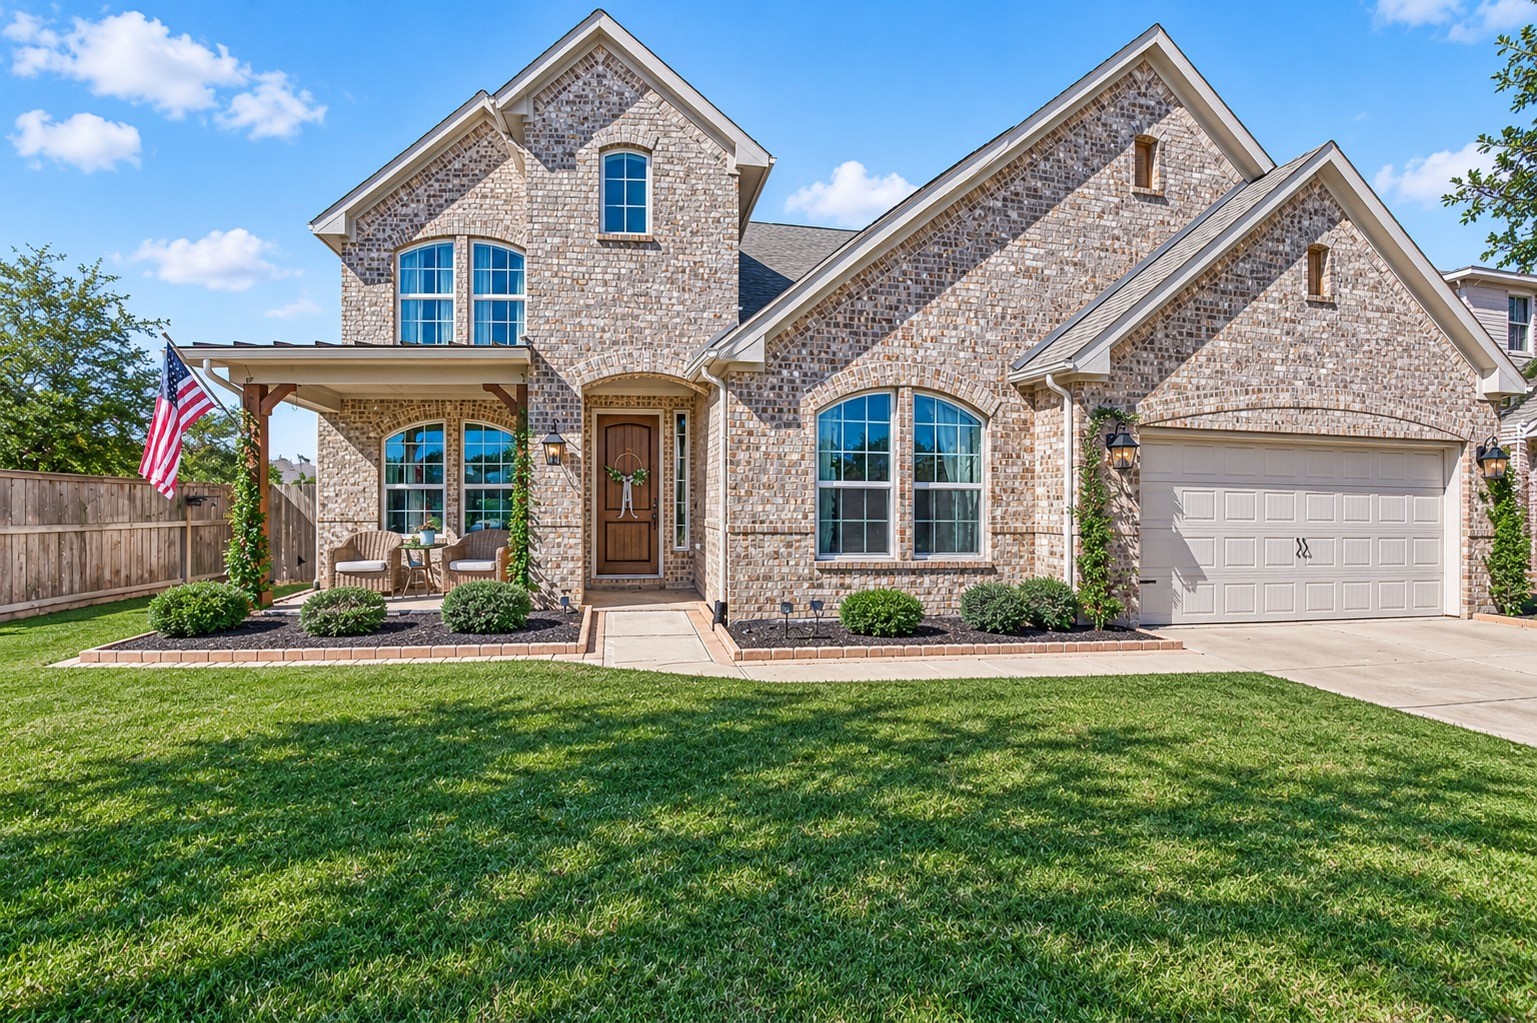
 1 / 41
2903 Mildred Hill Lane
Richmond, TX 77406
$520,000
Open Houses
Welcome home to this beautifully appointed residence featuring 4 bedrooms, 3.5 bathrooms, and tasteful upgrades throughout! From the moment you arrive, you'll appreciate the relaxing covered front porch, mature landscaping and inviting curb appeal. Inside, you'll find a thoughtfully designed floor plan with spacious living areas and elegant touches that create the perfect blend of comfort and style. The oversized laundry room offers exceptional convenience and added functionality, while the upstairs game room provides the perfect space for entertaining, relaxing, or enjoying time with family. The primary bedroom is located on the first floor and the 3 secondary bedrooms on on the 2nd floor. With its desirable layout, beautiful finishes, and attention to detail throughout, this home offers the perfect combination of everyday living and entertaining. Schedule your private showing today!
| Listing Id: | 38194571 |
|---|---|
| List Price: | $520,000 |
| Property Type: | Residential |
| Property Sub Type: | Detached |
| Status: | Active |
| Bedrooms Total: | 4 |
| Bathrooms Full: | 3 |
| Bathrooms Half: | 1 |
| Living Area: | 3,735 |
| Association Fee: | $726 |
| Tax Annual Amount: | $14,075 |
| Lot Size Acres: | 0.198 |
| Architectural Style: | Traditional |
| Waterfront?: | No |
| City: | Richmond |
| County Or Parish: | Fort Bend |
| Subdivision: | Mccrary Meadows Sec 2 Pt Rep 1 & Ext |
| Postal Code: | 77406 |
| Year Built: | 2020 |
| Appliances: | Dishwasher, Disposal, and Microwave |
| Association Amenities: | BasketballCourt, SportCourt, PicnicArea, Playground, Pickleball, Park, TennisCourts, Trails, Trash |
| Association Fee: | $726 |
| Association Fee Frequency: | Annually |
| Association Fee Includes: | Recreation Facilities |
| Room Type: | DiningRoom, EntryFoyer, GameRoom, Kitchen, LivingRoom, MudRoom, Office, Pantry, UtilityRoom, HalfBath, SittingRoom |
| Association Name: | SBB |
| Association Phone: | 972-960-2800 |
| Association?: | Yes |
| Attached Garage?: | Yes |
| Basement Yn: | No |
| Bathrooms Total Integer: | 4 |
| Building Area Total: | 3,735.0 |
| Community Features: | CommunityPool |
| Construction Materials: | Brick, Stone |
| Cooling: | Central Air and Electric |
| Cooling?: | Yes |
| Directions: | From SH-99 exit Mason Rd and travel south. Right on Brandt Rd. Left on Precinct Line Rd. Right on Willow Fin Way. Stay right. Left on Mildred Hill Dr. Home is on right. |
| Disclosures: | MunicipalUtilityDistrictDisclosure |
| Elementary School: | FROST ELEMENTARY SCHOOL (LAMAR) |
| Elementary School District: | 33 - Lamar Consolidated |
| Exterior Features: | CoveredPatio, Deck, Fence, IrrigationSprinklers, Porch, Patio, TennisCourts |
| Fencing: | BackYard |
| Fireplace Features: | GasLog |
| Fireplaces Total: | 1 |
| Fireplace?: | Yes |
| Flooring: | Carpet, EngineeredHardwood |
| Foundation Details: | Slab |
| Garage Spaces: | 2.0 |
| Garage?: | Yes |
| Heating: | Central, Gas |
| Heating?: | Yes |
| High School: | FOSTER HIGH SCHOOL |
| High School District: | 33 - Lamar Consolidated |
| Interior Features: | ButlersPantry, DoubleVanity, EntranceFoyer, EnSuiteBathroom, HighCeilings, KitchenIsland, KitchenFamilyRoomCombo, BathInPrimaryBedroom, MainLevelPrimary, Pantry, SittingAreaInPrimary, SoakingTub, SeparateShower, TubShower, ThreeBedroomsUp, WalkInPantry, WalkInClosets, KitchenDiningCombo, LivingDiningRoom, MudRoom |
| Internet Automated Valuation Display?: | Yes |
| Internet Consumer Comment?: | Yes |
| Lease Considered?: | No |
| Levels: | Two |
| Listing Agreement: | ExclusiveRightToLease |
| Listing Terms: | Cash, Conventional, FHA, VaLoan |
| Living Area Source: | Appraiser |
| Lot Features: | CornerLot, Subdivision, BacksToGreenbeltPark, PondOnLot, SideYard |
| Lot Size Area: | 8,627.0 |
| Lot Size Source: | Appraiser |
| Lot Size Units: | SquareFeet |
| Middle Or Junior School: | BRISCOE JUNIOR HIGH SCHOOL |
| Middle Or Junior School District: | 33 - Lamar Consolidated |
| MLS Area Major: | 37 |
| MLS Area Minor: | Fort Bend County North/Richmond |
| New Construction?: | No |
| Original List Price: | $520,000 |
| Parcel Number: | 5296-92-007-0200-901 |
| Parking Features: | Attached, ElectricVehicleChargingStations, Garage |
| Parking Total: | 2 |
| Patio And Porch Features: | Covered, Deck, Patio, Porch |
| Pool Private?: | No |
| Postal City: | Richmond |
| Postal Code Plus4: | 1795 |
| Public Survey Section: | 2 |
| Roof: | Composition |
| Rooms Total: | 10 |
| Security Features: | SmokeDetectors |
| Sewer: | PublicSewer |
| Status: | Active |
| State Or Province: | TX |
| Stories: | 2 |
| Street Number Numeric: | 2,903 |
| Tax Year: | 2026 |
| Universal Property: | US-48157-N-5296920070200901-R-N |
| Water Source: | Public |
| Year Built Source: | PublicRecords |
| Listing Key: | 1194677161 |
| Current Price: | $520,000.00 |
| Country Subdivision: | 48157 |
| Record Signature: | 106,293,236 |
| Universal Parcel Id: | urn:reso:upi:2.0:US:48157:5296-92-007-0200-901 |
Listing Courtesy of: C.R.Realty
Listing Agent: Cecilly M West
713-249-4387
Mortgage Calculator
The data on this website relating to real estate for sale comes in part from the IDX Program of the Houston Association of REALTORS®.
All information is believed accurate but not guaranteed. The properties displayed may not be all of the properties available through the IDX Program. Any use of this site other than by potential buyers or sellers is strictly prohibited.
© 2026 Houston Association of REALTORS®.
Houston Association of REALTORS® data last updated on November 06, 2026 02:45 AM - ET.
Property Last Updated: November 06, 2026 02:45 AM - ET
