28519 Spiceberry Drive
Katy, TX 77494
$420,000
Open Houses
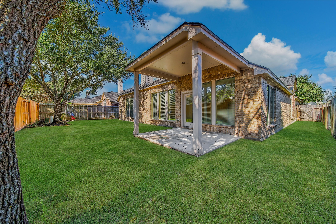
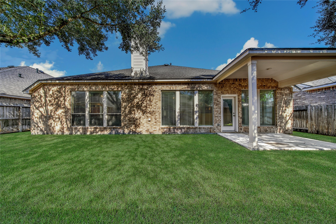
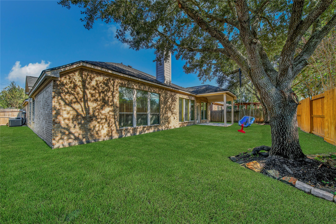
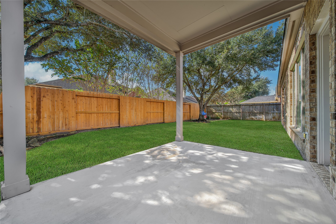
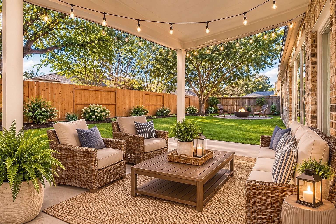
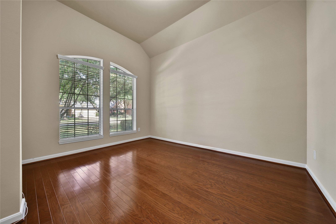
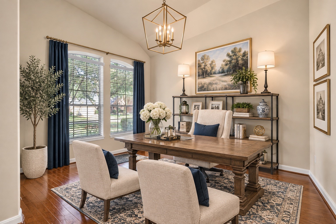
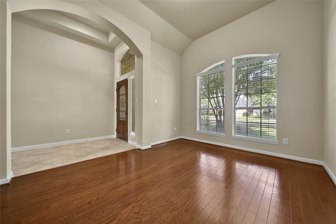
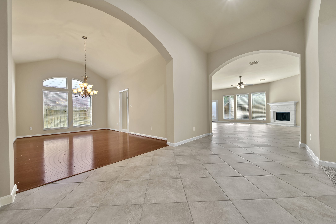
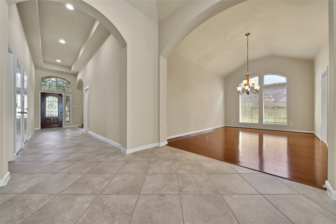
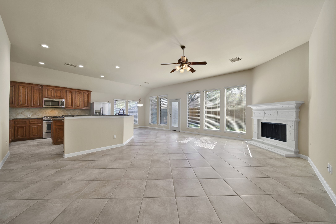
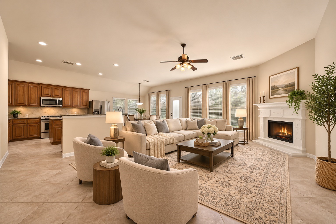
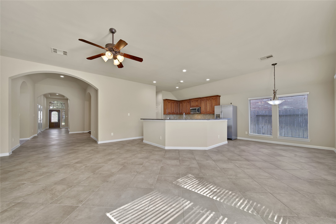
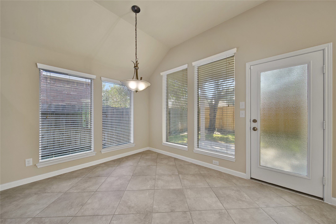
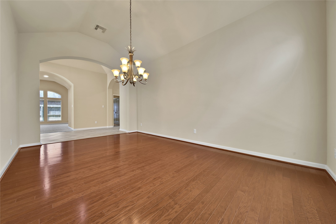
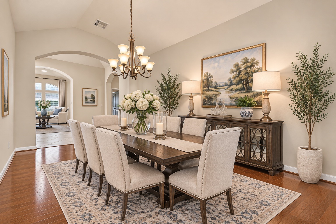
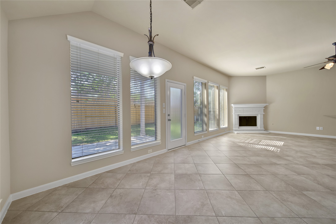
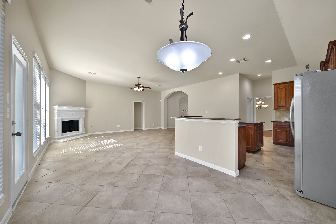
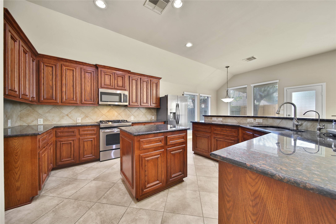
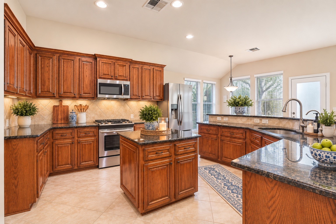
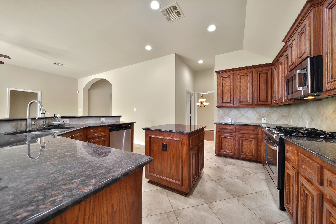
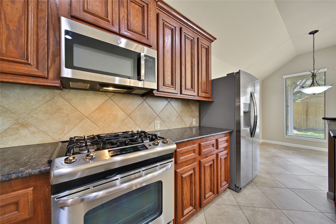
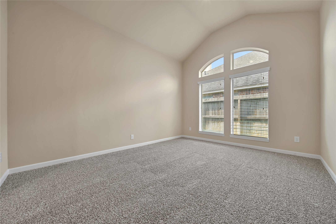
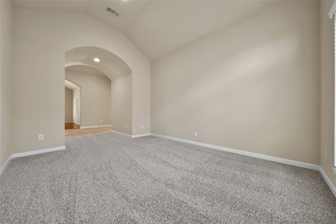
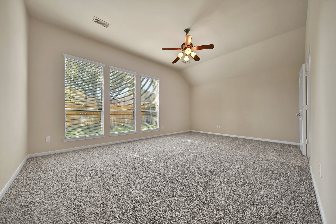
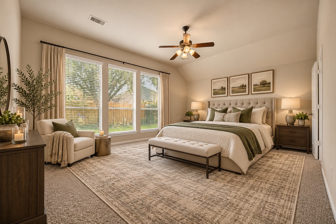
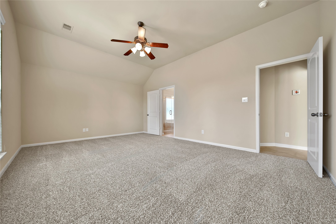
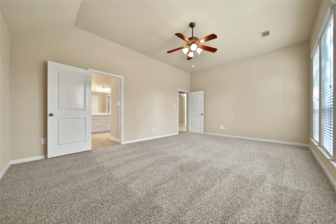
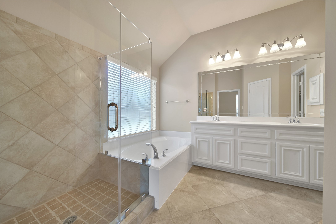
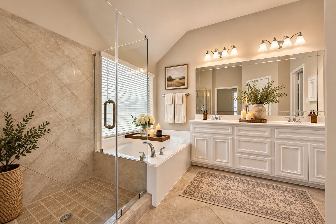
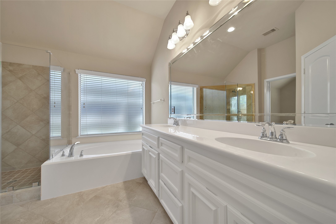
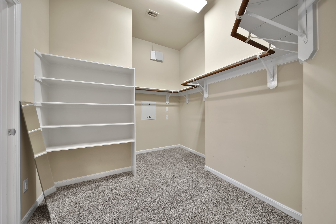
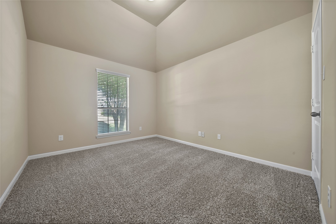
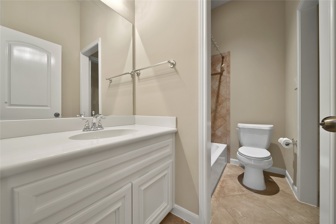
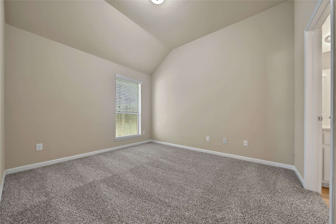
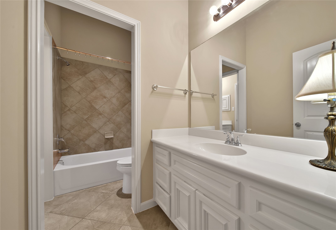
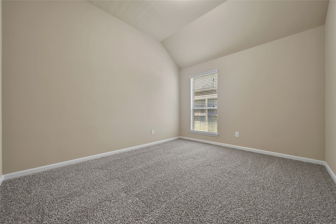
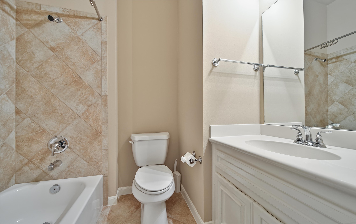
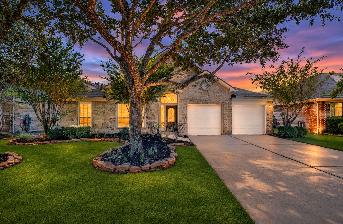
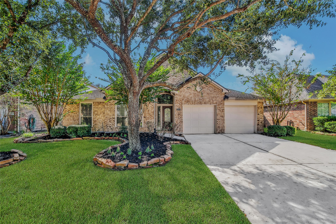
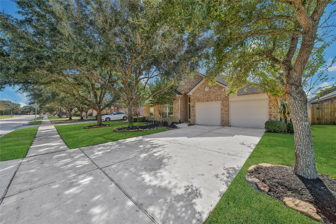
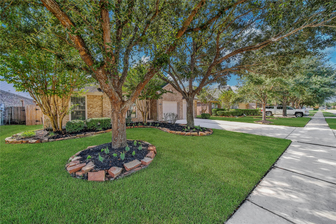
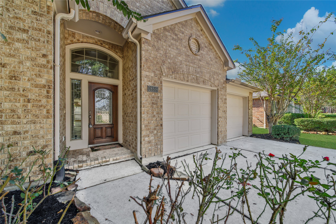
Beautifully maintained Perry one-story home, lovingly cared for by its original owners! Featuring classic brick on all 4 sides and gorgeous mature oak trees in the front and backyard. Inside, enjoy a spacious foyer, fresh paint, new carpet, wood floors in the private study and formal dining room, and a versatile gameroom or flex space. The kitchen features oak cabinetry, granite countertops, stainless steel appliances (includes fridge), reverse osmosis system, breakfast bar, and breakfast area, all opening to a spacious, light-filled family room with a gas/wood fireplace. The generous primary suite offers dual sinks, a separate shower with a NEW frameless glass enclosure, soaking tub, and oversized walk-in closet. One secondary bedroom features its own full bath. Enjoy the covered back patio, tankless water heater, and water softener. Located within walking distance to the elementary school, with convenient access to shopping and dining. Move in ready!
| Listing Id: | 2050837 |
|---|---|
| List Price: | $420,000 |
| Property Type: | Residential |
| Property Sub Type: | Detached |
| Status: | Active |
| Bedrooms Total: | 4 |
| Bathrooms Full: | 3 |
| Living Area: | 2,975 |
| Association Fee: | $900 |
| Tax Annual Amount: | $10,215 |
| Lot Size Acres: | 0.1708 |
| Architectural Style: | Contemporary Modern |
| Waterfront?: | No |
| City: | Katy |
| County Or Parish: | Fort Bend |
| Subdivision: | Firethorne |
| Postal Code: | 77494 |
| Year Built: | 2009 |
| Appliances: | Dishwasher, Disposal, Gas Oven, Gas Range, Microwave, Oven, Dryer, Refrigerator, Water Softener Owned, and Washer |
| Association Amenities: | Clubhouse, SportCourt, FitnessCenter, LakeOrPond, MeetingBanquetPartyRoom, PartyRoom, PicnicArea, Playground, Pickleball, Park, Pool, TennisCourts, Trails |
| Association Fee: | $900 |
| Association Fee Frequency: | Annually |
| Association Fee Includes: | Clubhouse, Common Areas, and Recreation Facilities |
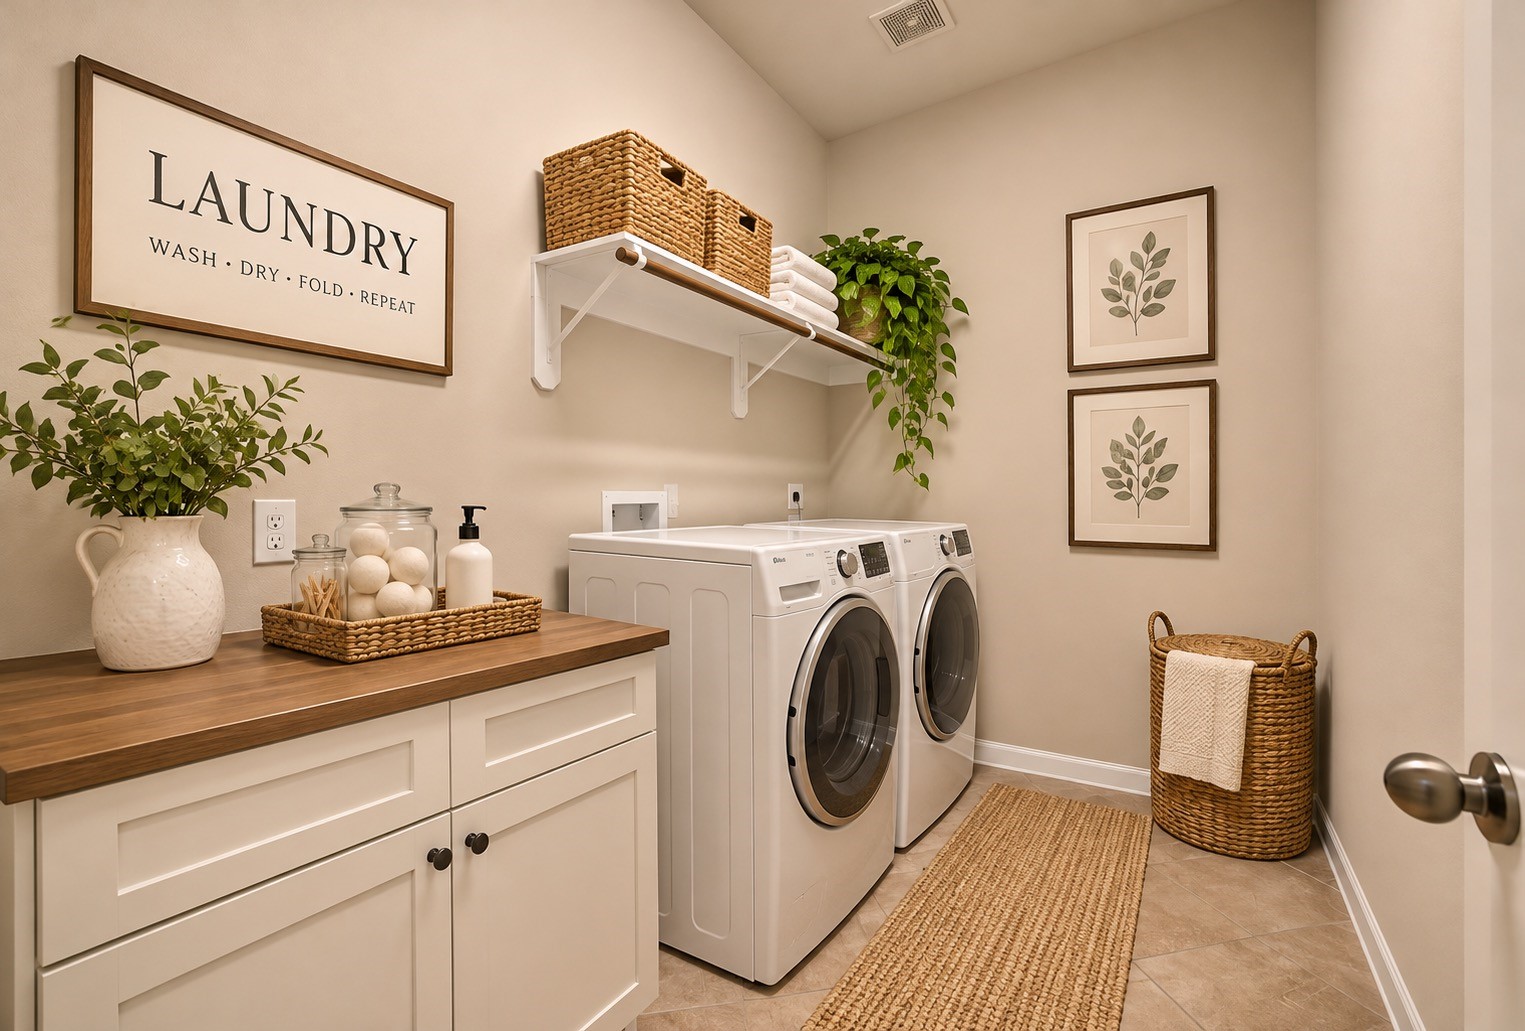
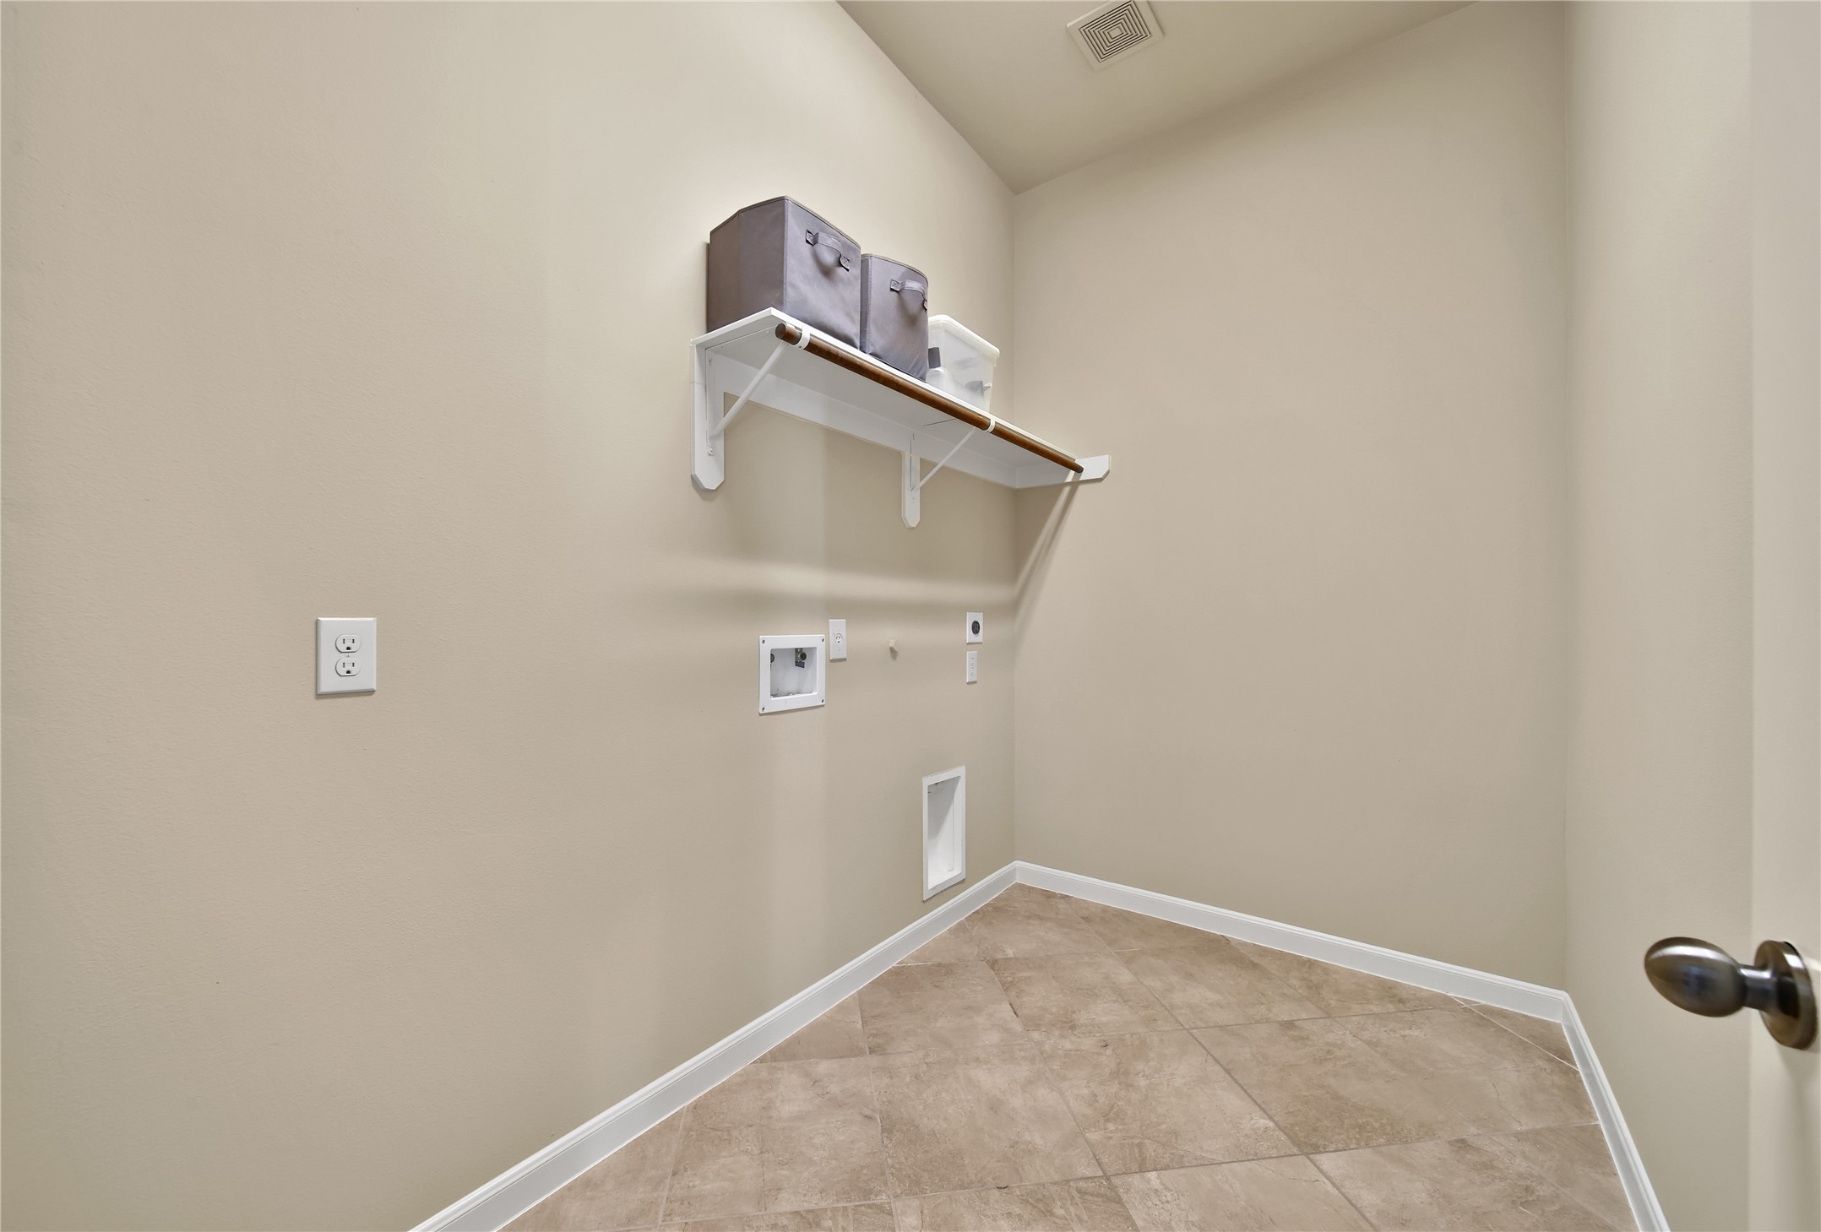
| Room Type: | BreakfastRoomNook, DiningRoom, EntryFoyer, FamilyRoom, GameRoom, Kitchen, LivingRoom, Office, UtilityRoom |
| Association Name: | Firethorne HOA |
| Association Phone: | 281-693-0003 |
| Association?: | Yes |
| Attached Garage?: | Yes |
| Basement Yn: | No |
| Bathrooms Total Integer: | 3 |
| Builder Name: | Perry |
| Building Area Total: | 2,975.0 |
| Community Features: | CommunityPool, MasterPlannedCommunity, Curbs, Gutters |
| Construction Materials: | Brick |
| Cooling: | Central Air and Electric |
| Cooling?: | Yes |
| Directions: | From I-10 headed west, exit Pin Oak. Continue on the feeder and take a left onto 1463. Take a right at the light to continue on 1463. Take a left at next light to continue on 1463. Take the second entrance on the right into Firethorne. Turn left onto Fair Chase, right on Stonestead, left on Golden Larch and a right on Spiceberry. The home will be on your left. You may also exit Cane Island, take a left onto Cane Island and continue into the neighborhood the same way. Multiple ways! |
| Disclosures: | MunicipalUtilityDistrictDisclosure |
| Elementary School: | WOLMAN ELEMENTARY SCHOOL |
| Elementary School District: | 30 - Katy |
| Exclusions: | None |
| Exterior Features: | CoveredPatio, FullyFenced, Fence, IrrigationSprinklers, Patio, TennisCourts |
| Fencing: | BackYard |
| Fireplace Features: | Gas, WoodBurning |
| Fireplaces Total: | 1 |
| Fireplace?: | Yes |
| Flooring: | Carpet, Tile, Wood |
| Foundation Details: | Slab |
| Garage Spaces: | 2.0 |
| Garage?: | Yes |
| Green Energy Efficient: | Hvac, Thermostat |
| Green Indoor Air Quality: | Ventilation |
| Heating: | Central, Gas |
| Heating?: | Yes |
| High School: | KATY HIGH SCHOOL |
| High School District: | 30 - Katy |
| Interior Features: | AllBedroomsDown, CrownMolding, DoubleVanity, EntranceFoyer, FullBathOnMainLevel, GraniteCounters, HighCeilings, KitchenIsland, KitchenFamilyRoomCombo, MainLevelPrimary, Pantry, SoakingTub, SeparateShower, WalkInPantry, WalkInClosets, WiredForSound, WindowTreatments, CeilingFans, KitchenDiningCombo, ProgrammableThermostat |
| Internet Automated Valuation Display?: | Yes |
| Internet Consumer Comment?: | Yes |
| Laundry Features: | WasherHookup, ElectricDryerHookup |
| Lease Considered?: | No |
| Levels: | One |
| Listing Agreement: | ExclusiveRightToLease |
| Listing Terms: | Cash, Conventional, FHA, VaLoan |
| Living Area Source: | Appraiser |
| Lot Features: | Subdivision, PondOnLot |
| Lot Size Area: | 7,440.0 |
| Lot Size Source: | Appraiser |
| Lot Size Units: | SquareFeet |
| Middle Or Junior School: | WOODCREEK JUNIOR HIGH SCHOOL |
| Middle Or Junior School District: | 30 - Katy |
| MLS Area Major: | 36 |
| MLS Area Minor: | Katy - Southwest |
| New Construction?: | No |
| Original List Price: | $420,000 |
| Parcel Number: | 3105-18-005-0030-914 |
| Parking Features: | Attached, Garage, GarageDoorOpener |
| Parking Total: | 2 |
| Patio And Porch Features: | Covered, Deck, Patio |
| Pool Features: | Association |
| Pool Private?: | No |
| Postal City: | Katy |
| Postal Code Plus4: | 3217 |
| Public Survey Section: | 18 |
| Road Surface Type: | Concrete |
| Roof: | Composition |
| Rooms Total: | 9 |
| Security Features: | SecuritySystemOwned, SmokeDetectors |
| Sewer: | PublicSewer |
| Status: | Active |
| State Or Province: | TX |
| Stories: | 1 |
| Street Number Numeric: | 28,519 |
| Tax Year: | 2026 |
| Universal Property: | US-48157-N-3105180050030914-R-N |
| Water Source: | Public |
| Window Features: | Window Coverings |
| Year Built Source: | PublicRecords |
| Listing Key: | 1194896778 |
| Current Price: | $420,000.00 |
| Country Subdivision: | 48157 |
| Record Signature: | 805,584,277 |
| Universal Parcel Id: | urn:reso:upi:2.0:US:48157:3105-18-005-0030-914 |
Listing Courtesy of: RE/MAX Cinco Ranch
Listing Agent: Heather M Schuren
832-795-2209
Mortgage Calculator
The data on this website relating to real estate for sale comes in part from the IDX Program of the Houston Association of REALTORS®.
All information is believed accurate but not guaranteed. The properties displayed may not be all of the properties available through the IDX Program. Any use of this site other than by potential buyers or sellers is strictly prohibited.
© 2026 Houston Association of REALTORS®.
Houston Association of REALTORS® data last updated on November 10, 2026 01:06 AM - ET.
Property Last Updated: November 10, 2026 01:06 AM - ET