2819 Cedar Woods Place
Houston, TX 77068
$8,000
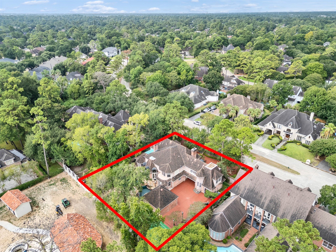
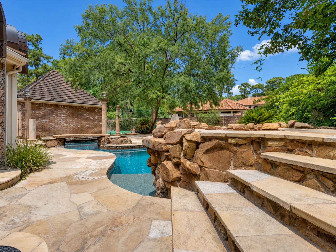
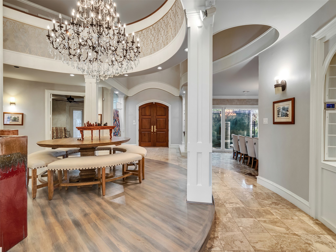
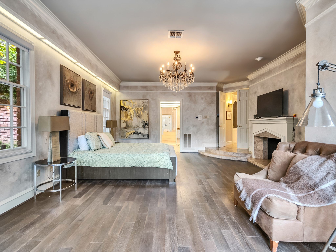
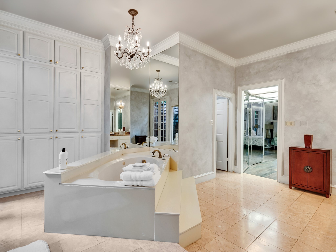
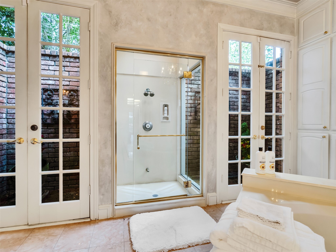
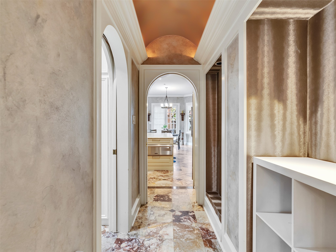
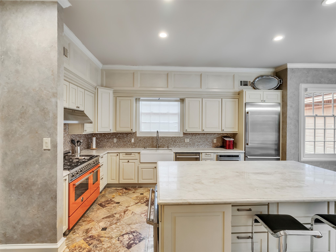
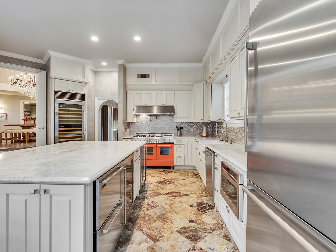
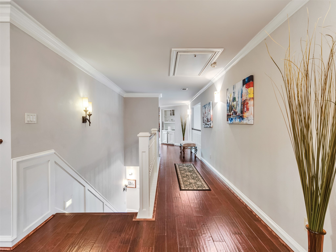
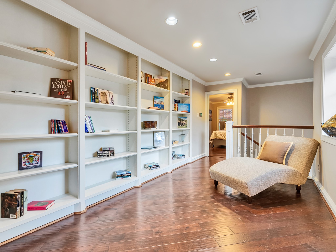
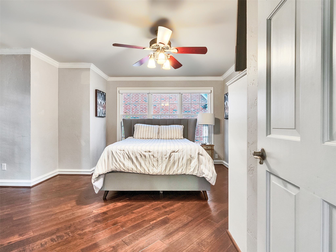
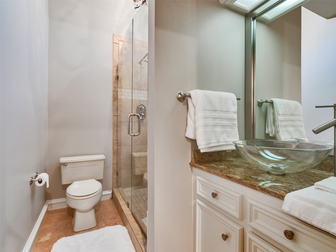
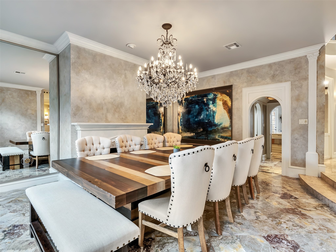
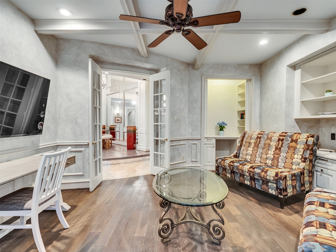
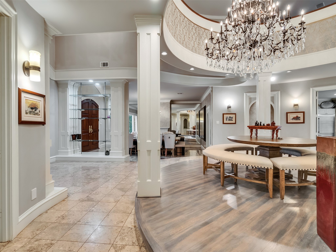
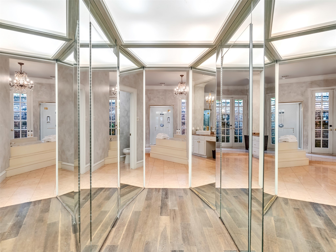
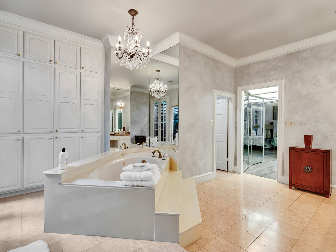
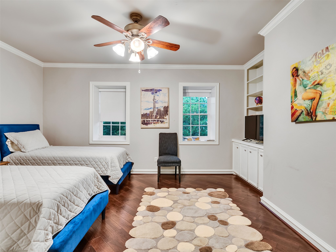
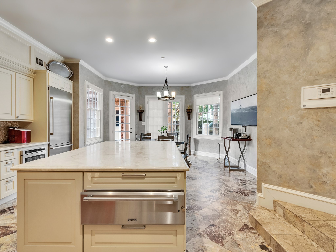
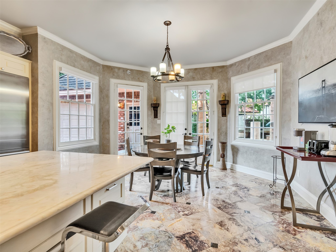
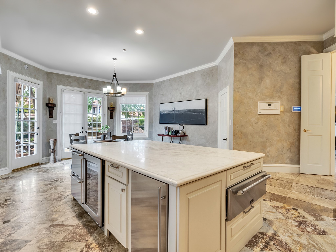
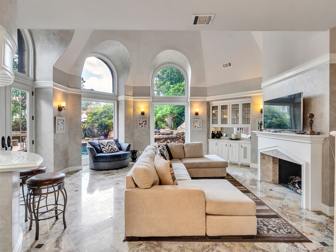
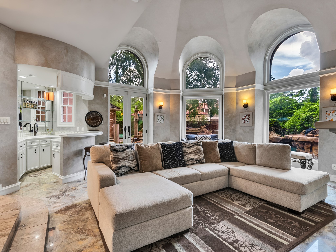
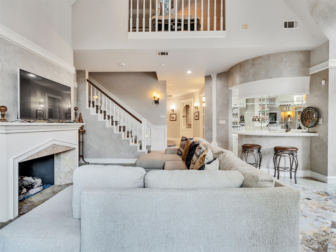
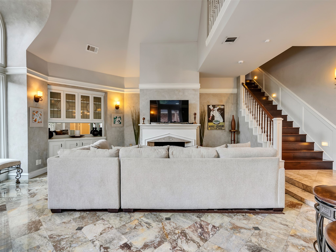
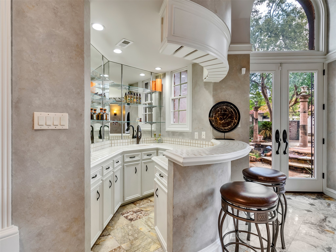
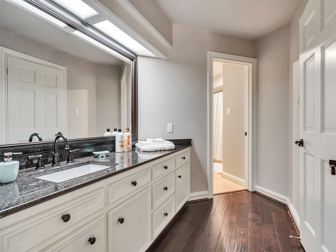
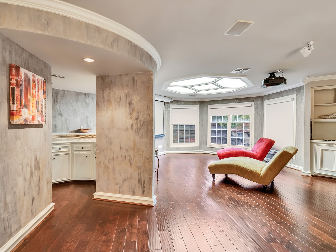
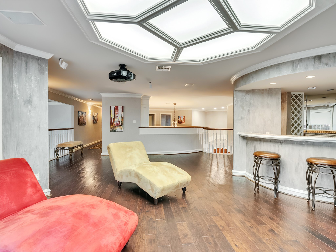
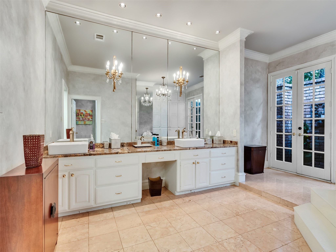
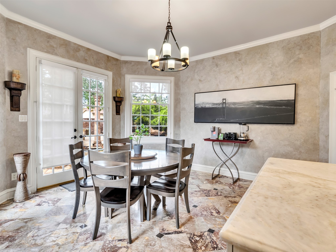
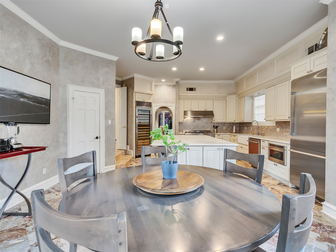
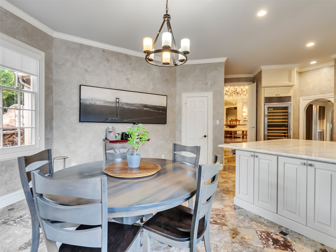
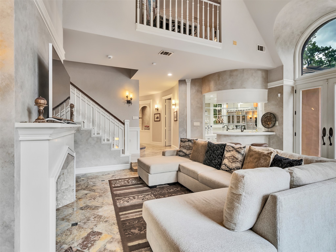
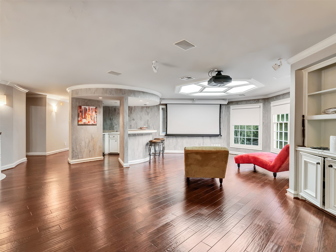
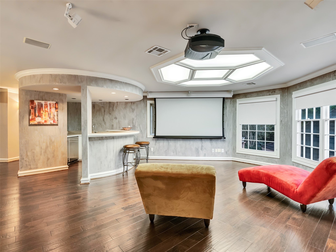
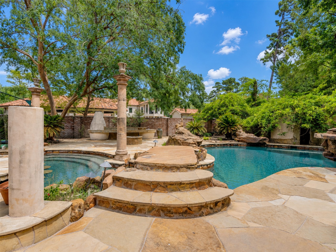
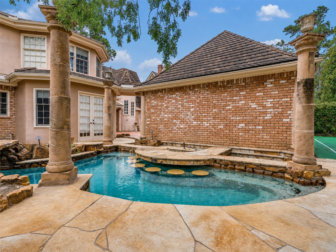
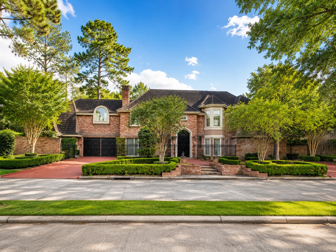
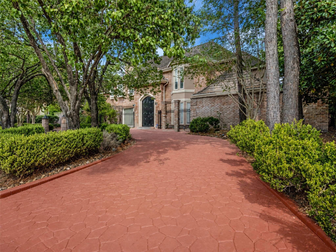
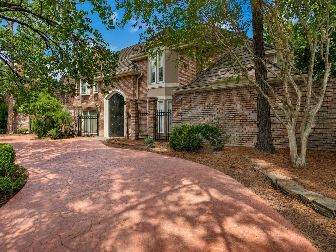
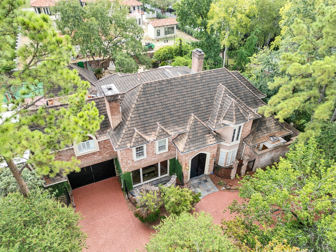
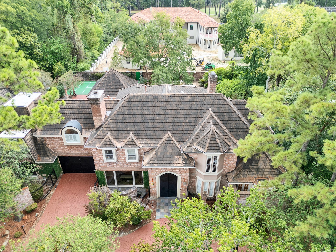
Experience ultimate luxury in this magnificent custom estate. Designed for grand entertaining and everyday comfort, this masterpiece features soaring ceilings, exquisite finishes, and an open-concept layout. The gourmet chef's kitchen flows effortlessly into expansive living spaces, while the private primary retreat offers a spa-like bath and custom closet. Outdoors, enjoy a resort-style pool and lush grounds. A rare opportunity to own a truly exceptional property. Schedule your tour today!
| Listing Id: | 95503917 |
|---|---|
| List Price: | $8,000 |
| Property Type: | Residential Lease |
| Property Sub Type: | Detached |
| Status: | Active |
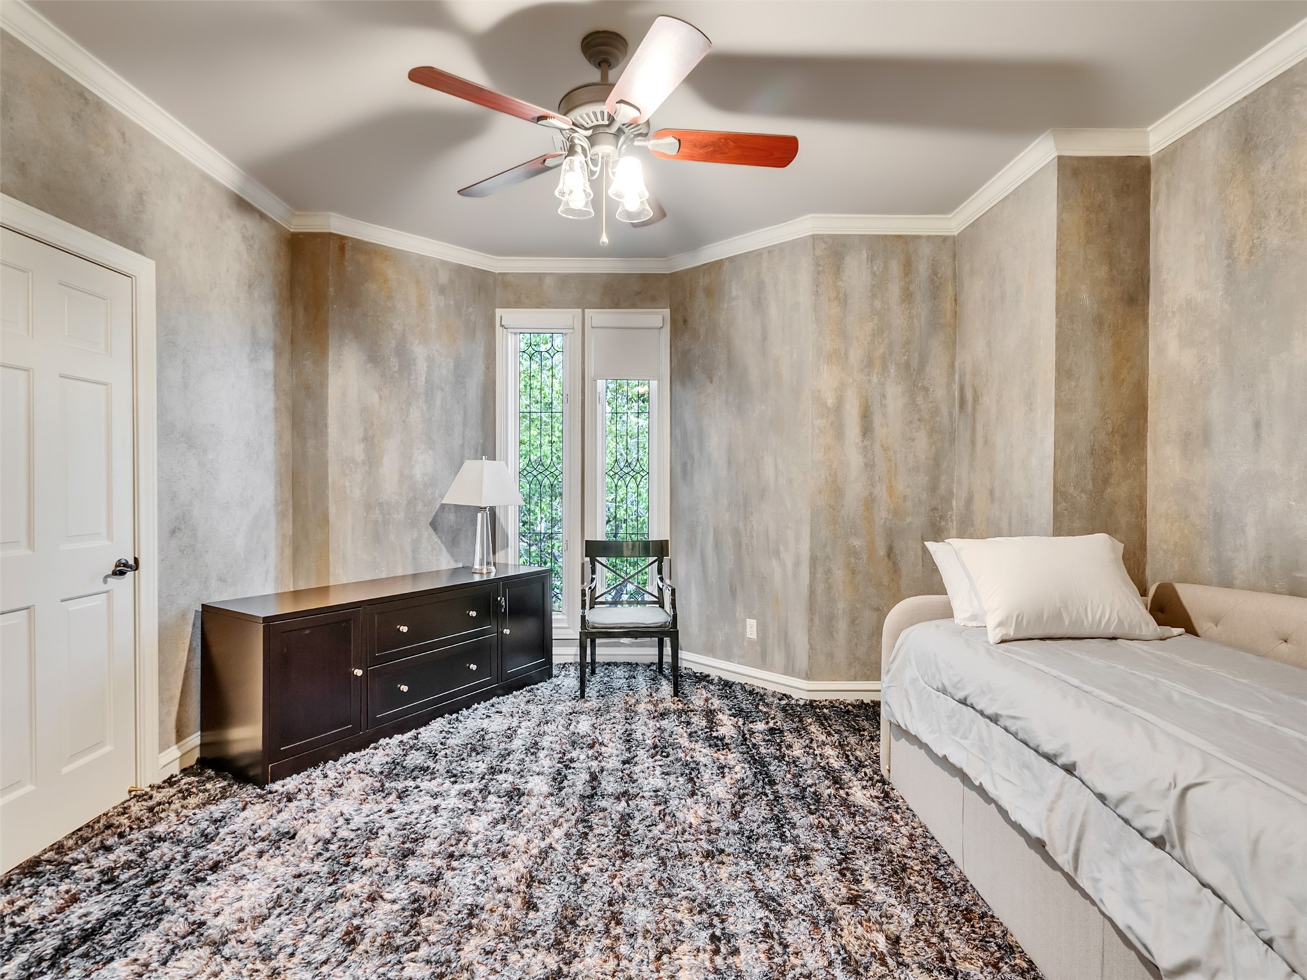
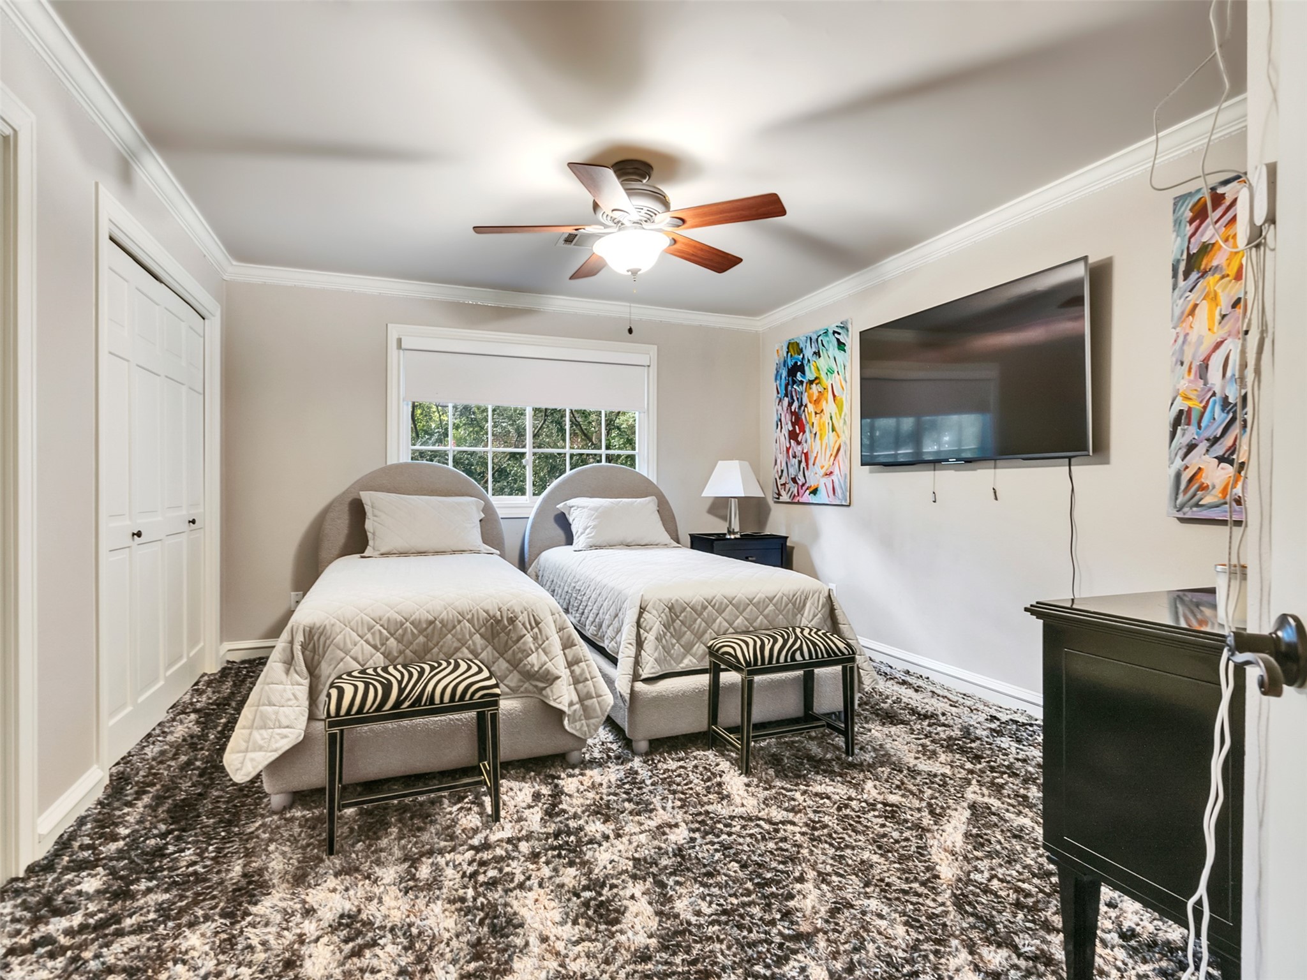
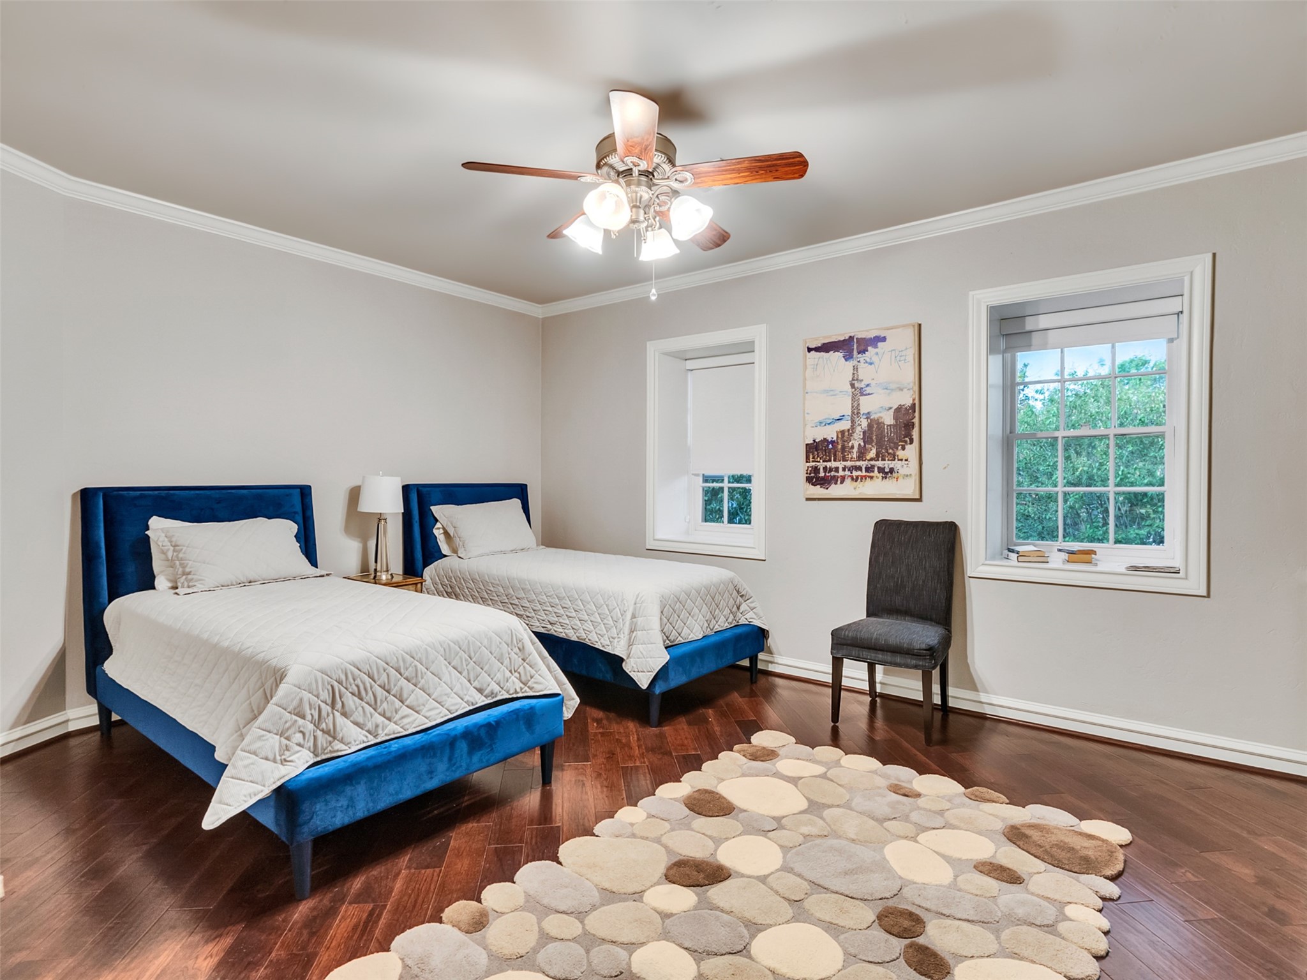
| Bedrooms Total: | 5 |
| Bathrooms Full: | 4 |
| Bathrooms Half: | 1 |
| Living Area: | 6,218 |
| Lot Size Acres: | 0.4201 |
| Architectural Style: | Detached and Spanish |
| Waterfront?: | No |
| City: | Houston |
| County Or Parish: | Harris |
| Subdivision: | Northgate Forest Ph 01 R/P |
| Postal Code: | 77068 |
| Year Built: | 1984 |
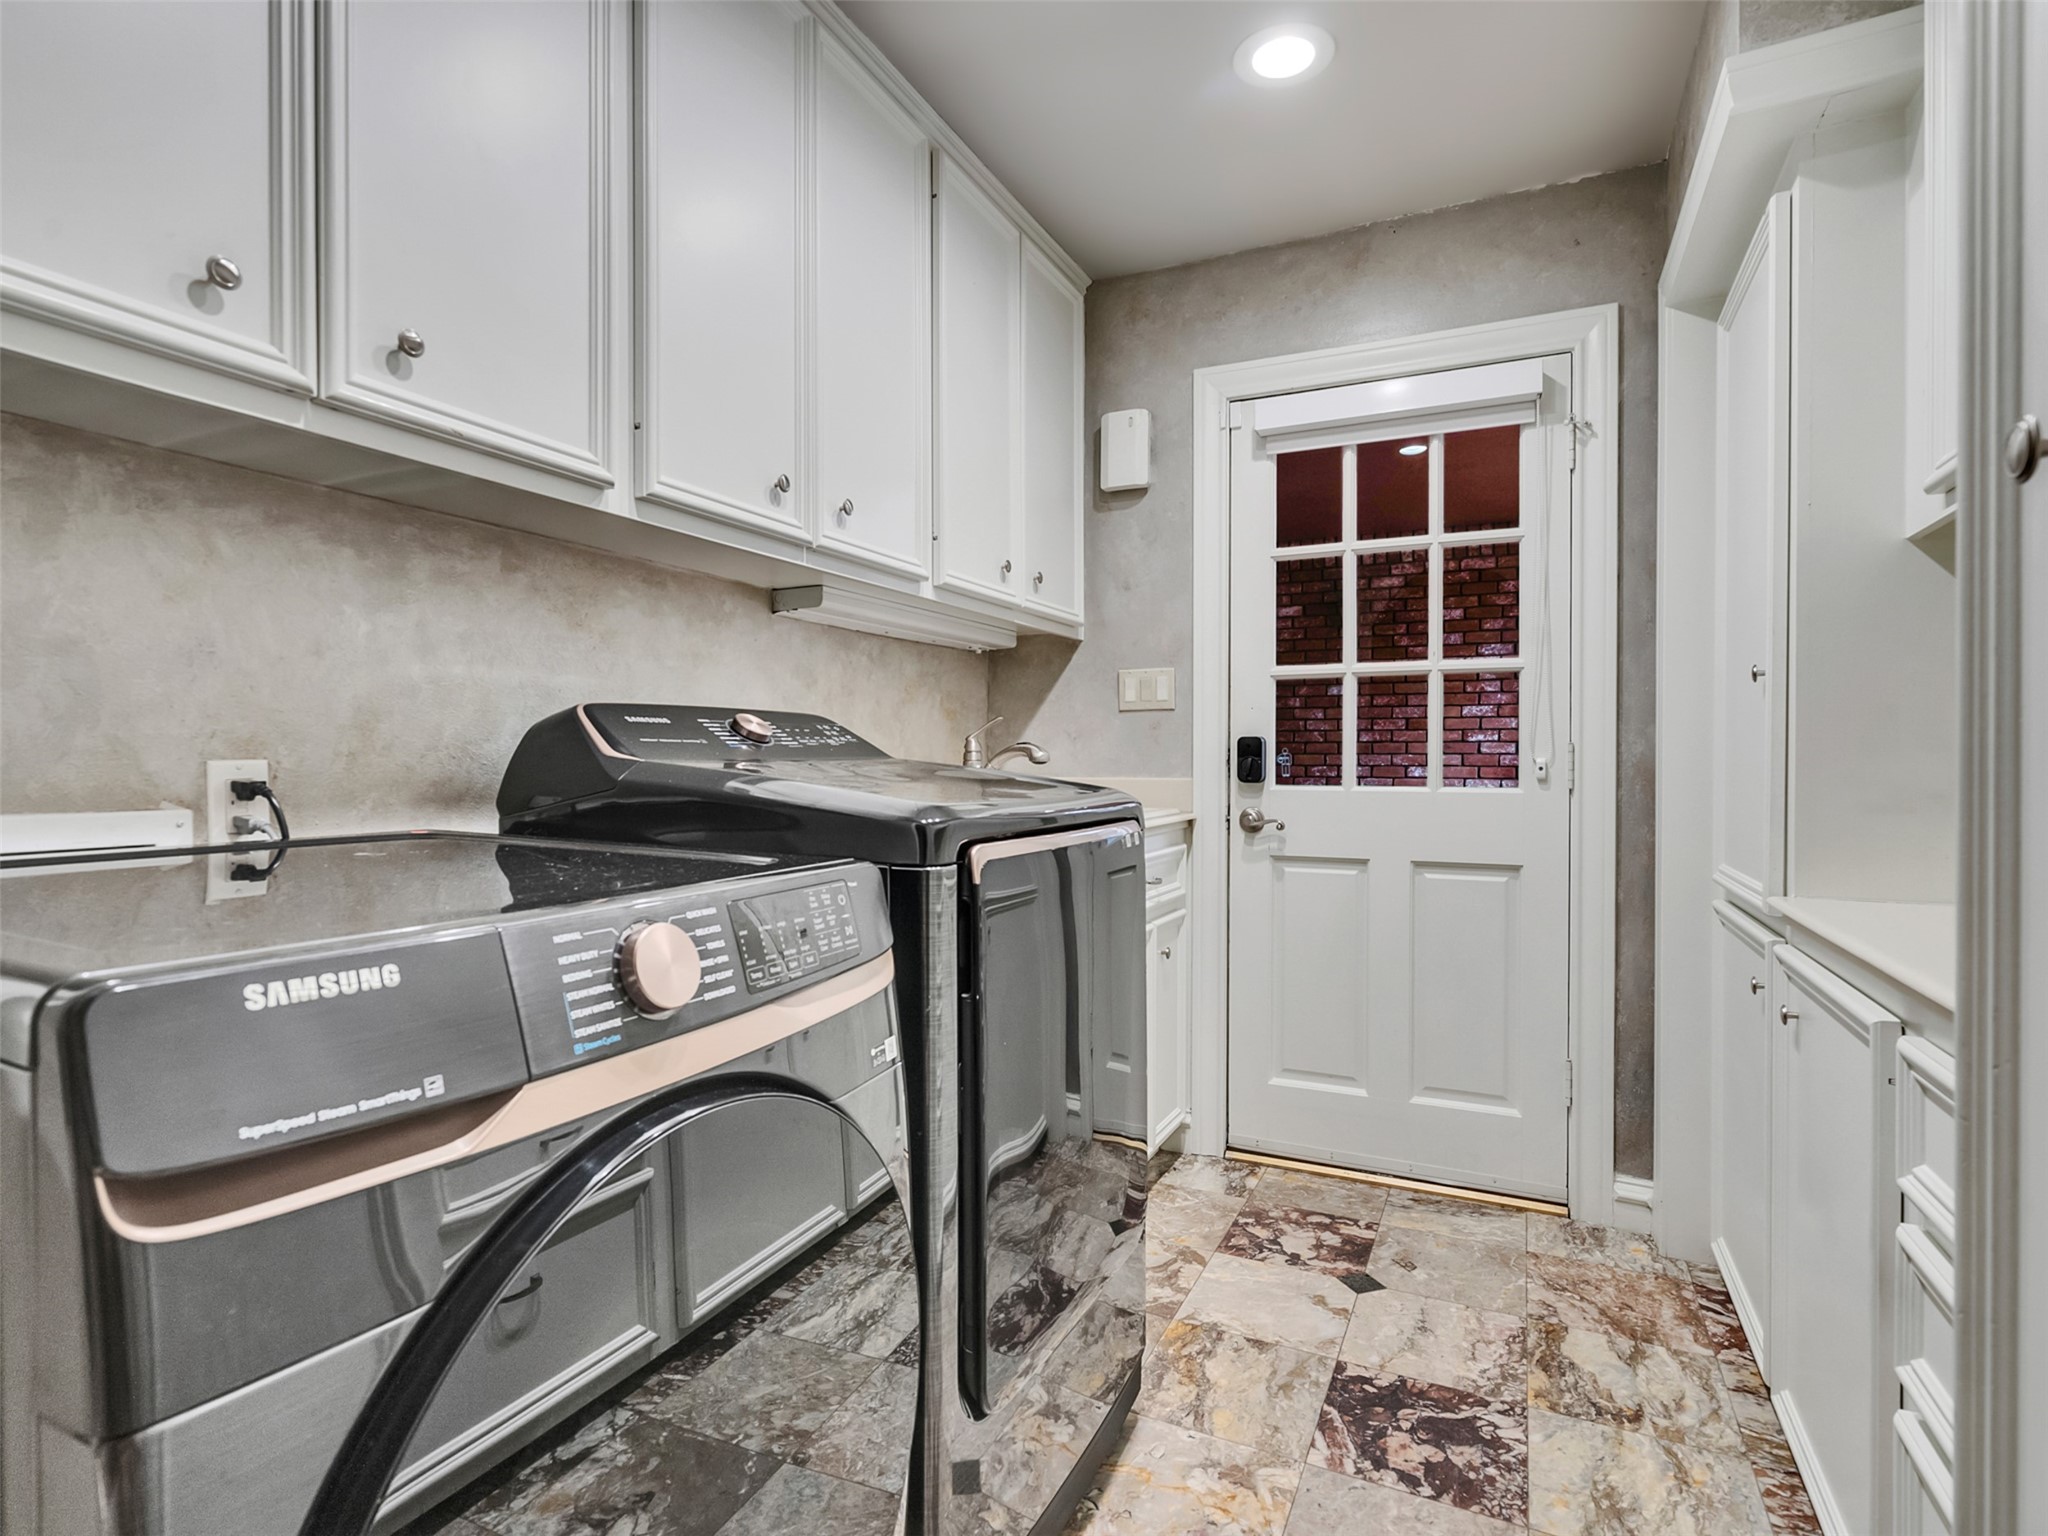
| Appliances: | Convection Oven, Double Oven, Dishwasher, Electric Oven, Disposal, Gas Range, Indoor Grill, Ice Maker, Microwave, Instant Hot Water, Refrigerator, Tankless Water Heater, Wine Refrigerator, and Washer |
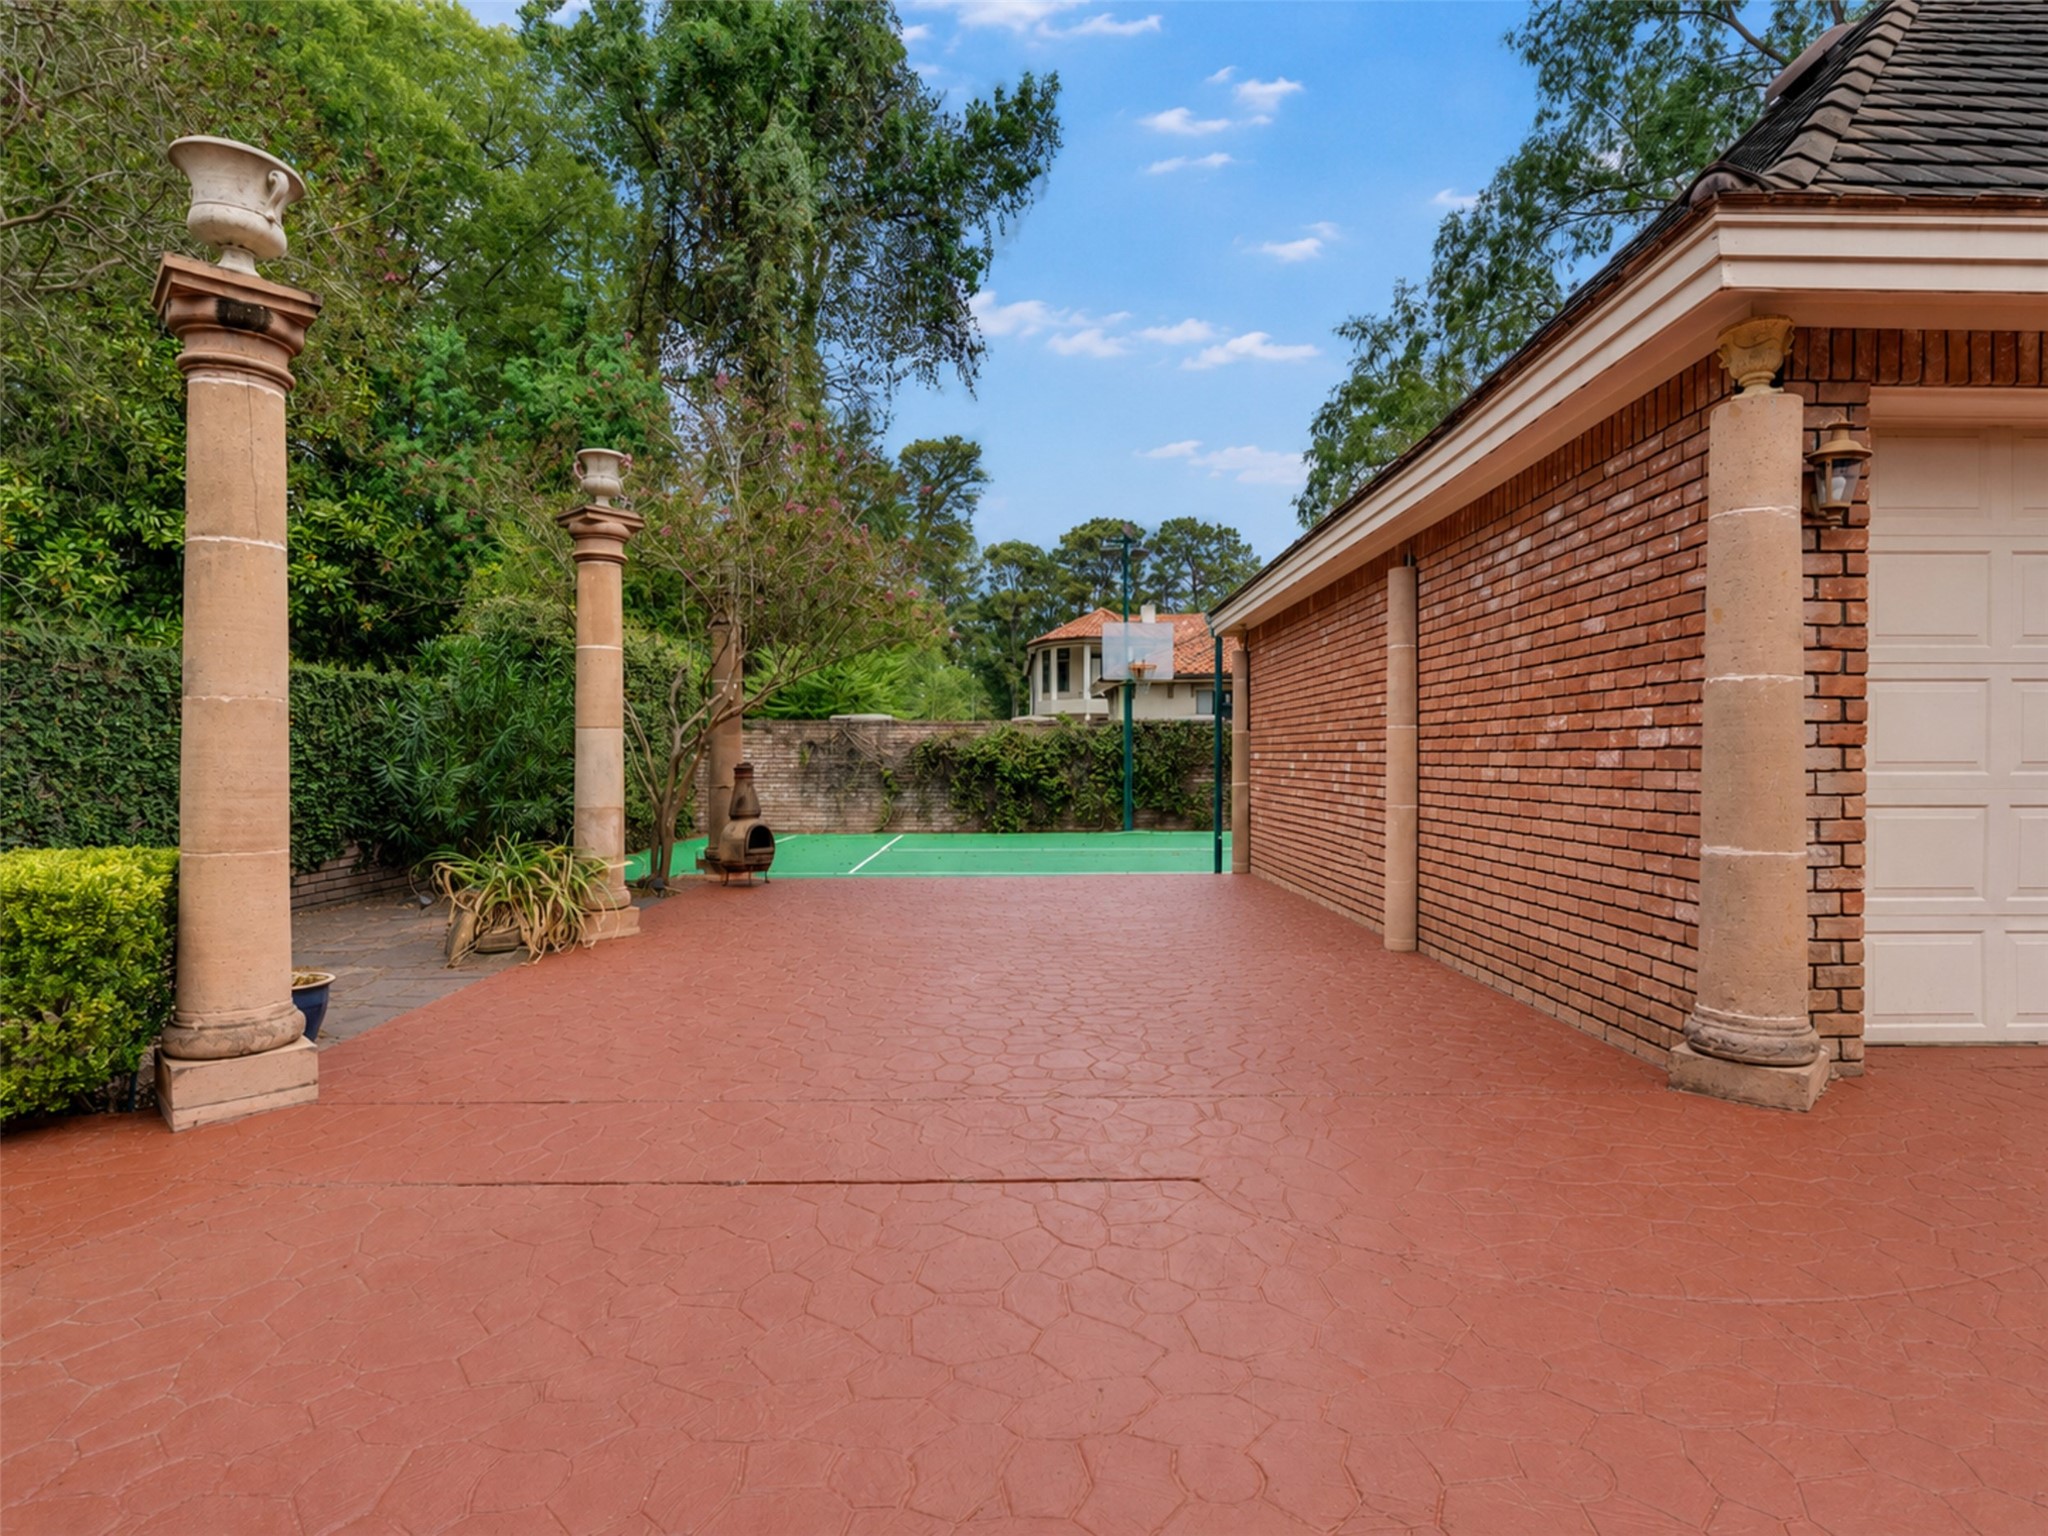
| Association Amenities: | BasketballCourt, Clubhouse, SportCourt, FitnessCenter, GolfCourse, Pickleball, Pool, Security, TennisCourts, Trails |
| Room Type: | BreakfastRoomNook, Den, DiningRoom, EntryFoyer, FamilyRoom, GameRoom, LivingRoom, MediaRoom, Office, Pantry, HalfBath |
| Association Name: | Northgate Forest |
| Attached Garage?: | No |
| Availability Date: | 2026-11-05 |
| Basement Yn: | No |
| Bathrooms Total Integer: | 5 |
| Bedrooms Possible: | 5 |
| Building Area Total: | 6,218.0 |
| Carport Spaces: | 1.0 |
| Carport?: | Yes |
| Community Features: | CommunityPool |
| Cooling: | Central Air, Electric, and Attic Fan |
| Cooling?: | Yes |
| Direction Faces: | North |
| Directions: | From Interstate 45 and FM 1960 travel west on FM 1960. Turn right onto Northgate Forest Drive. Continue through the Northgate Forest community toward the country club area. Turn left onto Cedar Woods Place. Continue to 2819 Cedar Woods Place. The property will be on your left. |
| Disclosures: | MunicipalUtilityDistrictDisclosure |
| Elementary School: | PAT REYNOLDS ELEMENTARY SCHOOL |
| Elementary School District: | 48 - Spring |
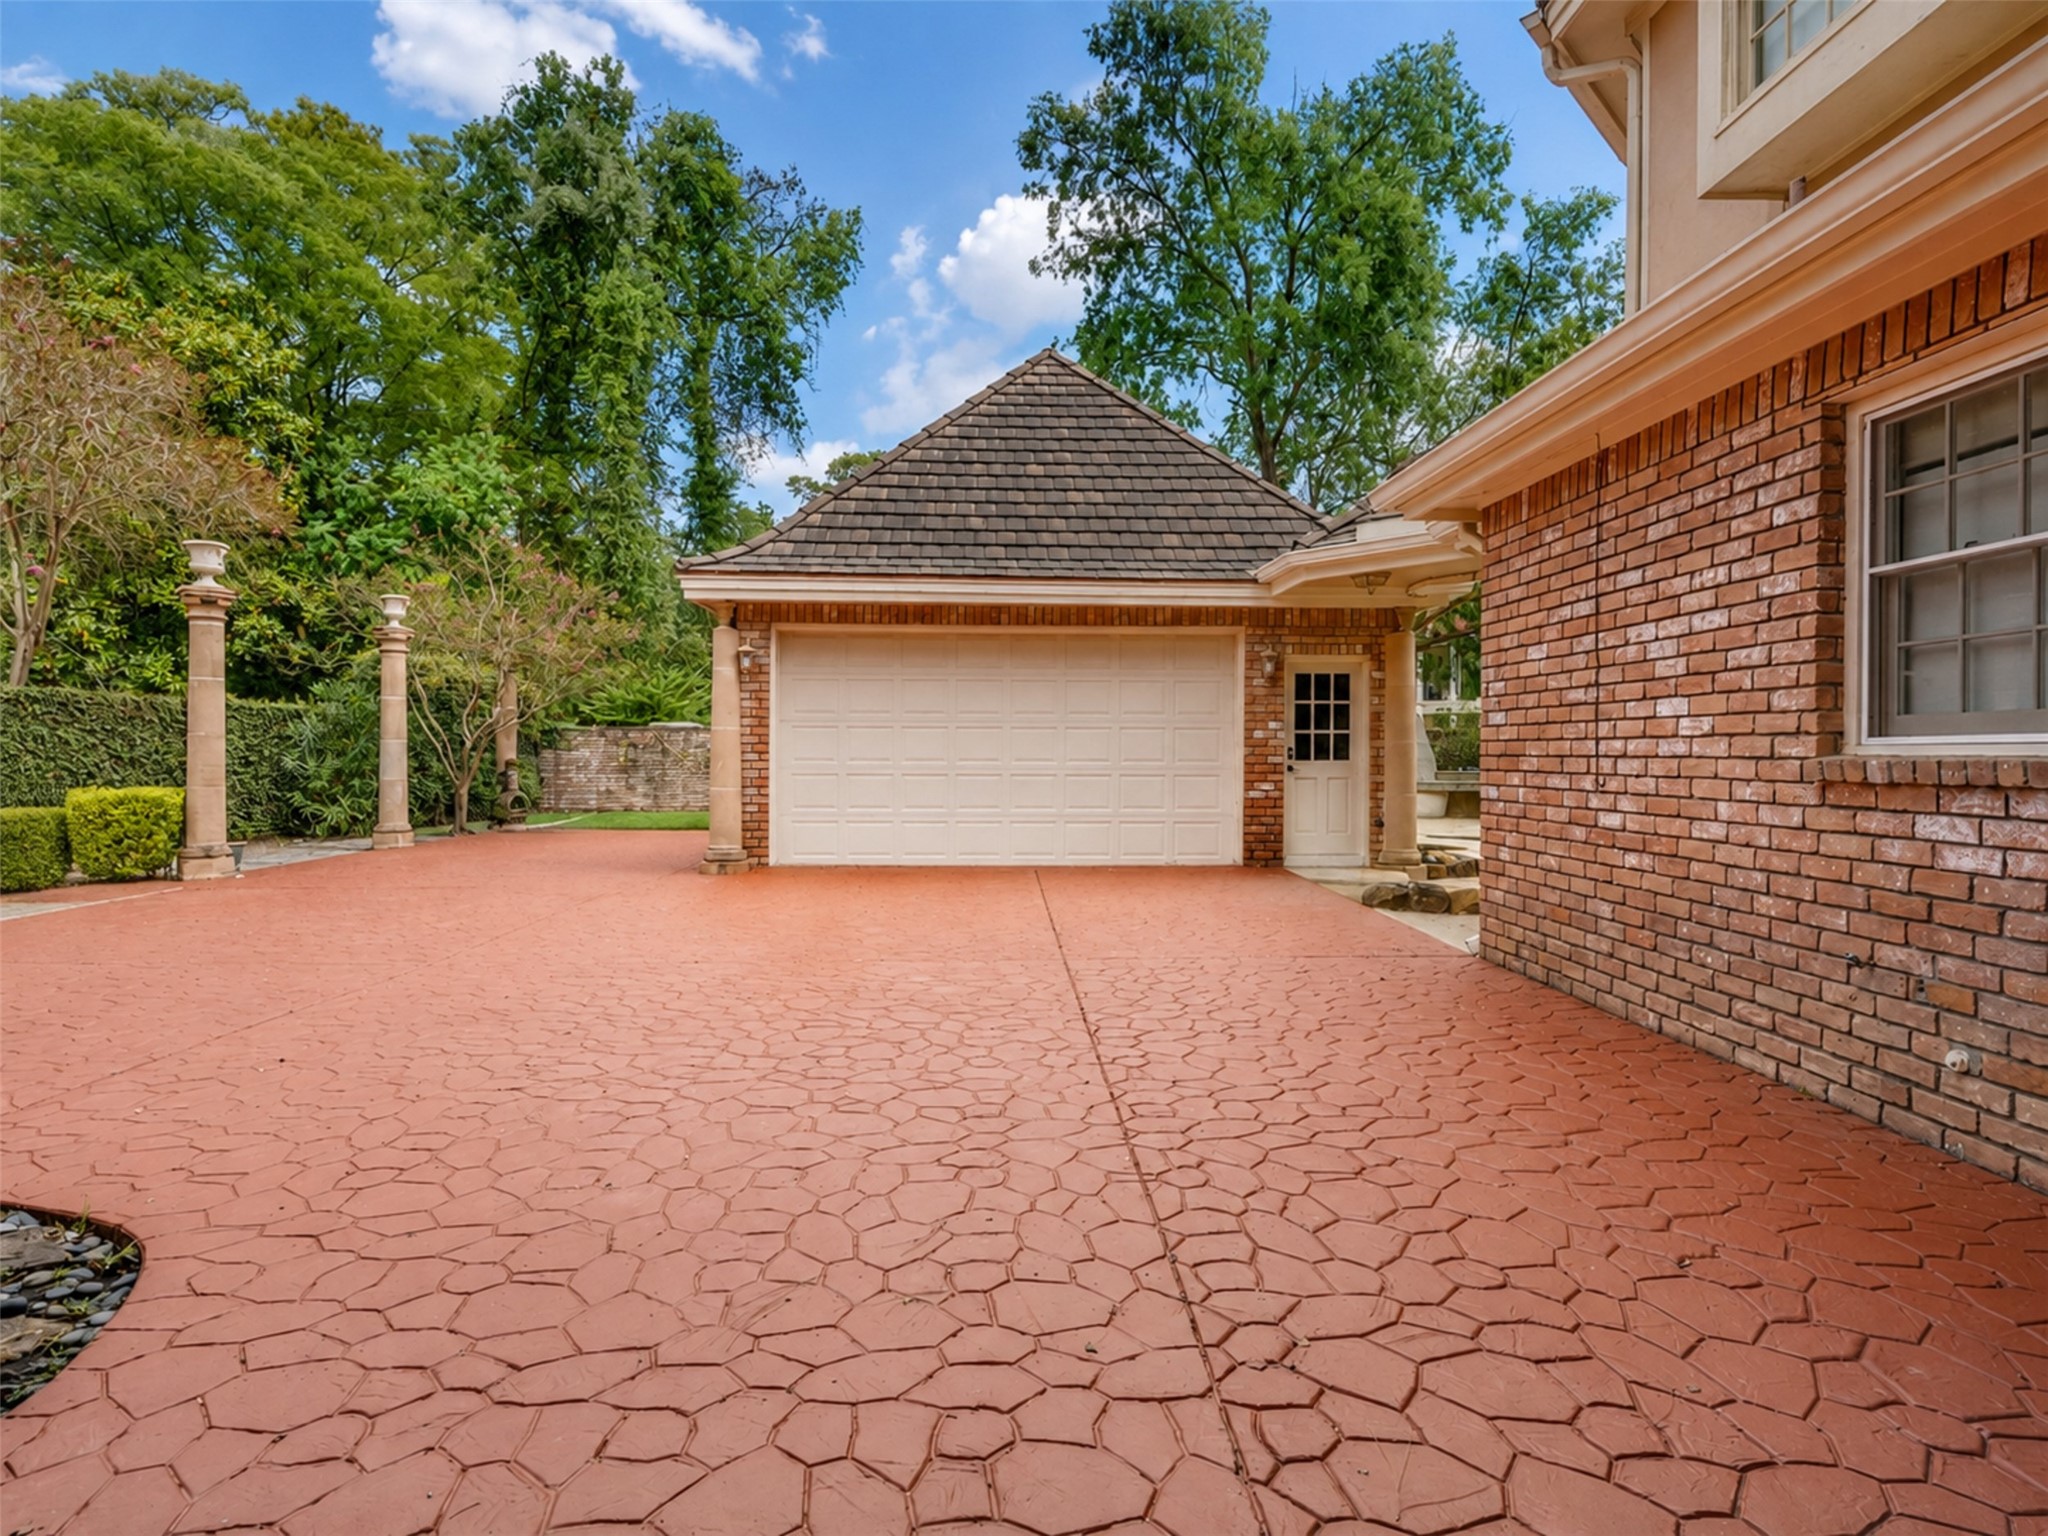
| Exterior Features: | FullyFenced, HotTubSpa, IrrigationSprinklers, OutdoorKitchen, PavedDriveway, TennisCourts |
| Fireplace Features: | GasLog |
| Fireplaces Total: | 3 |
| Fireplace?: | Yes |
| Flooring: | Carpet, EngineeredHardwood, Marble |
| Furnished: | Furnished |
| Garage Spaces: | 2.0 |
| Garage?: | Yes |
| Green Energy Efficient: | Hvac, Thermostat, WaterHeater |
| Green Indoor Air Quality: | Ventilation |
| Heating: | Central, Gas |
| Heating?: | Yes |
| High School: | WESTFIELD HIGH SCHOOL |
| High School District: | 48 - Spring |
| Interior Features: | WetBar, Bidet, CrownMolding, CentralVacuum, DoubleVanity, EntranceFoyer, EnSuiteBathroom, HighCeilings, Intercom, InstantHotWater, JettedTub, BathInPrimaryBedroom, MultipleStaircases, PotsAndPanDrawers, Pantry, PotFiller, QuartziteCounters, SelfClosingCabinetDoors, SelfClosingDrawers, SeparateShower, TubShower |
| Internet Automated Valuation Display?: | Yes |
| Internet Consumer Comment?: | Yes |
| Laundry Features: | WasherHookup, ElectricDryerHookup, GasDryerHookup |
| Lease Term: | LongTerm |
| Levels: | Two |
| Listing Agreement: | ExclusiveRightToLease |
| Living Area Source: | Owner |
| Lot Features: | Subdivision, PondOnLot |
| Lot Size Area: | 18,300.0 |
| Lot Size Source: | Appraiser |
| Lot Size Units: | SquareFeet |
| Middle Or Junior School: | EDWIN M WELLS MIDDLE SCHOOL |
| Middle Or Junior School District: | 48 - Spring |
| MLS Area Major: | 13 |
| MLS Area Minor: | 1960/Cypress Creek North |
| New Construction?: | No |
| Original List Price: | $8,000 |
| Other Equipment: | Intercom |
| Parcel Number: | 115-208-001-0005 |
| Parking Features: | AttachedCarport, AdditionalParking, CircularDriveway, DetachedCarport, Driveway, Detached, ElectricGate, Garage, Oversized, PorteCochere |
| Parking Total: | 2 |
| Patio And Porch Features: | MosquitoSystem |
| Pets Allowed: | Conditional, PetDeposit |
| Pool Features: | InGround, PoolSpaCombo, Association |
| Pool Private?: | Yes |
| Postal City: | Houston |
| Postal Code Plus4: | 1424 |
| Property Attached?: | No |
| Public Survey Section: | 1 |
| Road Surface Type: | Concrete |
| Rooms Total: | 13 |
| Security Features: | SecuritySystemOwned, SmokeDetectors |
| Sewer: | PublicSewer |
| Spa Features: | HotTub |
| Spa?: | Yes |
| Status: | Active |
| State Or Province: | TX |
| Stories: | 2 |
| Street Number Numeric: | 2,819 |
| Universal Property: | US-48201-N-1152080010005-R-N |
| Utilities: | None |
| Water Source: | Public |
| Year Built Source: | PublicRecords |
| Listing Key: | 1194491057 |
| Property Sub Type Additional: | Detached, SingleFamilyResidence |
| Sale Or Lease Indicator: | ForSale |
| Current Price: | $8,000.00 |
| Country Subdivision: | 48201 |
| Record Signature: | -1,234,825,993 |
| Universal Parcel Id: | urn:reso:upi:2.0:US:48201:115-208-001-0005 |
Listing Courtesy of: JPAR Houston
Listing Agent: Curtis Swaringam
832-641-0647
The data on this website relating to real estate for sale comes in part from the IDX Program of the Houston Association of REALTORS®.
All information is believed accurate but not guaranteed. The properties displayed may not be all of the properties available through the IDX Program. Any use of this site other than by potential buyers or sellers is strictly prohibited.
© 2026 Houston Association of REALTORS®.
Houston Association of REALTORS® data last updated on November 06, 2026 02:45 AM - ET.
Property Last Updated: November 06, 2026 02:45 AM - ET