28104 Rocky Heights Drive
Spring, TX 77386
$2,350
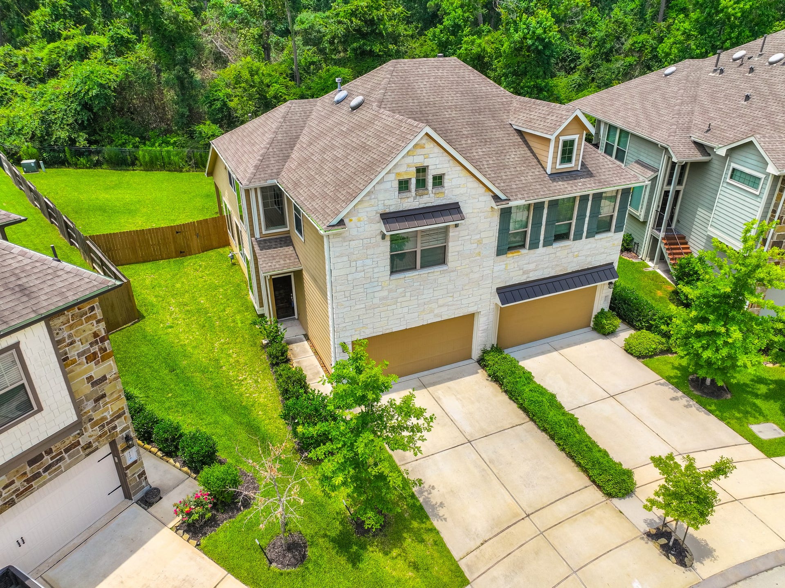
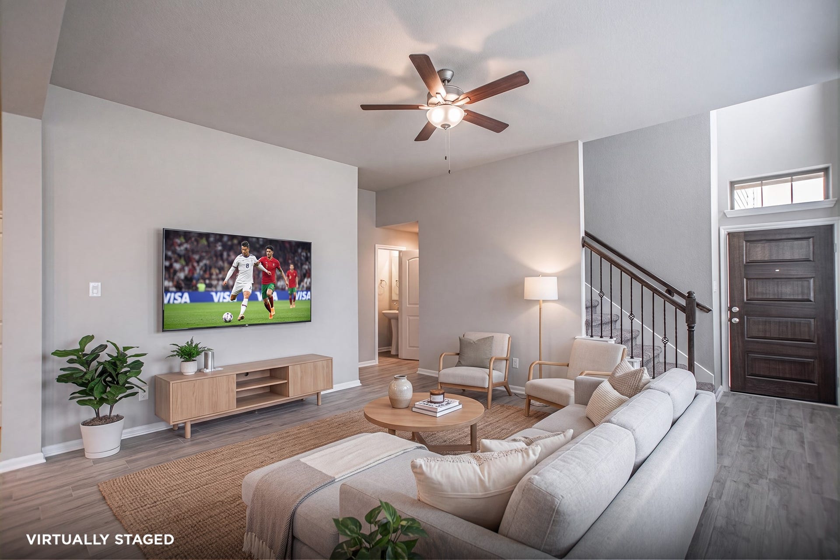
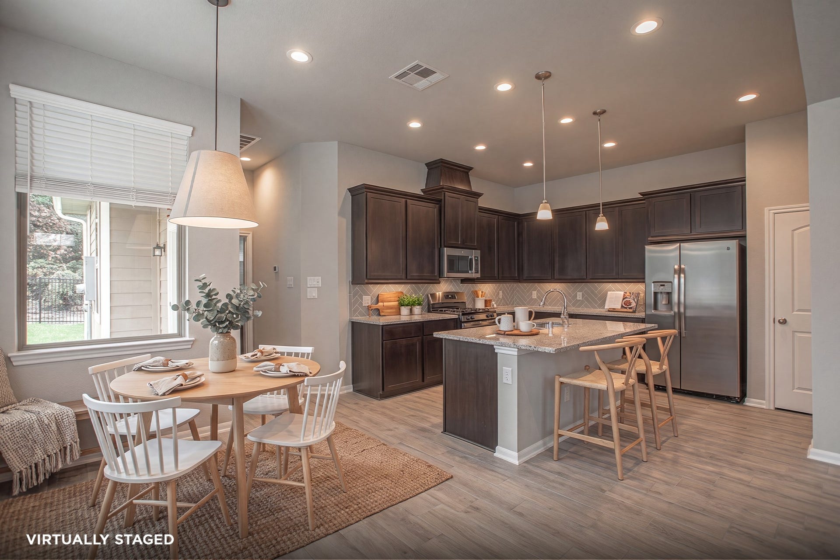
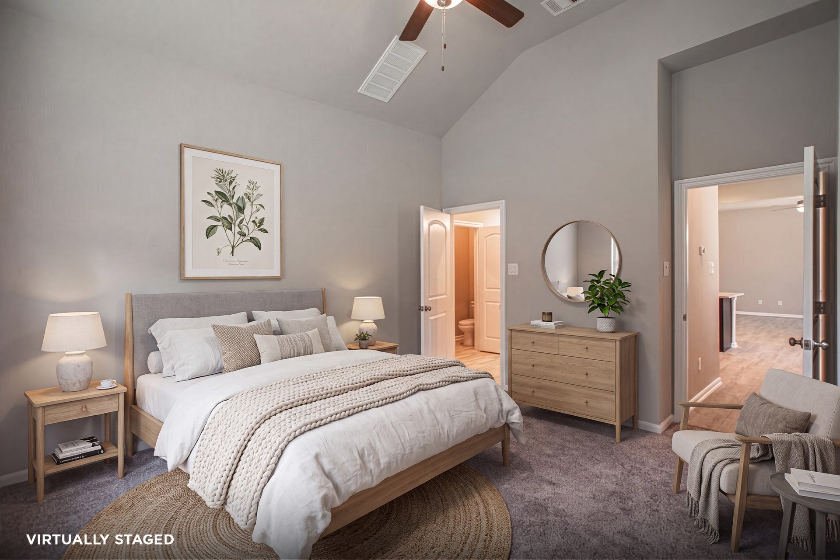
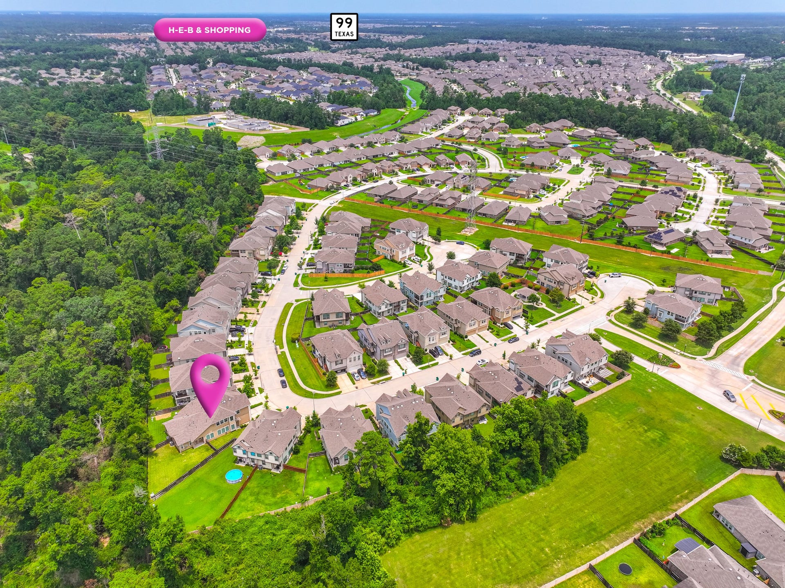
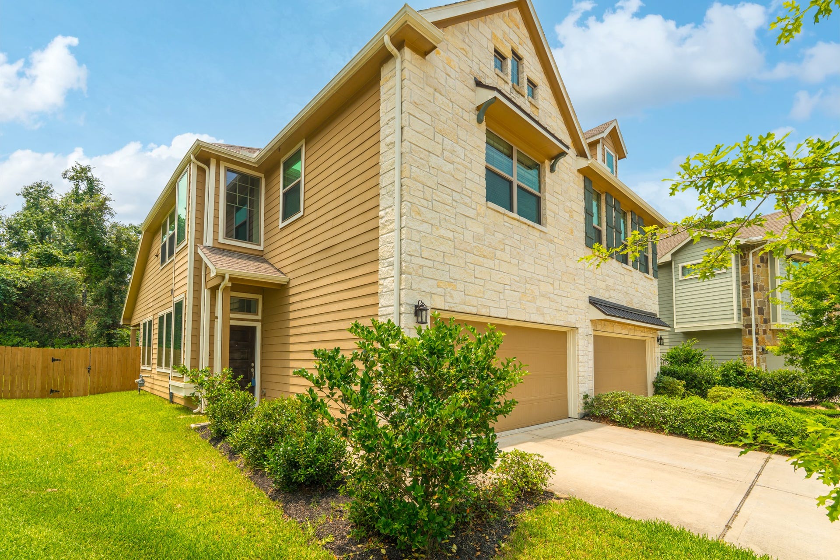
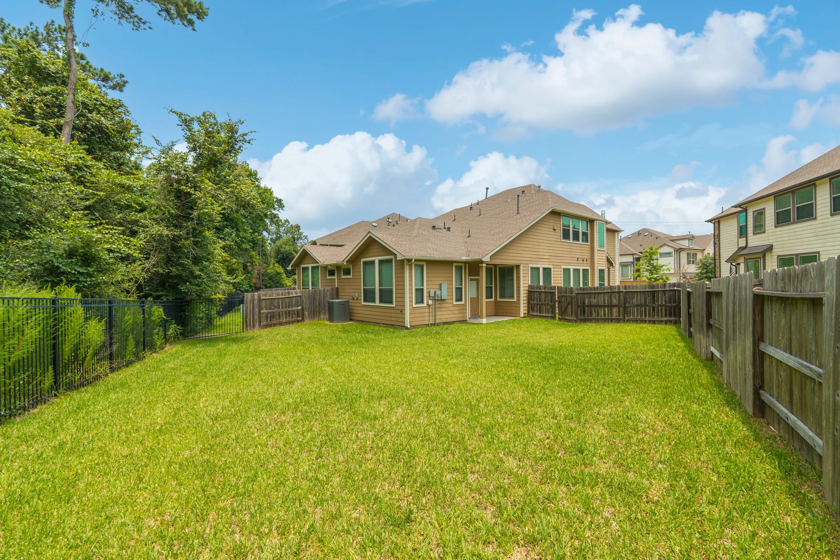
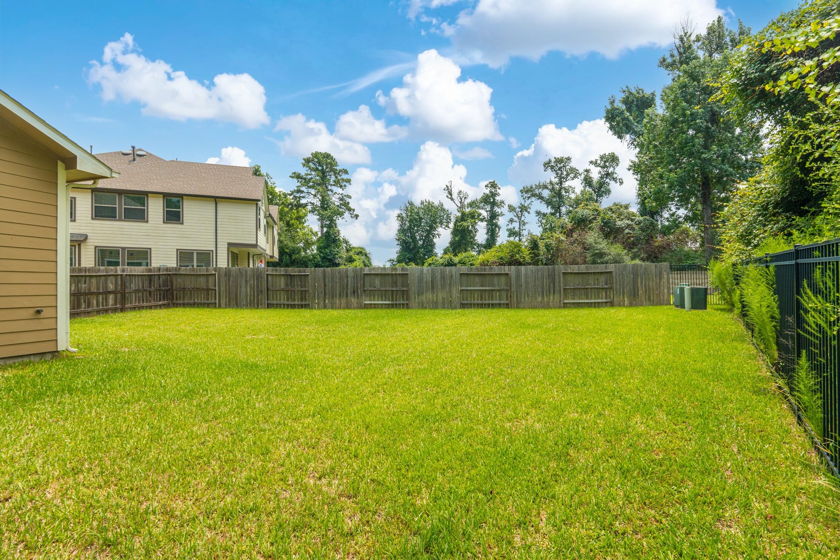
Welcome to Harmony! Discover this beautiful townhome situated on a premium, private lot with no rear neighbors and peaceful views of the surrounding nature reserve. One of the few townhomes in the community featuring a first-floor primary suite, this home offers the perfect combination of comfort, privacy, and convenience. Enjoy relaxing in your backyard while taking in the serene, natural surroundings. For added convenience, the home includes a refrigerator, washer, and dryer. Located in one of Spring's most desirable master-planned communities, residents enjoy exceptional amenities, including resort-style swimming pools, tennis courts, scenic walking trails, and more! With its desirable location, thoughtful layout, and beautiful views, this home is a rare find. Don't miss this incredible opportunity—schedule your private showing today!
| Listing Id: | 13069190 |
|---|---|
| List Price: | $2,350 |
| Property Type: | Residential Lease |
| Property Sub Type: | Condominium |
| Status: | Active |
| Bedrooms Total: | 3 |
| Bathrooms Full: | 2 |
| Bathrooms Half: | 1 |
| Living Area: | 1,907 |
| Architectural Style: | Detached and Traditional |
| Waterfront?: | No |
| City: | Spring |
| County Or Parish: | Montgomery |
| Subdivision: | Harmony |
| Postal Code: | 77386 |
| Year Built: | 2020 |
| Appliances: | Dryer, Dishwasher, Electric Oven, Gas Cooktop, Disposal, Microwave, Refrigerator, Washer, and Energy Star Qualified Appliances |
| Association Amenities: | Clubhouse, SportCourt, FitnessCenter, PicnicArea, Playground, Pool, TennisCourts, Trails |
| Association Name: | First Service Residential |
| Attached Garage?: | Yes |
| Availability Date: | 2026-11-01 |
| Basement Yn: | No |
| Bathrooms Total Integer: | 3 |
| Building Area Total: | 1,907.0 |
| Community Features: | CommunityPool, MasterPlannedCommunity |
| Cooling: | Central Air and Electric |
| Cooling?: | Yes |
| Directions: | From Grand Parkway (Hwy 99) and Rayford Road, near H-E-B, head east on Rayford Road into the beautiful Harmony community. Continue along Rayford Road and turn right onto Birnham Woods Drive. Follow Birnham Woods Drive to Browning Pine Drive, then turn left onto Merry Mill Drive. The property will be conveniently located on your left, just as you approach the first corner. |
| Disclosures: | None |
| Elementary School: | ANN K. SNYDER ELEMENTARY SCHOOL |
| Elementary School District: | 11 - Conroe |
| Garage Spaces: | 2.0 |
| Garage?: | Yes |
| Green Energy Efficient: | Appliances, Hvac, Lighting, Thermostat |
| Heating: | Central, Gas |
| Heating?: | Yes |
| High School: | GRAND OAKS HIGH SCHOOL |
| High School District: | 11 - Conroe |
| Interior Features: | ProgrammableThermostat |
| Internet Automated Valuation Display?: | Yes |
| Internet Consumer Comment?: | Yes |
| Laundry Features: | WasherHookup, ElectricDryerHookup |
| Lease Term: | LongTerm |
| Listing Agreement: | ExclusiveRightToLease |
| Living Area Source: | Builder |
| Lot Features: | Greenbelt, Subdivision |
| Lot Size Units: | SquareFeet |
| Middle Or Junior School: | YORK JUNIOR HIGH SCHOOL |
| Middle Or Junior School District: | 11 - Conroe |
| MLS Area Major: | 40 |
| MLS Area Minor: | Spring Northeast |
| Original List Price: | $2,350 |
| Parcel Number: | 5712-05-01500 |
| Parking Features: | Attached, Garage |
| Parking Total: | 2 |
| Pets Allowed: | Conditional, PetDeposit |
| Pool Features: | Association |
| Postal City: | Spring |
| Rooms Total: | 6 |
| Sewer: | PublicSewer |
| Status: | Active |
| State Or Province: | TX |
| Street Number Numeric: | 28,104 |
| Universal Property: | US-48339-N-57120501500-R-N |
| Utilities: | None |
| Water Source: | Public |
| Year Built Source: | Builder |
| Listing Key: | 1193649275 |
| Property Sub Type Additional: | Condominium, Townhouse |
| Current Price: | $2,350.00 |
| Green Building Verification Type: | EnergyStarCertifiedHomes |
| Country Subdivision: | 48339 |
| Record Signature: | -773,051,856 |
| Universal Parcel Id: | urn:reso:upi:2.0:US:48339:5712-05-01500 |
Listing Courtesy of: Houston Homes Legacy Group LLC
Listing Agent: Veronica Choi
832-916-7600
The data on this website relating to real estate for sale comes in part from the IDX Program of the Houston Association of REALTORS®.
All information is believed accurate but not guaranteed. The properties displayed may not be all of the properties available through the IDX Program. Any use of this site other than by potential buyers or sellers is strictly prohibited.
© 2026 Houston Association of REALTORS®.
Houston Association of REALTORS® data last updated on October 22, 2026 02:18 AM - ET.
Property Last Updated: October 22, 2026 02:18 AM - ET
