2810 Rockwood Drive
Iowa Colony, TX 77583
$315,620
Open Houses
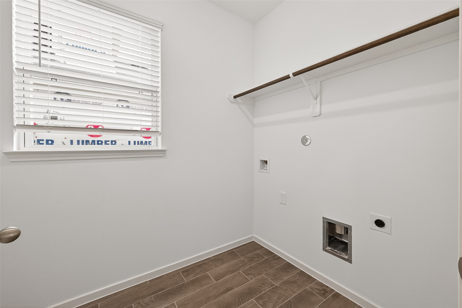
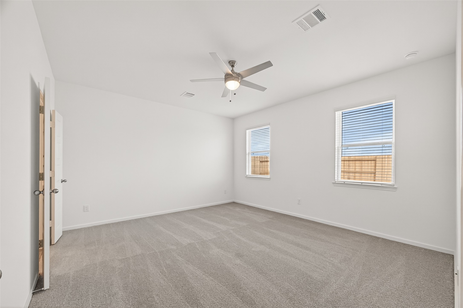
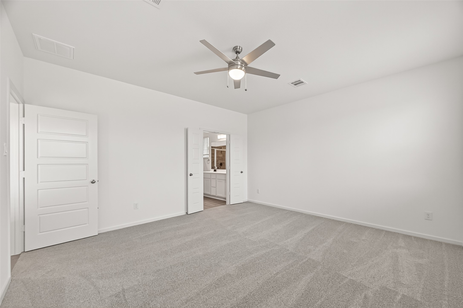
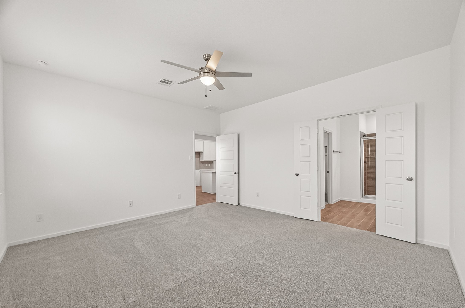
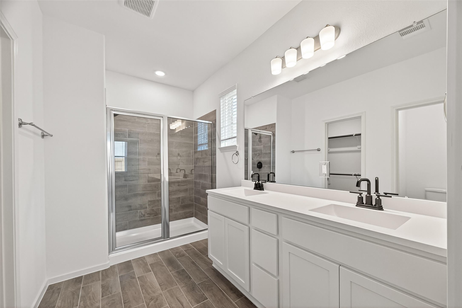
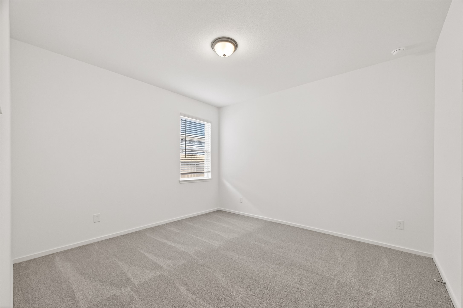
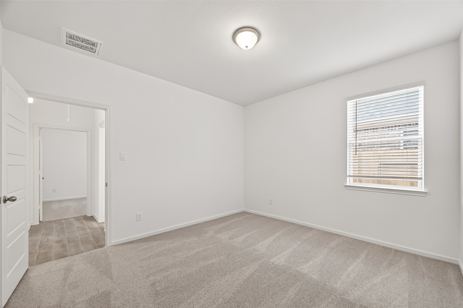
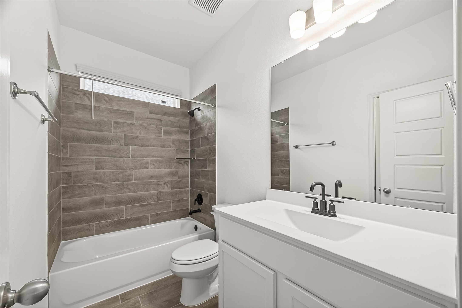
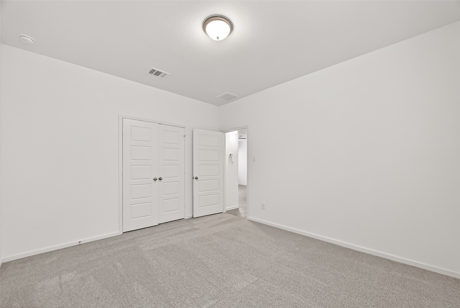
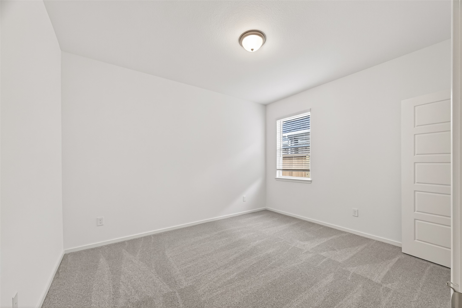
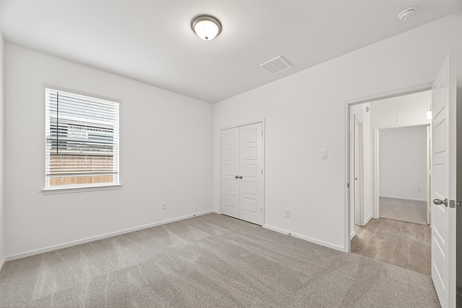
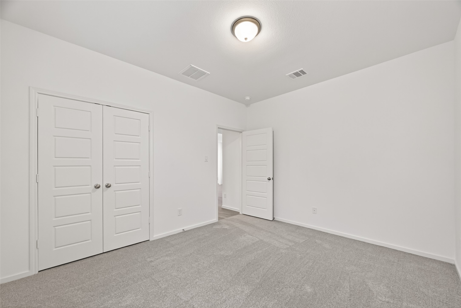
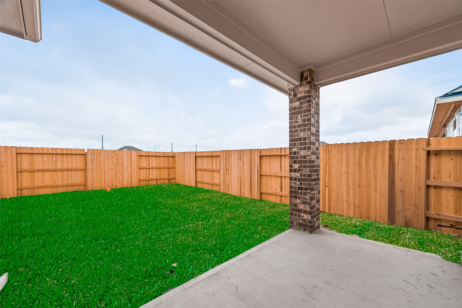
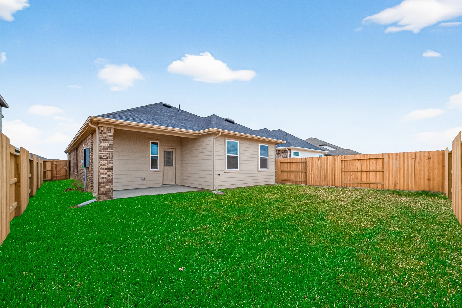
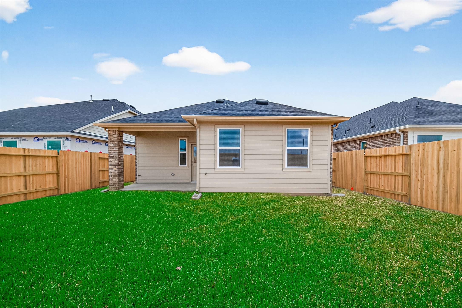
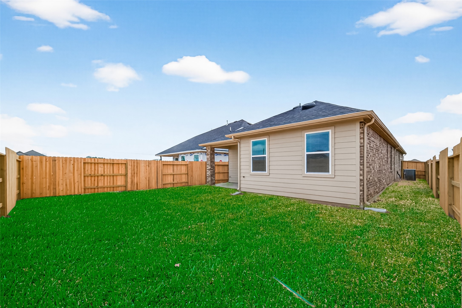
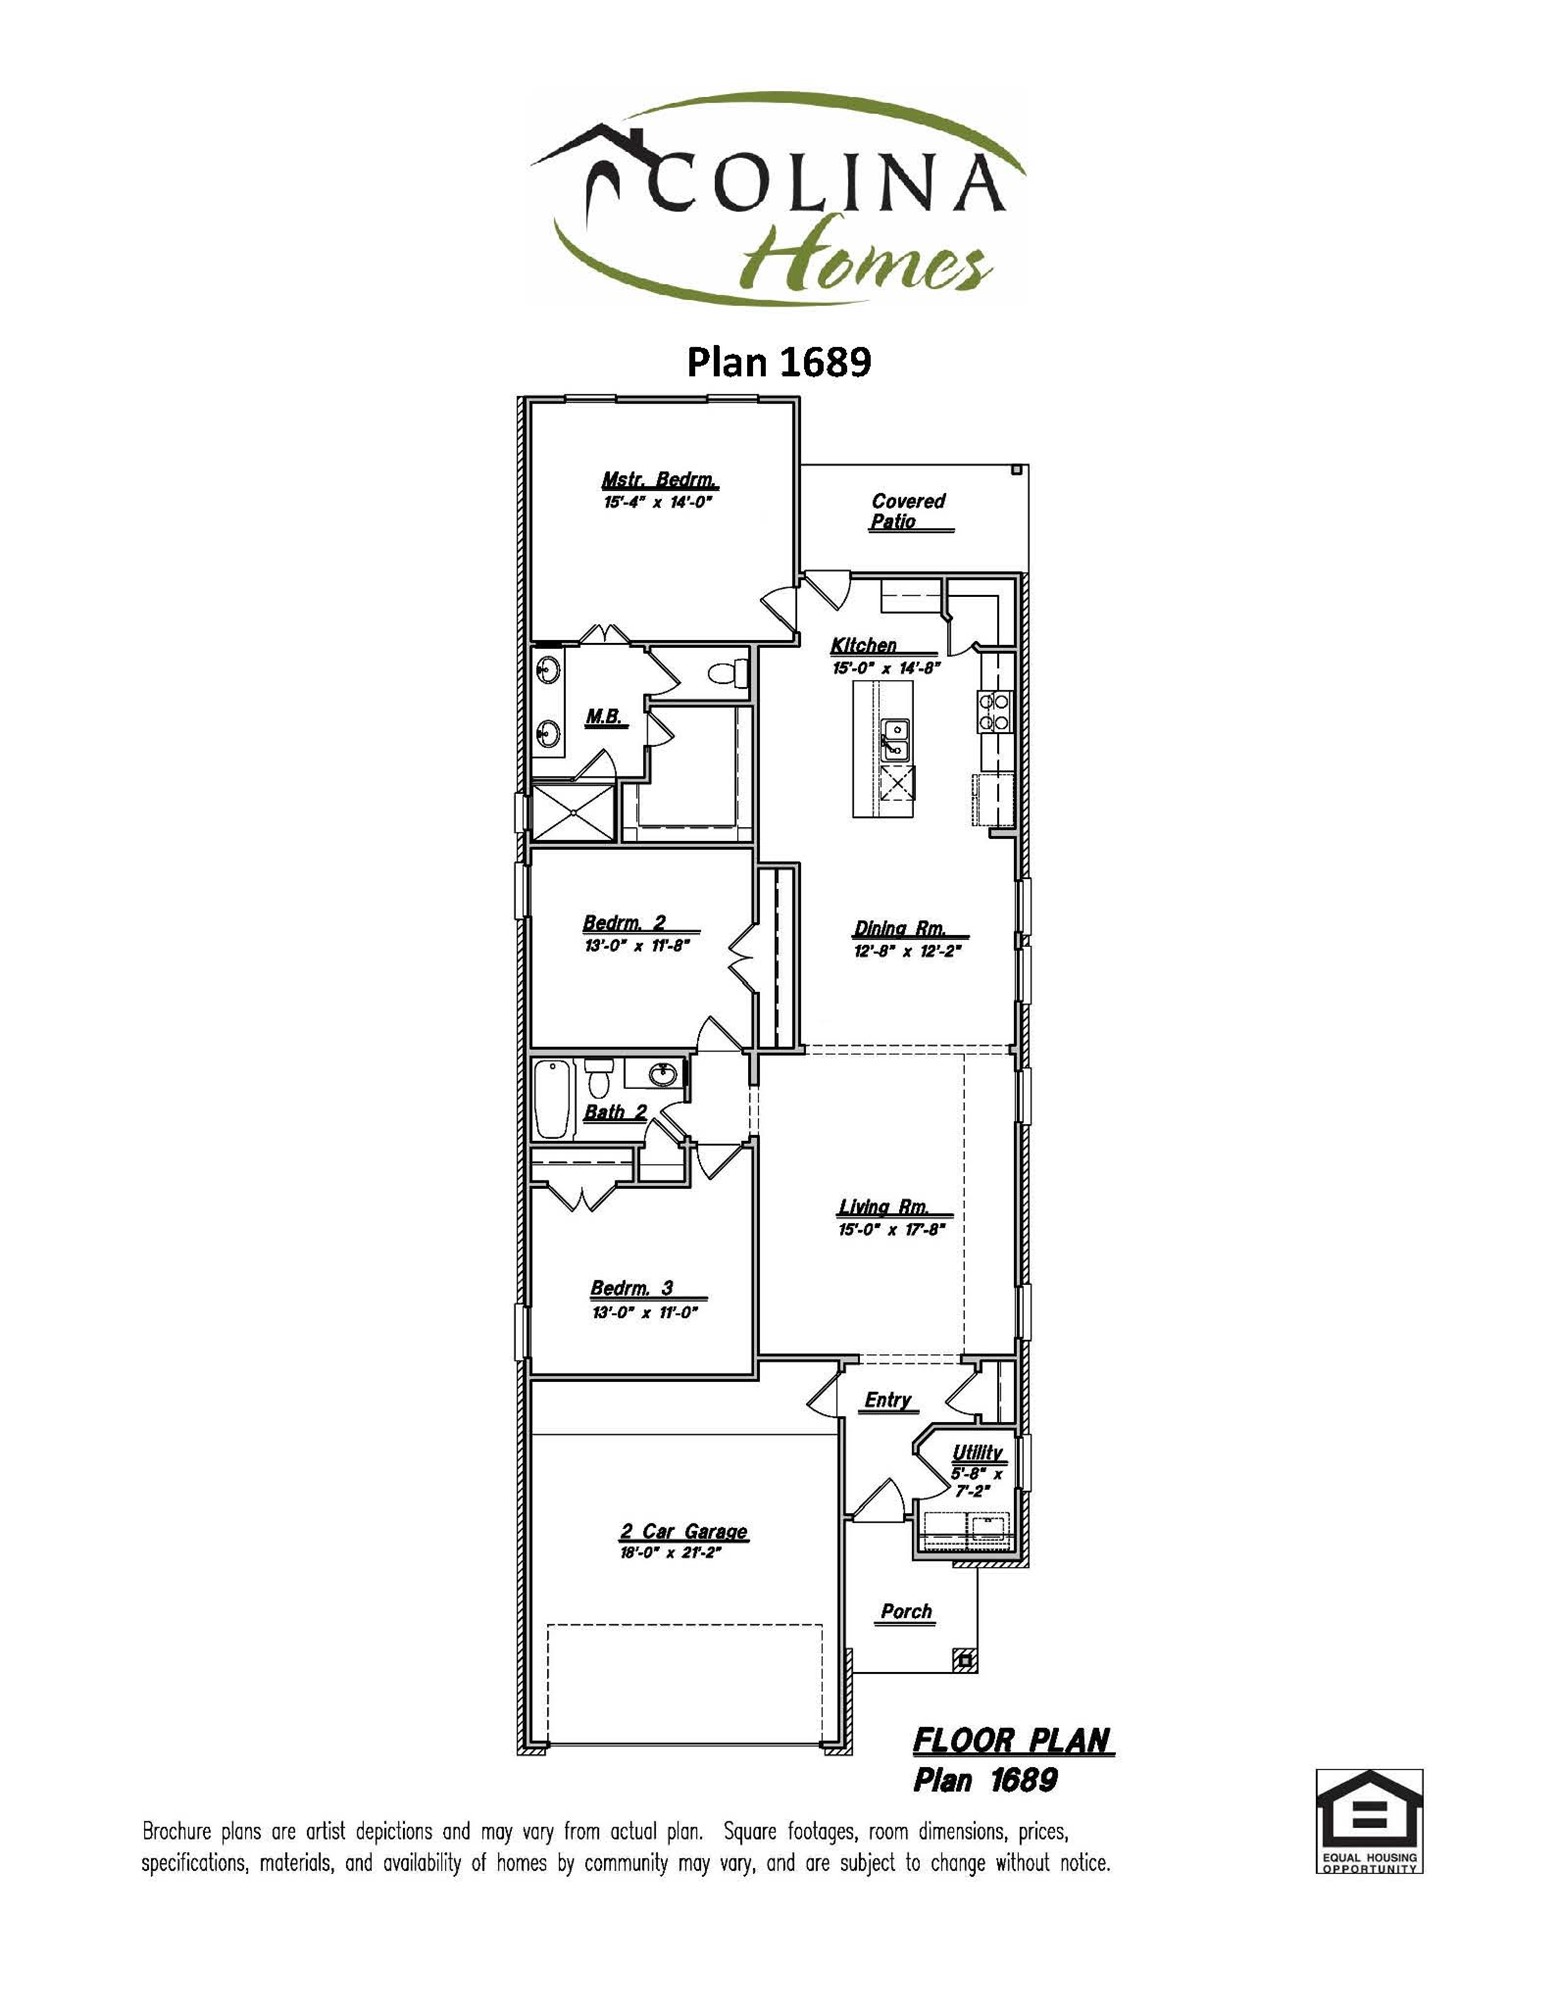
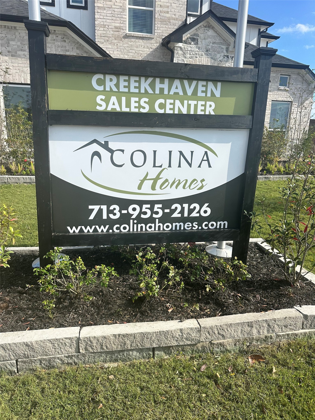
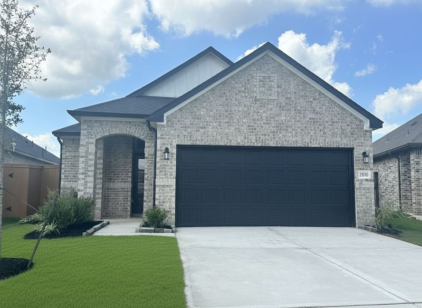
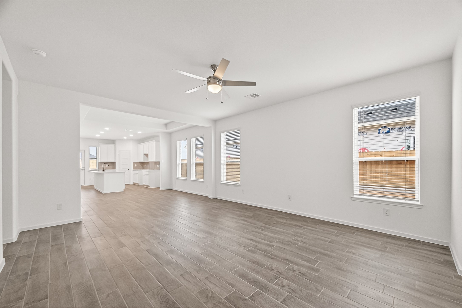
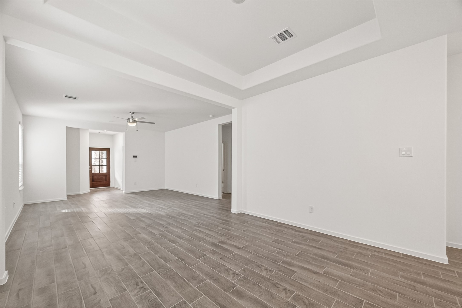
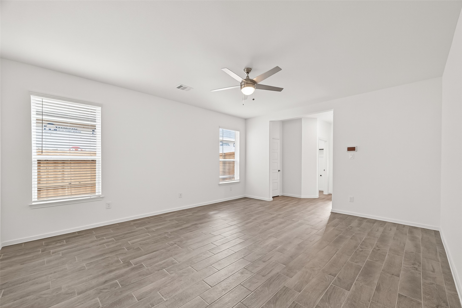
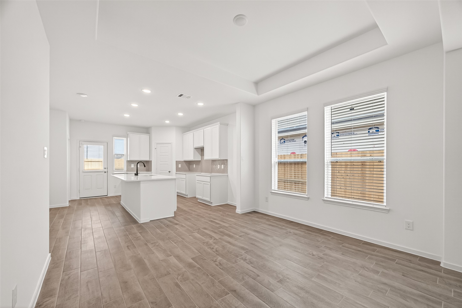
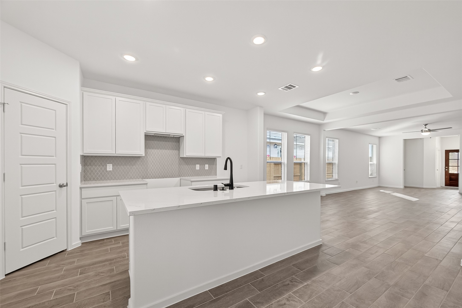
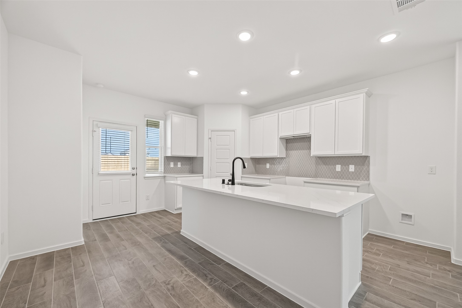
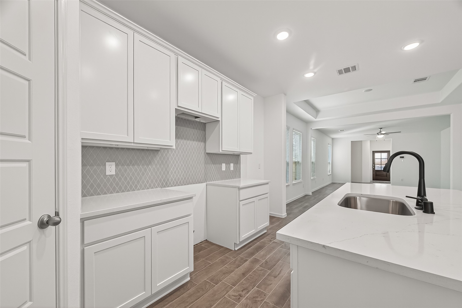
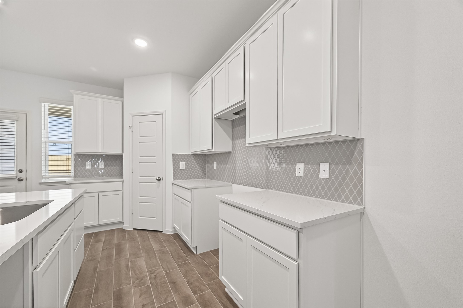
Welcome to your dream home in the beautiful new community of Creekhaven! This well designed home offers 1,689 sq. ft., a bright and inviting open-concept layout, that’s perfect for entertaining. Featuring 3 spacious bedrooms, 2 full baths, and a 2-car garage, this home provides the ideal balance of comfort and functionality. The heart of the home is the stunning kitchen, complete with 42-inch cabinets, a generous pantry, and gorgeous granite counter tops—creating a space that is as stylish as it is practical. Whether you're preparing everyday meals or hosting guests, this kitchen is sure to impress. Additional highlights include a refrigerator, washer, dryer, and window blinds, making this home truly move-in ready. Enjoy the peaceful charm of Creekhaven, where natural beauty meets a welcoming community atmosphere. This home is perfect for those seeking style, convenience, and a place to truly call home. Visit the model home located at 13319 Glacier View Lane, Iowa Colony, TX 77583
| Listing Id: | 15312653 |
|---|---|
| List Price: | $315,620 |
| Property Type: | Residential |
| Property Sub Type: | Detached |
| Status: | Active |
| Bedrooms Total: | 3 |
| Bathrooms Full: | 2 |
| Living Area: | 1,689 |
| Association Fee: | $1,200 |
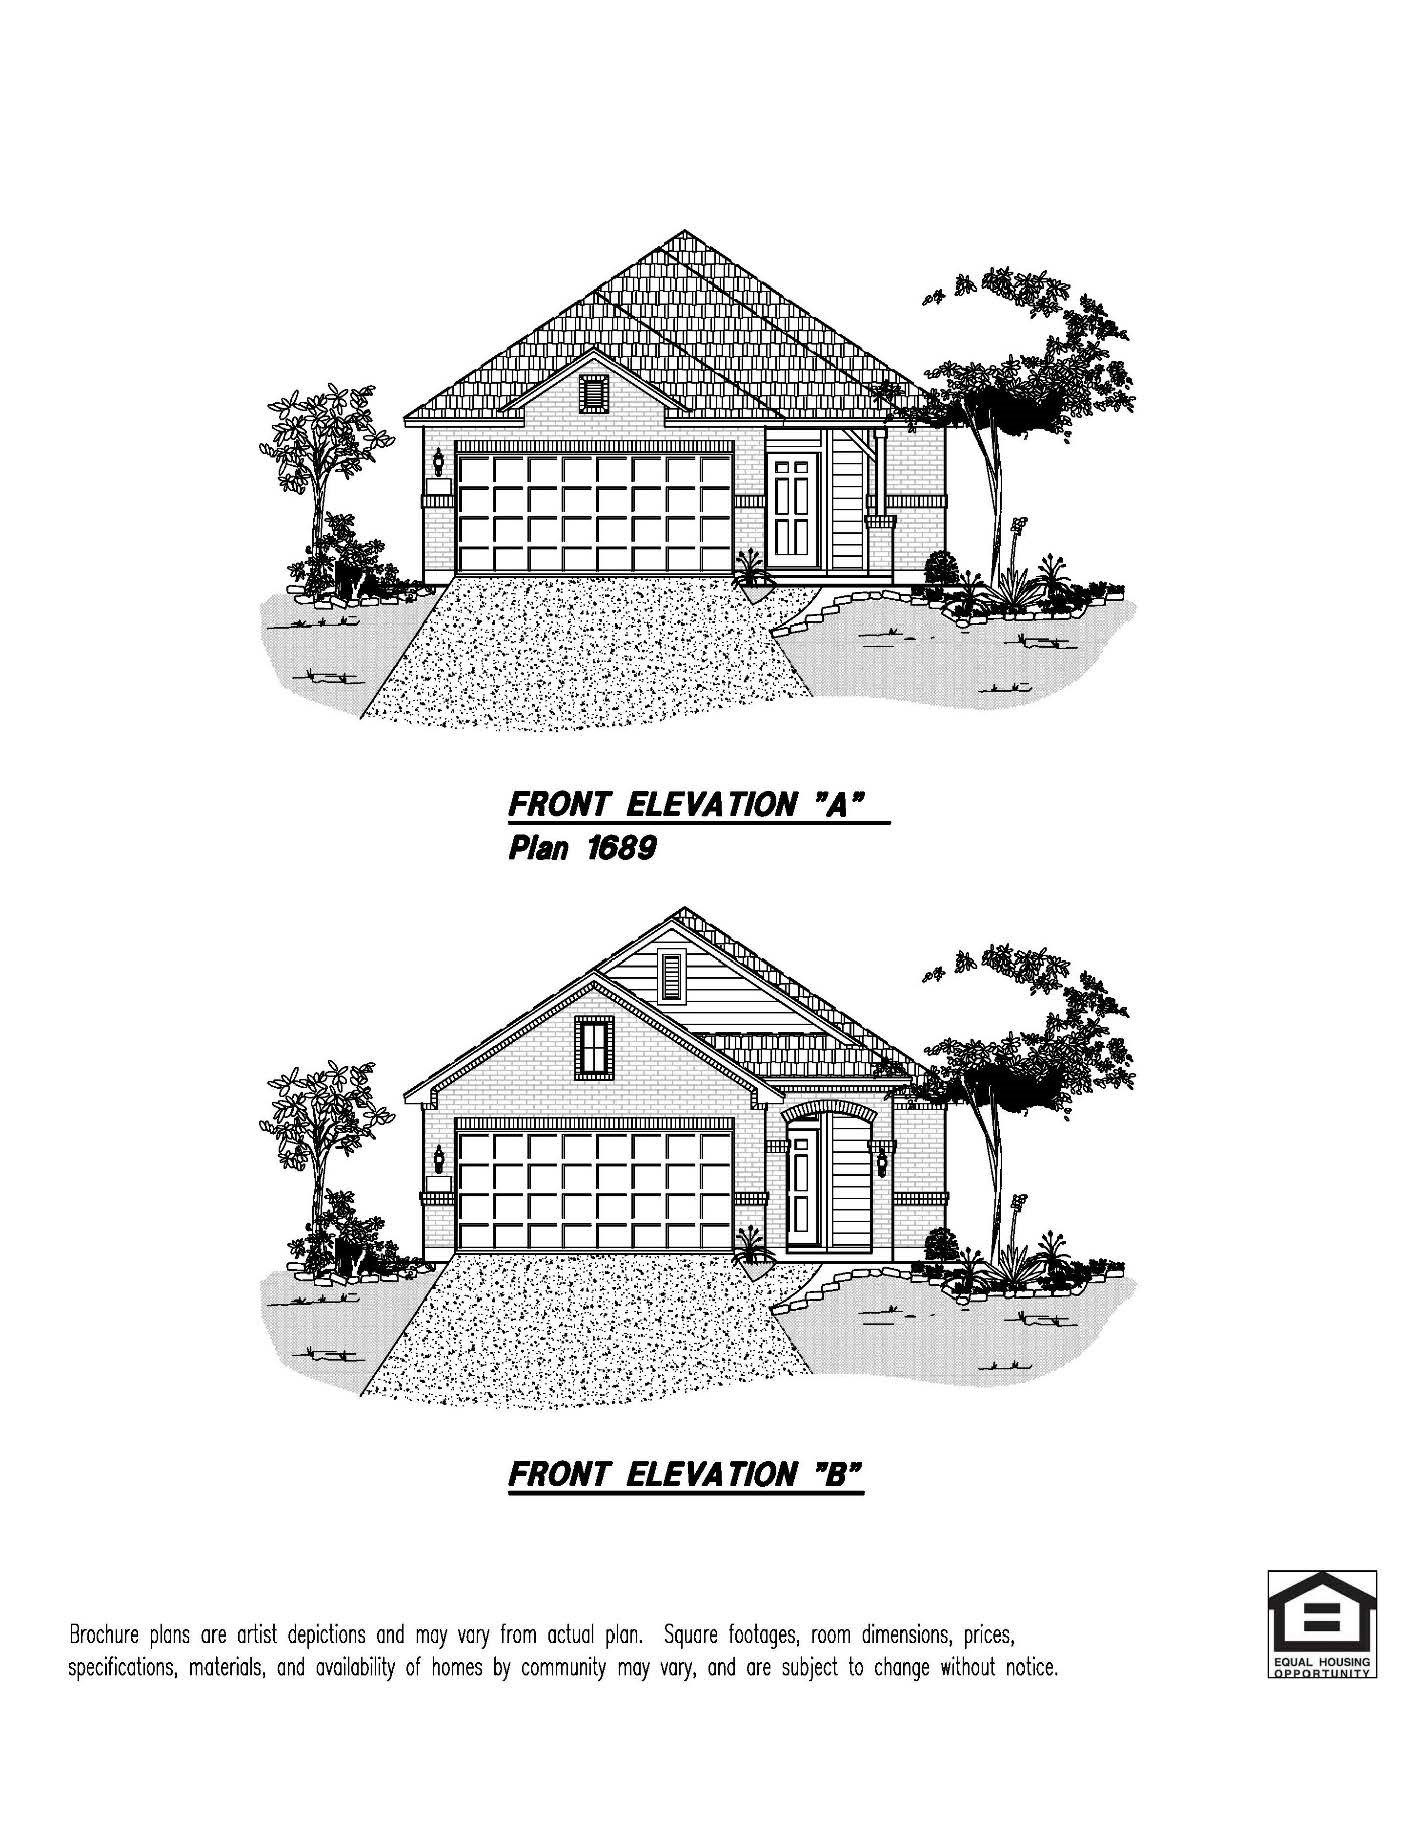
| Architectural Style: | Ranch and Traditional |
| Waterfront?: | No |
| City: | Iowa Colony |
| County Or Parish: | Brazoria |
| Subdivision: | Creekhaven |
| Postal Code: | 77583 |
| Year Built: | 2026 |
| Appliances: | Dishwasher, Disposal, Gas Oven, Gas Range, Microwave, Dryer, Energy Star Qualified Appliances, Instant Hot Water, Refrigerator, Tankless Water Heater, and Washer |
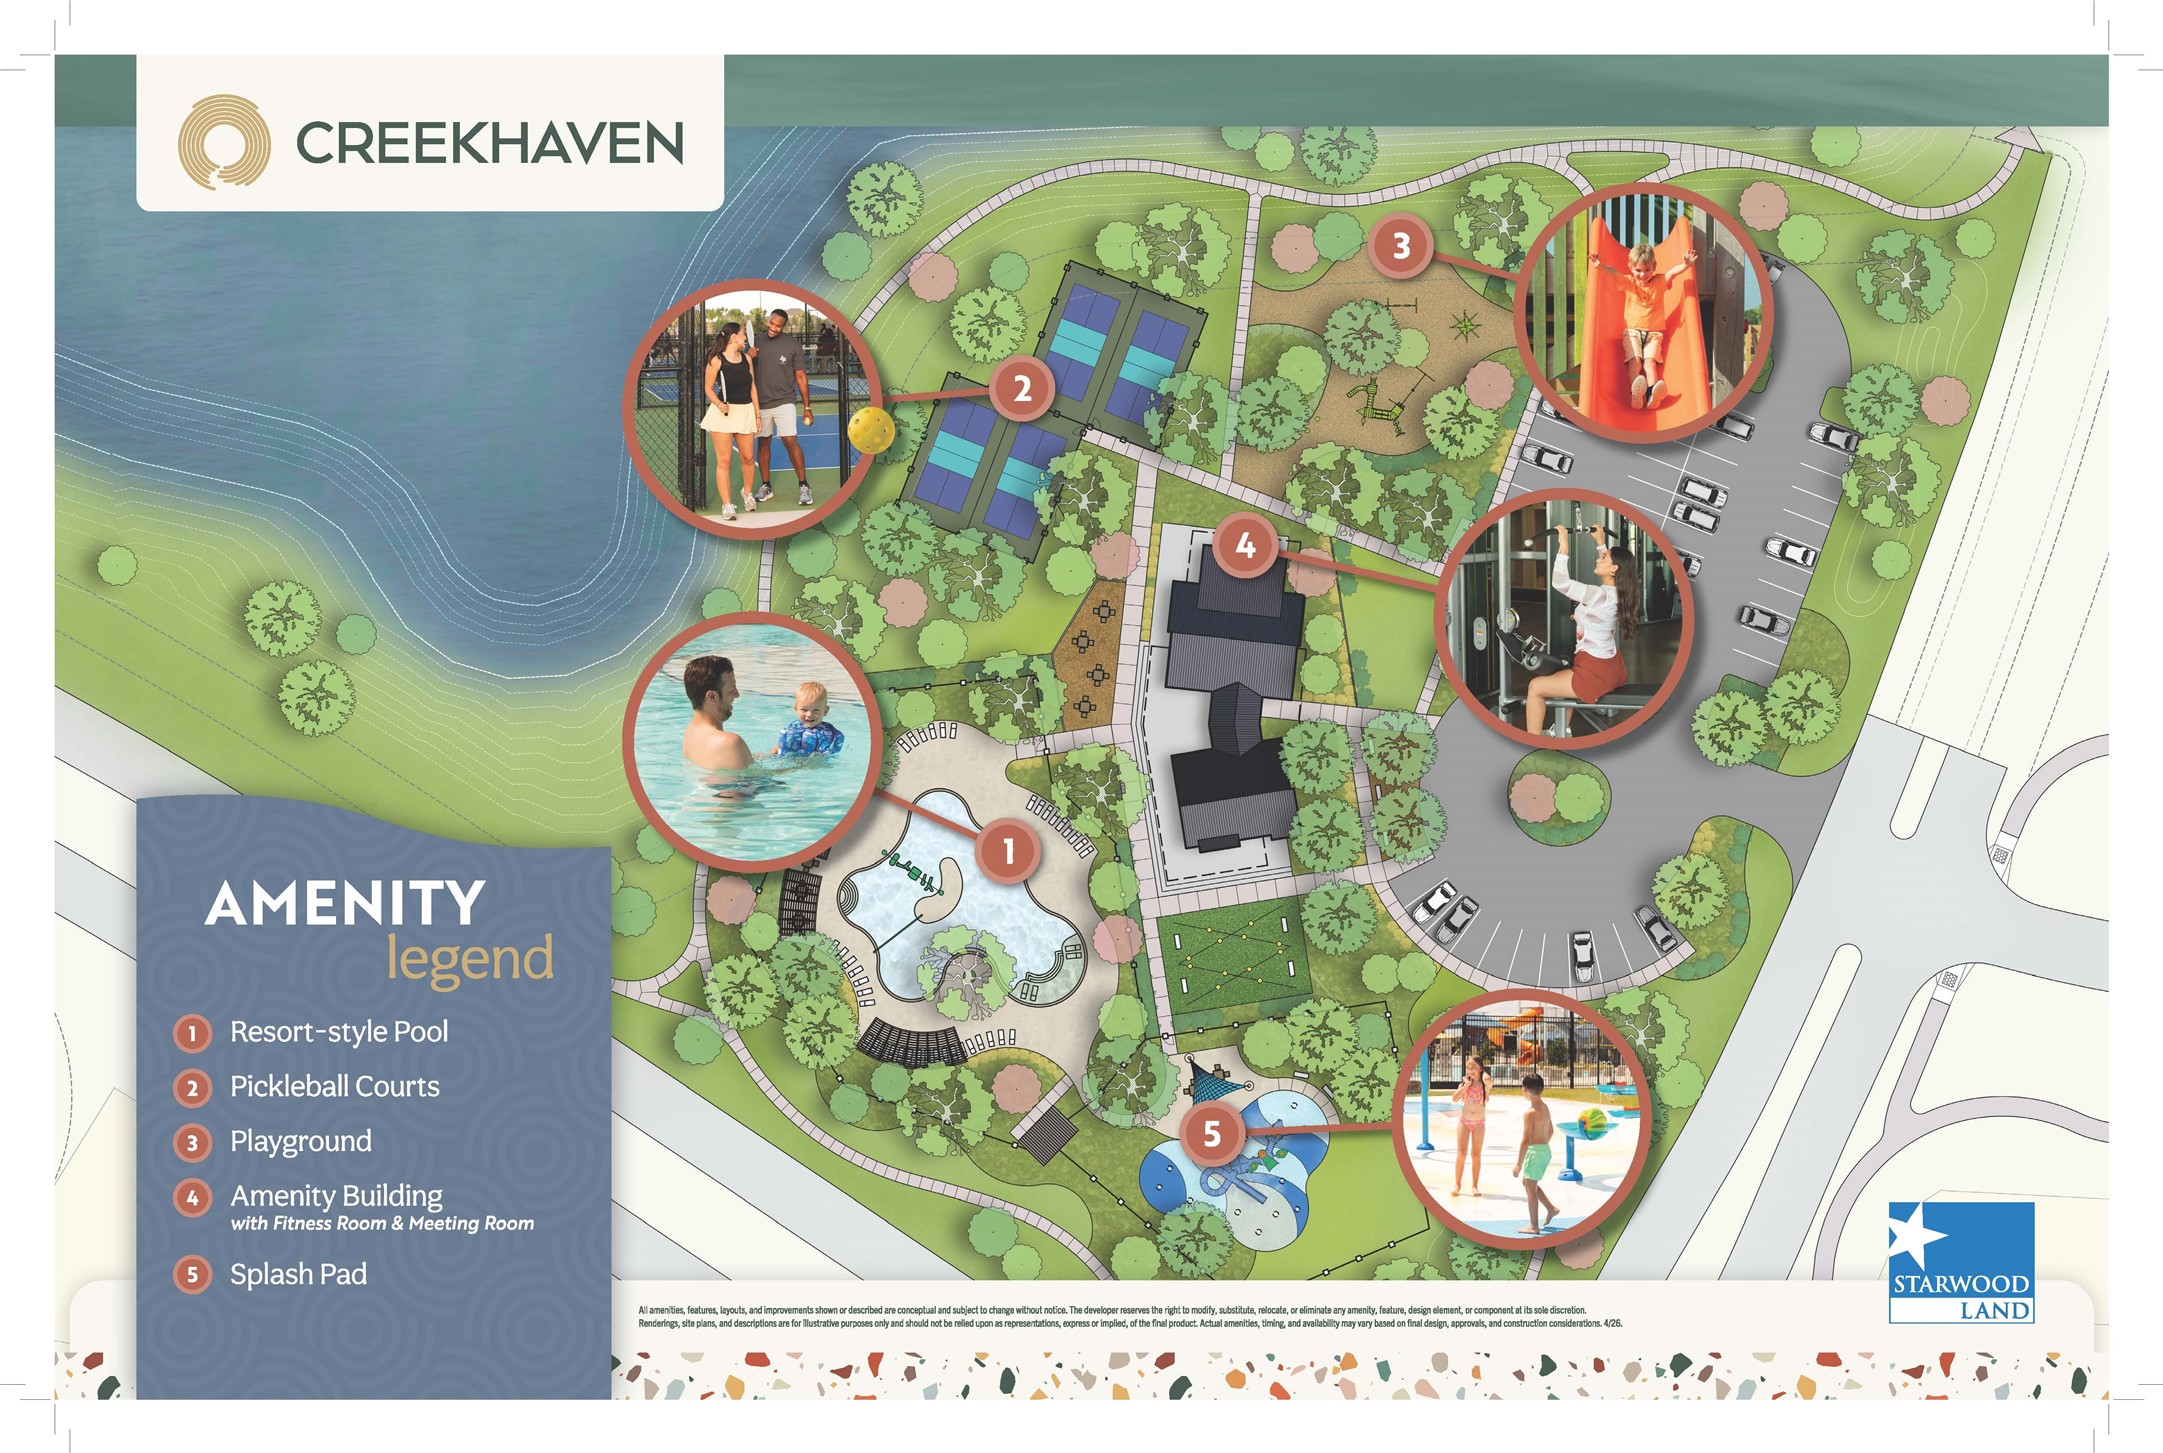
| Association Amenities: | Clubhouse, FitnessCenter, PicnicArea, Playground, Park, Pool, Trails |
| Association Fee: | $1,200 |
| Association Fee Frequency: | Annually |
| Association Fee Includes: | Clubhouse, Common Areas, Other, and Recreation Facilities |
| Room Type: | LivingRoom, UtilityRoom |
| Association Name: | VCM |
| Association Phone: | 972-612-2303 |
| Association?: | Yes |
| Attached Garage?: | Yes |
| Basement Yn: | No |
| Bathrooms Total Integer: | 2 |
| Bedrooms Possible: | 3 |
| Builder Name: | COLINA HOMES |
| Building Area Total: | 1,689.0 |
| Community Features: | CommunityPool |
| Construction Materials: | Brick, CementSiding |
| Cooling: | Central Air and Electric |
| Cooling?: | Yes |
| Direction Faces: | Northeast |
| Directions: | South on 288, EXIT County Rd 60/ Valley Vista Dr to Rt on Sandy Point PKWY. Then take the first right in the roundabout to Karsten Blvd. Quick right on Lily Springs St, Quick Right on Glacier View Ln. Model Home Located at 13319 Glacier View Ln, Iowa Colony, TX 77583. |
| Disclosures: | FirstRightOfRefusal, MunicipalUtilityDistrictDisclosure, Other |
| Door Features: | InsulatedDoors |
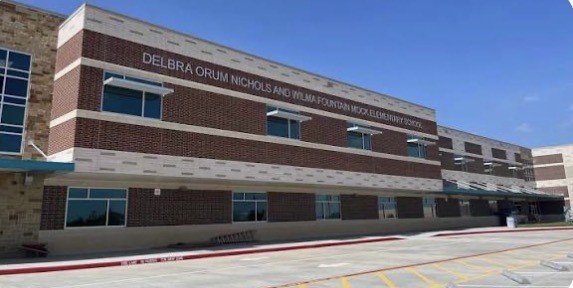
| Elementary School: | NICHOLS MOCK ELEMENTARY |
| Elementary School District: | 3 - Alvin |
| Exterior Features: | Deck, Fence, IrrigationSprinklers, PavedDriveway, Patio, PrivateYard |
| Fencing: | BackYard |
| Flooring: | Carpet, Plank, Vinyl |
| Foundation Details: | Slab |
| Garage Spaces: | 2.0 |
| Garage?: | Yes |
| Green Energy Efficient: | RadiantAtticBarrier, Appliances, Doors, Hvac, Insulation, Lighting, Thermostat, WaterHeater, Windows |
| Green Indoor Air Quality: | Ventilation |
| Heating: | Central, Gas |
| Heating?: | Yes |
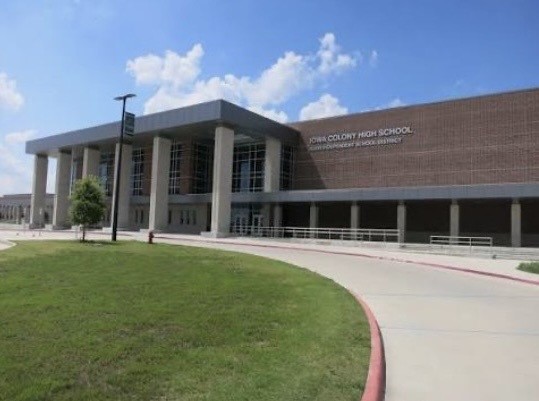
| High School: | IOWA COLONY HIGH SCHOOL |
| High School District: | 3 - Alvin |
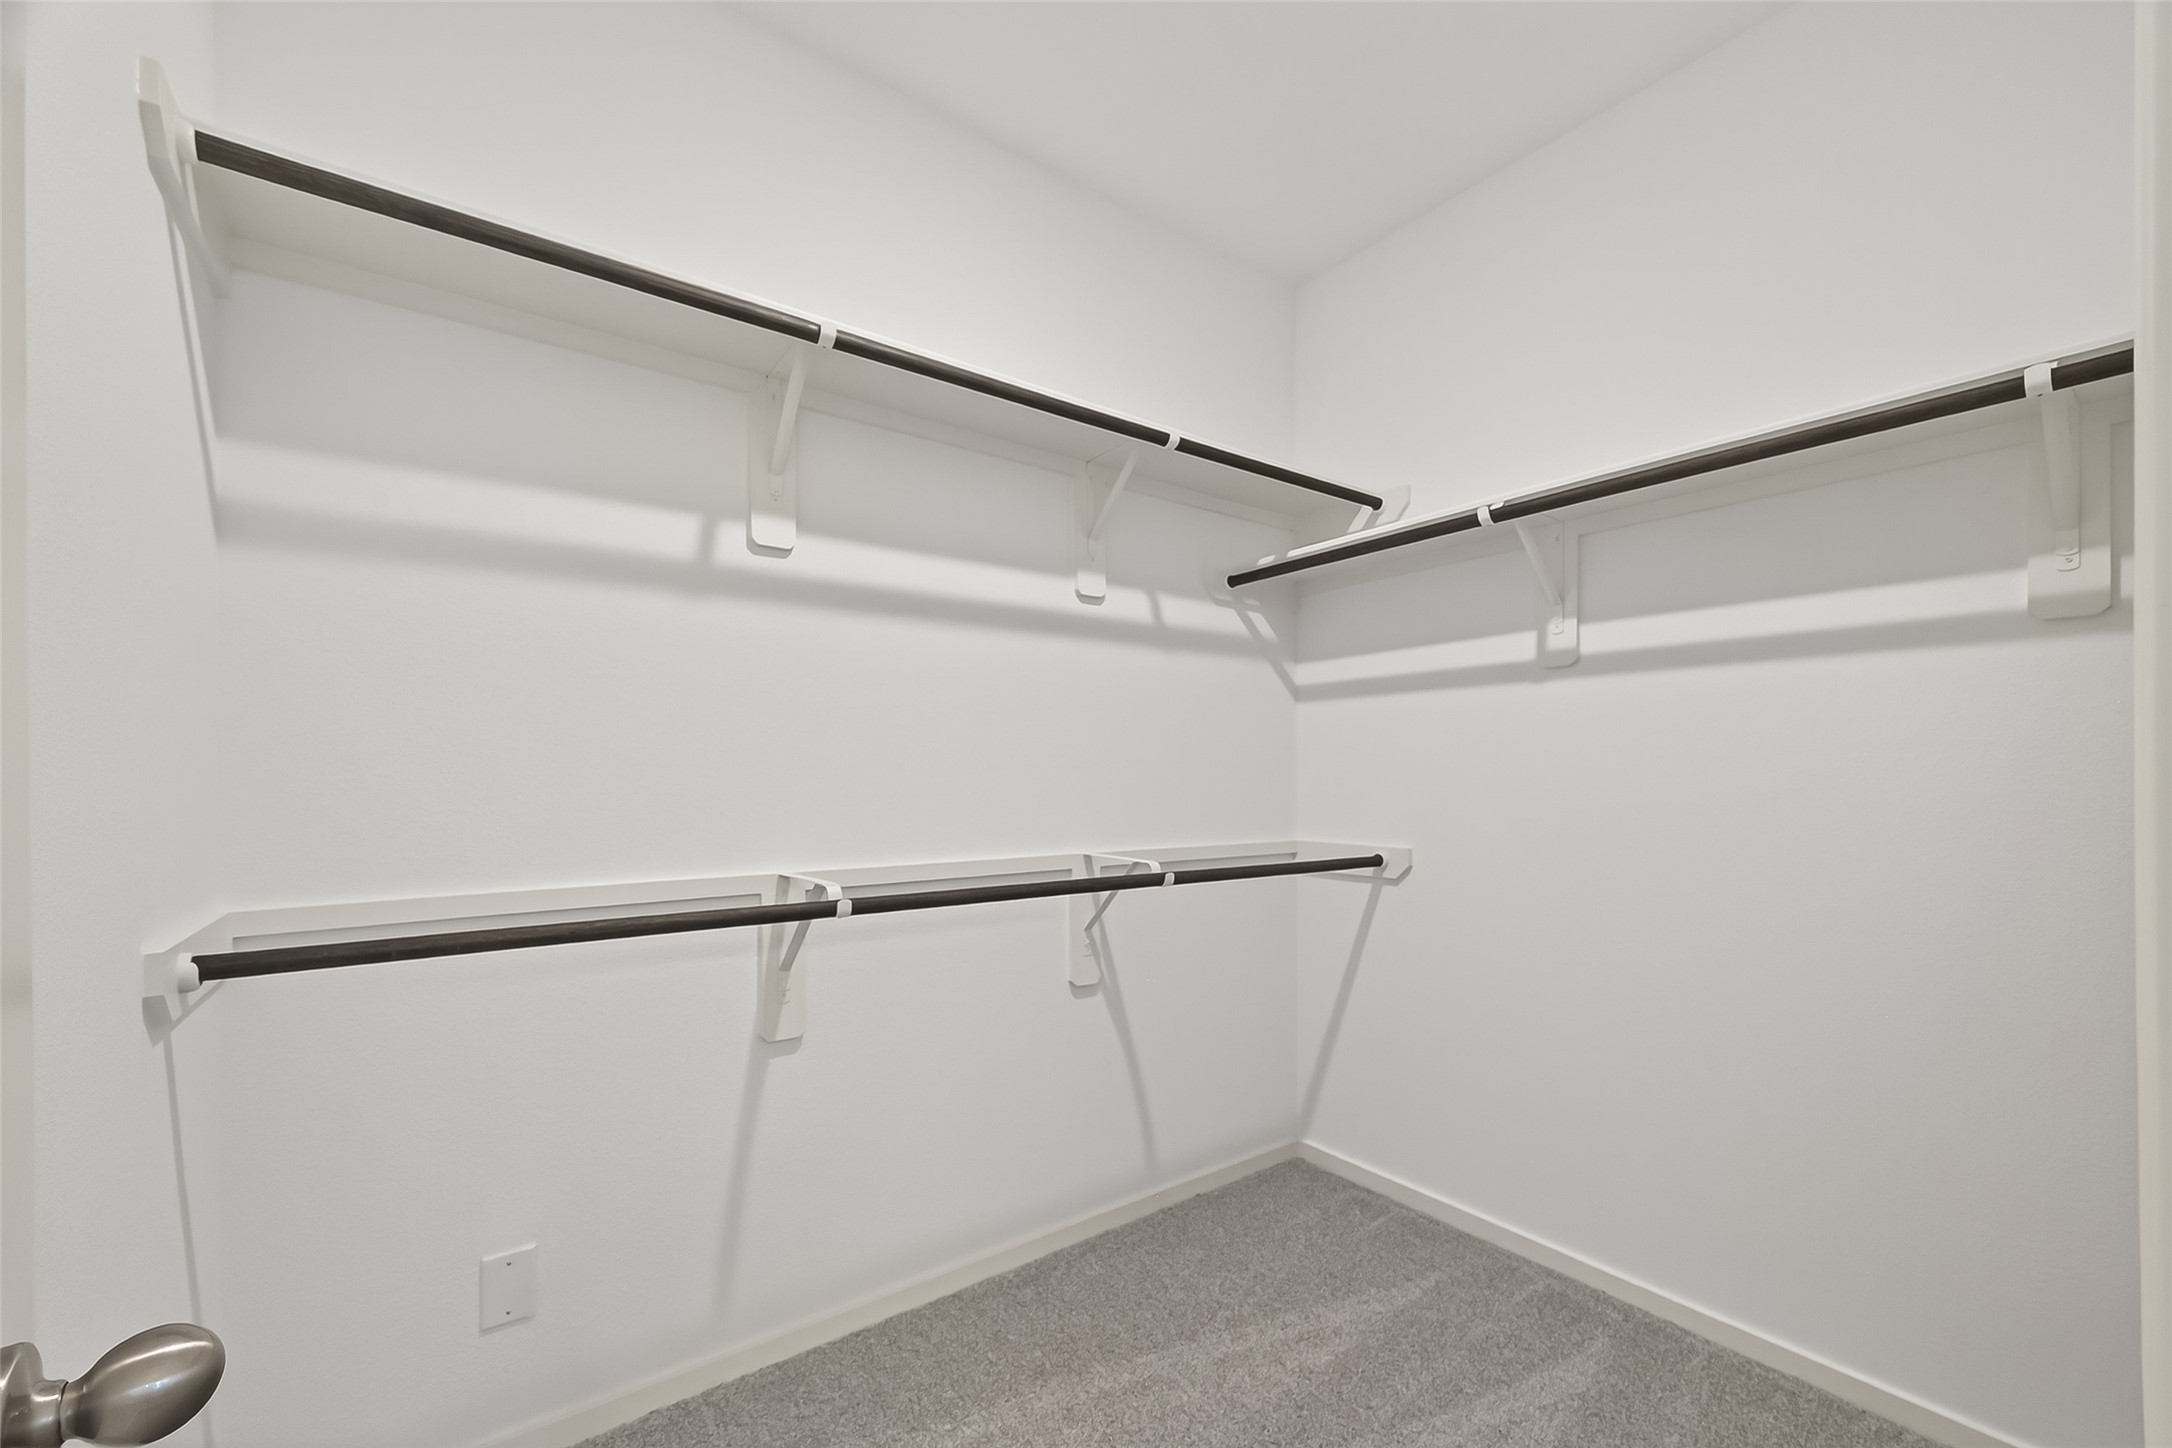
| Interior Features: | AllBedroomsDown, BreakfastBar, DoubleVanity, GraniteCounters, HighCeilings, InstantHotWater, KitchenIsland, KitchenFamilyRoomCombo, PotsAndPanDrawers, Pantry, SelfClosingCabinetDoors, SelfClosingDrawers, ShowerOnly, TubShower, WalkInPantry, WalkInClosets, CeilingFans, LivingDiningRoom, ProgrammableThermostat |
| Internet Automated Valuation Display?: | Yes |
| Internet Consumer Comment?: | Yes |
| Laundry Features: | WasherHookup, ElectricDryerHookup |
| Levels: | One |
| Listing Agreement: | ExclusiveRightToLease |
| Listing Terms: | Cash, Conventional, FHA, VaLoan |
| Living Area Source: | Builder |
| Lot Features: | Subdivision |
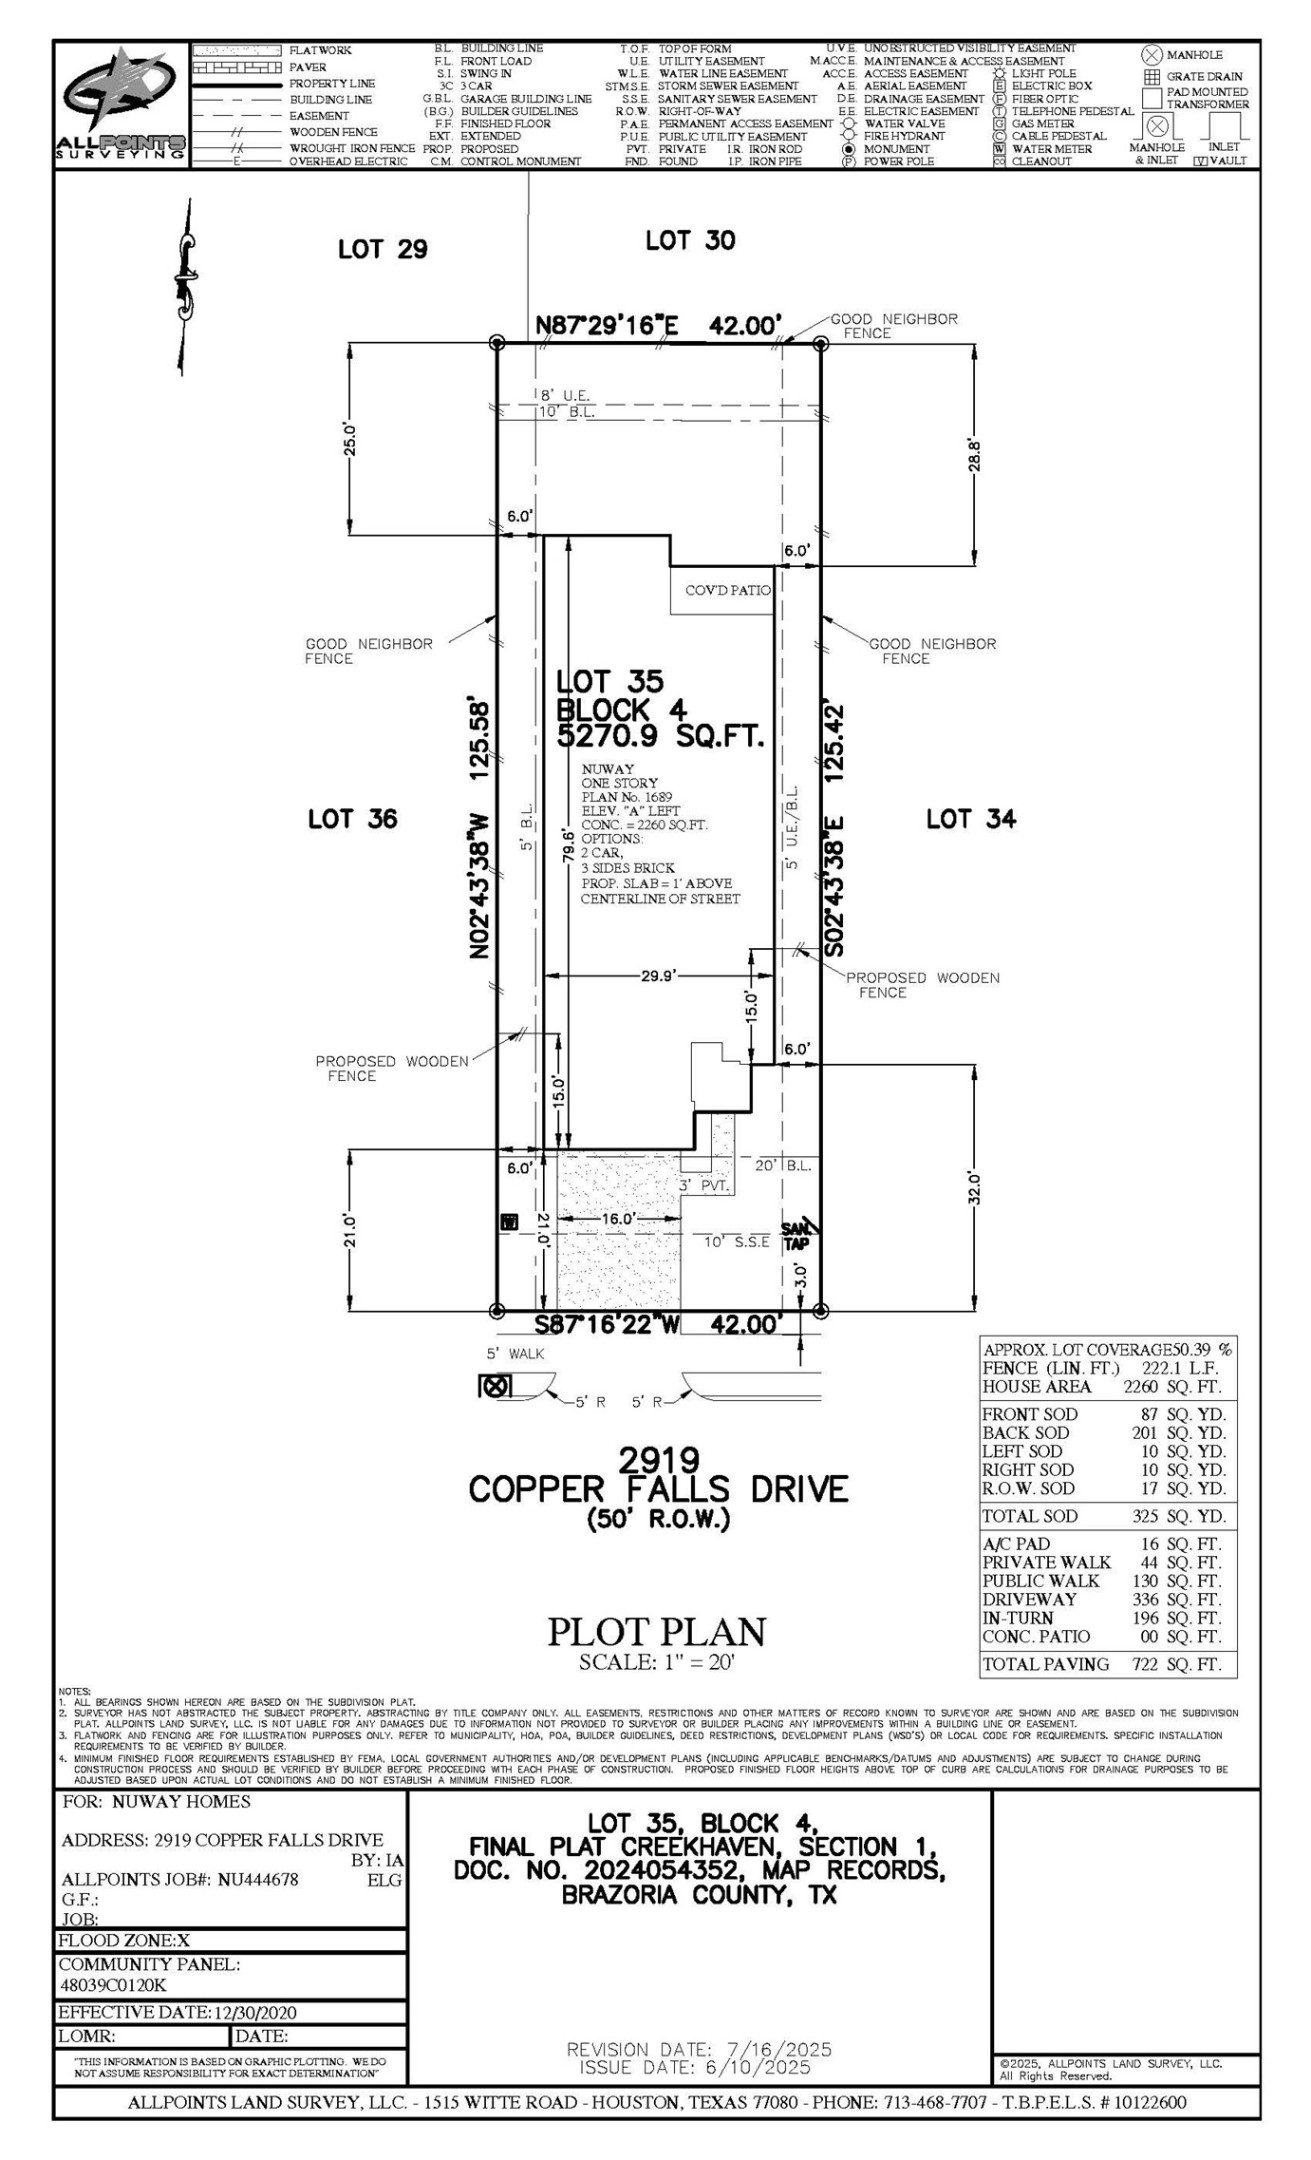
| Lot Size Area: | 5,132.0 |
| Lot Size Source: | Other |
| Lot Size Units: | SquareFeet |
| Middle Or Junior School: | IOWA COLONY JUNIOR HIGH |
| Middle Or Junior School District: | 3 - Alvin |
| MLS Area Major: | 5 |
| MLS Area Minor: | Manvel/Iowa Colony |
| New Construction?: | Yes |
| Original List Price: | $315,620 |
| Ownership: | Full Ownership |
| Parcel Number: | 2998-1004-051 |
| Parking Features: | Attached, Driveway, Garage |
| Parking Total: | 2 |
| Patio And Porch Features: | Deck, Patio |
| Pool Features: | Association |
| Postal City: | Iowa Colony |
| Property Condition: | NewConstruction |
| Public Survey Section: | 1 |
| Road Surface Type: | Concrete |
| Roof: | Composition |
| Rooms Total: | 6 |
| Security Features: | SecuritySystemOwned, SmokeDetectors |
| Sewer: | PublicSewer |
| Status: | Active |
| State Or Province: | TX |
| Stories: | 1 |
| Street Number Numeric: | 2,810 |
| Tax Year: | 2025 |
| Universal Property: | US-48039-N-29981004051-R-N |
| Water Source: | Public |
| Window Features: | Low Emissivity Windows |
| Year Built Source: | Builder |
| Listing Key: | 1193429182 |
| Current Price: | $315,620.00 |
| Green Building Verification Type: | HersIndexScore |
| Country Subdivision: | 48039 |
| Record Signature: | 392,753,355 |
| Universal Parcel Id: | urn:reso:upi:2.0:US:48039:2998-1004-051 |
Listing Courtesy of: eXp Realty LLC
Listing Agent: Cameron Galatas
832-474-6259
Mortgage Calculator
The data on this website relating to real estate for sale comes in part from the IDX Program of the Houston Association of REALTORS®.
All information is believed accurate but not guaranteed. The properties displayed may not be all of the properties available through the IDX Program. Any use of this site other than by potential buyers or sellers is strictly prohibited.
© 2026 Houston Association of REALTORS®.
Houston Association of REALTORS® data last updated on October 20, 2026 07:32 AM - ET.
Property Last Updated: October 20, 2026 07:32 AM - ET