2807 Triway Lane
Houston, TX 77043
$599,900
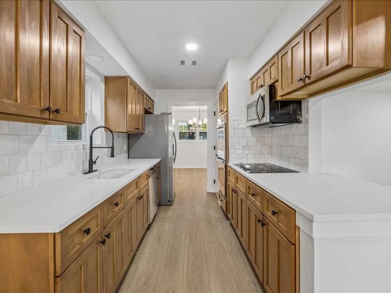
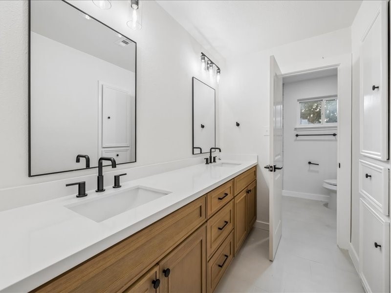
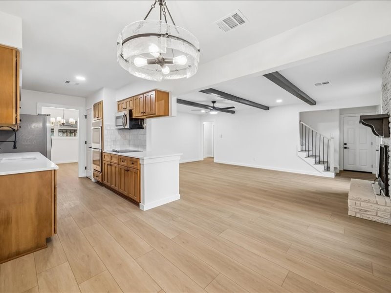
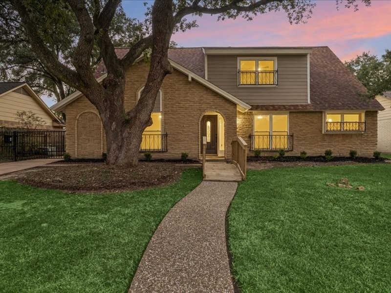
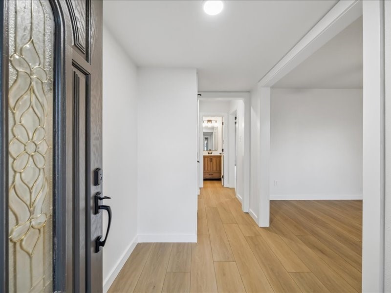
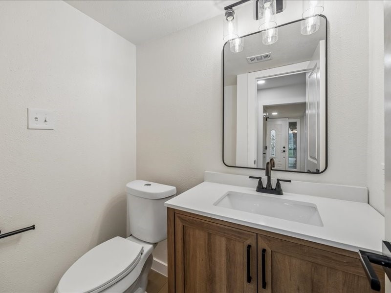
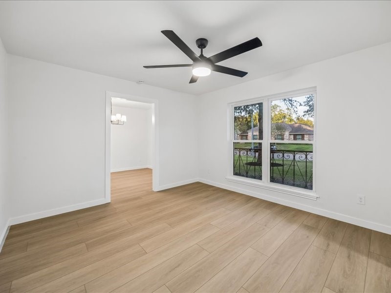
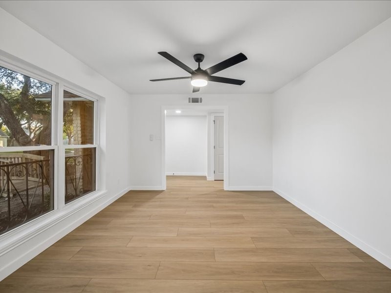
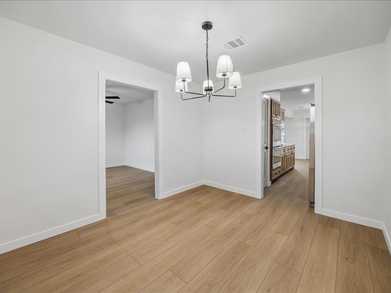
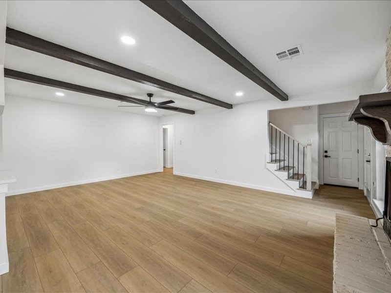
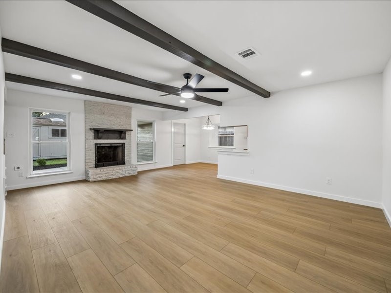
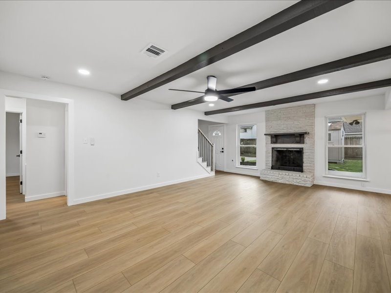
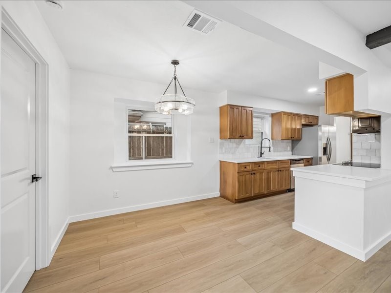
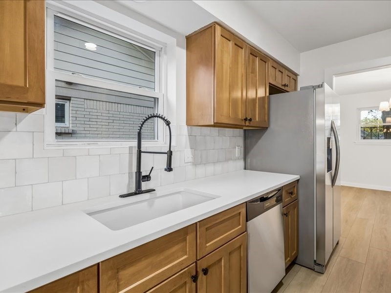
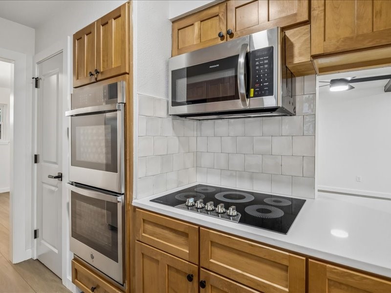
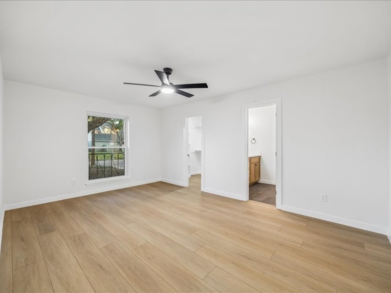
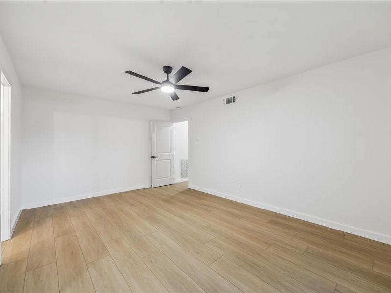
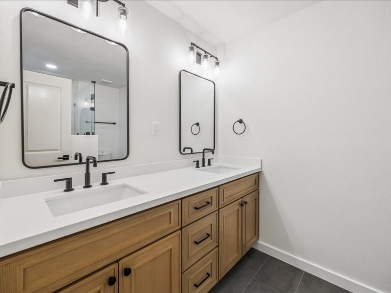
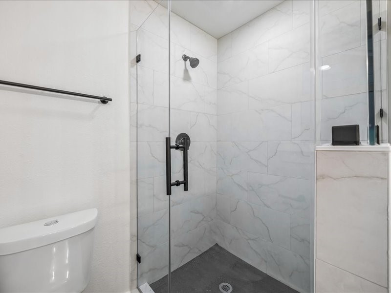
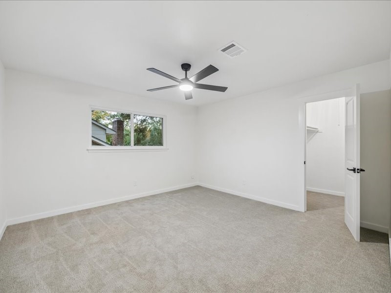
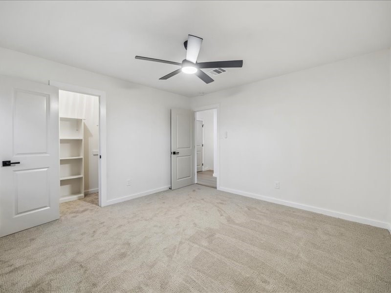
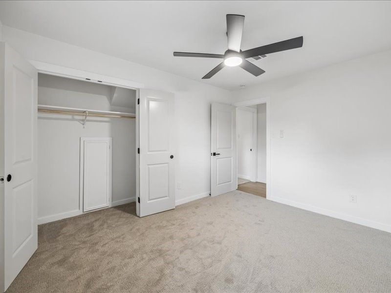
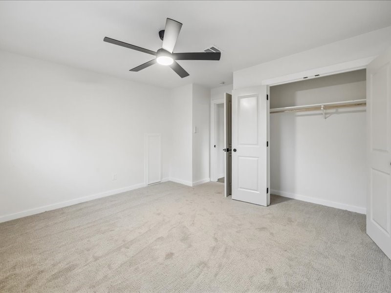
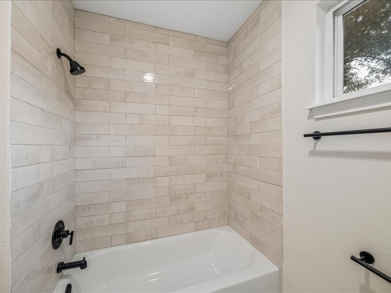
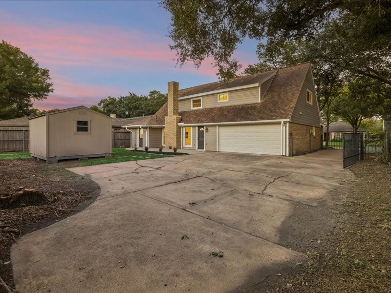
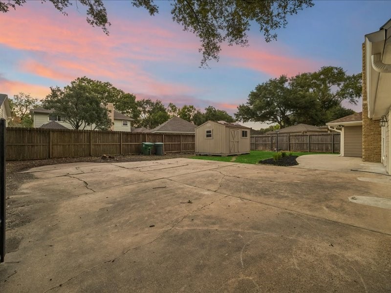
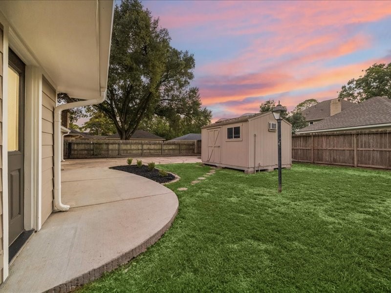
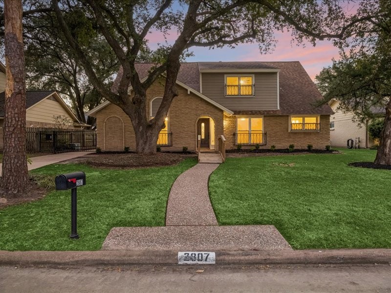
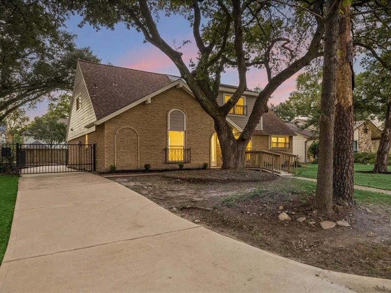
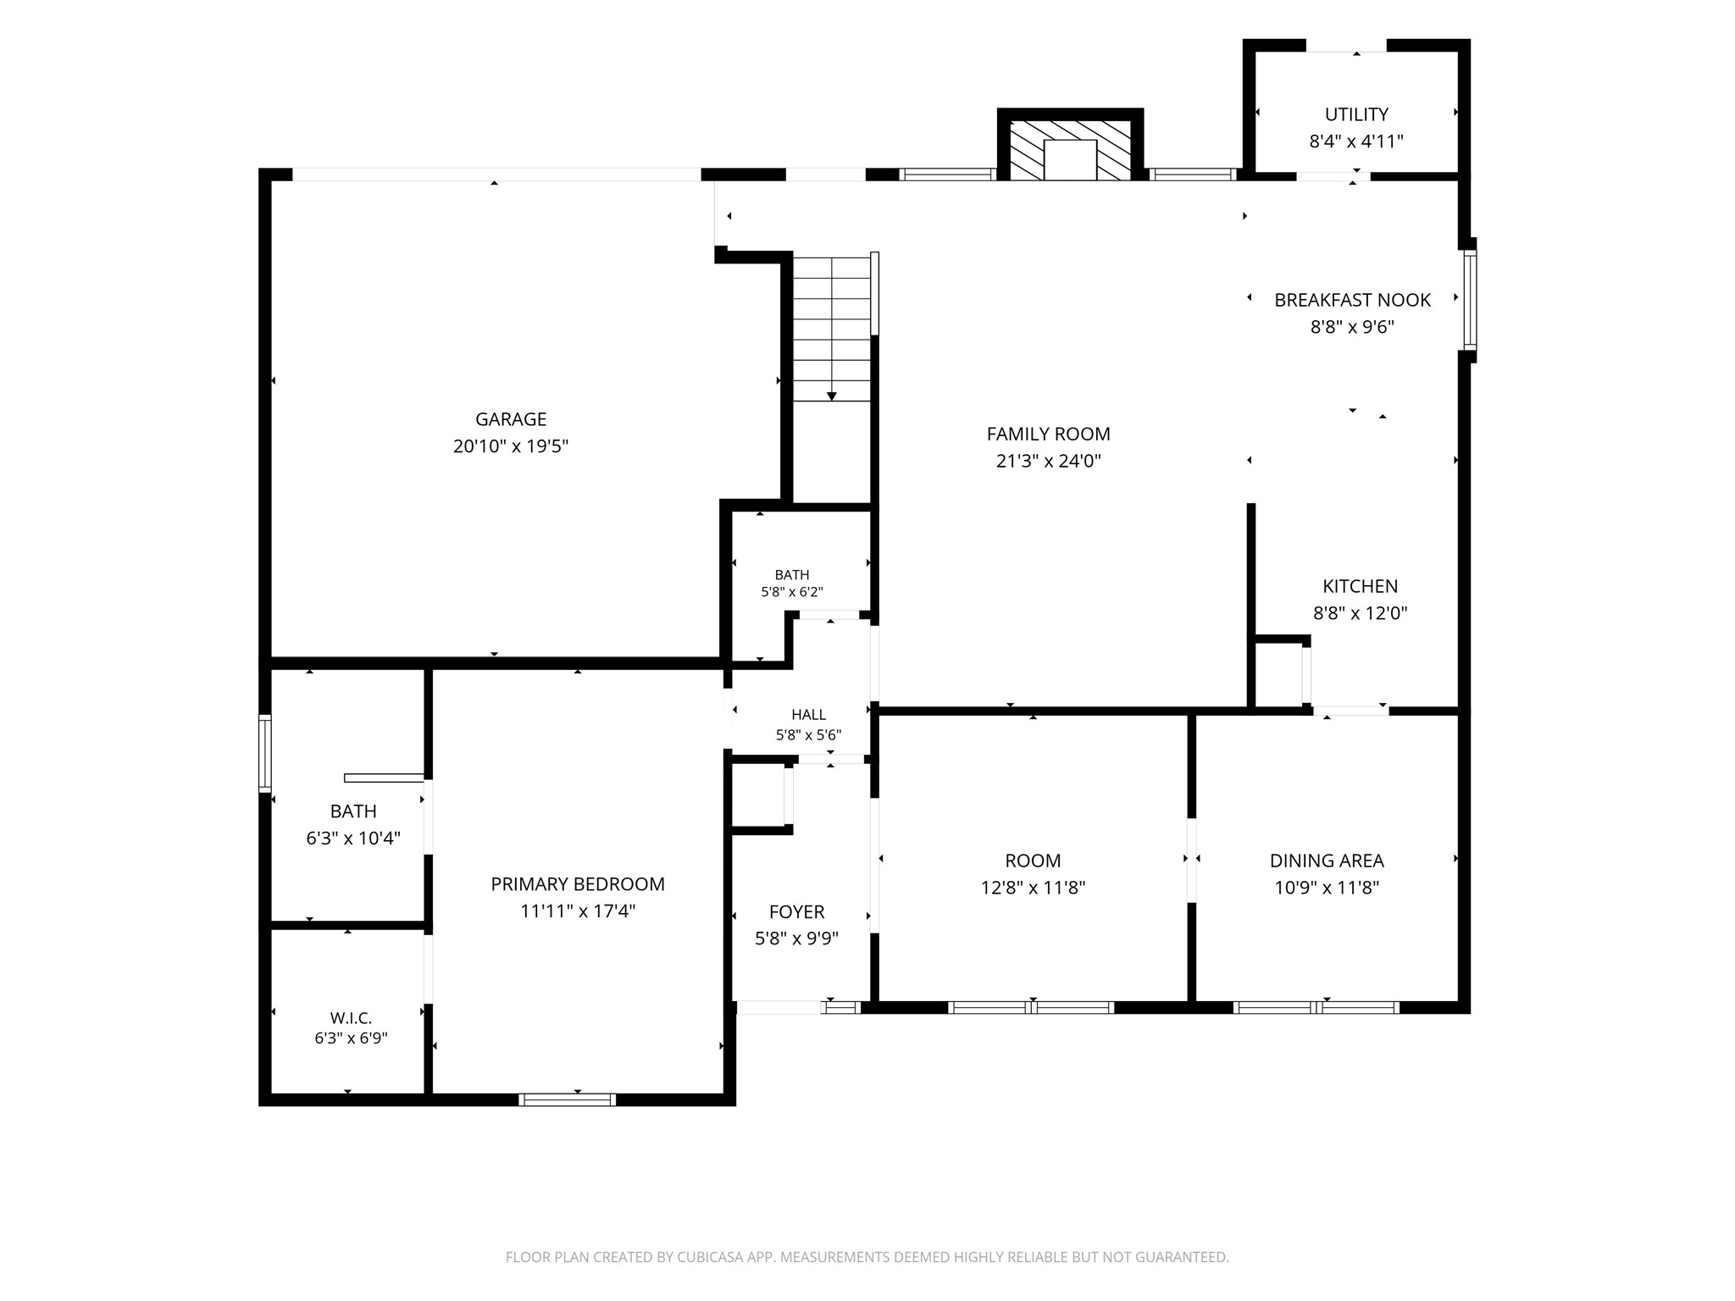
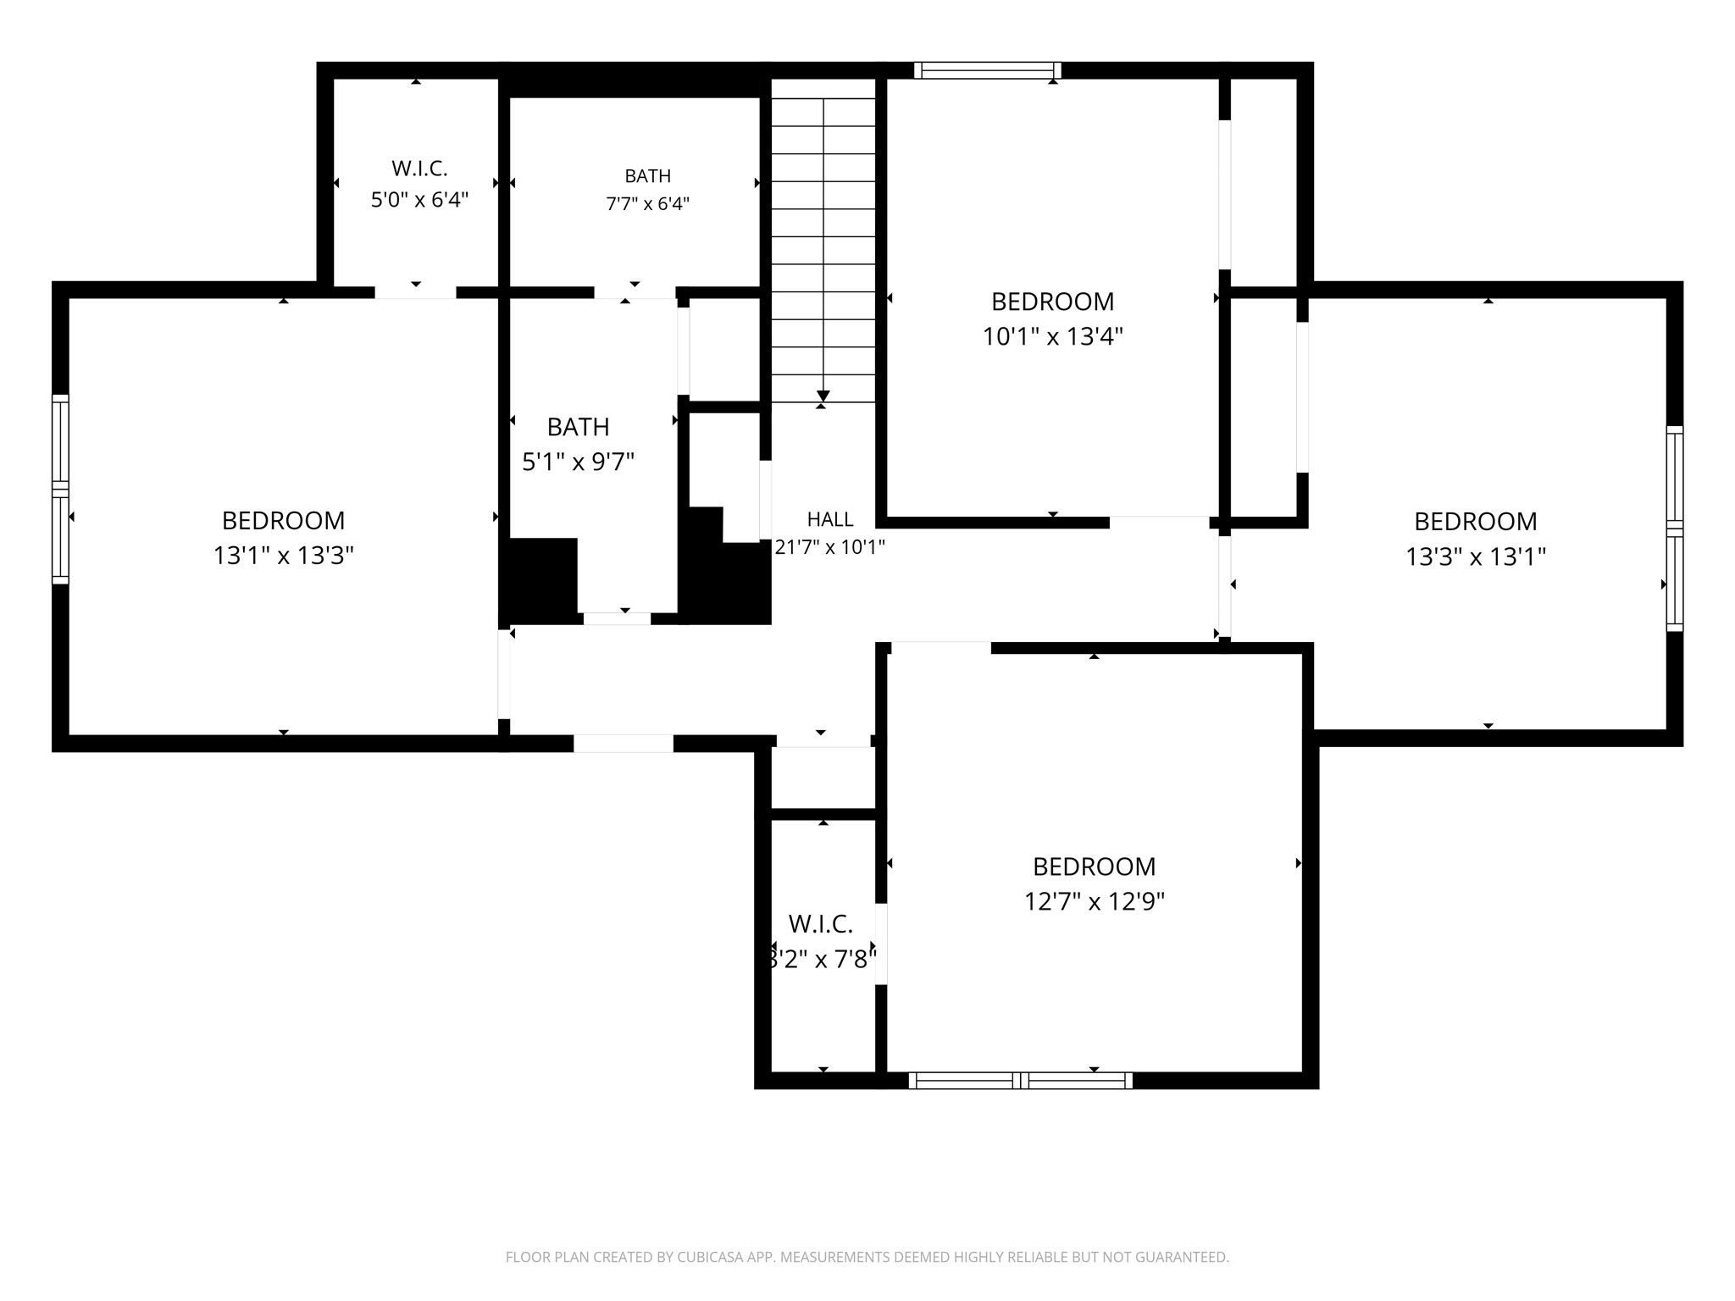
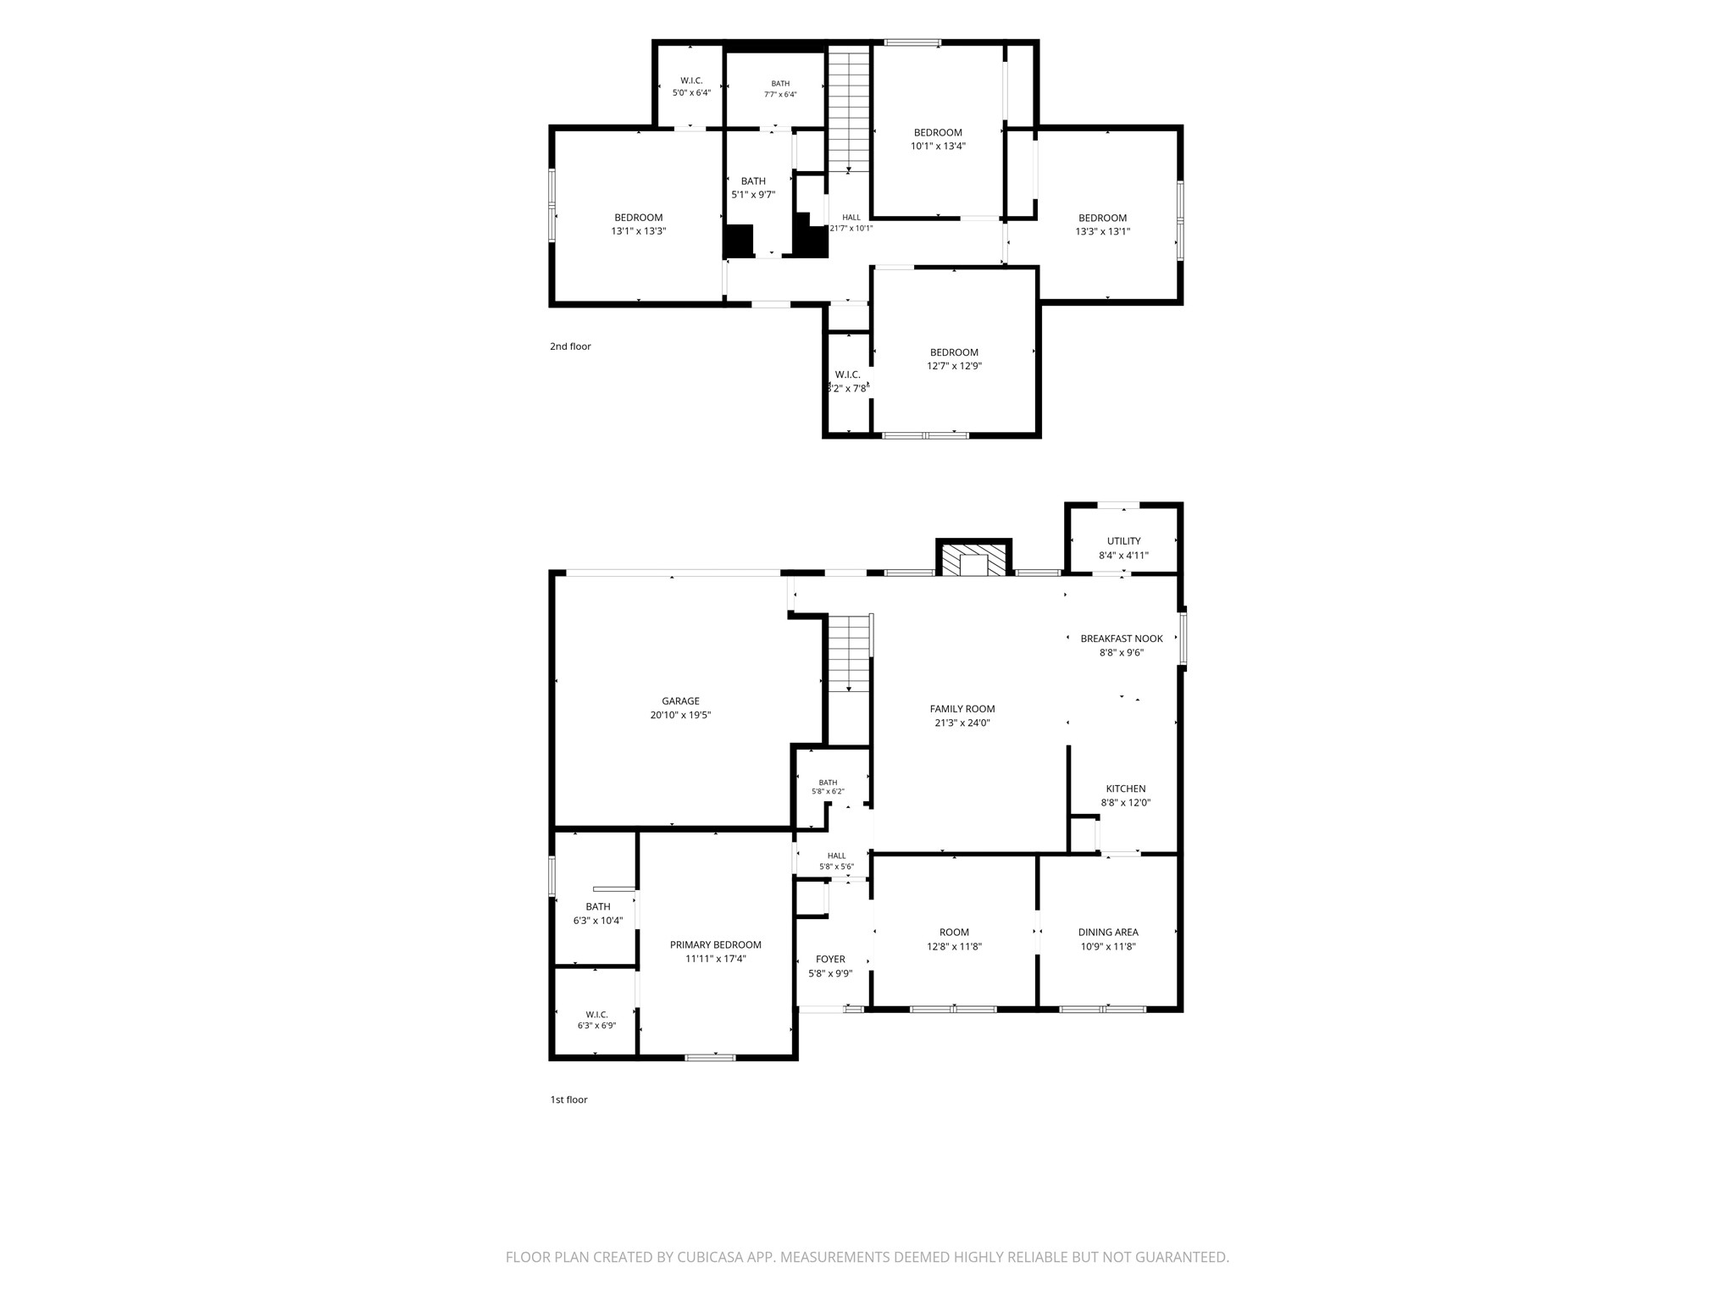
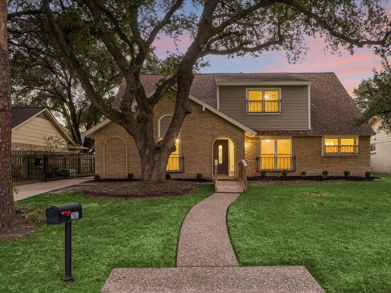
WOW! A STUNNING TRANSFORMATION in the highly sought-after Spring Shadows neighborhood of Spring Branch! This move-in-ready home pairs timeless charm with modern updates throughout. Enjoy brand-new LVP flooring, a NEW HVAC system, fresh interior and exterior paint, and a fully remodeled kitchen featuring stainless steel appliances, quartz countertops, warm wood cabinetry, and a stylish backsplash. Beautifully remodeled bathrooms and a cozy fireplace set the scene for relaxing evenings and holiday gatherings. The versatile first-floor bonus room is perfect for a home office overlooking the picturesque front yard and walking bridge. The spacious backyard is made for entertaining, with a motorized gate and a storage shed for all your tools. Foundation repairs include a transferable warranty. Low HOA, low tax rate, and no flood zone designation! Conveniently located near major highways, shopping, and dining. Don’t miss this beautifully reimagined Spring Branch gem!
| Listing Id: | 44540186 |
|---|---|
| List Price: | $599,900 |
| Property Type: | Residential |
| Property Sub Type: | Detached |
| Status: | Active |
| Bedrooms Total: | 5 |
| Bathrooms Full: | 2 |
| Bathrooms Half: | 1 |
| Living Area: | 1,960 |
| Association Fee: | $400 |
| Tax Annual Amount: | $8,521 |
| Lot Size Acres: | 0.1768 |
| Architectural Style: | Contemporary Modern and Traditional |
| Waterfront?: | No |
| City: | Houston |
| County Or Parish: | Harris |
| Subdivision: | Spring Shadows Sec 09 R/P |
| Postal Code: | 77043 |
| Year Built: | 1970 |
| Appliances: | Double Oven, Dishwasher, Electric Range, Microwave, and Refrigerator |
| Association Amenities: | Security, Guard |
| Association Fee: | $400 |
| Association Fee Frequency: | Annually |
| Room Type: | DiningRoom, EntryFoyer, FamilyRoom, LivingRoom, Office, UtilityRoom, HalfBath |
| Association Name: | Spring Shadows Civic Association |
| Association Phone: | 713-460-1718 |
| Association?: | Yes |
| Attached Garage?: | Yes |
| Basement Yn: | No |
| Bathrooms Total Integer: | 3 |
| Building Area Total: | 1,960.0 |
| Community Features: | Curbs |
| Construction Materials: | Brick, CementSiding |
| Cooling: | Central Air and Electric |
| Cooling?: | Yes |
| Direction Faces: | East |
| Directions: | From Downtown Houston take I10 W. Head towards Beltway 8. Take Belway 8 heading North. Exit Hammerly Blvd/ Kempwood Dr from Sam Houston Tollway. Turn right onto Kempwood Dr. Turn left onto Triway Ln. Home will be on your left hand side. |
| Elementary School: | TERRACE ELEMENTARY SCHOOL |
| Elementary School District: | 49 - Spring Branch |
| Exterior Features: | Fence, PavedDriveway, Porch, PrivateYard, Storage |
| Fencing: | BackYard |
| Fireplace Features: | Gas |
| Fireplaces Total: | 1 |
| Fireplace?: | Yes |
| Flooring: | Carpet, Plank, Tile, Vinyl |
| Foundation Details: | Slab |
| Garage Spaces: | 2.0 |
| Garage?: | Yes |
| Green Energy Efficient: | Thermostat |
| Green Indoor Air Quality: | Ventilation |
| Heating: | Central, Electric, Gas |
| Heating?: | Yes |
| High School: | SPRING WOODS HIGH SCHOOL |
| High School District: | 49 - Spring Branch |
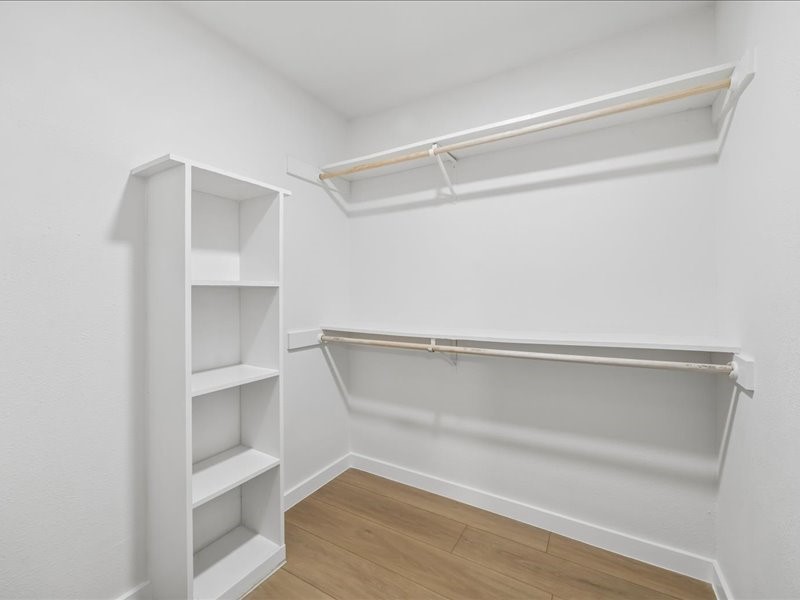
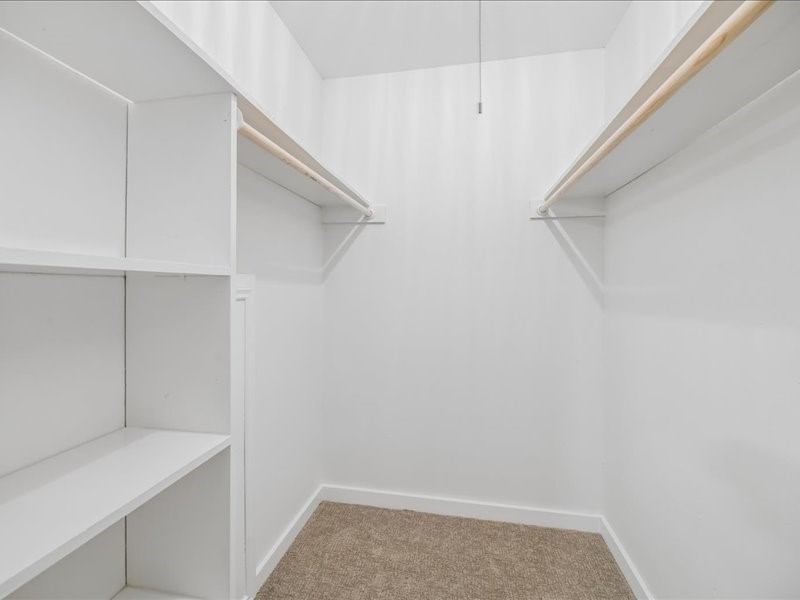
| Interior Features: | BreakfastBar, CrownMolding, EntranceFoyer, KitchenFamilyRoomCombo, BathInPrimaryBedroom, MainLevelPrimary, PotsAndPanDrawers, Pantry, QuartzCounters, ShowerOnly, TubShower, ThreeBedroomsUp, WalkInClosets, CeilingFans, ProgrammableThermostat |
| Internet Automated Valuation Display?: | Yes |
| Internet Consumer Comment?: | Yes |
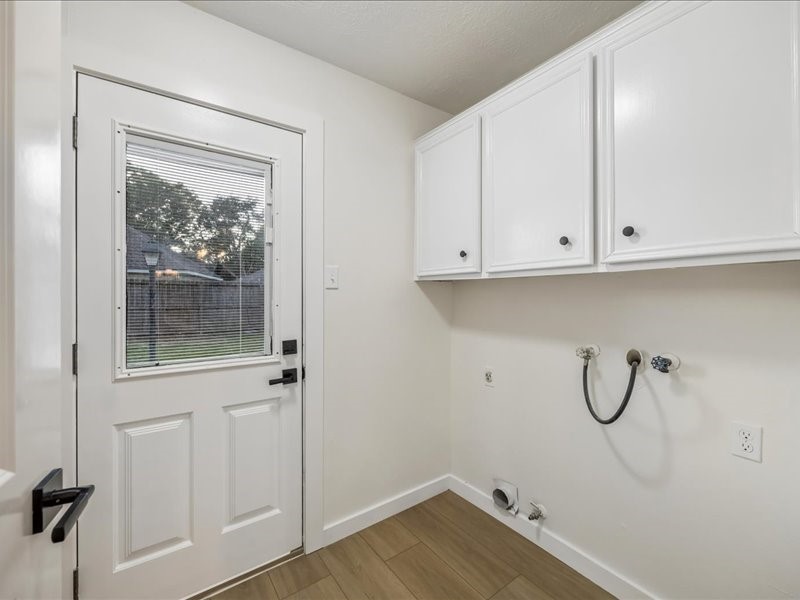
| Laundry Features: | WasherHookup, ElectricDryerHookup, GasDryerHookup |
| Levels: | One |
| Listing Agreement: | ExclusiveRightToLease |
| Listing Terms: | Cash, Conventional, FHA, VaLoan |
| Living Area Source: | Appraiser |
| Lot Features: | Subdivision, SideYard |
| Lot Size Area: | 7,700.0 |
| Lot Size Source: | Appraiser |
| Lot Size Units: | SquareFeet |
| Middle Or Junior School: | SPRING OAKS MIDDLE SCHOOL |
| Middle Or Junior School District: | 49 - Spring Branch |
| MLS Area Major: | 24 |
| MLS Area Minor: | Spring Branch |
| Original List Price: | $599,900 |
| Other Structures: | Sheds |
| Parcel Number: | 101-389-000-0002 |
| Parking Features: | AdditionalParking, Attached, Driveway, ElectricGate, Garage, GarageDoorOpener |
| Parking Total: | 2 |
| Patio And Porch Features: | Porch |
| Postal City: | Houston |
| Postal Code Plus4: | 1809 |
| Public Survey Section: | 9 R/P |
| Road Surface Type: | Concrete |
| Roof: | Composition |
| Rooms Total: | 5 |
| Security Features: | SecurityGate |
| Sewer: | PublicSewer |
| Status: | Active |
| State Or Province: | TX |
| Stories: | 1 |
| Street Number Numeric: | 2,807 |
| Tax Year: | 2026 |
| Universal Property: | US-48201-N-1013890000002-R-N |
| Water Source: | Public |
| Year Built Source: | PublicRecords |
| Listing Key: | 1193296383 |
| Current Price: | $599,900.00 |
| Country Subdivision: | 48201 |
| Record Signature: | 1,497,615,966 |
| Universal Parcel Id: | urn:reso:upi:2.0:US:48201:101-389-000-0002 |
Listing Courtesy of: JSingh Homes
Listing Agent: Jesse Bradford
214-714-5662
Mortgage Calculator
The data on this website relating to real estate for sale comes in part from the IDX Program of the Houston Association of REALTORS®.
All information is believed accurate but not guaranteed. The properties displayed may not be all of the properties available through the IDX Program. Any use of this site other than by potential buyers or sellers is strictly prohibited.
© 2026 Houston Association of REALTORS®.
Houston Association of REALTORS® data last updated on October 17, 2026 04:18 AM - ET.
Property Last Updated: October 17, 2026 04:18 AM - ET