2802 Grand Fountains Drive, #G
Houston, TX 77054
$344,900
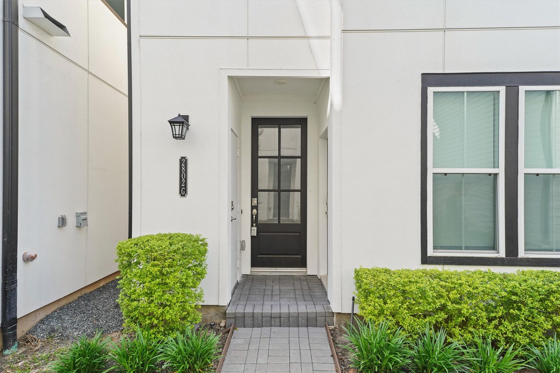
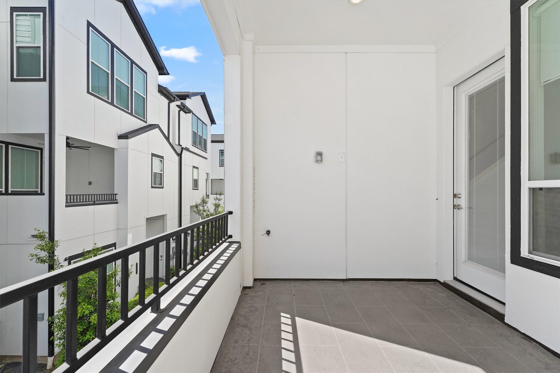
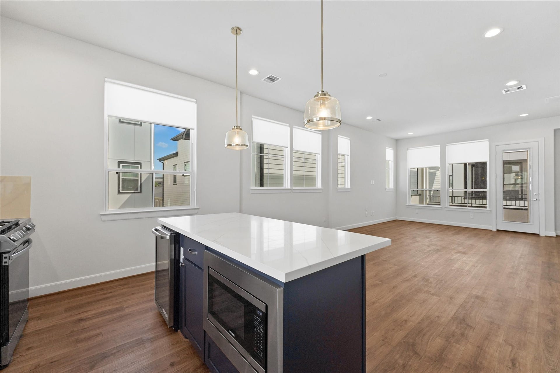
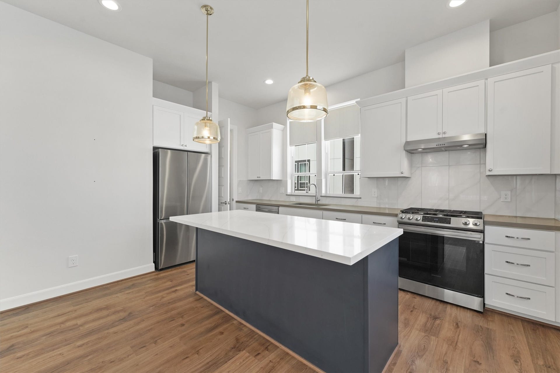
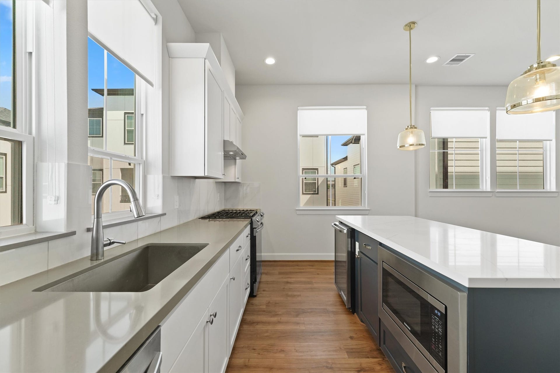
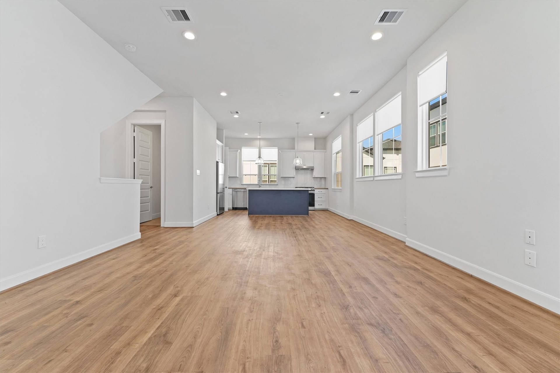
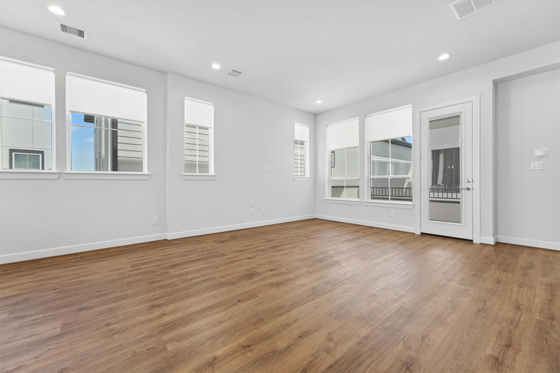
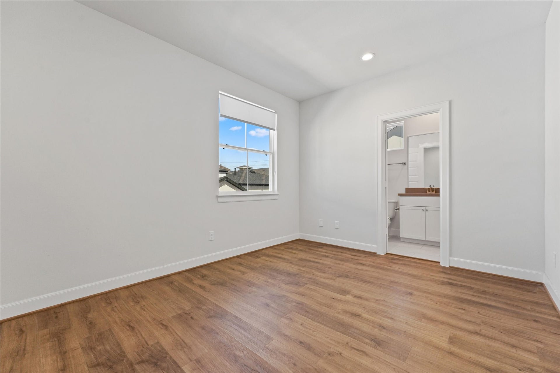
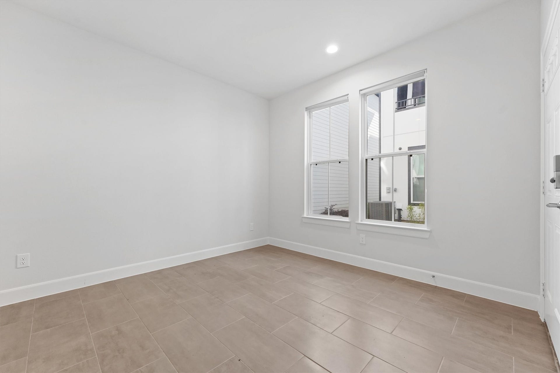
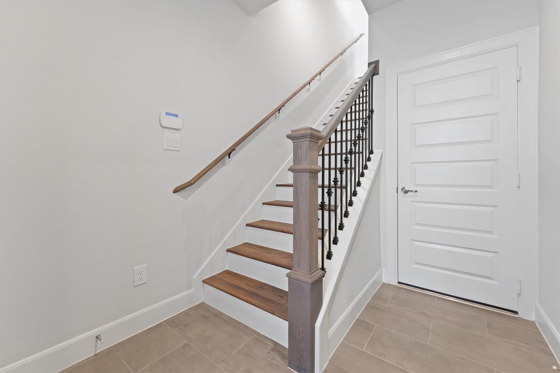
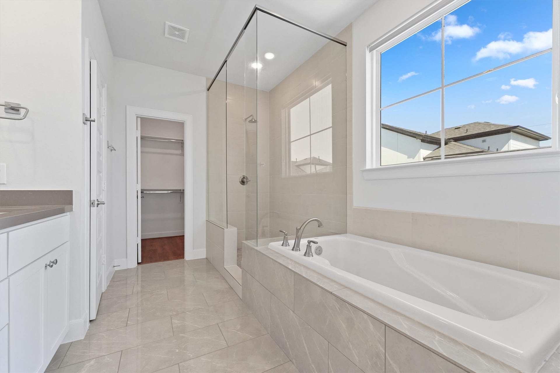
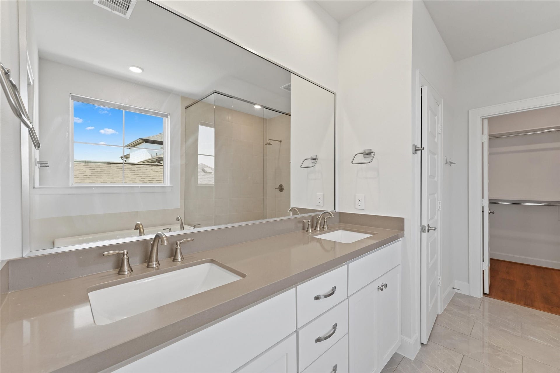
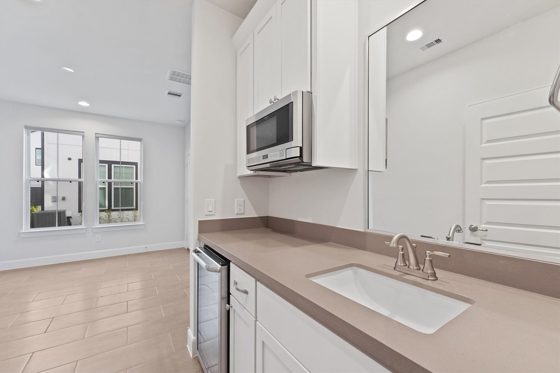
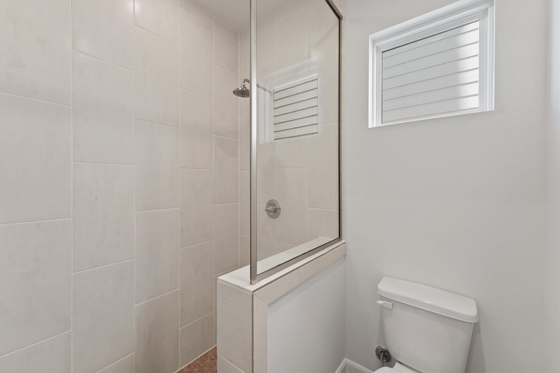
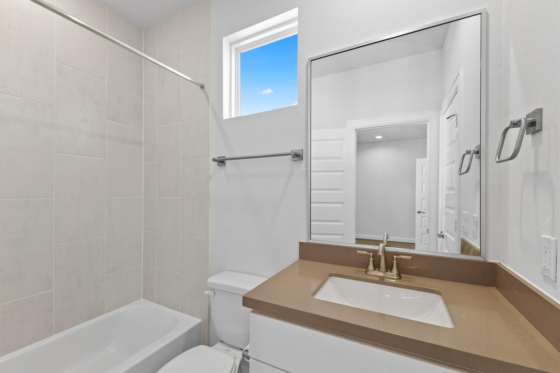
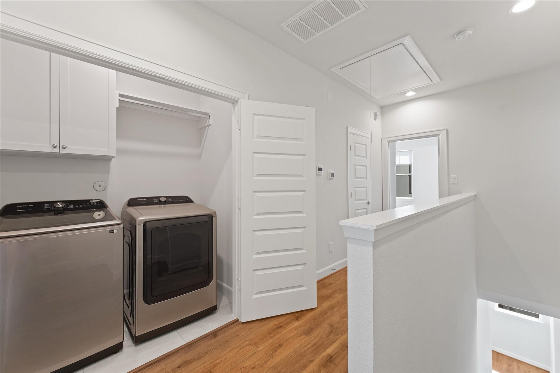
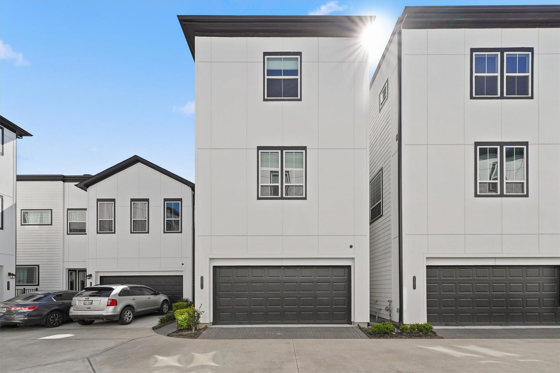
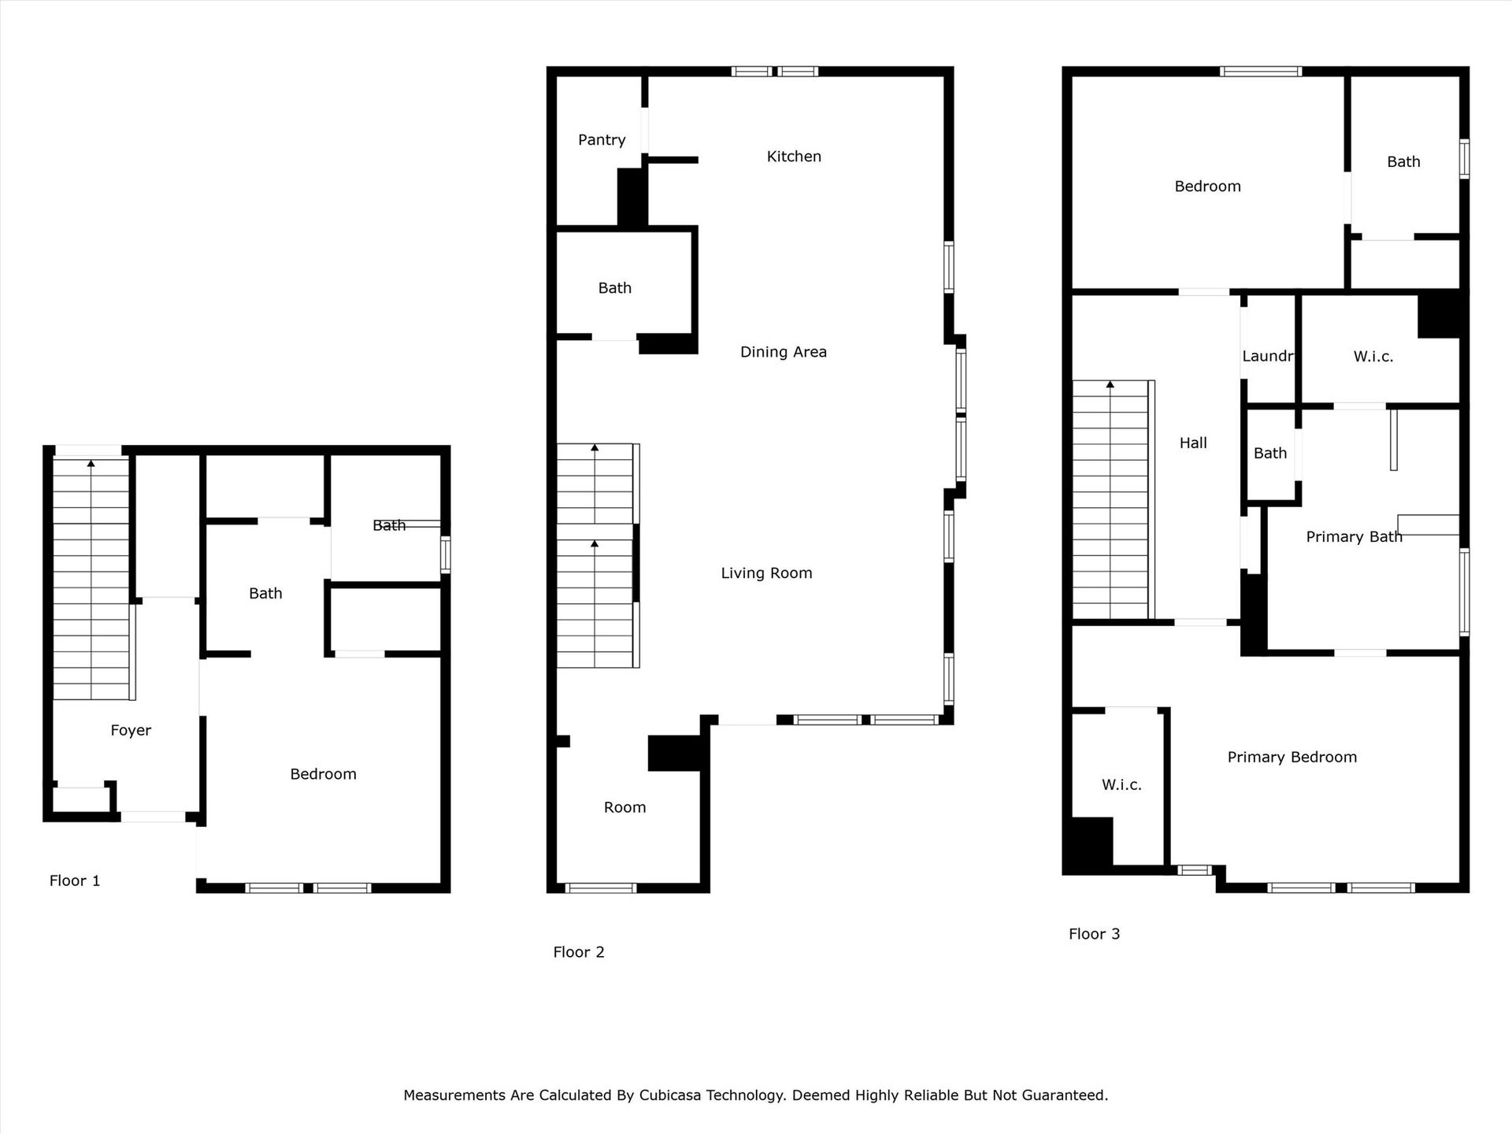
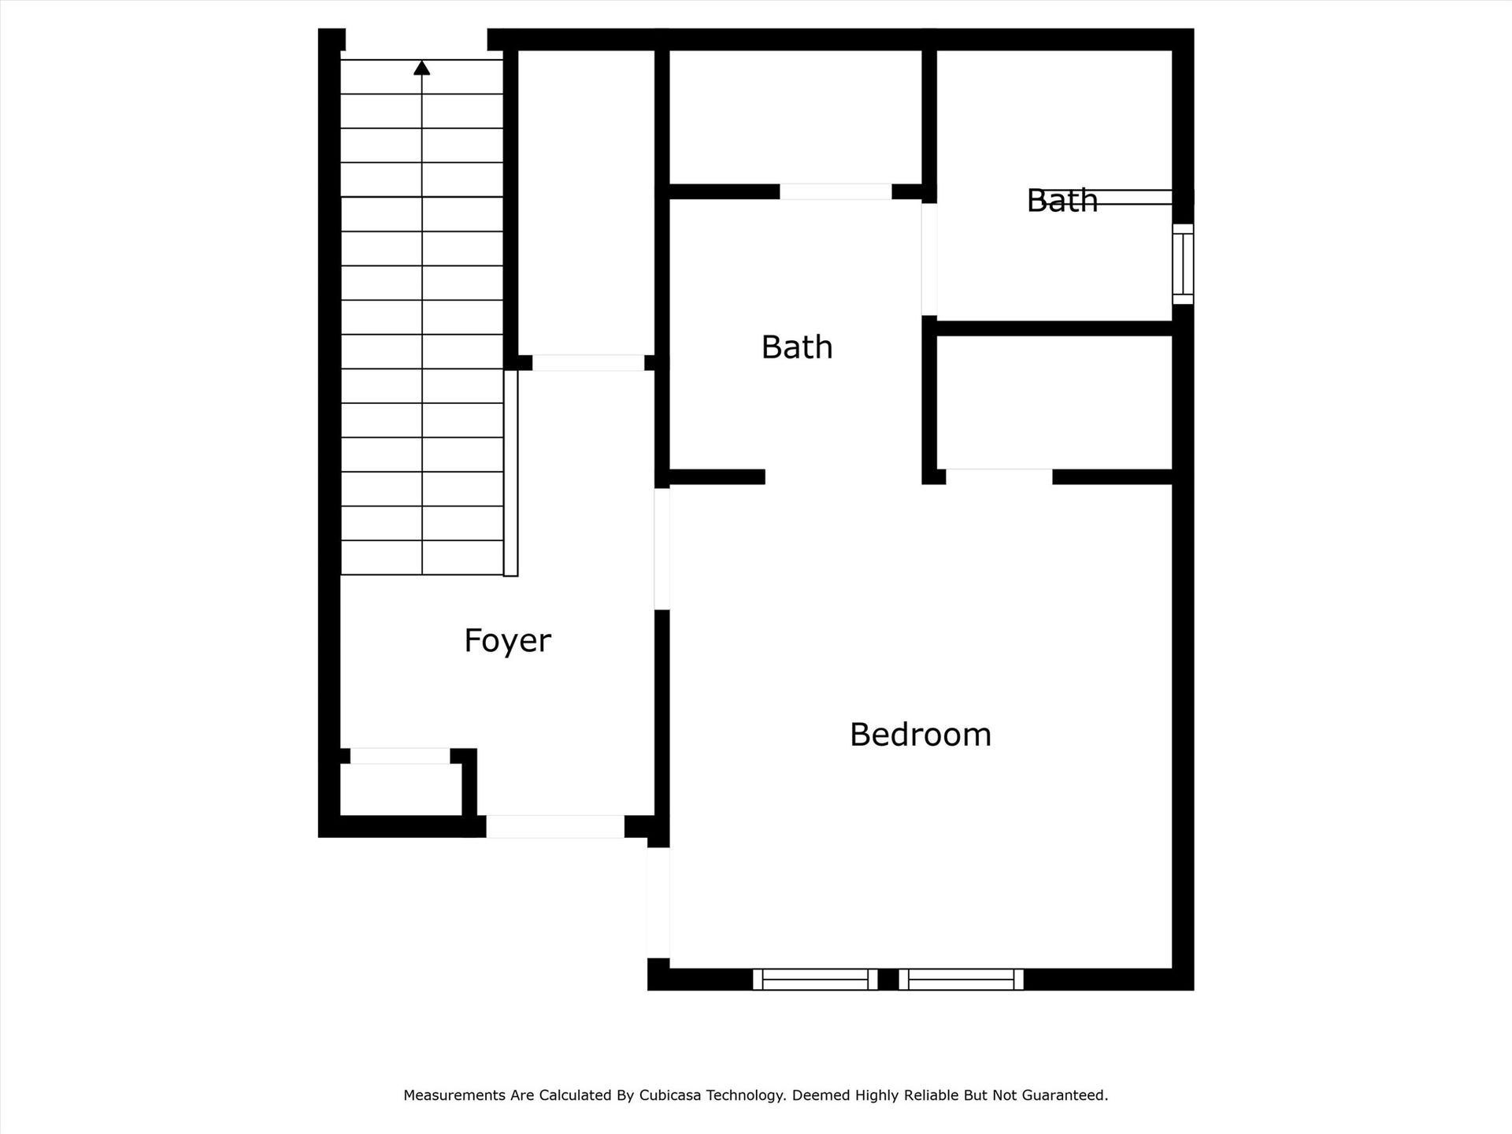
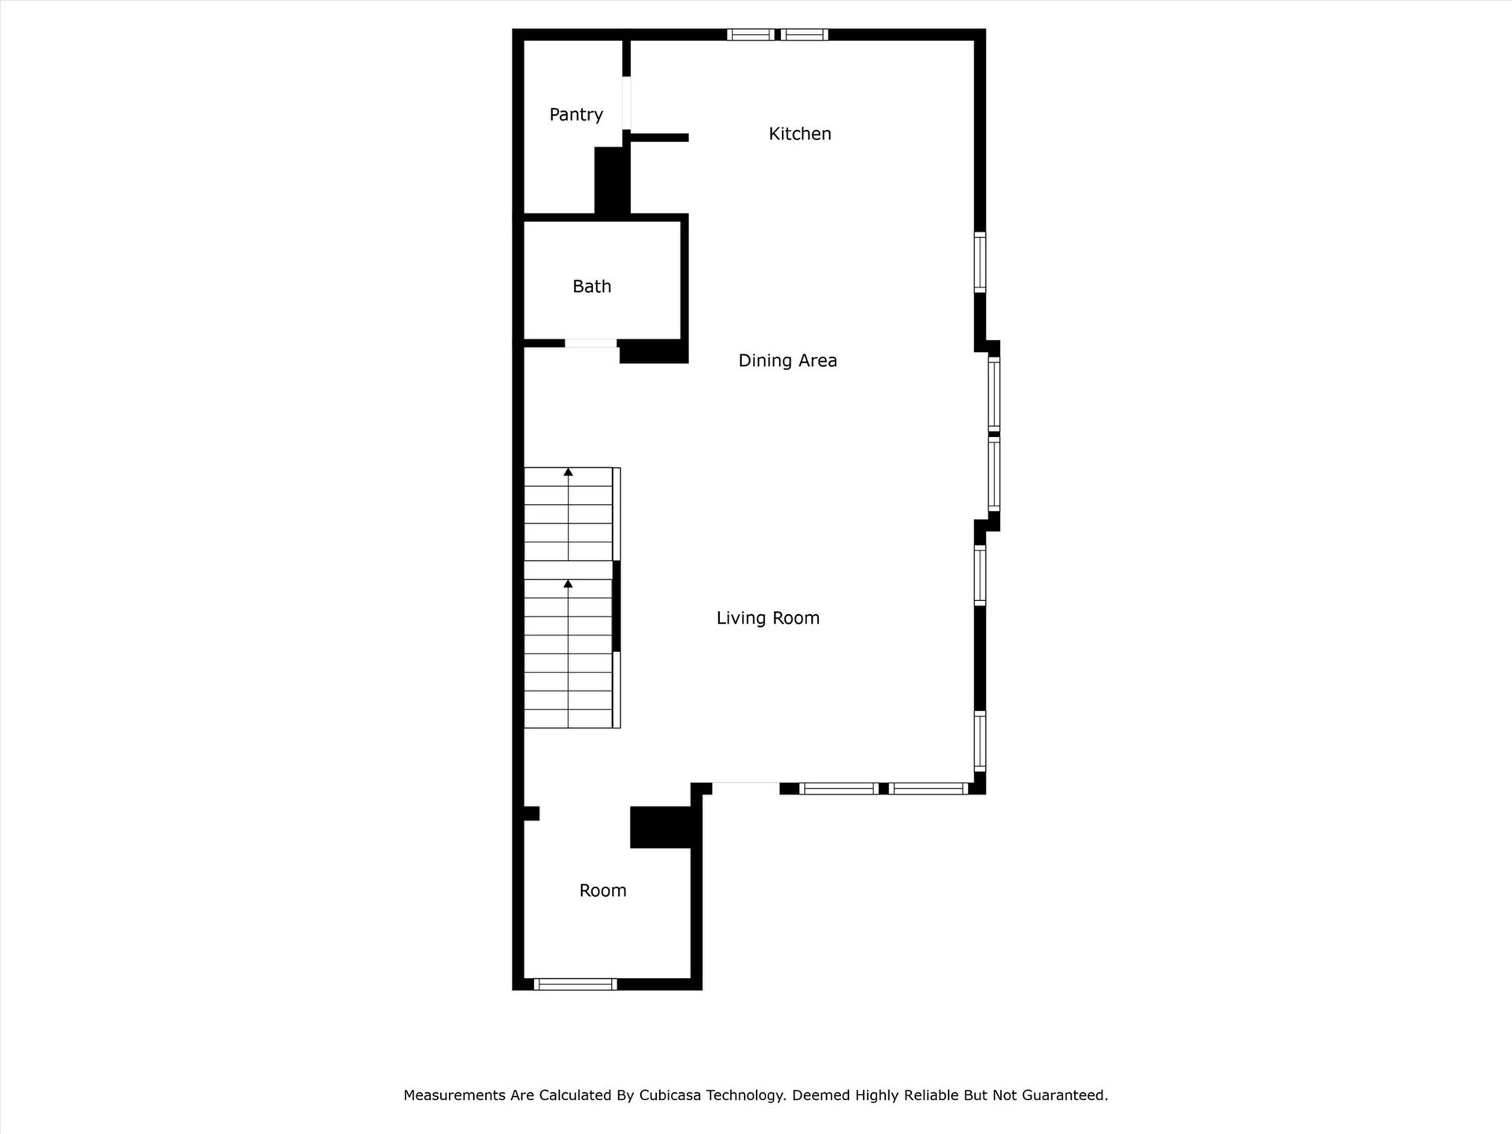
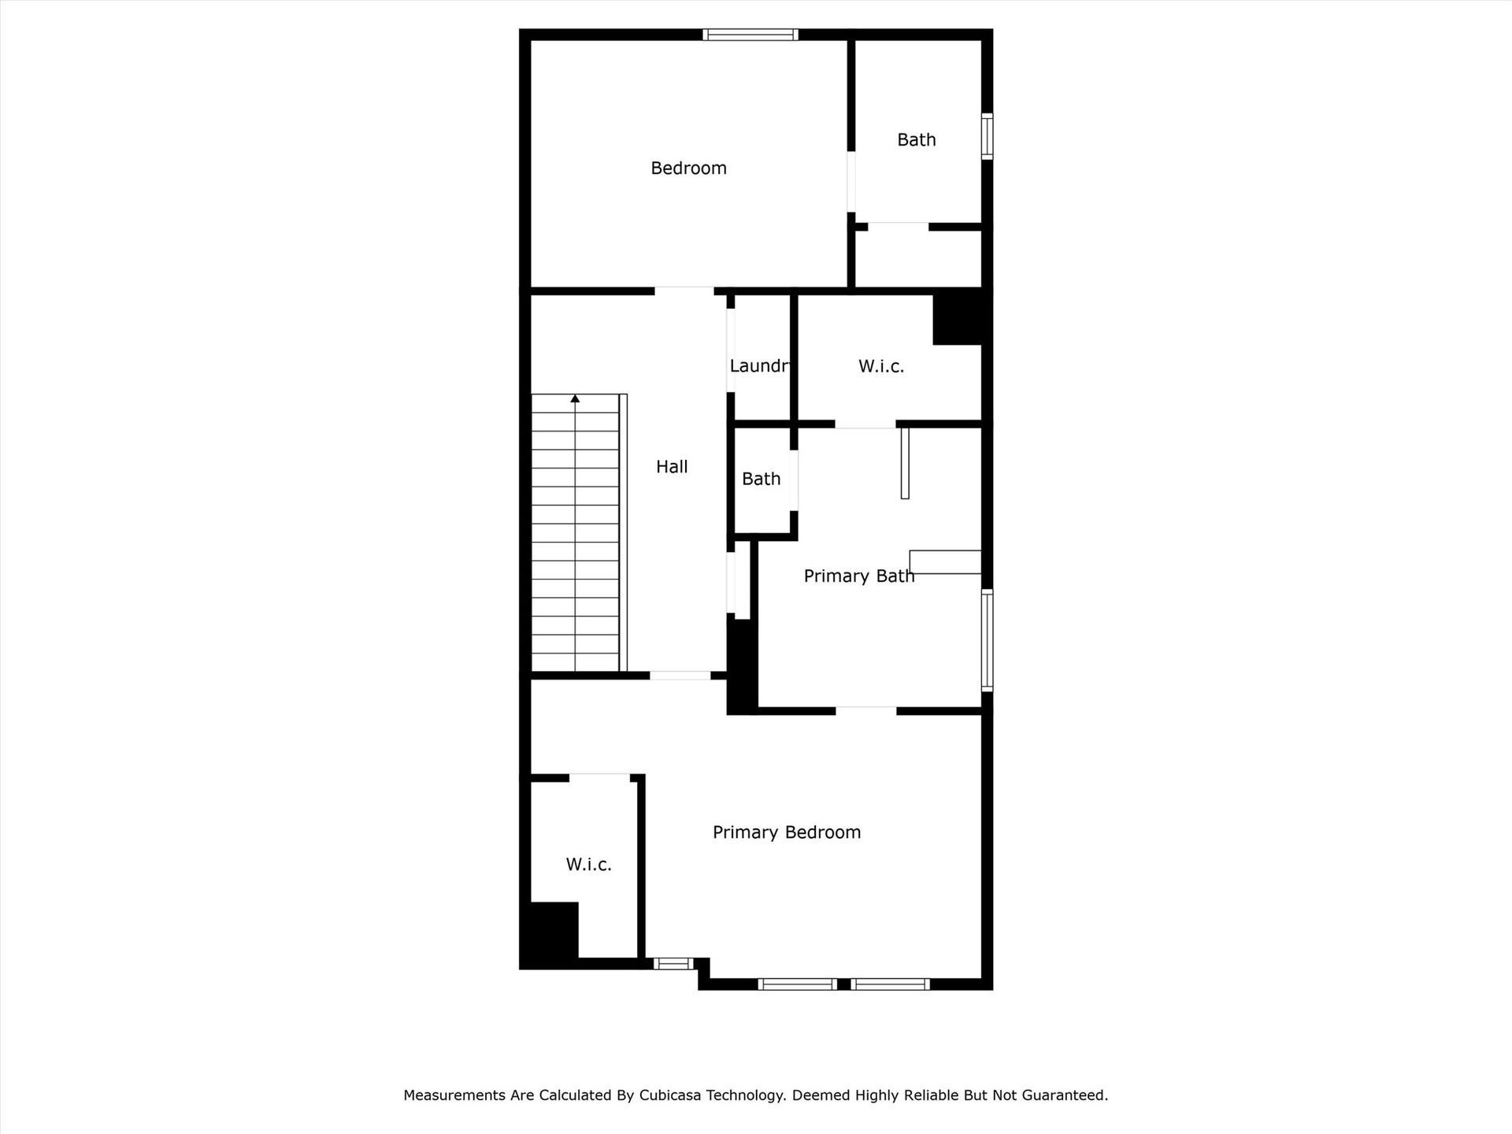
This light filled End unit is a 3 Bed 3.5 bath free standing residence located in the amazing community of The Corner at Buffalo Pointe. This home features a bedroom with an en-suite bathroom on the first floor and an open-concept living space on the second floor. Extending the living space outdoors, the private second-floor patio provides a serene setting for morning coffee or all-day entertaining. On the third floor, the primary suite serves as a luxurious retreat, boasting dual closets and a spa-inspired ensuite bathroom complete with a dual vanity, a standing frameless shower, and a soaking tub. The spacious additional bedroom is also equipped with its own bathroom.
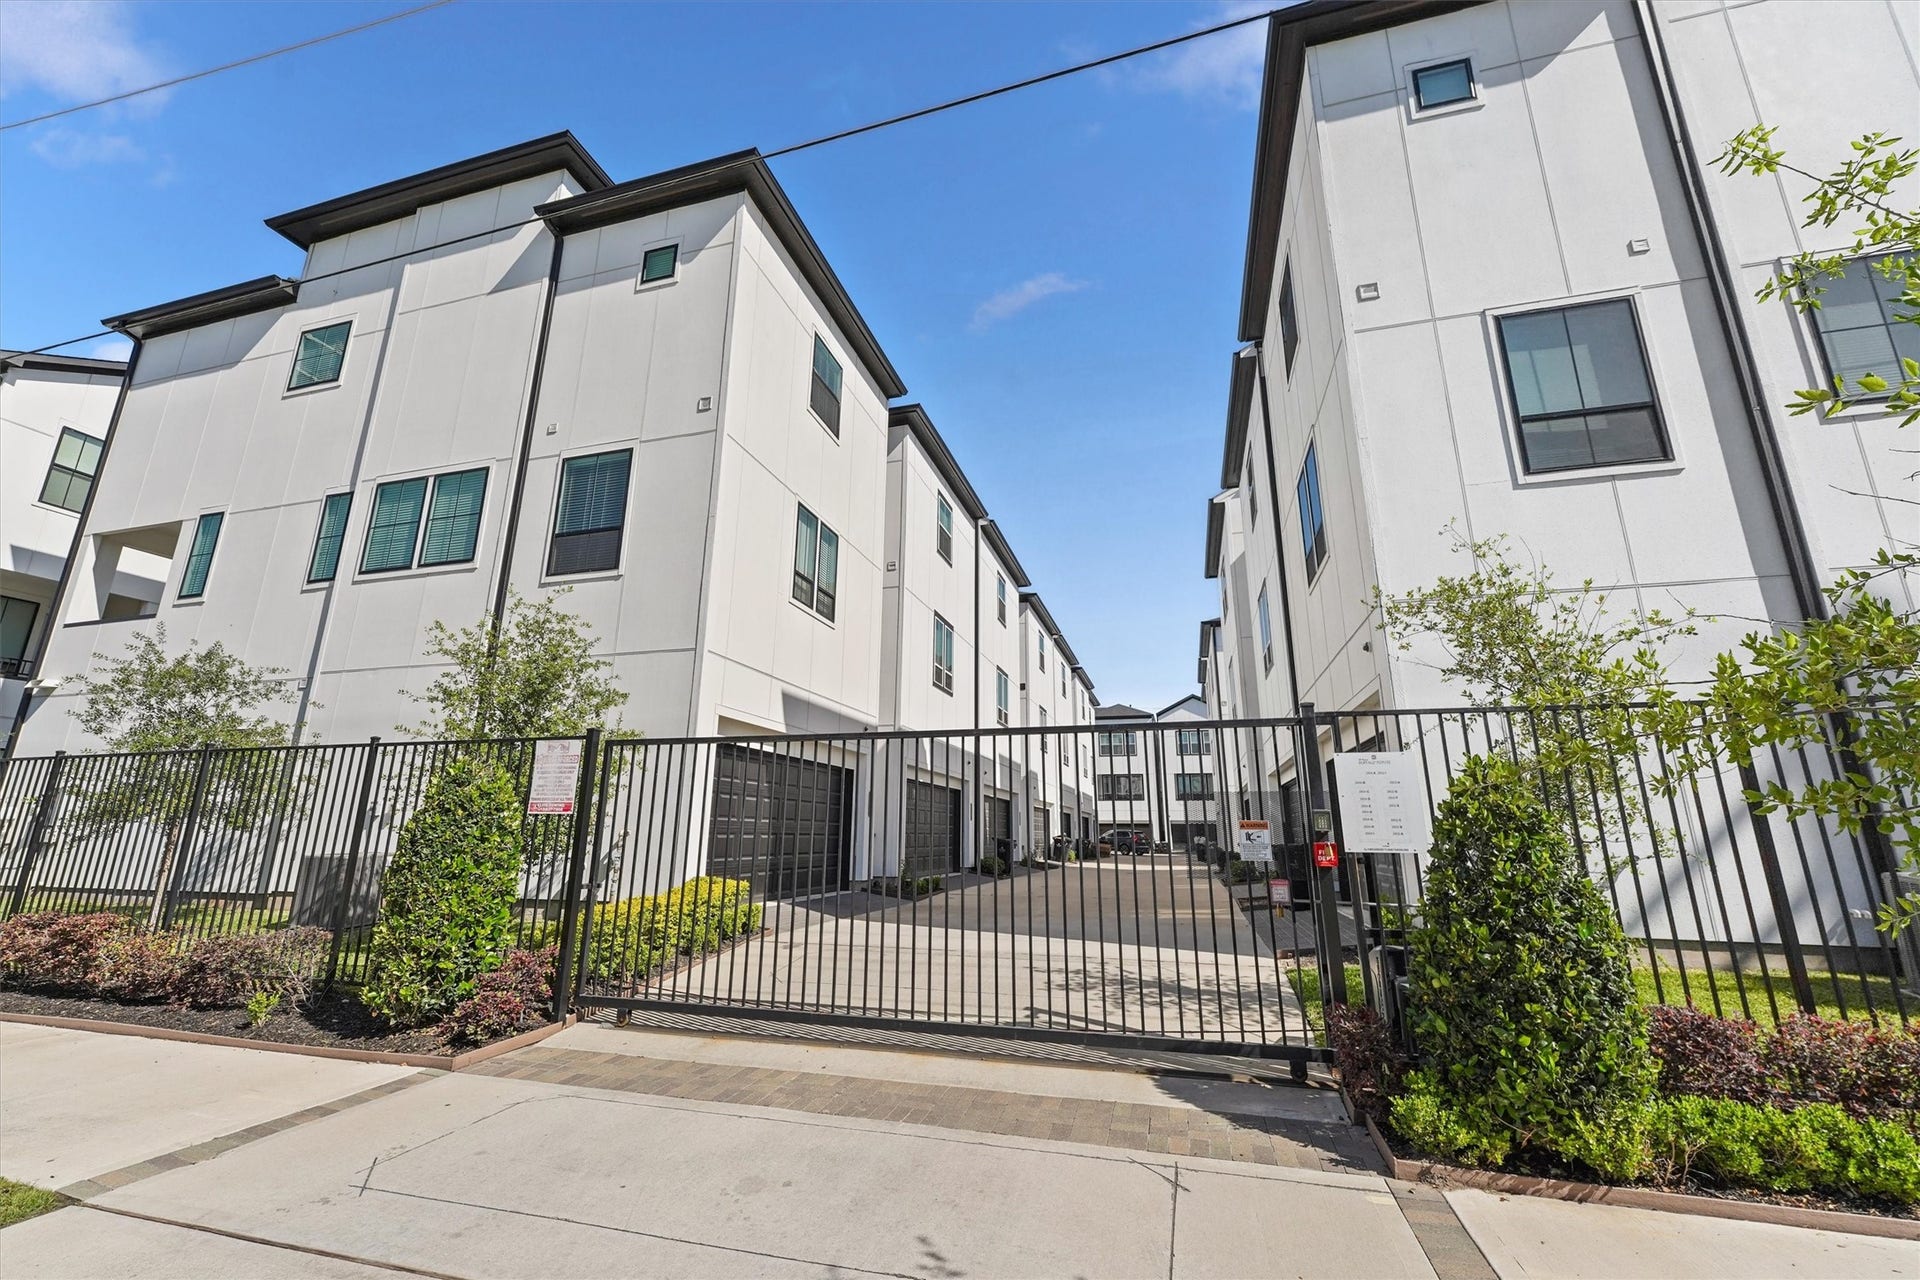
Residents at The Corner at Buffalo Pointe enjoy a resort-style pool, a pool house, and a dedicated dog park. The gated community offers easy access to NRG Stadium, Texas Medical Center, and downtown Houston, as well as recreational spots like the Houston Zoo, Hermann Park, and the Museum District. Apply online today!
| Listing Id: | 35588911 |
|---|---|
| List Price: | $344,900 |
| Property Type: | Residential |
| Property Sub Type: | Detached |
| Status: | Active |
| Bedrooms Total: | 3 |
| Bathrooms Full: | 3 |
| Bathrooms Half: | 1 |
| Living Area: | 1,914 |
| Association Fee: | $1,495 |
| Architectural Style: | Contemporary Modern |
| Waterfront?: | No |
| City: | Houston |
| County Or Parish: | Harris |
| Subdivision: | Buffalo Pointe |
| Postal Code: | 77054 |
| Year Built: | 2022 |
| Appliances: | Dishwasher, Gas Oven, and Microwave |
| Association Amenities: | ControlledAccess, DogPark, MaintenanceGrounds |
| Association Fee: | $1,495 |
| Association Fee Frequency: | Annually |
| Association Fee Includes: | Common Areas, Maintenance Grounds, and Recreation Facilities |
| Association Name: | King |
| Association Phone: | 713-956-1995 |
| Association?: | Yes |
| Attached Garage?: | Yes |
| Basement Yn: | No |
| Bathrooms Total Integer: | 4 |
| Building Area Total: | 1,914.0 |
| Community Features: | CommunityPool, MasterPlannedCommunity |
| Construction Materials: | CementSiding, Stucco |
| Cooling: | Central Air and Electric |
| Cooling?: | Yes |
| Directions: | Take South Main Street from I-610 West Loop, turn left onto West Bellfort Avenue, then right onto Grand Fountains Dr |
| Elementary School: | SHEARN ELEMENTARY SCHOOL |
| Elementary School District: | 27 - Houston |
| Exterior Features: | Balcony |
| Flooring: | Wood |
| Foundation Details: | Slab |
| Garage Spaces: | 2.0 |
| Garage?: | Yes |
| Heating: | Central, Electric |
| Heating?: | Yes |
| High School: | MADISON HIGH SCHOOL (HOUSTON) |
| High School District: | 27 - Houston |
| Interior Features: | Balcony, BedroomOnMainLevel |
| Internet Automated Valuation Display?: | Yes |
| Internet Consumer Comment?: | Yes |
| Lease Considered?: | No |
| Levels: | ThreeOrMore |
| Listing Agreement: | ExclusiveRightToLease |
| Listing Terms: | Cash, Conventional, FHA, VaLoan |
| Living Area Source: | Appraiser |
| Lot Features: | Cleared |
| Lot Size Area: | 1,865.0 |
| Lot Size Source: | Appraiser |
| Lot Size Units: | SquareFeet |
| Middle Or Junior School: | PERSHING MIDDLE SCHOOL |
| Middle Or Junior School District: | 27 - Houston |
| MLS Area Major: | 18 |
| MLS Area Minor: | Medical Center Area |
| New Construction?: | No |
| Original List Price: | $344,900 |
| Parcel Number: | 139-992-001-0063 |
| Parking Features: | Attached, Garage |
| Parking Total: | 2 |
| Patio And Porch Features: | Balcony |
| Pool Private?: | No |
| Postal City: | Houston |
| Public Survey Section: | 0 |
| Roof: | Composition |
| Rooms Total: | 6 |
| Sewer: | PublicSewer |
| Status: | Active |
| State Or Province: | TX |
| Stories: | 3 |
| Street Number Numeric: | 2,802 |
| Universal Property: | US-48201-N-1399920010063-R-N |
| Water Source: | Public |
| Year Built Source: | PublicRecords |
| Listing Key: | 1193993049 |
| Current Price: | $344,900.00 |
| Country Subdivision: | 48201 |
| Record Signature: | 356,046,392 |
| Universal Parcel Id: | urn:reso:upi:2.0:US:48201:139-992-001-0063 |
Listing Courtesy of: AREA Texas Realty
Listing Agent: Kevin R Macicek
713-701-9660
Mortgage Calculator
The data on this website relating to real estate for sale comes in part from the IDX Program of the Houston Association of REALTORS®.
All information is believed accurate but not guaranteed. The properties displayed may not be all of the properties available through the IDX Program. Any use of this site other than by potential buyers or sellers is strictly prohibited.
© 2026 Houston Association of REALTORS®.
Houston Association of REALTORS® data last updated on October 28, 2026 03:31 AM - ET.
Property Last Updated: October 28, 2026 03:31 AM - ET
