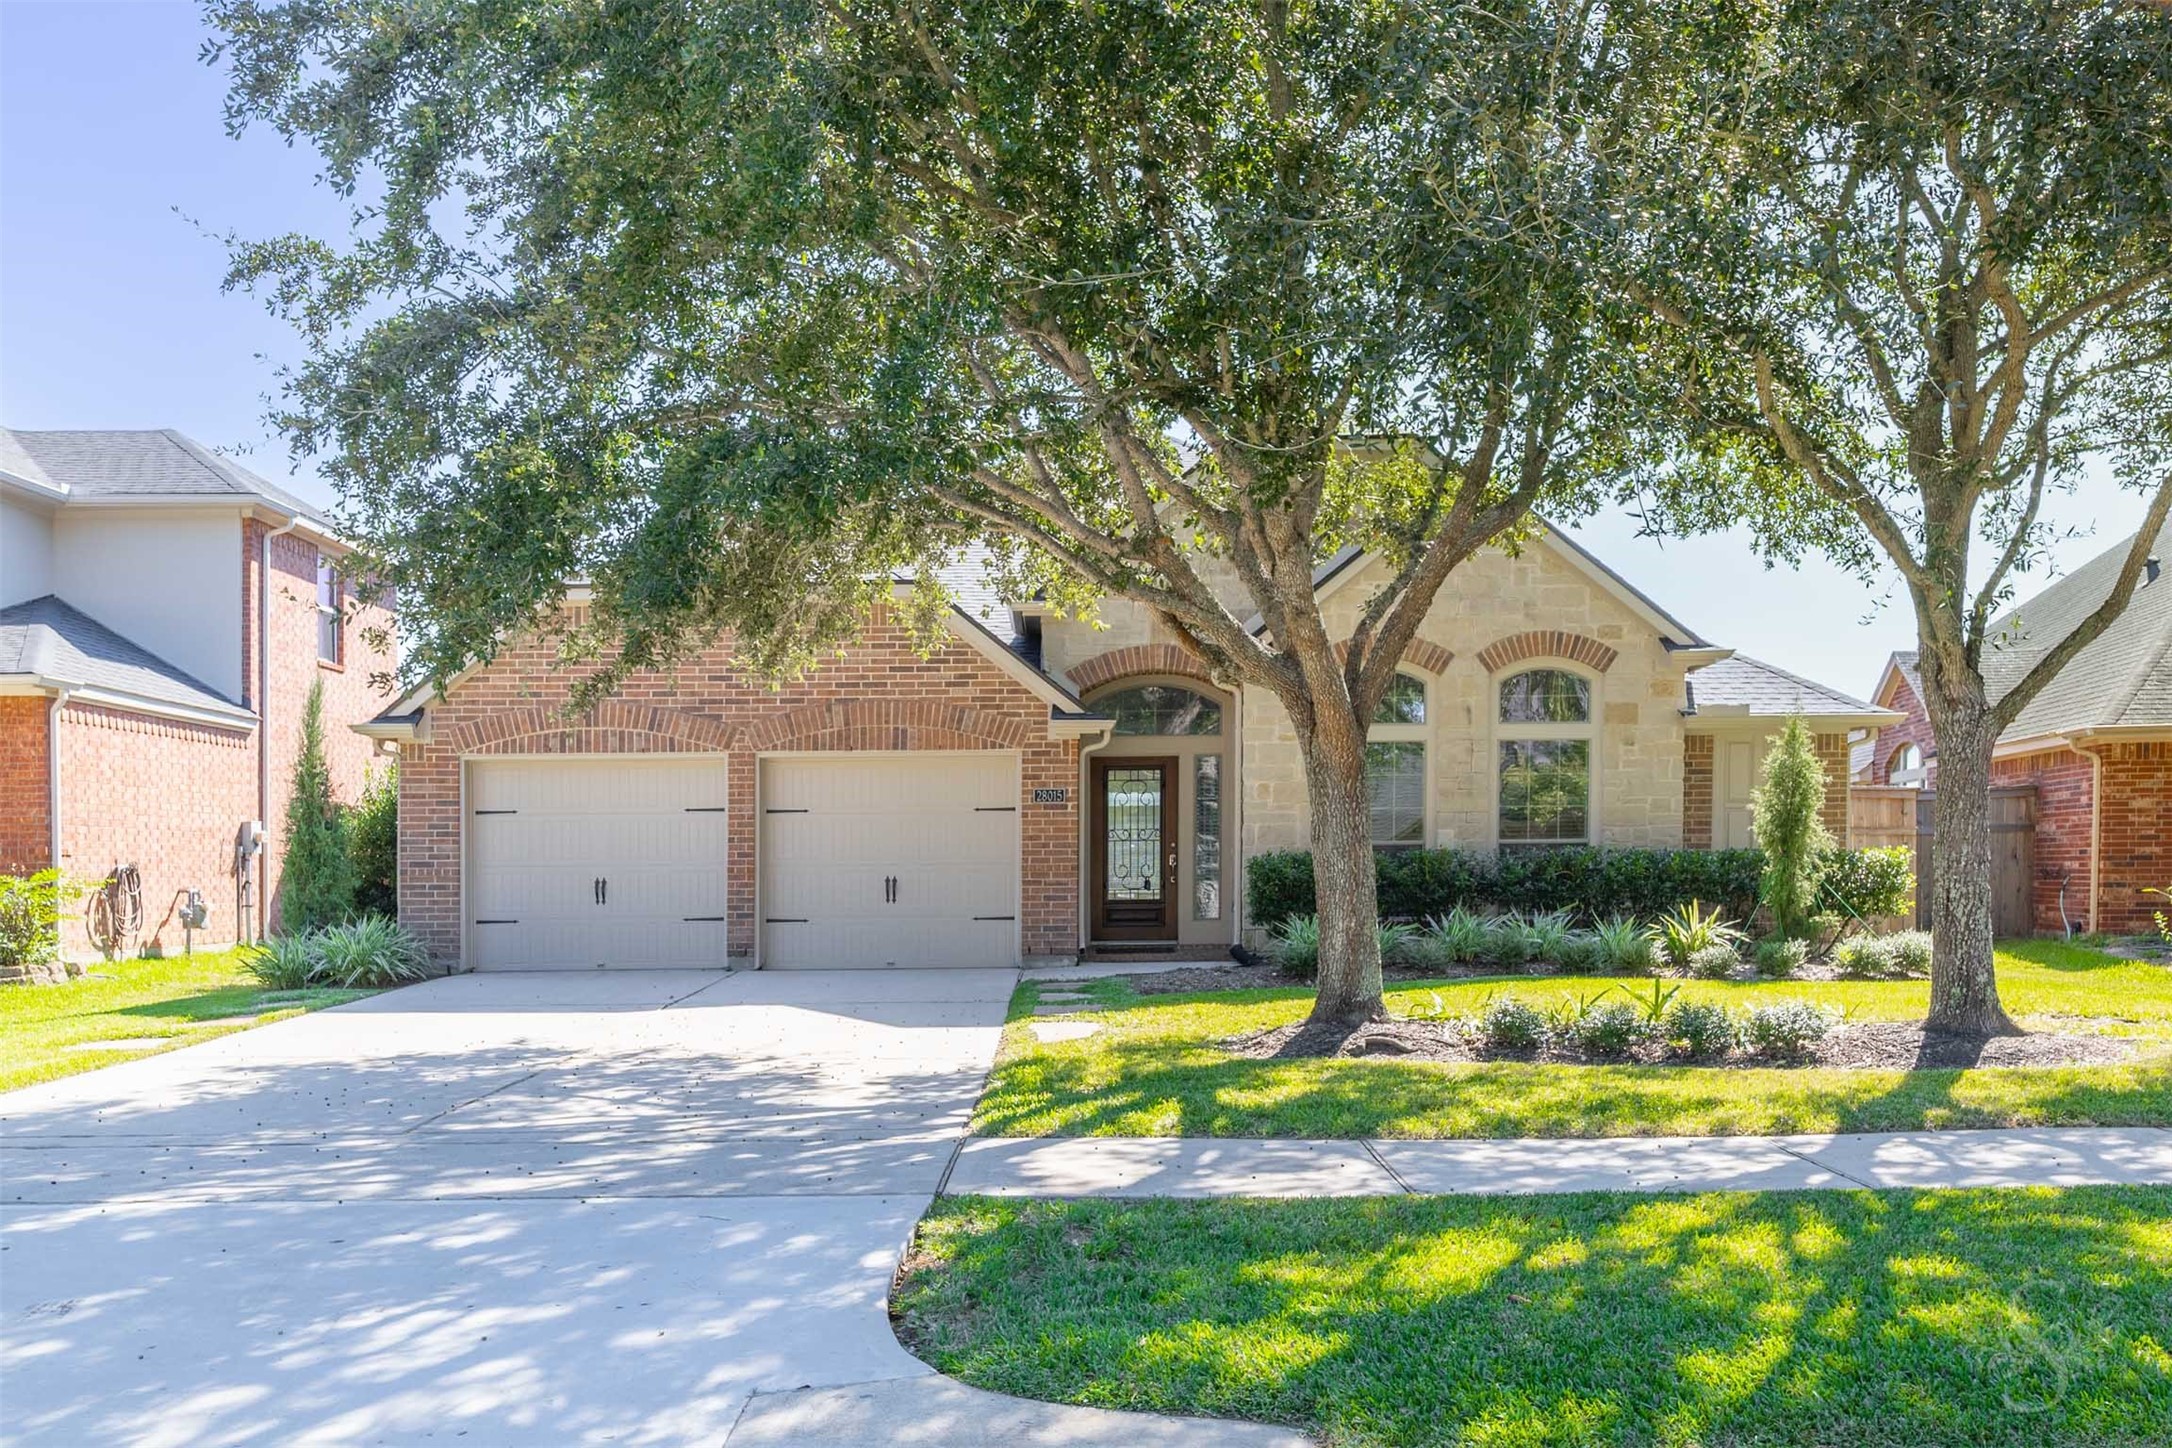
28015 Barberry Banks Lane
Fulshear, TX 77441
$475,000
Open Houses
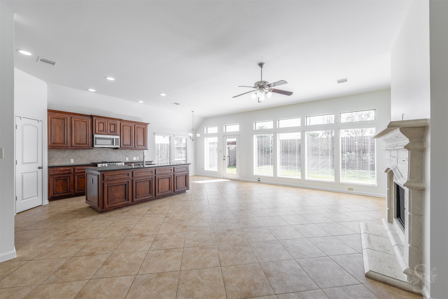
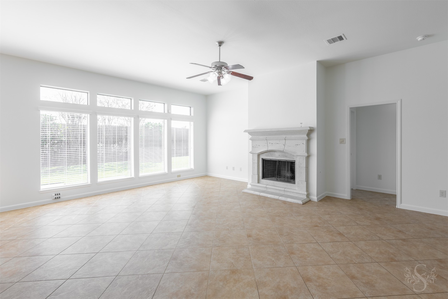
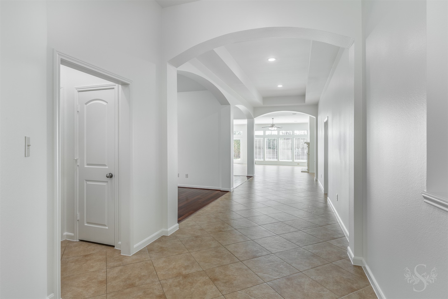
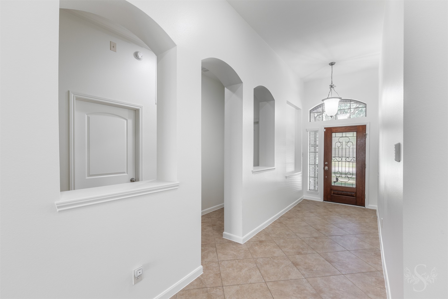
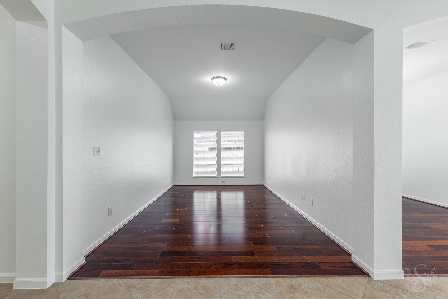
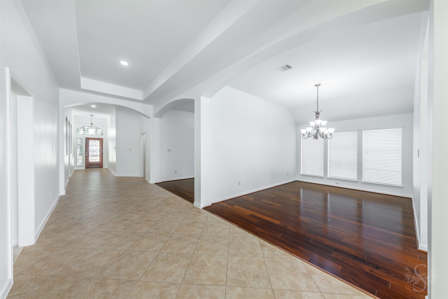
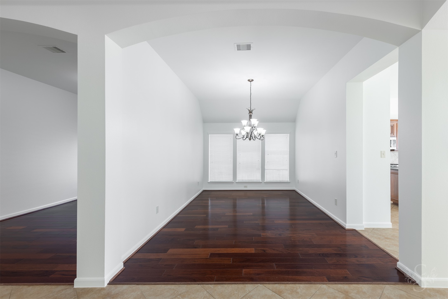
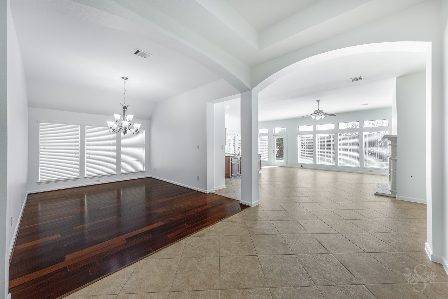
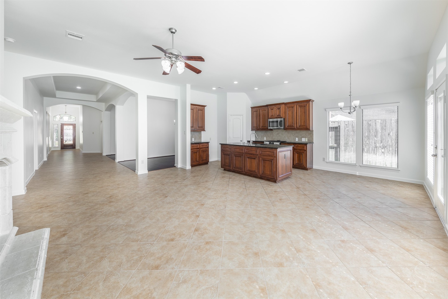
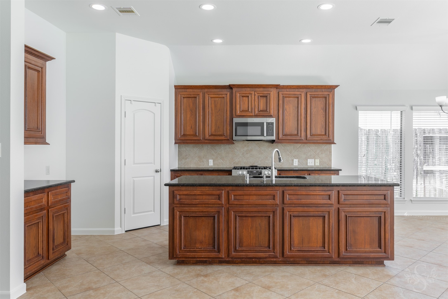
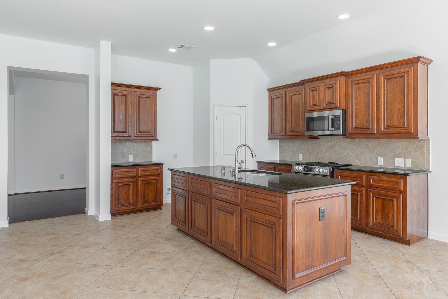
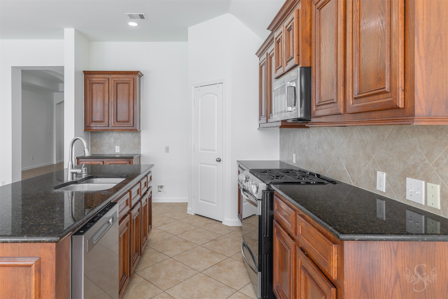
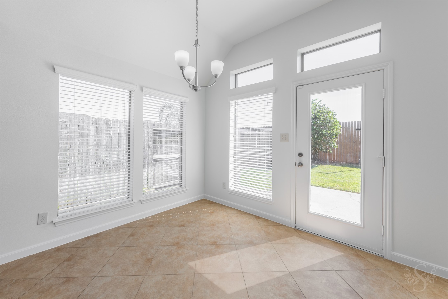
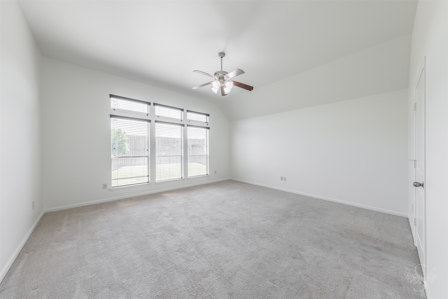
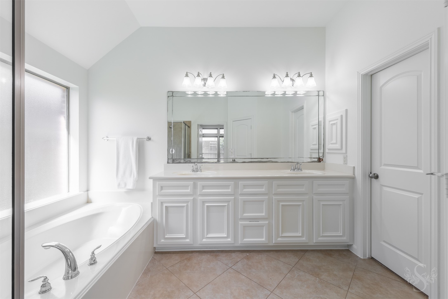
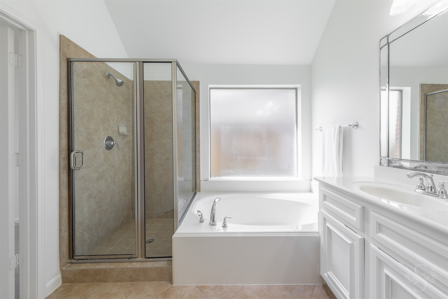
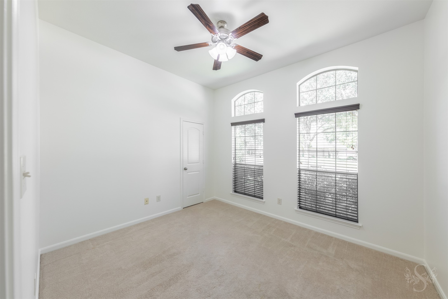
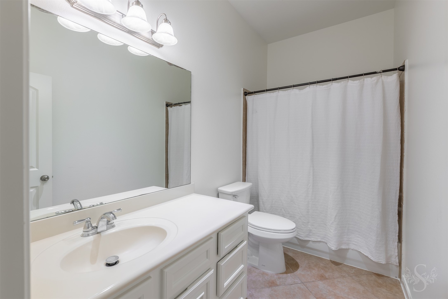
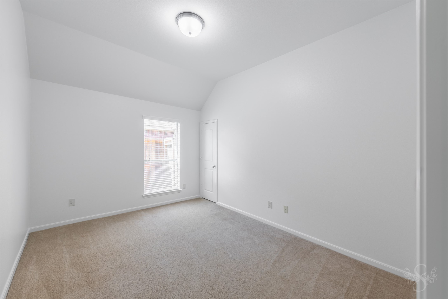
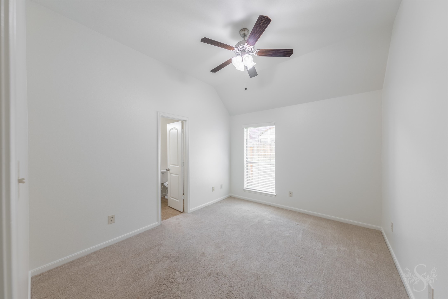
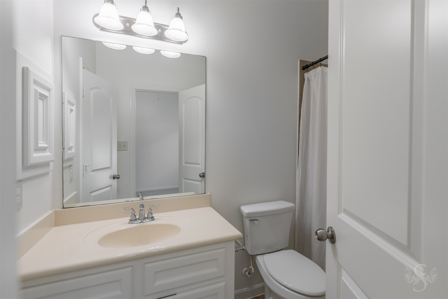
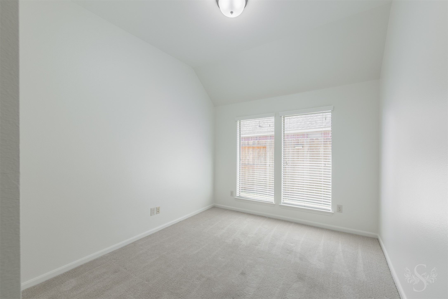
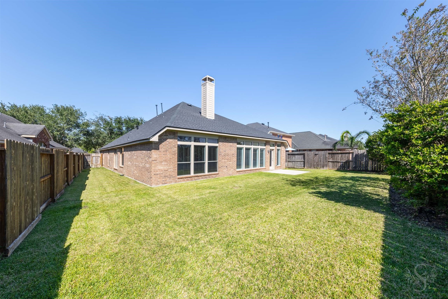
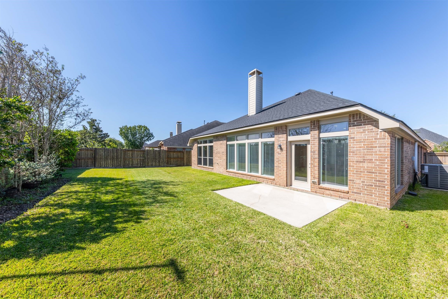
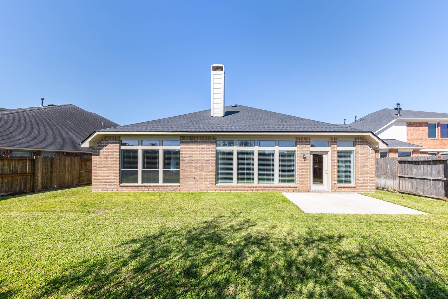
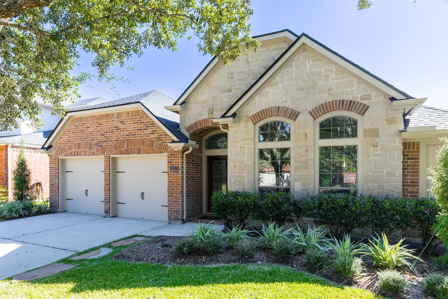
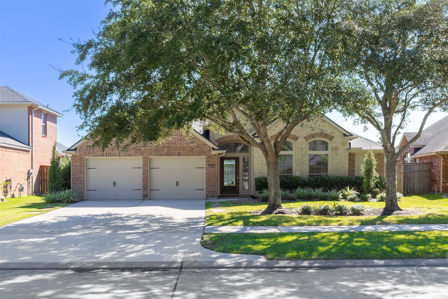
EXQUISITE architecture & beautiful finishes set the stage for this light & bright Perry home in Cross Creek Ranch, offering 4 bedrooms & 3 full baths. An extended entry with 11' & 12' ceilings introduces the home's impressive scale, while tray ceilings & numerous upgrades enhance its elegant character. Wood flooring brings warmth to the study & formal dining room before the open concept floor plan unfolds into a spacious family room anchored by a cast-stone fireplace. The adjoining kitchen features granite countertops, stainless steel appliances, 42-inch cabinetry & a center island, keeping the cook connected to the conversation. A versatile flex room provides additional space for recreation or relaxation. Step into the backyard to enjoy a peaceful afternoon or an evening under the stars with no back neighbors! Katy ISD. *UPGRADES include new roof (2-26), 2 new water heaters (10-26), new A/C unit (5-26), all new paint in interior & exterior (10-26), French drains 2021.
| Listing Id: | 20810386 |
|---|---|
| List Price: | $475,000 |
| Property Type: | Residential |
| Property Sub Type: | Detached |
| Status: | Active |
| Bedrooms Total: | 4 |
| Bathrooms Full: | 3 |
| Living Area: | 2,954 |
| Association Fee: | $1,500 |
| Tax Annual Amount: | $12,879 |
| Lot Size Acres: | 0.185 |
| Architectural Style: | Traditional |
| Waterfront?: | No |
| City: | Fulshear |
| County Or Parish: | Fort Bend |
| Subdivision: | Cross Creek Ranch |
| Postal Code: | 77441 |
| Year Built: | 2009 |
| Appliances: | Dishwasher, Gas Cooktop, Disposal, Gas Oven, Gas Range, Microwave, and Energy Star Qualified Appliances |
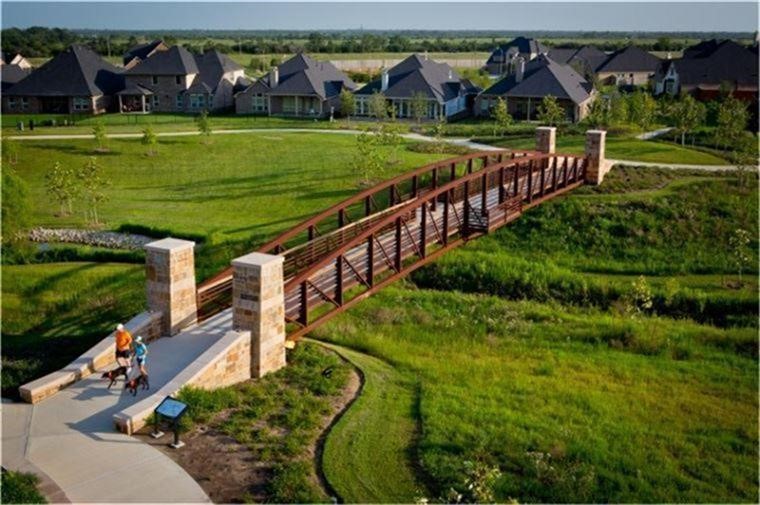
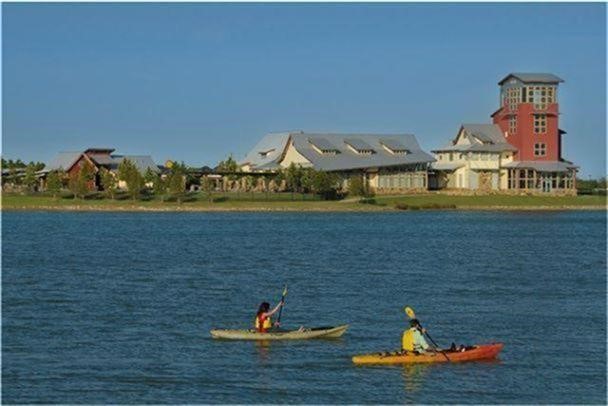
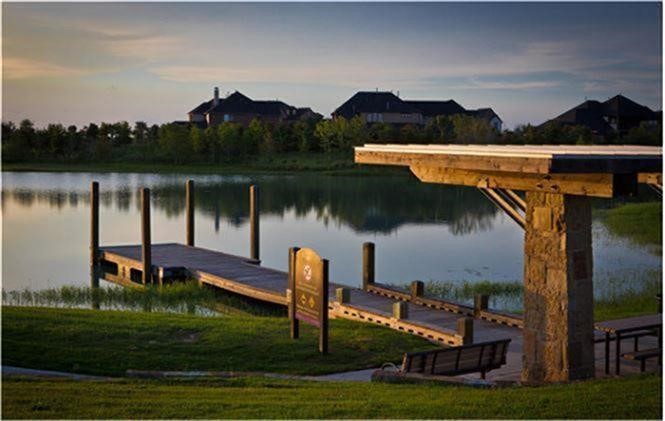
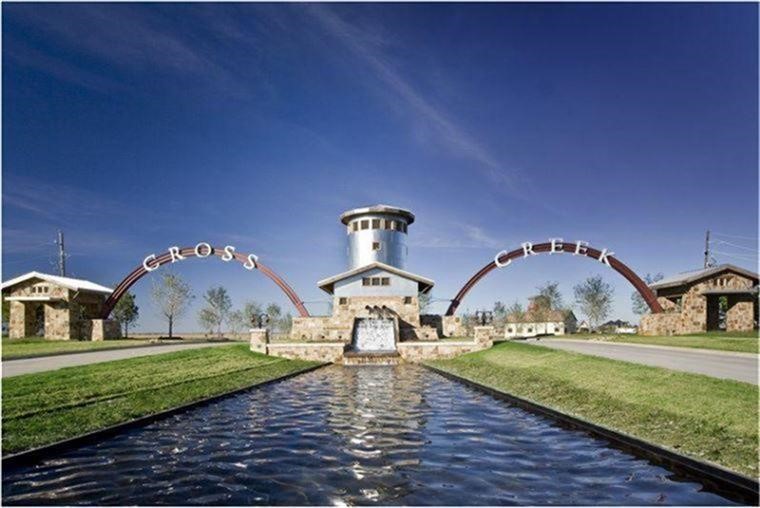
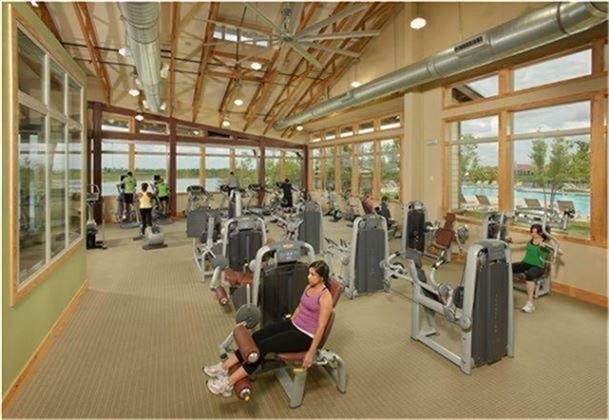
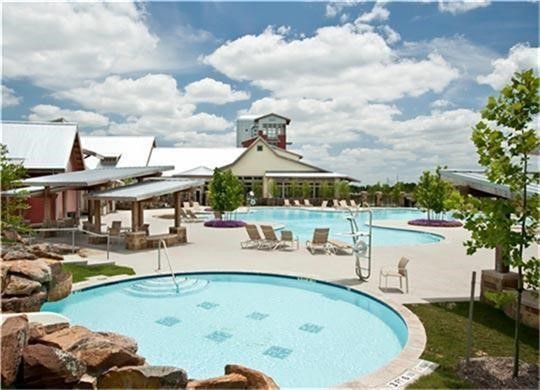
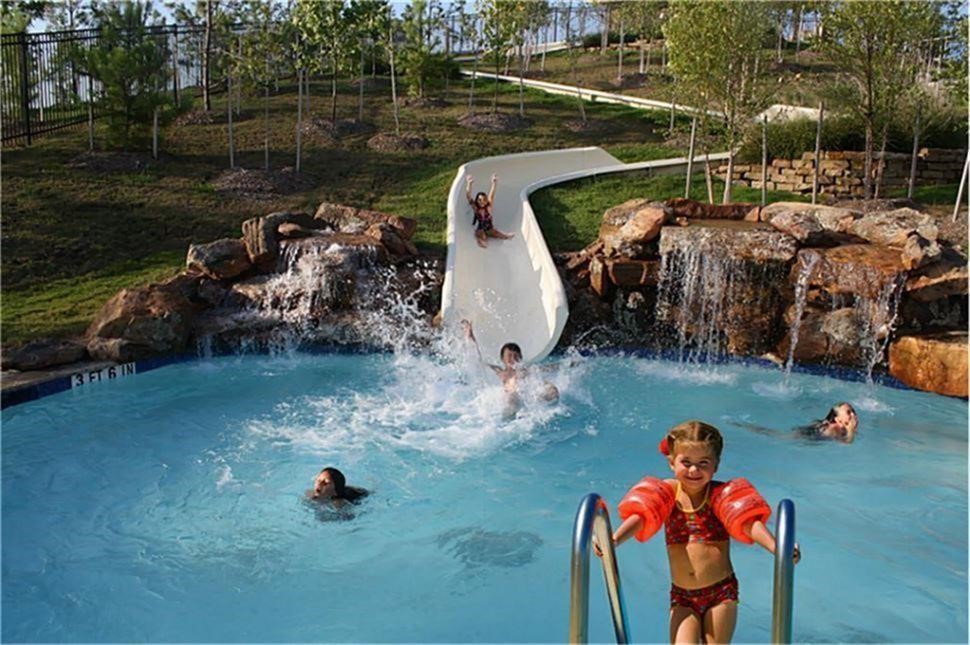
| Association Amenities: | BasketballCourt, Clubhouse, DogPark, FitnessCenter, MeetingBanquetPartyRoom, PartyRoom, PicnicArea, Playground, Pickleball, Park, Pool, TennisCourts, Trails |
| Association Fee: | $1,500 |
| Association Fee Frequency: | Annually |
| Room Type: | BreakfastRoomNook, DiningRoom, FamilyRoom, Office, UtilityRoom |
| Association Name: | CCMC |
| Association Phone: | 281-344-9882 |
| Association?: | Yes |
| Attached Garage?: | Yes |
| Basement Yn: | No |
| Bathrooms Total Integer: | 3 |
| Builder Name: | Perry |
| Building Area Total: | 2,954.0 |
| Community Features: | CommunityPool, MasterPlannedCommunity, Curbs, Gutters |
| Construction Materials: | Brick, WoodSiding |
| Cooling: | Central Air and Electric |
| Cooling?: | Yes |
| Direction Faces: | North |
| Directions: | From FM 1463 and FM 1093, go west on FM 1093, right on Cross Creek Ranch Blvd, right on W Cross Creek Bend Ln, right on Skycreek Crossing, right on Silver Thistle, road turns into Barberry Banks, home on right |
| Disclosures: | ExclusionsDisclosure, MunicipalUtilityDistrictDisclosure |
| Elementary School: | JAMES E RANDOLPH ELEMENTARY SCHOOL |
| Elementary School District: | 30 - Katy |
| Exclusions: | Please see Exclusion list |
| Exterior Features: | Deck, Fence, IrrigationSprinklers, Patio, PrivateYard |
| Fencing: | BackYard |
| Fireplace Features: | Gas |
| Fireplaces Total: | 1 |
| Fireplace?: | Yes |
| Flooring: | Carpet, EngineeredHardwood, Tile |
| Foundation Details: | Slab |
| Garage Spaces: | 2.0 |
| Garage?: | Yes |
| Green Energy Efficient: | Appliances |
| Heating: | Central, Gas |
| Heating?: | Yes |
| High School: | JORDAN HIGH SCHOOL |
| High School District: | 30 - Katy |
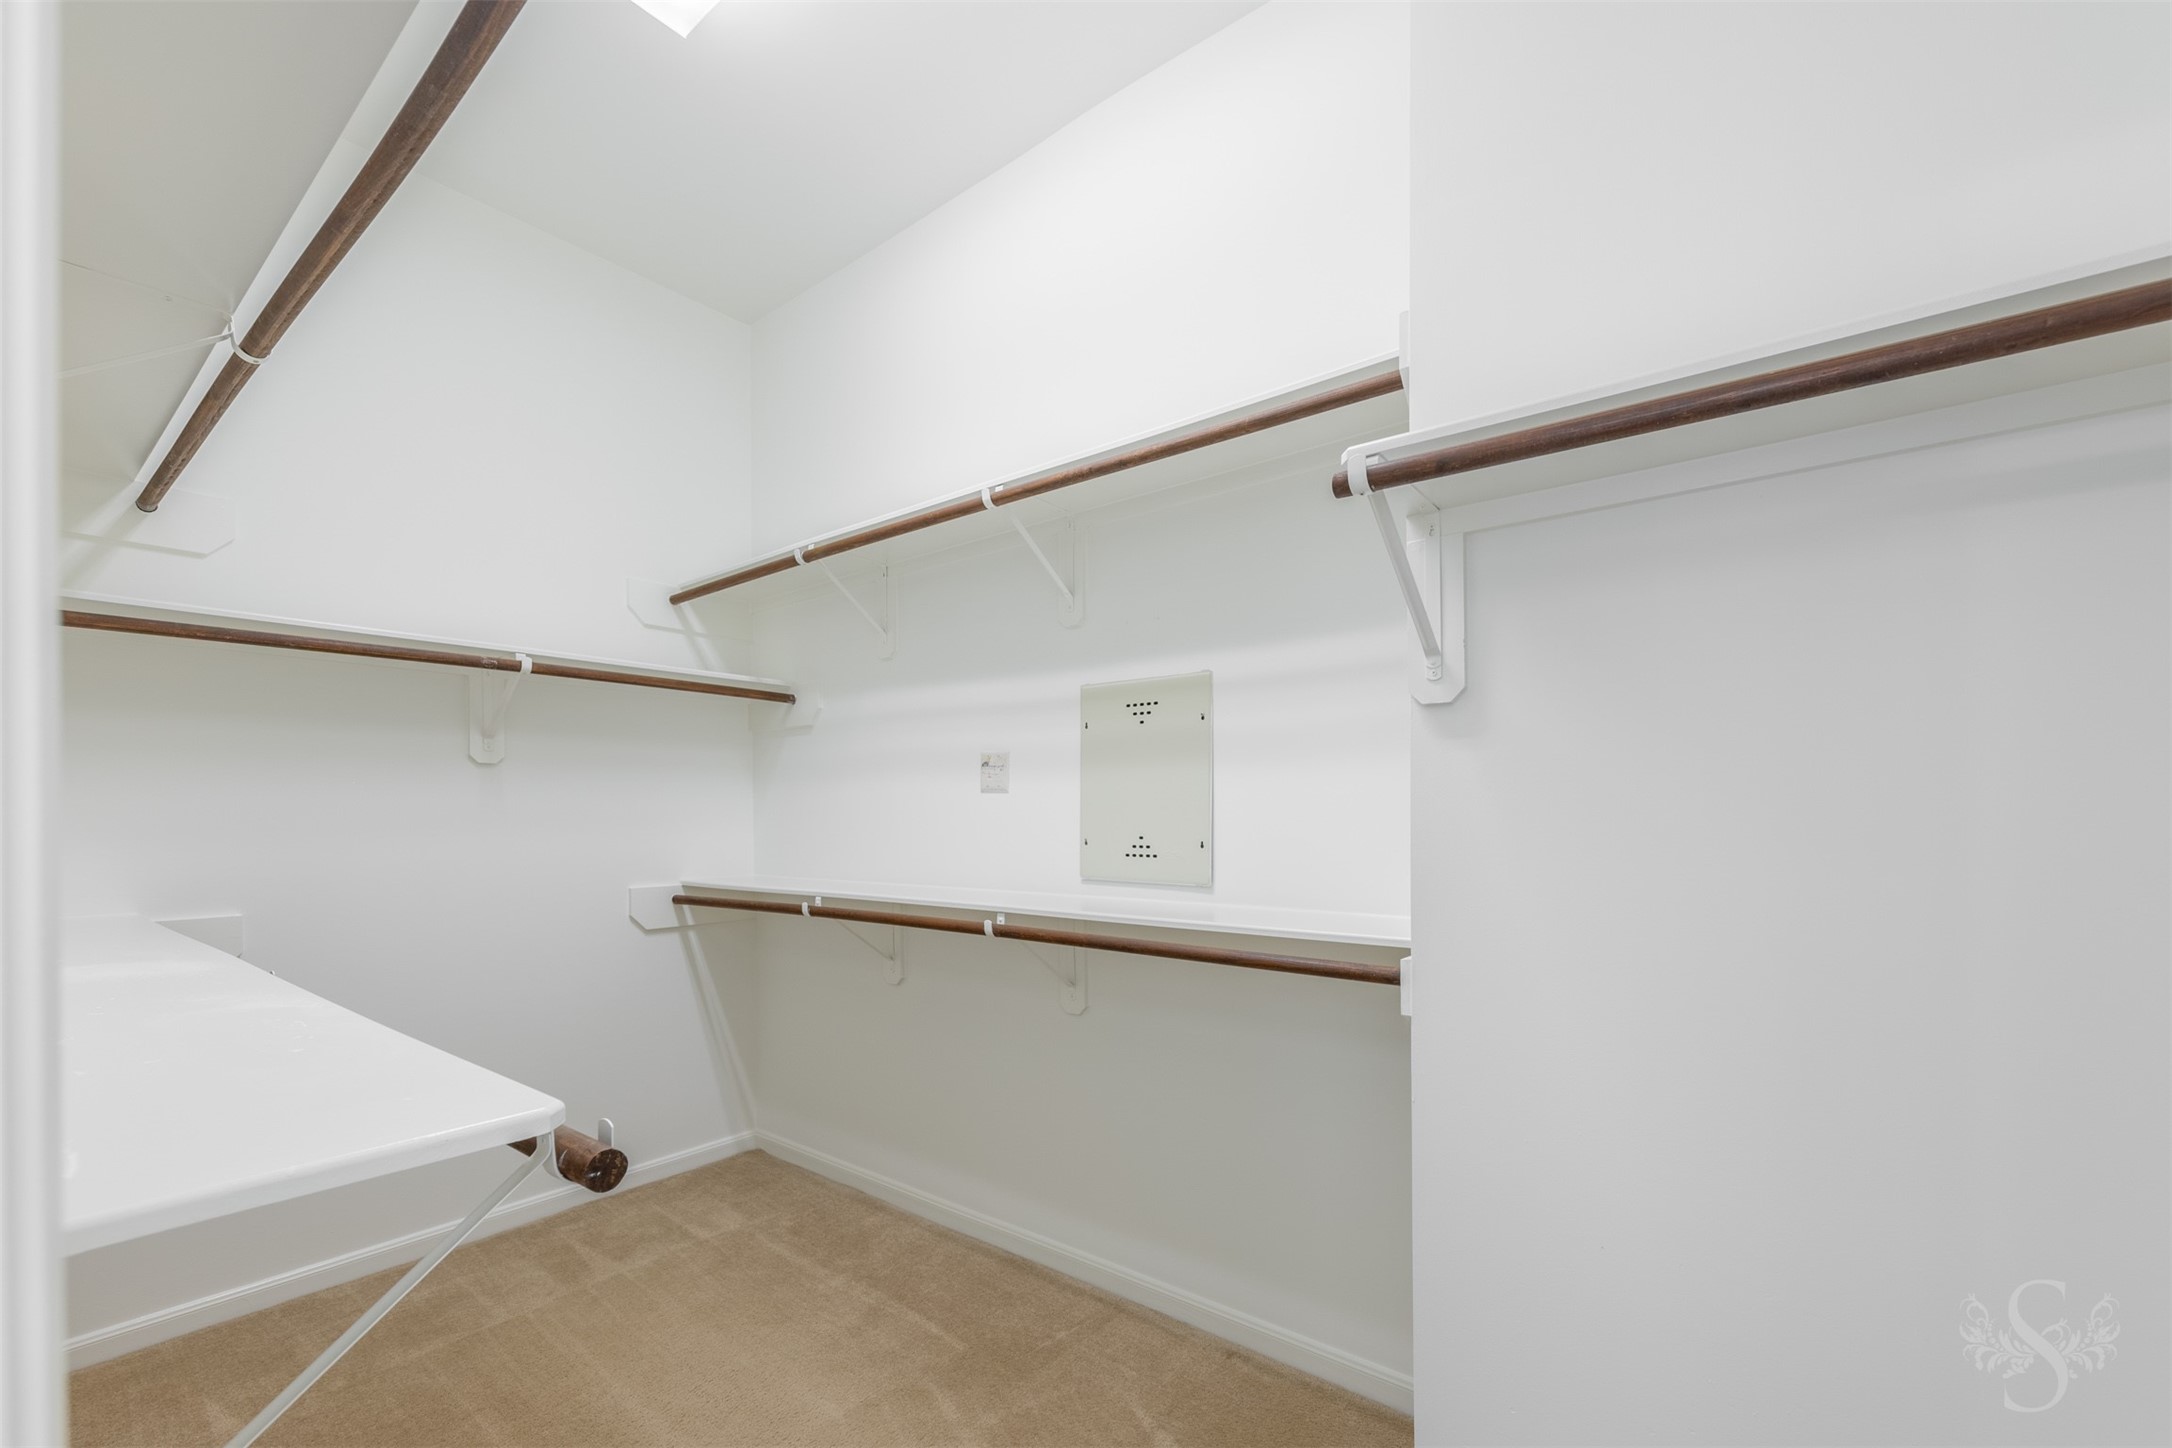
| Interior Features: | AllBedroomsDown, DoubleVanity, GraniteCounters, HighCeilings, KitchenIsland, MainLevelPrimary, SoakingTub, SeparateShower, TubShower, Vanity, WalkInClosets, WindowTreatments, CeilingFans |
| Internet Automated Valuation Display?: | Yes |
| Internet Consumer Comment?: | Yes |
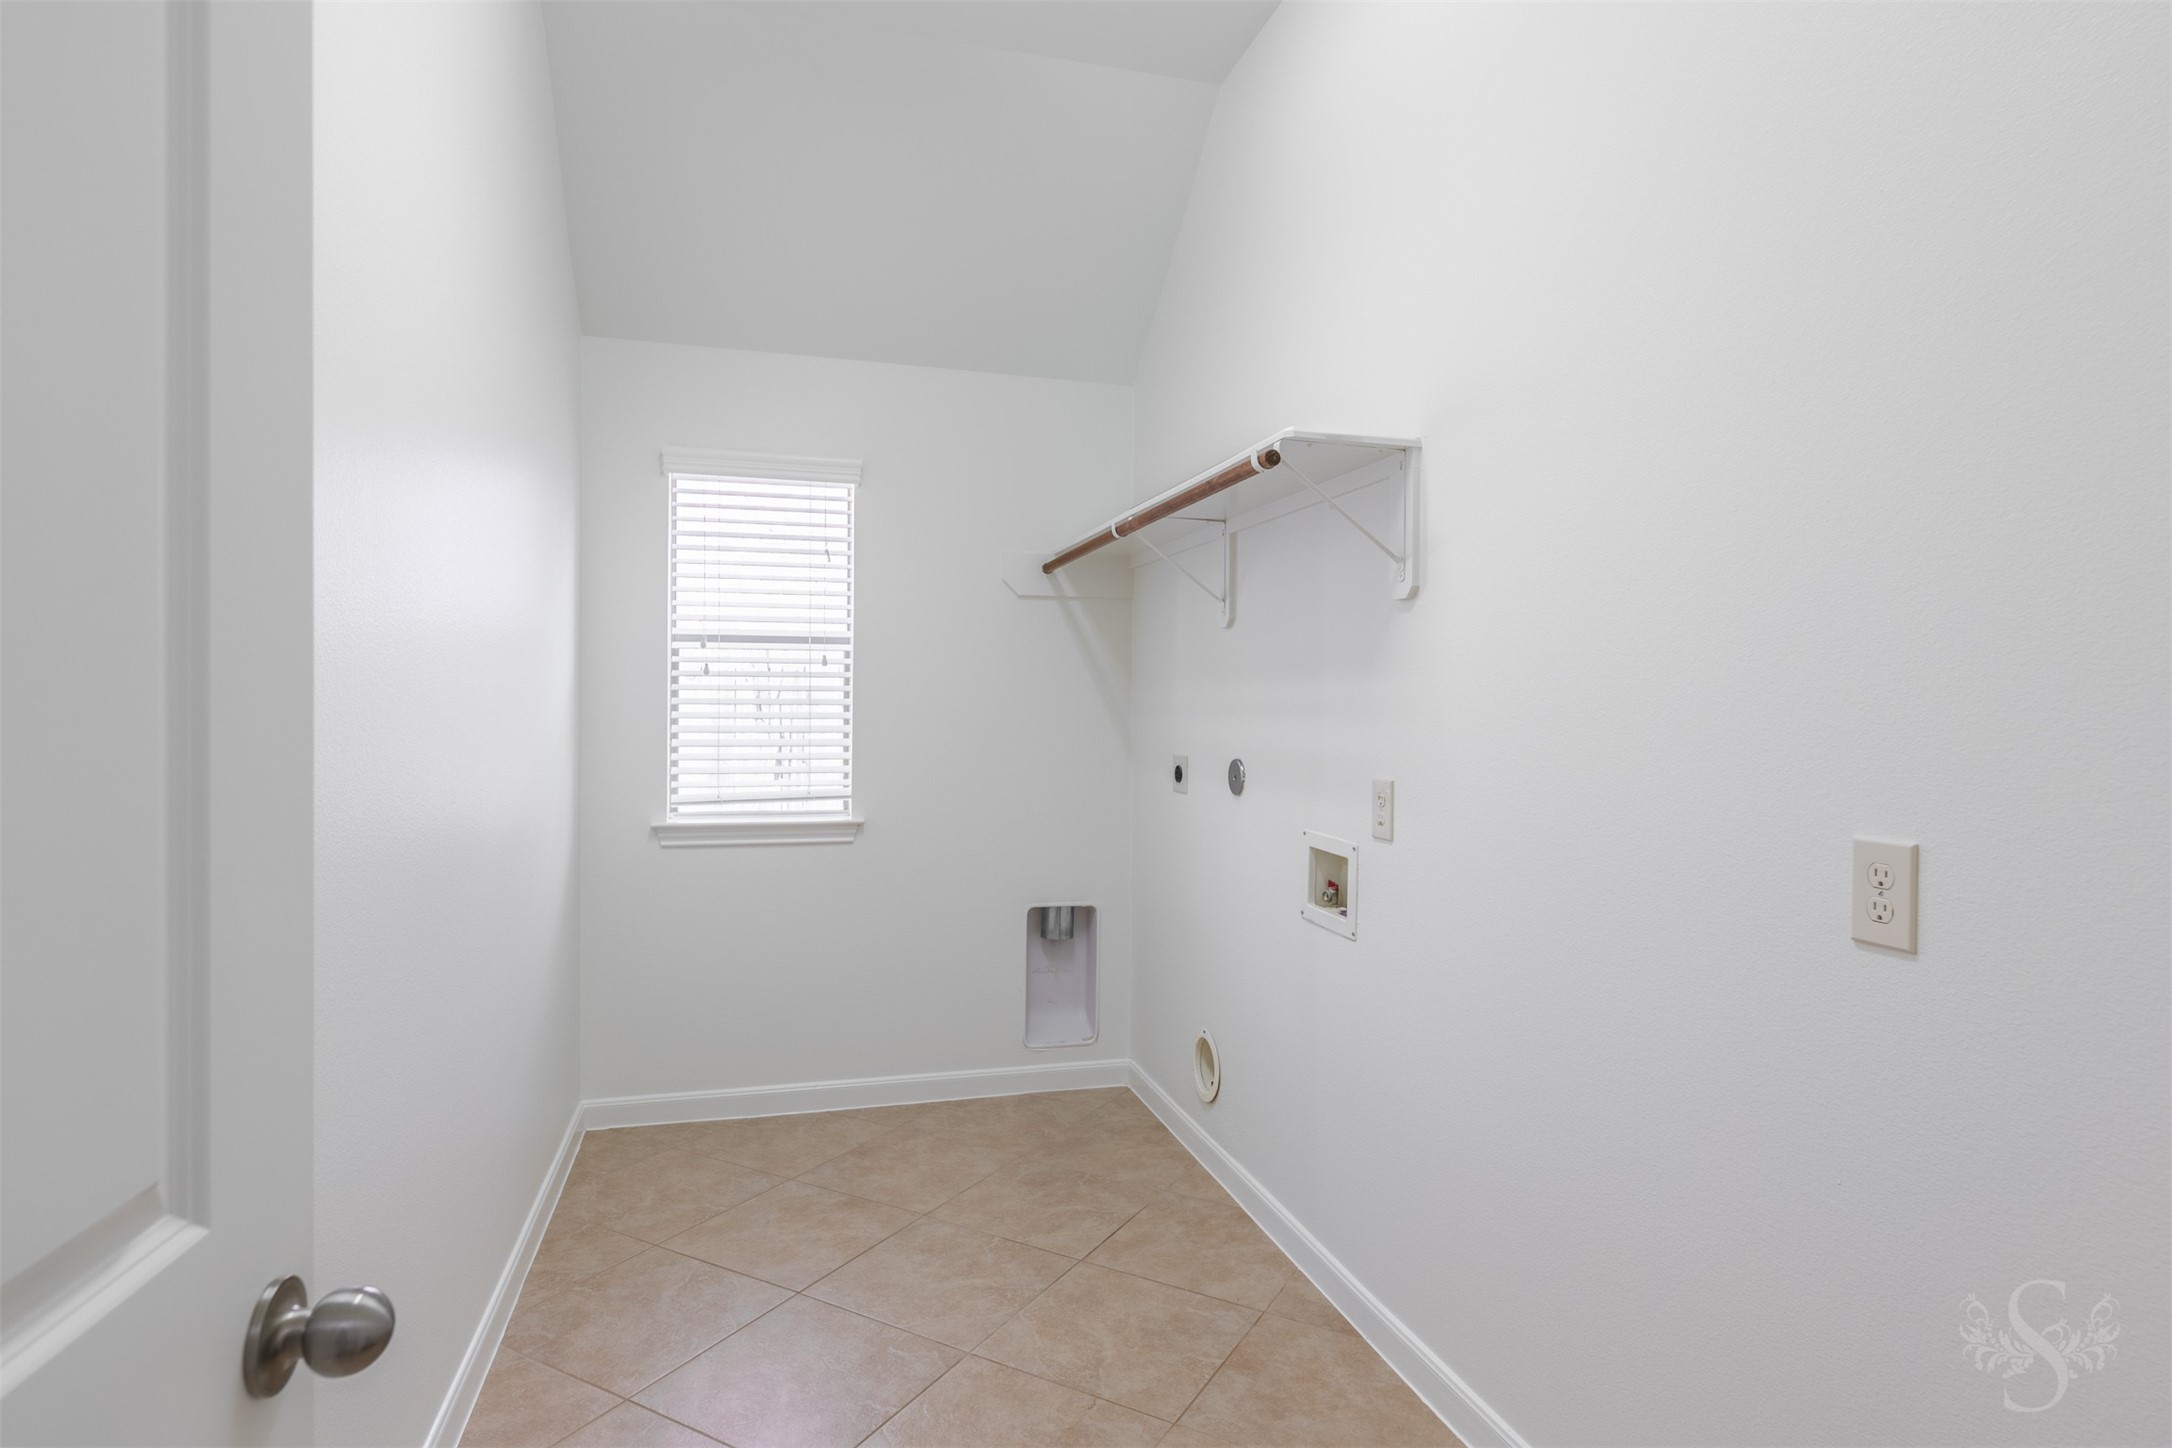
| Laundry Features: | WasherHookup, ElectricDryerHookup, GasDryerHookup |
| Levels: | One |
| Listing Agreement: | ExclusiveRightToLease |
| Listing Terms: | Cash, Conventional |
| Living Area Source: | Appraiser |
| Lot Features: | Subdivision, PondOnLot |
| Lot Size Area: | 8,060.0 |
| Lot Size Source: | Appraiser |
| Lot Size Units: | SquareFeet |
| Middle Or Junior School: | ADAMS JUNIOR HIGH SCHOOL |
| Middle Or Junior School District: | 30 - Katy |
| MLS Area Major: | 36 |
| MLS Area Minor: | Katy - Southwest |
| Original List Price: | $475,000 |
| Ownership: | Full Ownership |
| Parcel Number: | 2706-02-002-0240-914 |
| Parking Features: | Attached, Garage |
| Parking Total: | 2 |
| Patio And Porch Features: | Deck, Patio |
| Pool Features: | Association |
| Postal City: | Fulshear |
| Postal Code Plus4: | 2057 |
| Public Survey Section: | 2 |
| Road Surface Type: | Concrete |
| Roof: | Composition |
| Rooms Total: | 10 |
| Security Features: | SmokeDetectors |
| Sewer: | PublicSewer |
| Status: | Active |
| State Or Province: | TX |
| Stories: | 1 |
| Street Number Numeric: | 28,015 |
| Tax Year: | 2026 |
| Universal Property: | US-48157-N-2706020020240914-R-N |
| Water Source: | Public |
| Window Features: | Window Coverings |
| Year Built Source: | PublicRecords |
| Listing Key: | 1193830954 |
| Current Price: | $475,000.00 |
| Country Subdivision: | 48157 |
| Record Signature: | 1,129,954,424 |
| Universal Parcel Id: | urn:reso:upi:2.0:US:48157:2706-02-002-0240-914 |
Listing Courtesy of: Keller Williams Memorial
Listing Agent: Rhonda K Berry-Pohlman
713-294-9691
Mortgage Calculator
The data on this website relating to real estate for sale comes in part from the IDX Program of the Houston Association of REALTORS®.
All information is believed accurate but not guaranteed. The properties displayed may not be all of the properties available through the IDX Program. Any use of this site other than by potential buyers or sellers is strictly prohibited.
© 2026 Houston Association of REALTORS®.
Houston Association of REALTORS® data last updated on October 24, 2026 04:34 AM - ET.
Property Last Updated: October 24, 2026 04:34 AM - ET