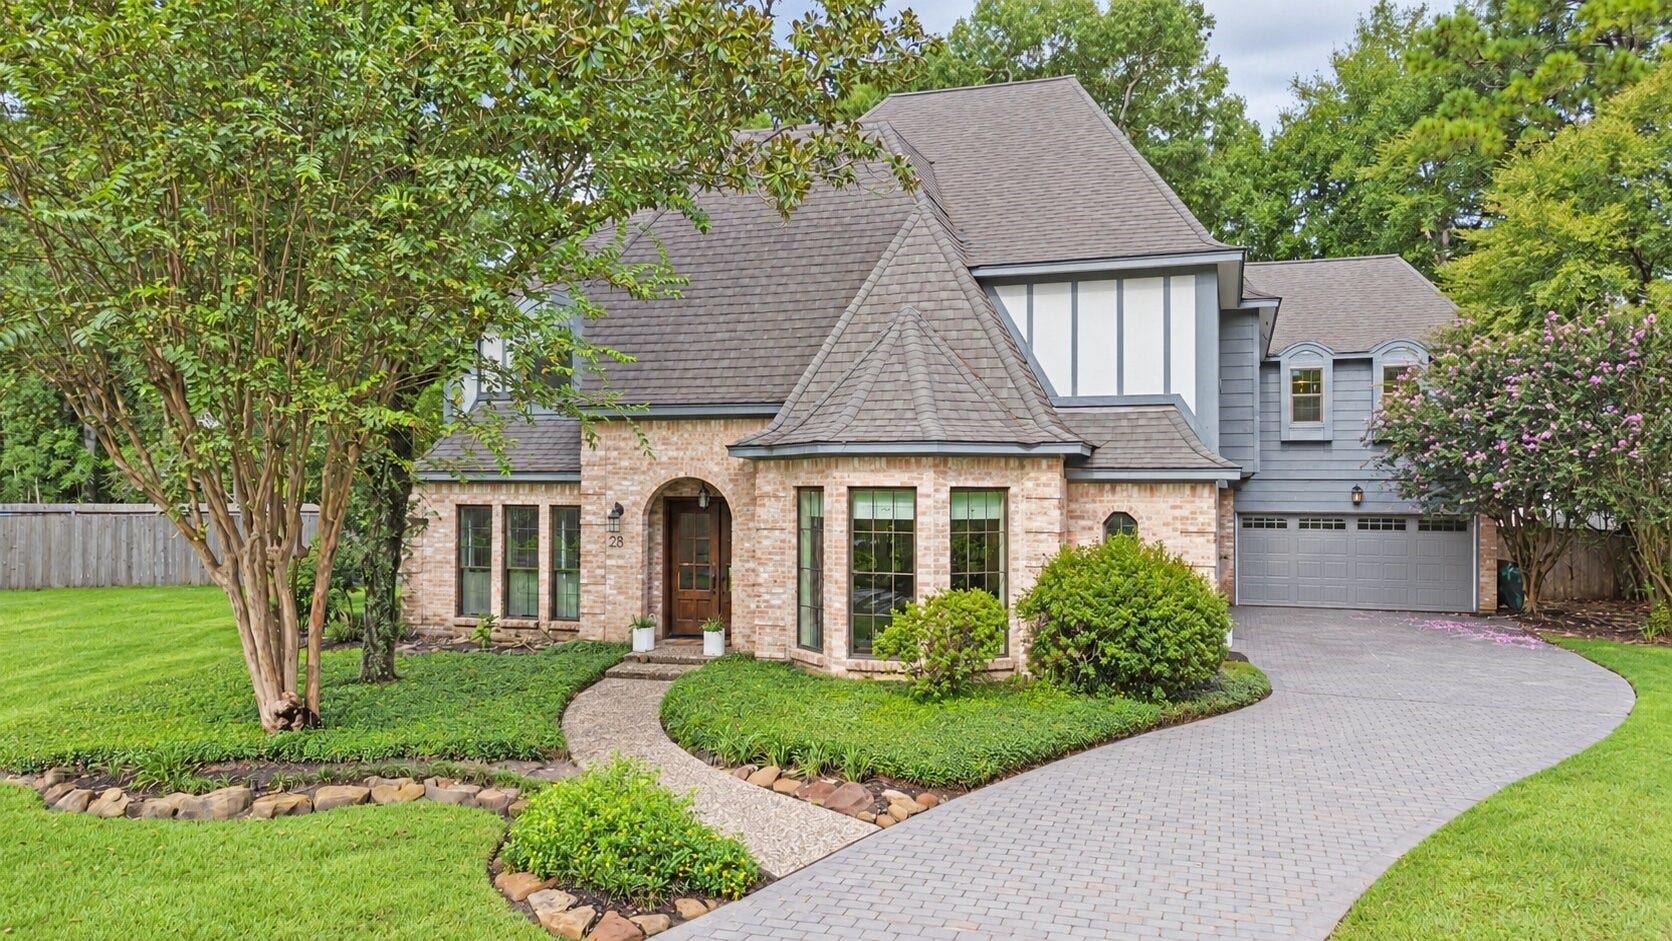
28 Mellow Leaf Court
The Woodlands, TX 77381
$947,001 - $1,082,000
Charming two-story home nestled on an oversized cul-de-sac lot in sought-after up front location. Beautifully remodeled w/thoughtful details throughout, this home blends timeless character w/ modern comfort. Custom paver driveway, beautiful wood floors, high ceilings, & custom woodwork. Family room is heart of this home & opens to chef-inspired kitchen featuring gorgeous gas range, dbl ovens, panel fridge, under-cabinet lighting, + breakfast area w/ built-in bench seating. Dual staircases. Dining rm w/bay windows. Primary suite offers spa-like bath w/soaking tub + separate shower. Upstairs, 3 lg bedrooms-1 w/ensuite bath, 2 connected by Jack-and-Jill bath-large closets! Enormous game/flex room, complete w/built-ins, desk, storage, + half bath. Enormous private backyard-rare for The Woodlands—sparkling pool, large deck, & lots of grassy space to play. The insulated, drywalled garage features epoxy flooring & mini-split system. So many thoughtful improvements- See feature sheet.
| Listing Id: | 13997070 |
|---|---|
| List Price: | $1,015,000 |
| Close Price: | $1,015,000 |
| Close Date: | 2026-10-16 |
| Property Type: | Residential |
| Property Sub Type: | Detached |
| Status: | Closed |
| Bedrooms Total: | 4 |
| Bathrooms Full: | 3 |
| Bathrooms Half: | 2 |
| Living Area: | 3,523 |
| Tax Annual Amount: | $16,305 |
| Lot Size Acres: | 0.3069 |
| Architectural Style: | French Provincial and Traditional |
| Waterfront?: | No |
| City: | The Woodlands |
| County Or Parish: | Montgomery |
| Subdivision: | Wdlnds Village Panther Ck 18 |
| Postal Code: | 77381 |
| Year Built: | 1983 |
| Appliances: | Double Oven, Dishwasher, Disposal, Gas Oven, Gas Range, Microwave, and Refrigerator |
| Room Type: | BreakfastRoomNook, DiningRoom, EntryFoyer, FamilyRoom, GameRoom, UtilityRoom, HalfBath |
| Basement Yn: | No |
| Bathrooms Total Integer: | 5 |
| Building Area Total: | 3,523.0 |
| Community Features: | MasterPlannedCommunity, Curbs, Gutters |
| Construction Materials: | Brick, CementSiding, WoodSiding |
| Cooling: | Central Air and Electric |
| Cooling?: | Yes |
| Directions: | Travel I45 North and exit Woodlands Parkway. Turn Right on E. Panther Creek, turn Left on Dunlin Meadow, turn Left on Mellow Leaf and home is at end of cul-de-sac on right. |
| Disclosures: | MunicipalUtilityDistrictDisclosure, Other |
| Door Features: | InsulatedDoors |
| Elementary School: | SALLY RIDE ELEMENTARY SCHOOL |
| Elementary School District: | 11 - Conroe |
| Exterior Features: | Deck, Fence, IrrigationSprinklers, Patio, PrivateYard, TennisCourts |
| Fencing: | BackYard |
| Fireplace Features: | GasLog |
| Fireplaces Total: | 1 |
| Fireplace?: | Yes |
| Flooring: | Carpet, Tile, Wood |
| Foundation Details: | Slab |
| Garage Spaces: | 2.0 |
| Garage?: | Yes |
| Green Energy Efficient: | Doors, Insulation, Thermostat |
| Green Indoor Air Quality: | Ventilation |
| Heating: | Central, Gas |
| Heating?: | Yes |
| High School: | THE WOODLANDS COLLEGE PARK HIGH SCHOOL |
| High School District: | 11 - Conroe |
| Interior Features: | BreakfastBar, CrownMolding, DryBar, DoubleVanity, EntranceFoyer, GraniteCounters, HighCeilings, BathInPrimaryBedroom, MainLevelPrimary, MultipleStaircases, QuartziteCounters, SoakingTub, SeparateShower, TubShower, Vanity, WindowTreatments, CeilingFans, ProgrammableThermostat |
| Internet Automated Valuation Display?: | Yes |
| Internet Consumer Comment?: | Yes |
| Laundry Features: | WasherHookup, ElectricDryerHookup, GasDryerHookup |
| Levels: | Two |
| Listing Agreement: | ExclusiveRightToLease |
| Listing Terms: | Cash, Conventional, VaLoan |
| Living Area Source: | Appraiser |
| Lot Features: | CulDeSac, Subdivision, Wooded, BacksToGreenbeltPark |
| Lot Size Area: | 13,369.0 |
| Lot Size Source: | Appraiser |
| Lot Size Units: | SquareFeet |
| Middle Or Junior School: | KNOX JUNIOR HIGH SCHOOL |
| Middle Or Junior School District: | 11 - Conroe |
| MLS Area Major: | 15 |
| MLS Area Minor: | The Woodlands |
| Original List Price: | $1,015,000 |
| Ownership: | Full Ownership |
| Parcel Number: | 194366 |
| Parking Features: | Driveway, Detached, ElectricVehicleChargingStations, Garage, Oversized |
| Parking Total: | 2 |
| Patio And Porch Features: | Deck, Patio |
| Pending Timestamp: | 2026-09-23 |
| Pool Features: | Gunite, InGround |
| Pool Private?: | Yes |
| Postal City: | The Woodlands |
| Postal Code Plus4: | 2644 |
| Public Survey Section: | 18 |
| Road Surface Type: | Concrete |
| Roof: | Composition |
| Rooms Total: | 8 |
| Security Features: | SmokeDetectors |
| Sewer: | PublicSewer |
| Status: | Closed |
| State Or Province: | TX |
| Stories: | 2 |
| Street Number Numeric: | 28 |
| Tax Year: | 2026 |
| Universal Property: | US-48339-N-194366-R-N |
| Water Source: | Public |
| Window Features: | Window Coverings |
| Year Built Source: | PublicRecords |
| Listing Key: | 1189916730 |
| Current Price: | $1,015,000.00 |
| Country Subdivision: | 48339 |
| Record Signature: | 1,400,940,906 |
| Universal Parcel Id: | urn:reso:upi:2.0:US:48339:194366 |
Listing Courtesy of: Coldwell Banker Realty - The Woodlands
Listing Agent: Jeanne Eschenfelder
214-356-0579
Mortgage Calculator
The data on this website relating to real estate for sale comes in part from the IDX Program of the Houston Association of REALTORS®.
All information is believed accurate but not guaranteed. The properties displayed may not be all of the properties available through the IDX Program. Any use of this site other than by potential buyers or sellers is strictly prohibited.
© 2026 Houston Association of REALTORS®.
Houston Association of REALTORS® data last updated on October 22, 2026 02:23 AM - ET.
Property Last Updated: October 22, 2026 02:23 AM - ET
