27943 Parkside Creek Drive
Spring, TX 77386
$2,800
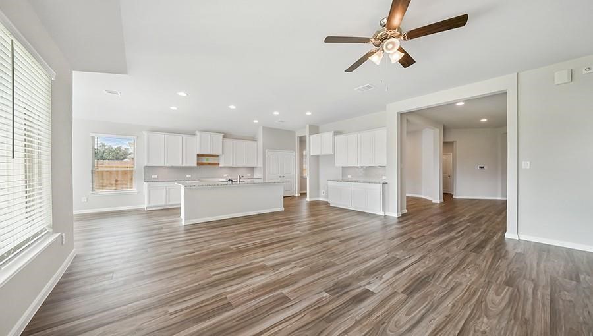
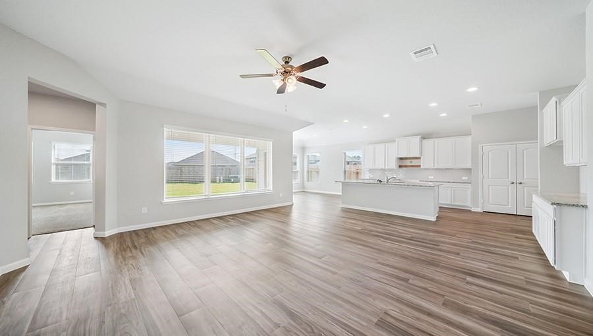
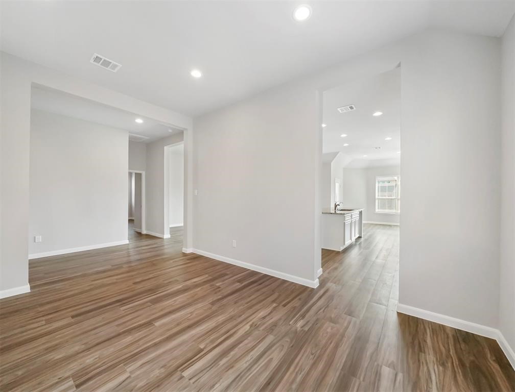
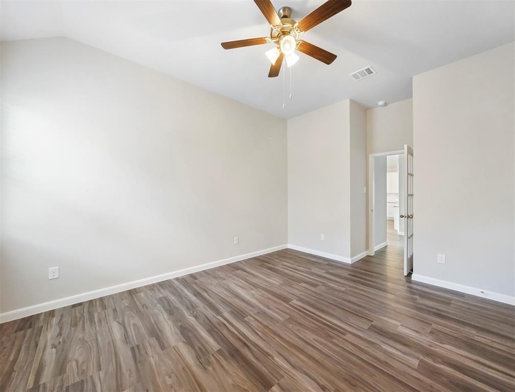
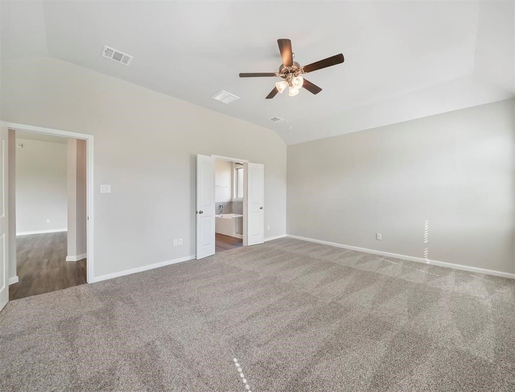
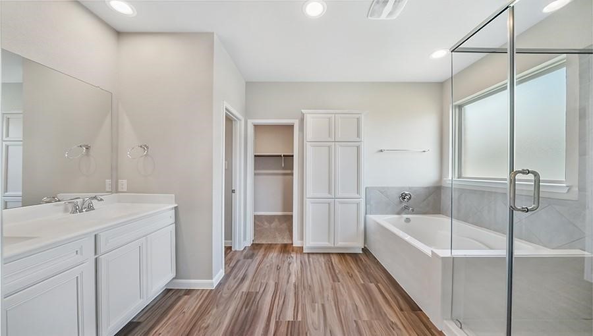
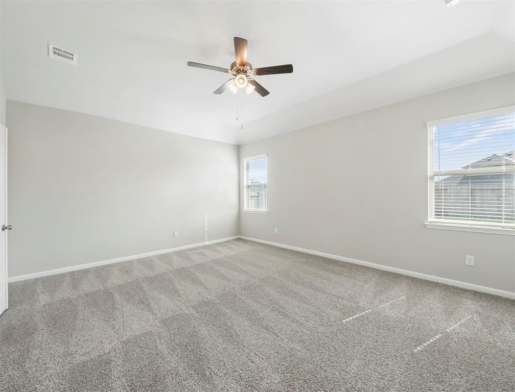
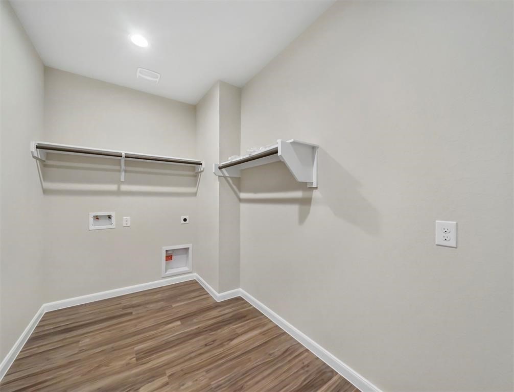
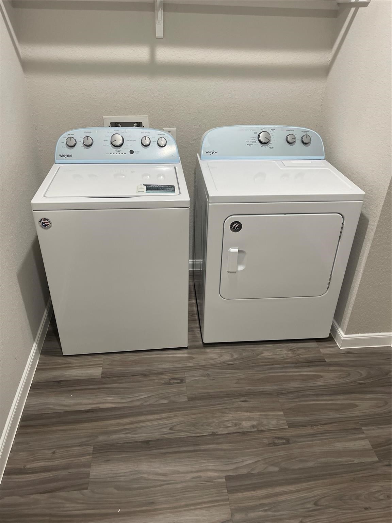
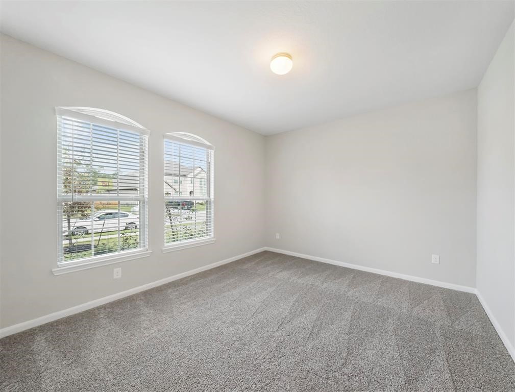
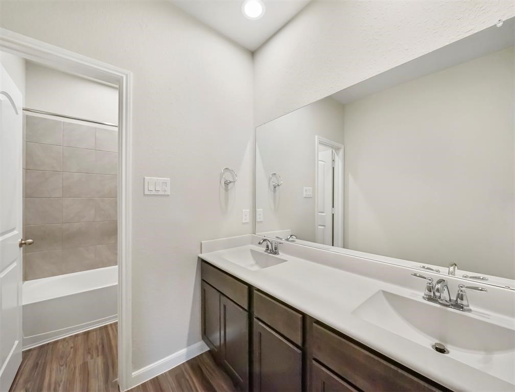
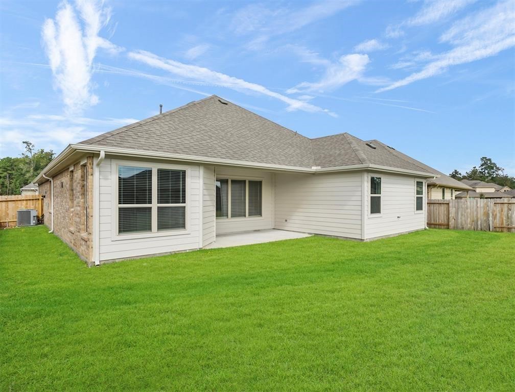
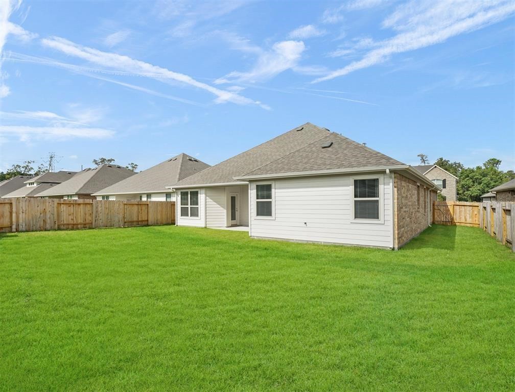
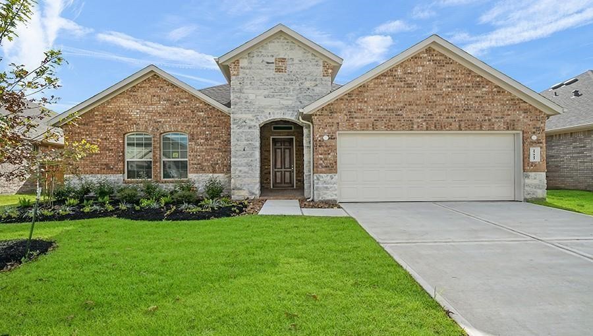
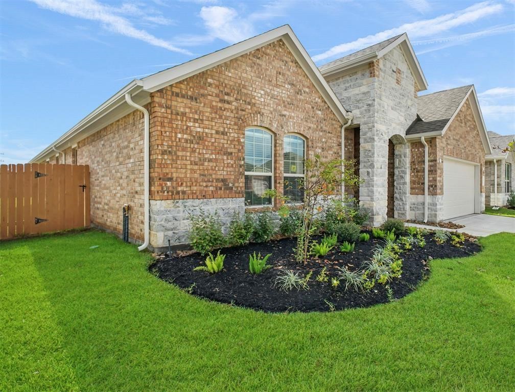
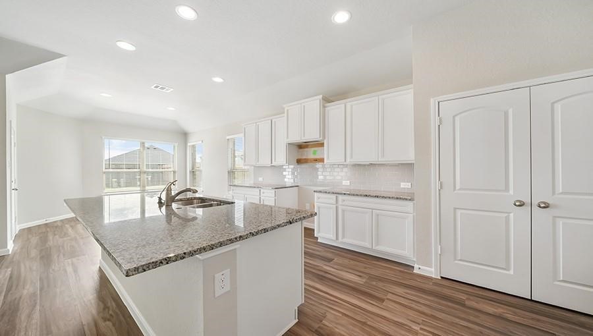
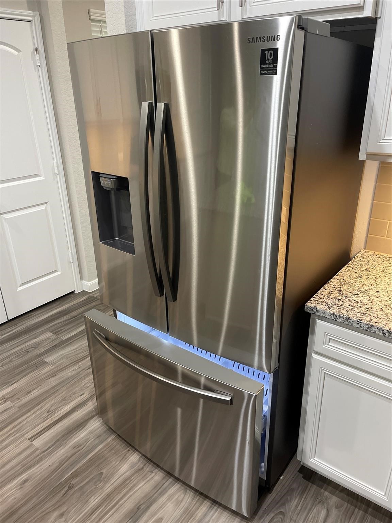
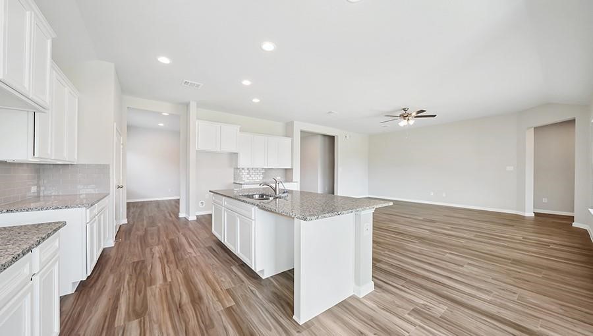
Welcome to your next home in the sought-after Harmony Village community! This stunning 2020-built, one-story residence offers a perfectly designed open-concept layout featuring 3 spacious bedrooms, 2 full bathrooms and a versatile Study/Office that can easily serve as a 4th bedroom or quiet workspace. The heart of the home is a chef-ready kitchen boasting ample cabinetry, a breakfast bar and a full suite of appliances—including a refrigerator, gas stove, microwave and dishwasher. For your convenience, a washer and dryer are also included. Retreat to the large family room or step outside to the covered patio and fully fenced backyard, perfect for weekend relaxation. Enjoy Harmony amenities to include pool, fitness center, tennis courts, play grounds, etc. Top rated neighborhood schools. Convenient location with easy access to airport, The Woodlands or downtown Houston via 99.
| Listing Id: | 90916442 |
|---|---|
| List Price: | $2,800 |
| Property Type: | Residential Lease |
| Property Sub Type: | Detached |
| Status: | Active |
| Bedrooms Total: | 3 |
| Bathrooms Full: | 2 |
| Living Area: | 2,491 |
| Lot Size Acres: | 0.1919 |
| Architectural Style: | Detached and Traditional |
| Waterfront?: | No |
| City: | Spring |
| County Or Parish: | Montgomery |
| Subdivision: | Harmony Village |
| Postal Code: | 77386 |
| Year Built: | 2020 |
| Appliances: | Dishwasher, Free Standing Range, Gas Cooktop, Disposal, Microwave, Oven, Cooktop, Dryer, Energy Star Qualified Appliances, Refrigerator, and Washer |
| Association Amenities: | FitnessCenter, Pool, TennisCourts |
| Room Type: | BreakfastRoomNook, FamilyRoom, LivingRoom, Office, UtilityRoom |
| Attached Garage?: | Yes |
| Availability Date: | 2026-12-13 |
| Basement Yn: | No |
| Bathrooms Total Integer: | 2 |
| Bedrooms Possible: | 4 |
| Building Area Total: | 2,491.0 |
| Community Features: | CommunityPool, MasterPlannedCommunity, Curbs |
| Cooling: | Central Air and Electric |
| Cooling?: | Yes |
| Directions: | From Grand Parkway (99), Exit Birnham Woods Dr. Travel SOUTH on Birnham Woods to RIGHT on Amber Ridge. Right on Evening Sun. LEFT onto Parkside Creek Drive. Home is on your left. |
| Disclosures: | None |
| Elementary School: | ANN K. SNYDER ELEMENTARY SCHOOL |
| Elementary School District: | 11 - Conroe |
| Exterior Features: | Deck, Fence, IrrigationSprinklers, Patio, PrivateYard |
| Fencing: | BackYard |
| Fireplaces Total: | 1 |
| Fireplace?: | Yes |
| Flooring: | Vinyl |
| Furnished: | Unfurnished |
| Garage Spaces: | 2.0 |
| Garage?: | Yes |
| Green Energy Efficient: | RadiantAtticBarrier, Appliances, Hvac, Insulation, Lighting, Thermostat, Windows |
| Green Indoor Air Quality: | Ventilation |
| Heating: | Central, Gas |
| Heating?: | Yes |
| High School: | GRAND OAKS HIGH SCHOOL |
| High School District: | 11 - Conroe |
| Interior Features: | AllBedroomsDown, DoubleVanity, EnSuiteBathroom, GraniteCounters, HighCeilings, KitchenIsland, KitchenFamilyRoomCombo, MainLevelPrimary, Pantry, SplitBedrooms, SoakingTub, SeparateShower, TubShower, WalkInClosets, CeilingFans, ProgrammableThermostat |
| Internet Automated Valuation Display?: | Yes |
| Internet Consumer Comment?: | Yes |
| Laundry Features: | WasherHookup, ElectricDryerHookup |
| Lease Term: | LongTerm |
| Levels: | One |
| Listing Agreement: | ExclusiveRightToLease |
| Living Area Source: | Appraiser |
| Lot Features: | Subdivision |
| Lot Size Area: | 8,359.0 |
| Lot Size Source: | Appraiser |
| Lot Size Units: | SquareFeet |
| Middle Or Junior School: | YORK JUNIOR HIGH SCHOOL |
| Middle Or Junior School District: | 11 - Conroe |
| MLS Area Major: | 40 |
| MLS Area Minor: | Spring Northeast |
| New Construction?: | No |
| Original List Price: | $2,800 |
| Parcel Number: | 485598 |
| Parking Features: | Attached, Driveway, Garage, GarageDoorOpener |
| Parking Total: | 2 |
| Patio And Porch Features: | Deck, Patio |
| Pets Allowed: | No |
| Pool Features: | Association |
| Pool Private?: | No |
| Postal City: | Spring |
| Postal Code Plus4: | 4752 |
| Property Attached?: | No |
| Public Survey Section: | 03 |
| Road Surface Type: | Concrete |
| Rooms Total: | 6 |
| Security Features: | SecuritySystemOwned, FireSprinklerSystem, SmokeDetectors |
| Sewer: | PublicSewer |
| Status: | Active |
| State Or Province: | TX |
| Stories: | 1 |
| Stories Total: | 1 |
| Street Number Numeric: | 27,943 |
| Universal Property: | US-48339-N-485598-R-N |
| Utilities: | Cable Available |
| Water Source: | Public |
| Window Features: | Low Emissivity Windows |
| Year Built Source: | PublicRecords |
| Listing Key: | 1194890778 |
| Property Sub Type Additional: | Detached, SingleFamilyResidence |
| Current Price: | $2,800.00 |
| Country Subdivision: | 48339 |
| Record Signature: | 1,232,760,021 |
| Universal Parcel Id: | urn:reso:upi:2.0:US:48339:485598 |
Listing Courtesy of: RE/MAX The Woodlands & Spring
Listing Agent: Brenna Dominguez
713-885-5759
The data on this website relating to real estate for sale comes in part from the IDX Program of the Houston Association of REALTORS®.
All information is believed accurate but not guaranteed. The properties displayed may not be all of the properties available through the IDX Program. Any use of this site other than by potential buyers or sellers is strictly prohibited.
© 2026 Houston Association of REALTORS®.
Houston Association of REALTORS® data last updated on November 10, 2026 01:06 AM - ET.
Property Last Updated: November 10, 2026 01:06 AM - ET