27927 Bracken Hurst Drive
Katy, TX 77494
$785,000
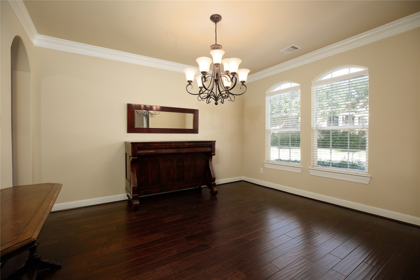
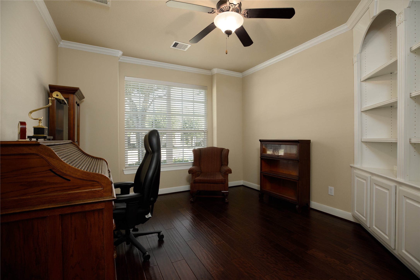
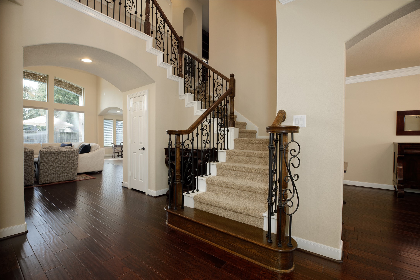
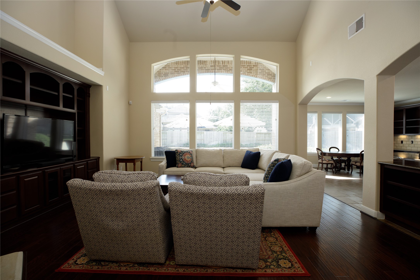
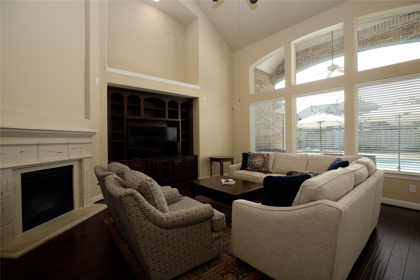
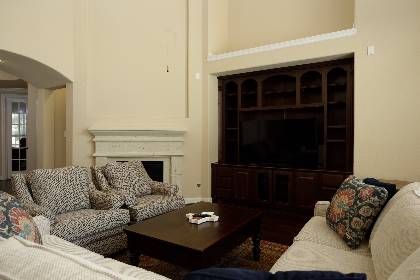
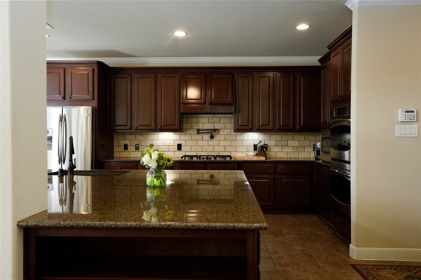
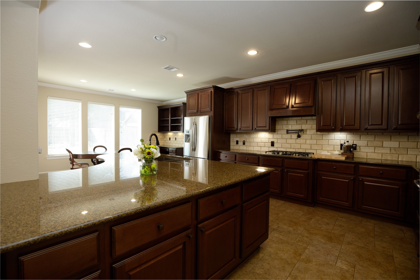
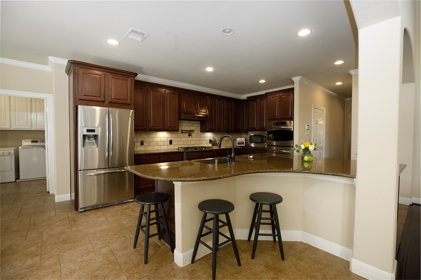
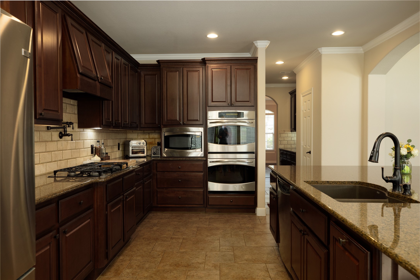
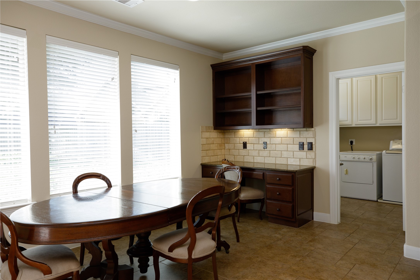
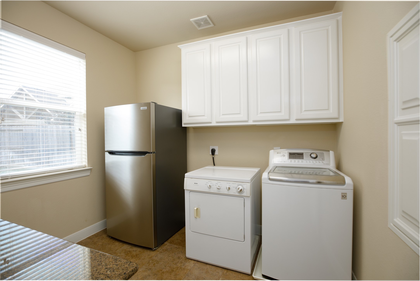
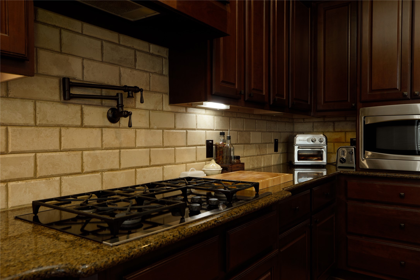
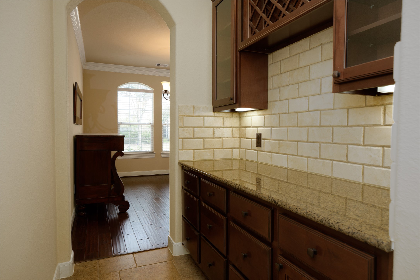
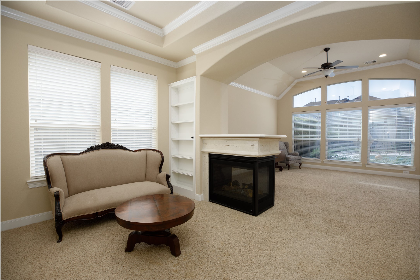
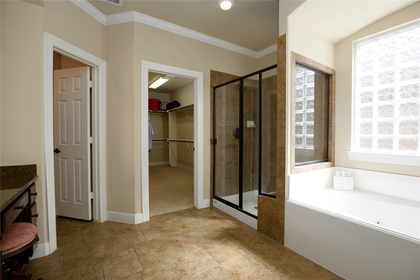
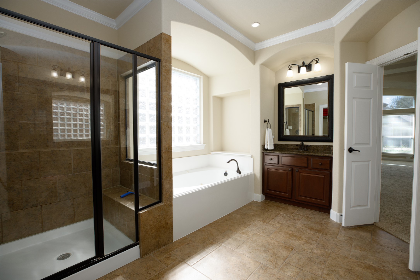
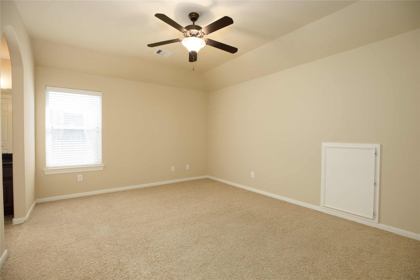
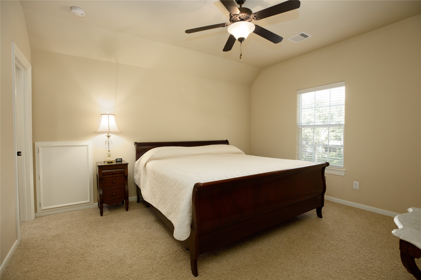
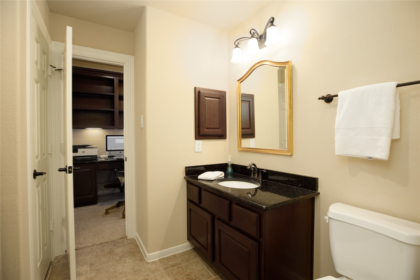
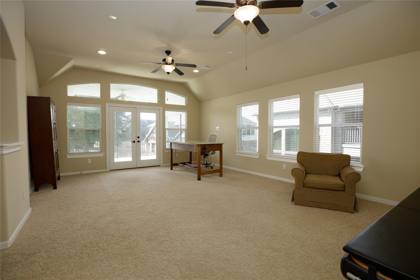
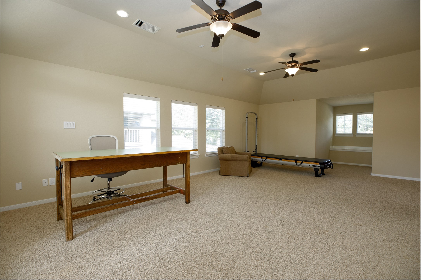
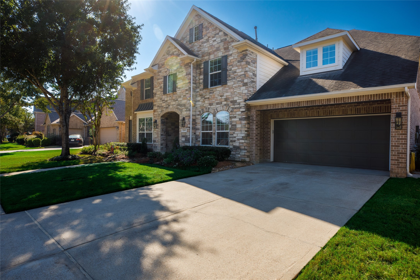
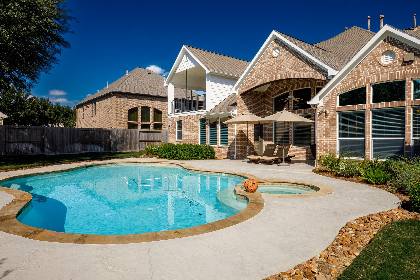
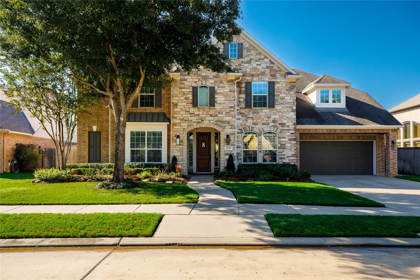
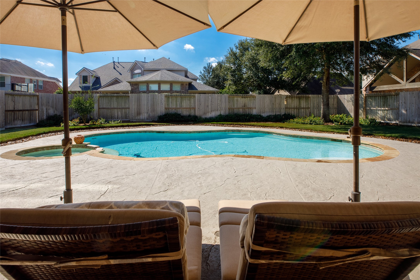
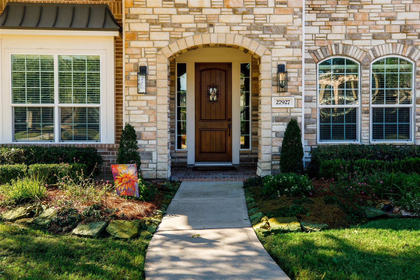
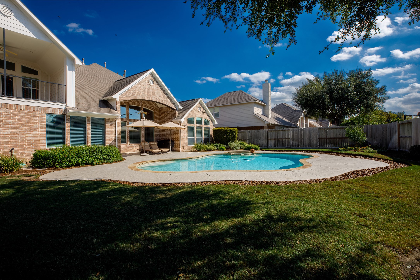
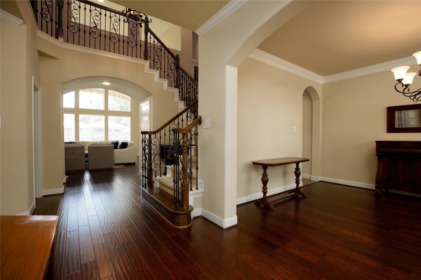
Exceptionally clean and well maintained by the One And Only Owner. Over-sized lot within the desirable Cinco Ranch offering indoor-outdoor living in the heart of Katy. Walk to schools, biking/walking trails, steps away from private lakes, tennis/pickle ball and more. Step inside this elegant home with designer touches throughout, gourmet kitchen, charming butler pantry nook and tons of extra storage. Soaring ceiling in the living area with views of the covered patio ideal for year-round enjoyment. The primary bedroom offers tray ceilings, a separate sitting area and fireplace for a warm and cozy feel. The upstairs area opens up to a large backyard terrace overlooking a sparkling heated pool/spa with serene views. Recent updates include AC units for peace of mind, pool heater, sidewalk extension, pool deck surface, garage shelving, exterior lighting, two water heaters, front door. Refrigerator is included, offering a seamless move-in opportunity. North/South facing. Seller has Survey.
| Listing Id: | 22244921 |
|---|---|
| List Price: | $785,000 |
| Property Type: | Residential |
| Property Sub Type: | Detached |
| Status: | Active |
| Bedrooms Total: | 4 |
| Bathrooms Full: | 3 |
| Bathrooms Half: | 1 |
| Living Area: | 4,003 |
| Association Fee: | $1,250 |
| Tax Annual Amount: | $14,913 |
| Lot Size Acres: | 0.2312 |
| Architectural Style: | Traditional |
| Waterfront?: | No |
| City: | Katy |
| County Or Parish: | Fort Bend |
| Subdivision: | Cinco Ranch Southwest Sec 27 |
| Postal Code: | 77494 |
| Year Built: | 2010 |
| Appliances: | Double Oven, Dishwasher, Gas Cooktop, Disposal, Microwave, Dryer, Energy Star Qualified Appliances, Refrigerator, and Washer |
| Association Amenities: | BasketballCourt, Clubhouse, ControlledAccess, SportCourt, DogPark, GolfCourse, HorseTrails, MeetingBanquetPartyRoom, PartyRoom, PicnicArea, Playground, Pickleball, Park, Pool, TennisCourts, Trails, Trash, Guard |
| Association Fee: | $1,250 |
| Association Fee Frequency: | Annually |
| Association Fee Includes: | Clubhouse, Common Areas, and Other |
| Room Type: | BreakfastRoomNook, DiningRoom, GameRoom, LivingRoom, Office, UtilityRoom, HalfBath |
| Association Name: | Cinco Ranch Residential II |
| Association Phone: | 281-900-1000 |
| Association?: | Yes |
| Attached Garage?: | Yes |
| Basement Yn: | No |
| Bathrooms Total Integer: | 4 |
| Building Area Total: | 4,003.0 |
| Community Features: | CommunityPool, MasterPlannedCommunity, Curbs, Gutters |
| Construction Materials: | Brick, Stone |
| Cooling: | Central Air, Electric, and Zoned |
| Cooling?: | Yes |
| Direction Faces: | North |
| Directions: | Route 1: I-10 West: exit 743B to merge onto TX-99 S; take the Cinco Ranch Blvd exit & use the R 2 lanes to turn R onto Cinco Ranch Blvd; turn R onto Marbrook Meadow Ln; turn L onto Bracken Hurst Dr. Route 2: I-10 W: exit 740 toward F.M. 1463/Pin Oak Rd & turn L onto FM 1463; continue straight onto Spring Green Blvd through the traffic circle, turn R onto Falcon Landing Blvd; turn R onto Hinesdale Park Dr; continue onto Marbrook Meadow Ln; turn R onto Bracken Hurst Dr. Home is on the L. |
| Disclosures: | MunicipalUtilityDistrictDisclosure, OwnerIsListingAgent |
| Elementary School: | WILSON ELEMENTARY SCHOOL (KATY) |
| Elementary School District: | 30 - Katy |
| Exterior Features: | CoveredPatio, Deck, FullyFenced, Fence, IrrigationSprinklers, PavedDriveway, Porch, Patio, PrivateYard, TennisCourts |
| Fencing: | BackYard |
| Fireplace Features: | GasLog |
| Fireplaces Total: | 2 |
| Fireplace?: | Yes |
| Flooring: | Carpet, Wood |
| Foundation Details: | Slab |
| Garage Spaces: | 3.0 |
| Garage?: | Yes |
| Green Energy Efficient: | Appliances, ExposureShade, Insulation |
| Green Indoor Air Quality: | Ventilation |
| Heating: | Central, Gas, Zoned |
| Heating?: | Yes |
| High School: | TOMPKINS HIGH SCHOOL |
| High School District: | 30 - Katy |
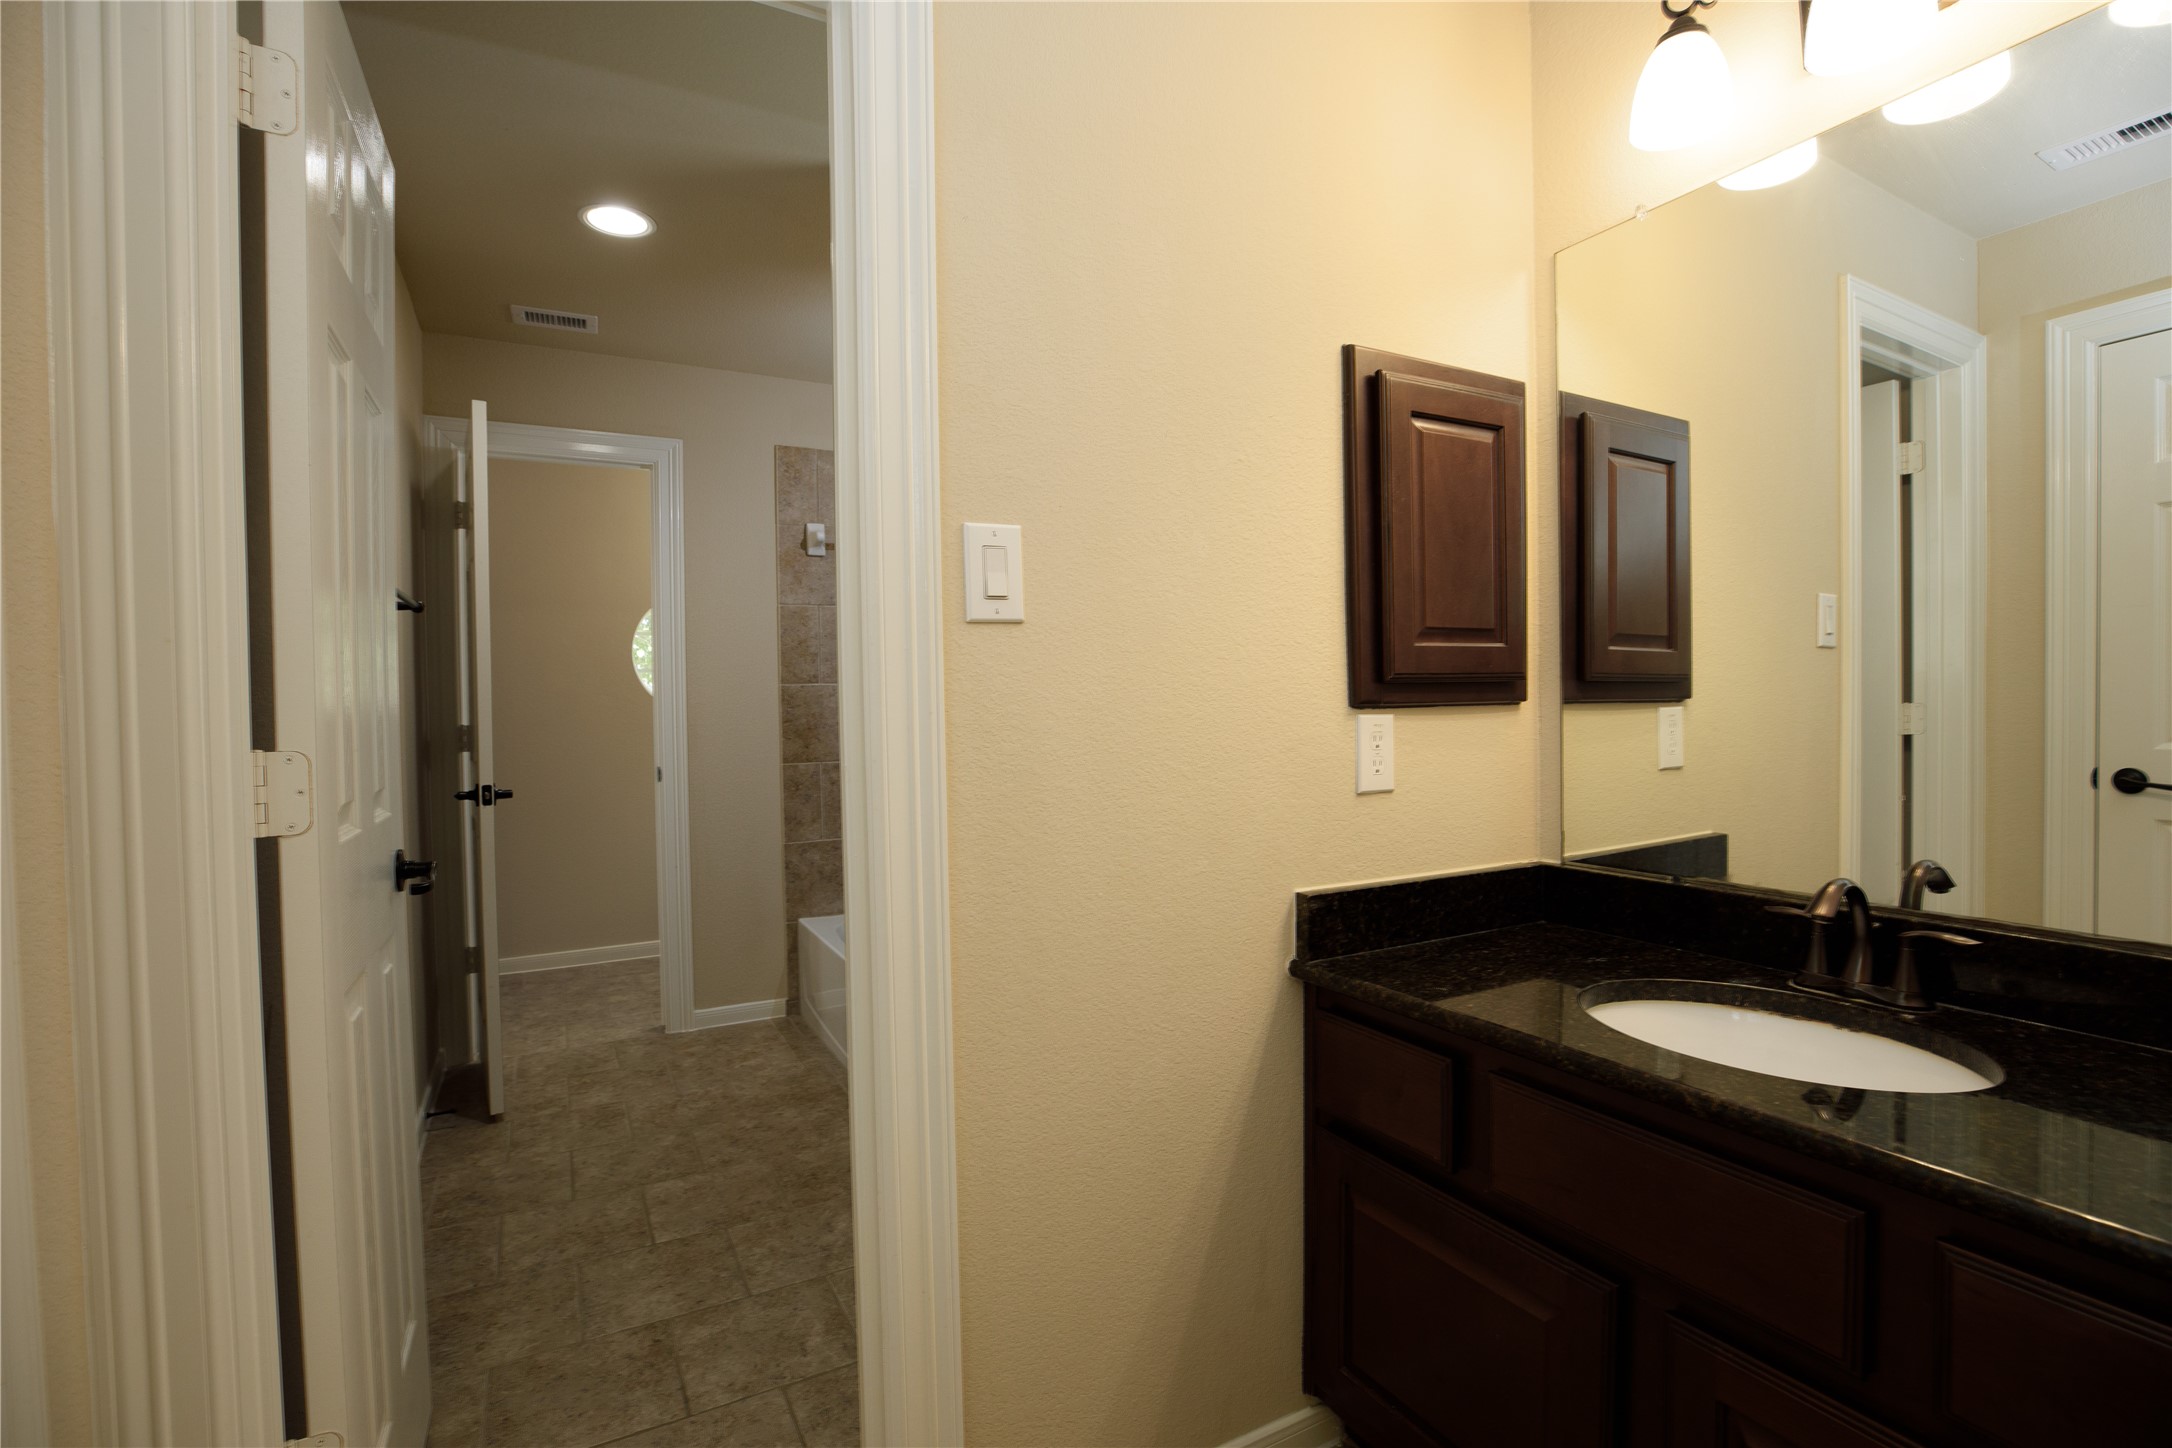
| Interior Features: | BreakfastBar, Balcony, ButlersPantry, CrownMolding, DoubleVanity, EntranceFoyer, HighCeilings, JettedTub, KitchenIsland, KitchenFamilyRoomCombo, BathInPrimaryBedroom, MainLevelPrimary, PotsAndPanDrawers, PotFiller, SelfClosingCabinetDoors, SelfClosingDrawers, SoakingTub, SeparateShower, TubShower, ThreeBedroomsUp, Vanity |
| Internet Automated Valuation Display?: | Yes |
| Internet Consumer Comment?: | Yes |
| Laundry Features: | WasherHookup, ElectricDryerHookup, GasDryerHookup |
| Lease Considered?: | No |
| Levels: | Two |
| Listing Agreement: | ExclusiveRightToLease |
| Listing Terms: | Cash, Conventional, FHA, InvestorFinancing, VaLoan |
| Living Area Source: | Appraiser |
| Lot Features: | Subdivision, PondOnLot |
| Lot Size Area: | 10,069.0 |
| Lot Size Source: | Appraiser |
| Lot Size Units: | SquareFeet |
| Middle Or Junior School: | TAYS JUNIOR HIGH SCHOOL |
| Middle Or Junior School District: | 30 - Katy |
| MLS Area Major: | 36 |
| MLS Area Minor: | Katy - Southwest |
| New Construction?: | No |
| Original List Price: | $785,000 |
| Parcel Number: | 2278-27-003-0100-914 |
| Parking Features: | Attached, Garage |
| Parking Total: | 3 |
| Patio And Porch Features: | Covered, Deck, Patio, Porch |
| Pool Features: | Gunite, Heated, InGround, PoolSpaCombo, Association |
| Pool Private?: | Yes |
| Postal City: | Katy |
| Postal Code Plus4: | 5311 |
| Public Survey Section: | 27 |
| Road Surface Type: | Concrete |
| Roof: | Composition |
| Rooms Total: | 8 |
| Security Features: | Prewired, SecuritySystemLeased, SmokeDetectors |
| Sewer: | PublicSewer |
| Status: | Active |
| State Or Province: | TX |
| Stories: | 2 |
| Street Number Numeric: | 27,927 |
| Tax Year: | 2025 |
| Universal Property: | US-48157-N-2278270030100914-R-N |
| Water Source: | Public |
| Window Features: | Window Coverings |
| Year Built Source: | Builder |
| Listing Key: | 1194371452 |
| Current Price: | $785,000.00 |
| Country Subdivision: | 48157 |
| Record Signature: | 1,593,256,085 |
| Universal Parcel Id: | urn:reso:upi:2.0:US:48157:2278-27-003-0100-914 |
Listing Courtesy of: 5th Stream Realty
Listing Agent: Randy White
281-644-9651
Mortgage Calculator
The data on this website relating to real estate for sale comes in part from the IDX Program of the Houston Association of REALTORS®.
All information is believed accurate but not guaranteed. The properties displayed may not be all of the properties available through the IDX Program. Any use of this site other than by potential buyers or sellers is strictly prohibited.
© 2026 Houston Association of REALTORS®.
Houston Association of REALTORS® data last updated on November 04, 2026 02:28 AM - ET.
Property Last Updated: November 04, 2026 02:28 AM - ET