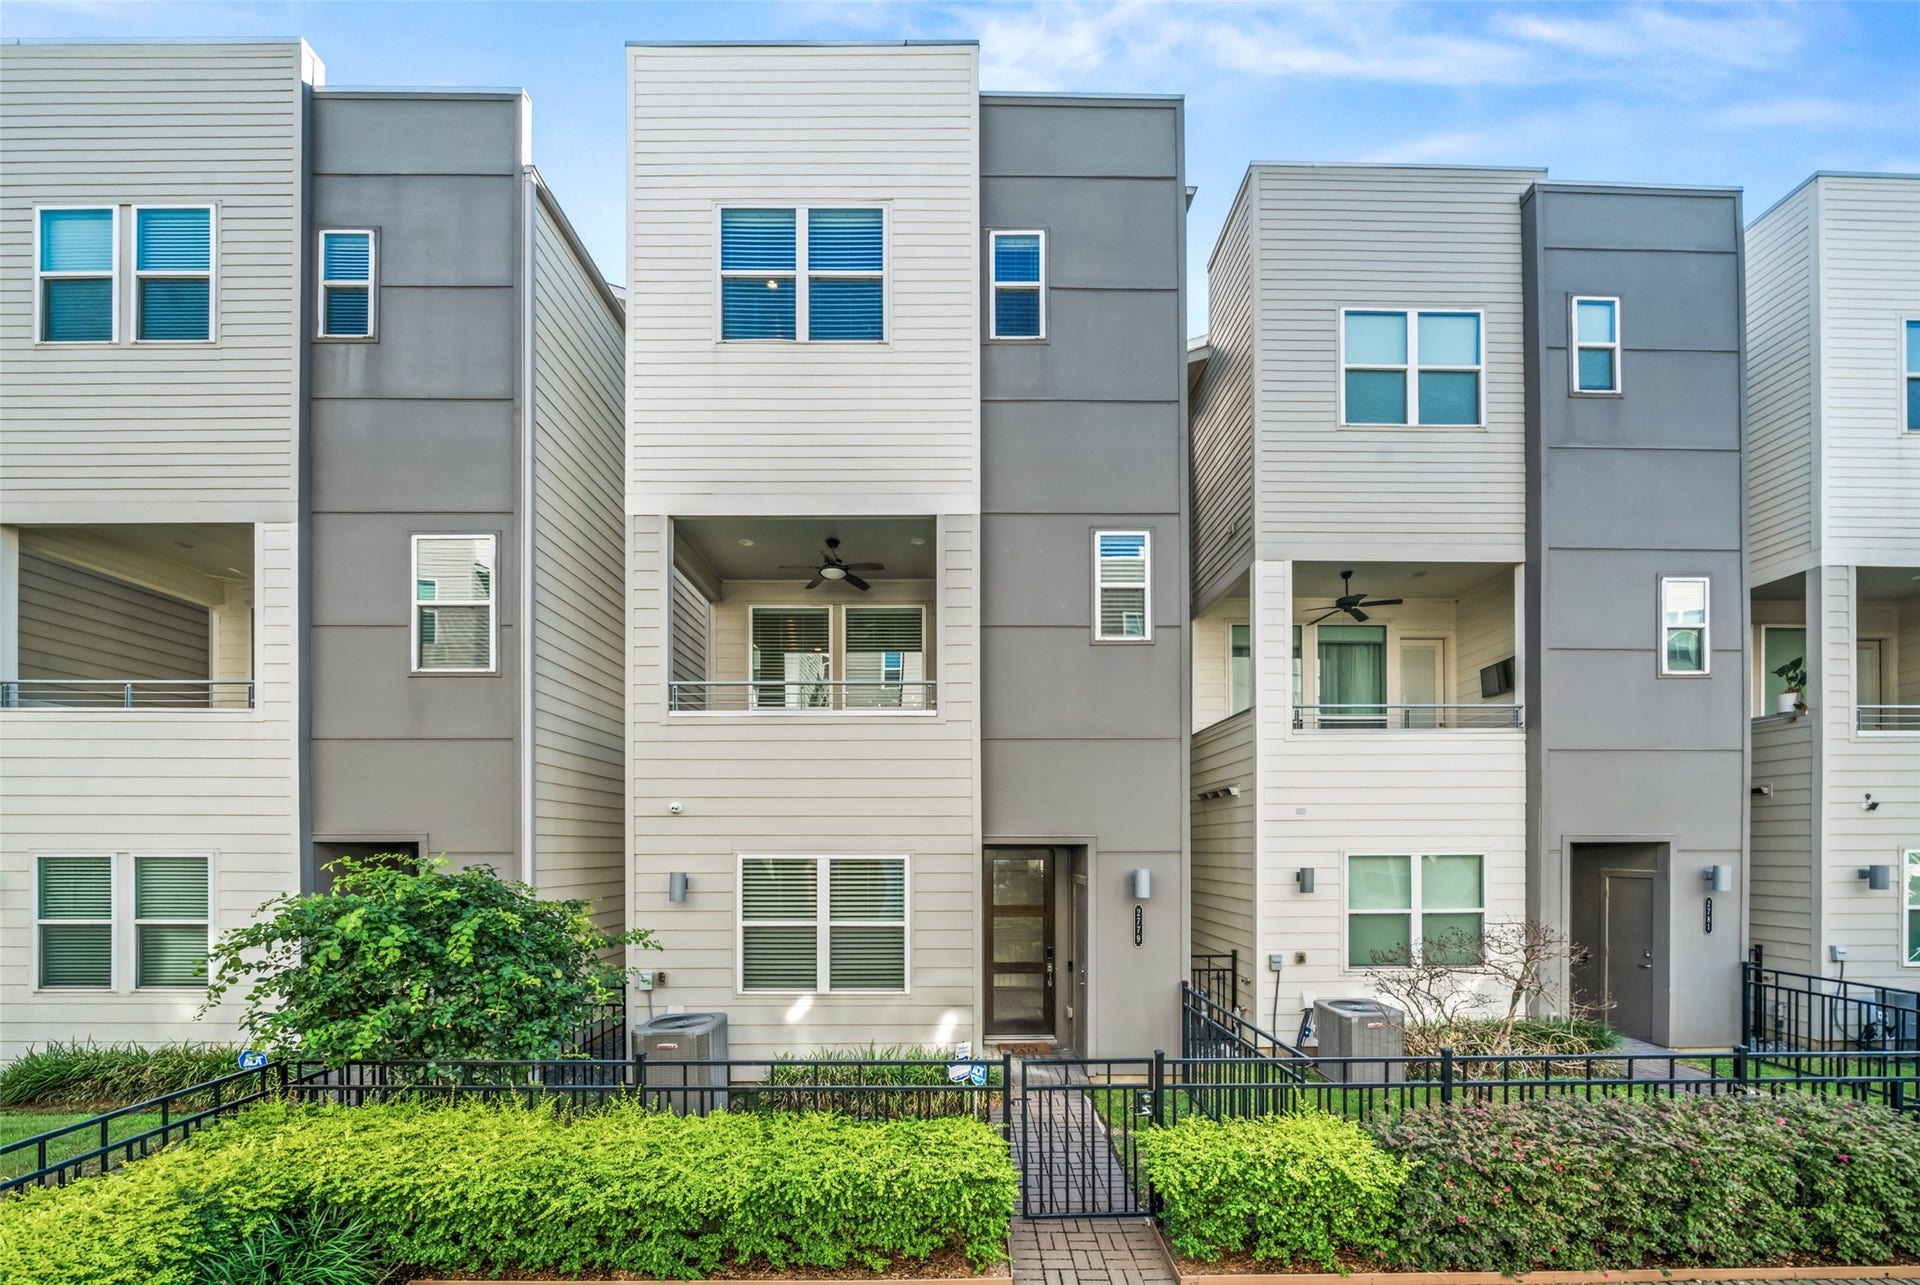
2779 Clinton Drive
Houston, TX 77020
$0 - $10,000
Experience Houston city living at 2779 Clinton Dr., a 3-bed, 3.5-bath home minutes from Downtown, EaDo, Daikin Park, Shell Energy Stadium and East River Project. The private 1st-floor suite with separate entrance, full bath, full-size laundry and kitchenette (with microwave and wine fridge) is ideal for guests, in-laws or a game room. The 2nd-floor great room flows from an island kitchen with shaker cabinets, soft-close drawers, SS appliances, built-in microwave and addt'l beverage fridge to a dining/living combo leading to an oversized covered balcony. Upstairs, the primary retreat offers 2 walk-in closets and a spa-like bath with dual sinks, soaking tub and glass shower, alongside another en-suite bedroom and a 2nd full-size laundry. Enjoy Downtown and East River Project views from the rooftop deck. A standout feature: a private drive shared by just 7 homes—the only one of its kind in the community—with additional guest parking inside the drive.
| Listing Id: | 91007525 |
|---|---|
| List Price: | $2,700 |
| Close Price: | $2,700 |
| Close Date: | 2026-11-01 |
| Property Type: | Residential Lease |
| Property Sub Type: | Detached |
| Status: | Closed |
| Bedrooms Total: | 3 |
| Bathrooms Full: | 3 |
| Bathrooms Half: | 1 |
| Living Area: | 2,092 |
| Lot Size Acres: | 0.0431 |
| Architectural Style: | Contemporary Modern, Detached, and Traditional |
| Waterfront?: | No |
| City: | Houston |
| County Or Parish: | Harris |
| Subdivision: | Eado Edge |
| Postal Code: | 77020 |
| Year Built: | 2020 |
| Number Of Units Total: | 1 |
| Appliances: | Washer Dryer Stacked, Dishwasher, Disposal, Gas Oven, Gas Range, Microwave, Oven, Dryer, Refrigerator, Wine Refrigerator, and Washer |
| Room Type: | EntryFoyer, GuestQuarters, Kitchen, LivingRoom, UtilityRoom, HalfBath |
| Attached Garage?: | Yes |
| Availability Date: | 2026-10-08 |
| Basement Yn: | No |
| Bathrooms Total Integer: | 4 |
| Building Area Total: | 2,092.0 |
| Cooling: | Central Air and Electric |
| Cooling?: | Yes |
| Direction Faces: | West |
| Directions: | Via I-10 East, exit Jensen. South on Jensen. Left on Clinton. Home is on the left. |
| Disclosures: | LiabilityInsuranceRequired, None |
| Elementary School: | BRUCE ELEMENTARY SCHOOL |
| Elementary School District: | 27 - Houston |
| Exterior Features: | Balcony, Deck, Patio, Storage |
| Flooring: | Tile, Wood |
| Furnished: | Unfurnished |
| Garage Spaces: | 2.0 |
| Garage?: | Yes |
| Green Energy Efficient: | Thermostat |
| Heating: | Central, Gas |
| Heating?: | Yes |
| High School: | WHEATLEY HIGH SCHOOL |
| High School District: | 27 - Houston |
| Interior Features: | WetBar, BreakfastBar, BedroomOnMainLevel, CrownMolding, DoubleVanity, EnSuiteBathroom, FullBathOnMainLevel, HighCeilings, KitchenIsland, KitchenFamilyRoomCombo, BathInPrimaryBedroom, Pantry, SelfClosingDrawers, SoakingTub, SeparateShower, TwoBedroomsUp, TubShower, UpperLevelPrimary, Vanity, WalkInClosets, WiredForSound |
| Internet Automated Valuation Display?: | Yes |
| Internet Consumer Comment?: | Yes |
| Laundry Features: | WasherHookup, ElectricDryerHookup, GasDryerHookup, Stacked |
| Lease Term: | LongTerm |
| Listing Agreement: | ExclusiveRightToLease |
| List Team Key: | 14414 |
| List Team Key Numeric: | 14,414 |
| Living Area Source: | Appraiser |
| Lot Size Area: | 1,878.0 |
| Lot Size Source: | Appraiser |
| Lot Size Units: | SquareFeet |
| Middle Or Junior School: | MCREYNOLDS MIDDLE SCHOOL |
| Middle Or Junior School District: | 27 - Houston |
| MLS Area Major: | 2 |
| MLS Area Minor: | Denver Harbor |
| New Construction?: | No |
| Original List Price: | $2,700 |
| Parcel Number: | 136-182-001-0075 |
| Parking Features: | AdditionalParking, Attached, ControlledEntrance, ElectricGate, Garage, GarageDoorOpener |
| Parking Total: | 2 |
| Patio And Porch Features: | Balcony, Deck, Patio, Terrace |
| Pending Timestamp: | 2026-10-26 |
| Pets Allowed: | PetDeposit, PetRestrictions |
| Pool Private?: | No |
| Postal City: | Houston |
| Postal Code Plus4: | 8435 |
| Property Attached?: | No |
| Public Survey Section: | 0 |
| Road Surface Type: | Asphalt |
| Rooms Total: | 8 |
| Security Features: | SecurityGate, KeyCardEntry, ControlledAccess, SmokeDetectors |
| Sewer: | PublicSewer |
| Status: | Closed |
| State Or Province: | TX |
| Stories: | 4 |
| Stories Total: | 4 |
| Street Number Numeric: | 2,779 |
| Universal Property: | US-48201-N-1361820010075-R-N |
| View: | West |
| Water Source: | Public |
| Window Features: | Window Coverings |
| Year Built Source: | PublicRecords |
| Listing Key: | 1193000843 |
| Property Sub Type Additional: | Detached, SingleFamilyResidence |
| Current Price: | $2,700.00 |
| Country Subdivision: | 48201 |
| Pets Comments: | PetDepositDescription:Case by case basis. $1000 pet deposit. no aggressive breeds. |
| Record Signature: | -1,208,630,744 |
| Universal Parcel Id: | urn:reso:upi:2.0:US:48201:136-182-001-0075 |
Listing Courtesy of: Compass RE Texas, LLC - The Heights
Listing Agent: Robert A Atmar
832-723-5657
The data on this website relating to real estate for sale comes in part from the IDX Program of the Houston Association of REALTORS®.
All information is believed accurate but not guaranteed. The properties displayed may not be all of the properties available through the IDX Program. Any use of this site other than by potential buyers or sellers is strictly prohibited.
© 2026 Houston Association of REALTORS®.
Houston Association of REALTORS® data last updated on November 03, 2026 05:56 AM - ET.
Property Last Updated: November 03, 2026 05:56 AM - ET
