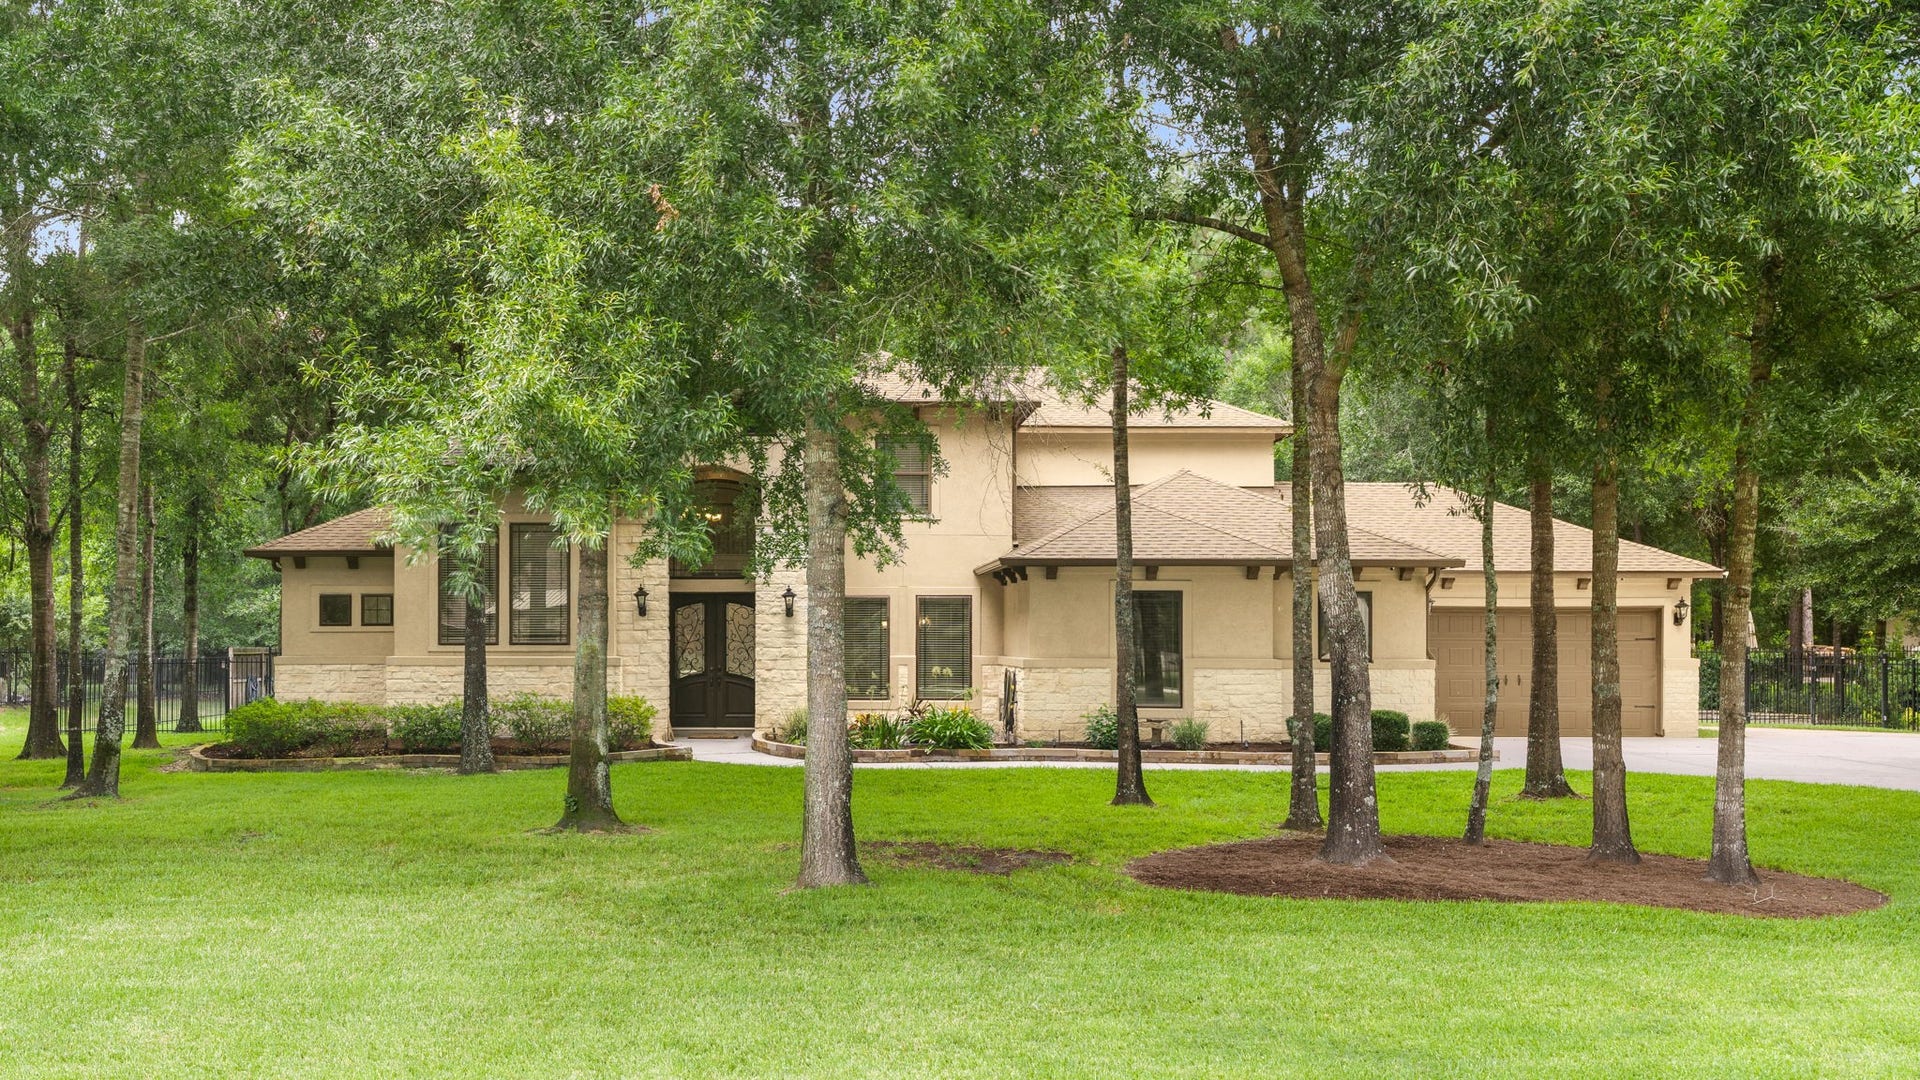
27710 Ossineke Drive
Spring, TX 77386
$947,001 - $1,082,000
Discover refined living on a full 1-acre lot in the sought-after Estates section of Benders Landing. This elegant two-story custom home combines timeless architecture with thoughtfully executed modern updates, creating a move-in-ready retreat that balances comfort, style, and outdoor living. Recent enhancements include: a fully remodeled primary bathroom (2025), a refreshed kitchen (2025), while the entire interior has been freshly painted for a clean, cohesive look (2023). Practical upgrades further enhance peace of mind and enjoyment, including a WHOLE HOME GENERATOR installed in 2021, a backyard wrought iron fence and a resort-style pool also added in 2021. New roof installed April 2026. A separate first floor guest suite provides comfortable accommodations complete with its own full bath for overnight visitors or multi-generational living without the need for stairs. No MUD taxes and zoned to highly acclaimed CISD schools including Grand Oaks HS. Full list of upgrades provided.
| Listing Id: | 402768 |
|---|---|
| List Price: | $1,080,000 |
| Close Price: | $1,016,000 |
| Close Date: | 2026-11-06 |
| Property Type: | Residential |
| Property Sub Type: | Detached |
| Status: | Closed |
| Bedrooms Total: | 4 |
| Bathrooms Full: | 3 |
| Bathrooms Half: | 1 |
| Living Area: | 3,839 |
| Association Fee: | $1,575 |
| Tax Annual Amount: | $14,622 |
| Lot Size Acres: | 1.0 |
| Architectural Style: | Traditional |
| Waterfront?: | No |
| City: | Spring |
| County Or Parish: | Montgomery |
| Subdivision: | Benders Landing Estates 04 |
| Postal Code: | 77386 |
| Year Built: | 2013 |
| Appliances: | Double Oven, Dishwasher, Gas Cooktop, Disposal, Microwave, and Water Softener Owned |
| Association Amenities: | BasketballCourt, Clubhouse, FitnessCenter, LakeOrPond, PicnicArea, Playground, Pickleball, Park, Pool, TennisCourts, Trails |
| Association Fee: | $1,575 |
| Association Fee Frequency: | Annually |
| Association Fee Includes: | Clubhouse and Recreation Facilities |
| Room Type: | BreakfastRoomNook, DiningRoom, EntryFoyer, FamilyRoom, GameRoom, LivingRoom, MediaRoom, Office, UtilityRoom, HalfBath |
| Association Name: | Benders Landing Estates POA |
| Association Phone: | 281-350-1242 |
| Association?: | Yes |
| Attached Garage?: | Yes |
| Basement Yn: | No |
| Bathrooms Total Integer: | 4 |
| Building Area Total: | 3,839.0 |
| Community Features: | CommunityPool |
| Construction Materials: | Brick, CementSiding, Stone, Stucco, WoodSiding |
| Cooling: | Central Air and Electric |
| Cooling?: | Yes |
| Directions: | From 45 Exit Rayford/Sawdust. East on Rayford, approximately 7 miles (go under Grand Parkway) Left on Whispering Maple Way, Right onto Ossineke Dr. Home is on the left. |
| Disclosures: | ExclusionsDisclosure |
| Electric: | Generator |
| Elementary School: | HINES ELEMENTARY |
| Elementary School District: | 11 - Conroe |
| Exclusions: | See KSP Exclusion List |
| Exterior Features: | CoveredPatio, Fence, HotTubSpa, IrrigationSprinklers, OutdoorKitchen, Porch, Patio, TennisCourts |
| Fencing: | BackYard |
| Fireplace Features: | Gas |
| Fireplaces Total: | 1 |
| Fireplace?: | Yes |
| Flooring: | Carpet, Travertine, Wood |
| Foundation Details: | Slab |
| Garage Spaces: | 3.0 |
| Garage?: | Yes |
| Green Energy Efficient: | Hvac, Insulation, Thermostat, Windows |
| Heating: | Central, Gas |
| Heating?: | Yes |
| High School: | GRAND OAKS HIGH SCHOOL |
| High School District: | 11 - Conroe |
| Interior Features: | BreakfastBar, CrownMolding, DoubleVanity, EnSuiteBathroom, FullBathOnMainLevel, GraniteCounters, HighCeilings, KitchenIsland, KitchenFamilyRoomCombo, BathInPrimaryBedroom, MainLevelPrimary, PotsAndPanDrawers, Pantry, PotFiller, SplitBedrooms, SoakingTub, SeparateShower, TwoBedroomsDown, WalkInPantry, WalkInClosets, WiredForSound |
| Internet Automated Valuation Display?: | Yes |
| Internet Consumer Comment?: | Yes |
| Laundry Features: | WasherHookup, GasDryerHookup |
| Lease Considered?: | No |
| Levels: | Two |
| Listing Agreement: | ExclusiveRightToLease |
| Listing Terms: | Cash, Conventional, FHA, VaLoan |
| Living Area Source: | Appraiser |
| Lot Features: | Subdivision, Wooded, PondOnLot, SideYard |
| Lot Size Area: | 43,560.0 |
| Lot Size Source: | Other |
| Lot Size Units: | SquareFeet |
| Middle Or Junior School: | YORK JUNIOR HIGH SCHOOL |
| Middle Or Junior School District: | 11 - Conroe |
| MLS Area Major: | 40 |
| MLS Area Minor: | Spring Northeast |
| New Construction?: | No |
| Original List Price: | $1,100,000 |
| Parcel Number: | 358946 |
| Parking Features: | AdditionalParking, Attached, Garage, GarageDoorOpener |
| Parking Total: | 3 |
| Patio And Porch Features: | Covered, Deck, Patio, Porch |
| Pending Timestamp: | 2026-09-25 |
| Pool Features: | Gunite, Heated, InGround, PoolSpaCombo, Association |
| Pool Private?: | Yes |
| Postal City: | Spring |
| Postal Code Plus4: | 3784 |
| Public Survey Section: | 04 |
| Road Surface Type: | Concrete |
| Roof: | Composition |
| Rooms Total: | 11 |
| Security Features: | Prewired, SecuritySystemOwned, SmokeDetectors |
| Sewer: | SepticTank |
| Spa Features: | HotTub |
| Spa?: | Yes |
| Status: | Closed |
| State Or Province: | TX |
| Stories: | 2 |
| Street Number Numeric: | 27,710 |
| Tax Year: | 2025 |
| Universal Property: | US-48339-N-358946-R-N |
| Water Source: | Public |
| Window Features: | Low Emissivity Windows and Window Coverings |
| Year Built Source: | PublicRecords |
| Listing Key: | 1178568664 |
| Current Price: | $1,016,000.00 |
| Country Subdivision: | 48339 |
| Record Signature: | 116,691,150 |
| Universal Parcel Id: | urn:reso:upi:2.0:US:48339:358946 |
Listing Courtesy of: Keystone Signature Properties
Listing Agent: Caroline B Morrison
713-516-7839
Mortgage Calculator
The data on this website relating to real estate for sale comes in part from the IDX Program of the Houston Association of REALTORS®.
All information is believed accurate but not guaranteed. The properties displayed may not be all of the properties available through the IDX Program. Any use of this site other than by potential buyers or sellers is strictly prohibited.
© 2026 Houston Association of REALTORS®.
Houston Association of REALTORS® data last updated on November 09, 2026 12:57 AM - ET.
Property Last Updated: November 09, 2026 12:57 AM - ET
