2754 Laguna Pointe Drive
Pearland, TX 77584
$560,000
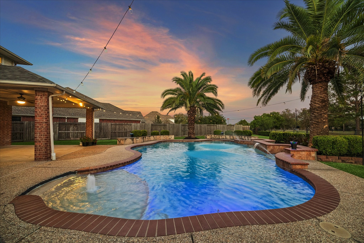
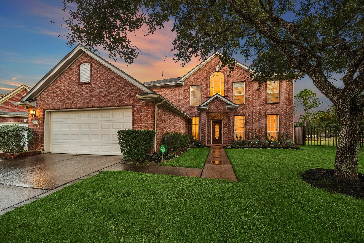
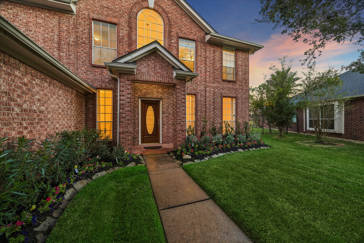
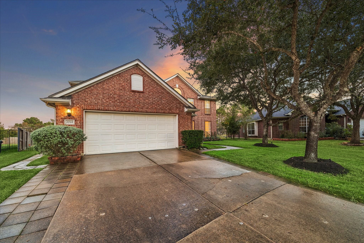
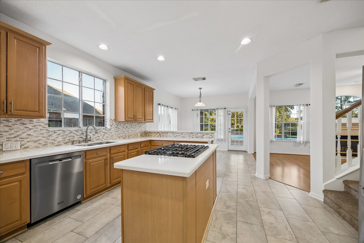
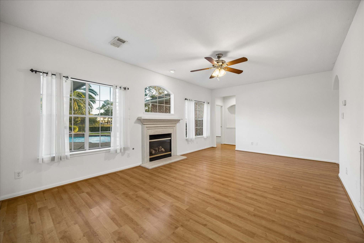
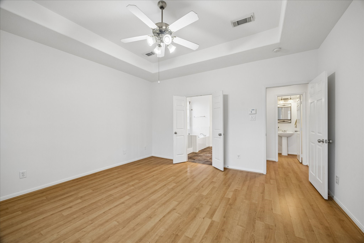
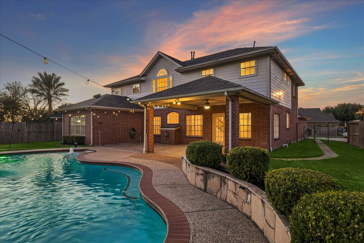
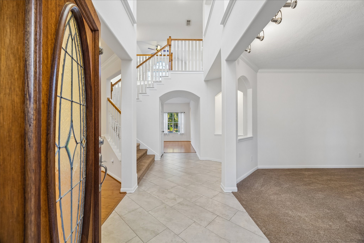
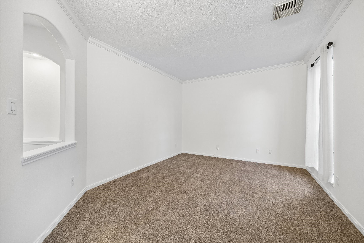
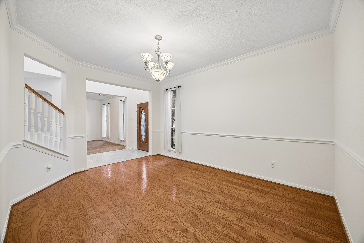
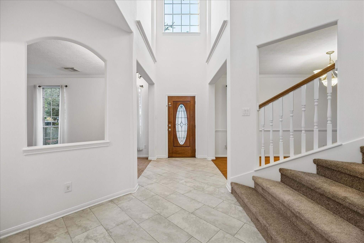
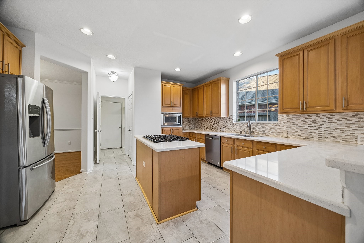
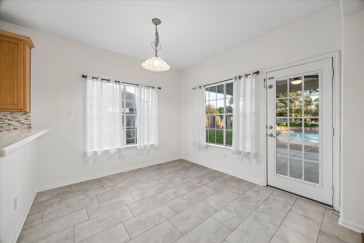
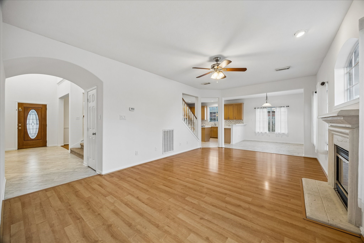
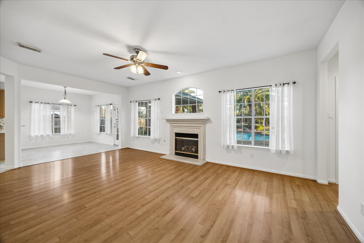
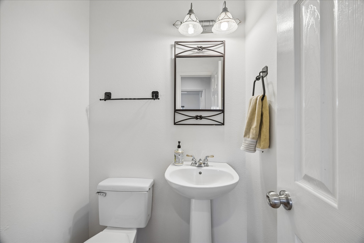
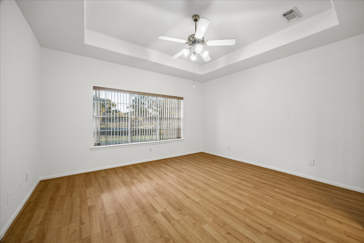
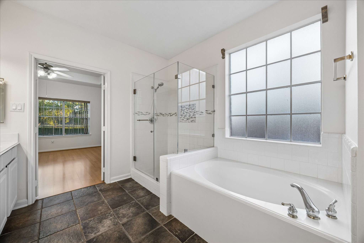
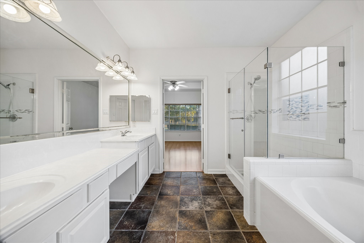
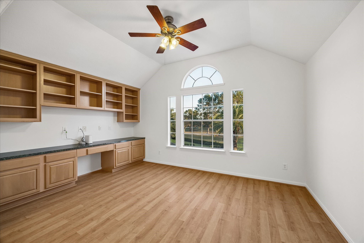
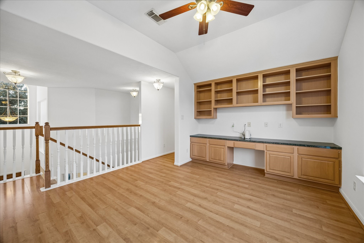
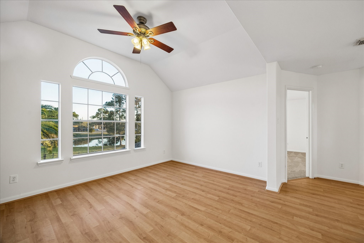
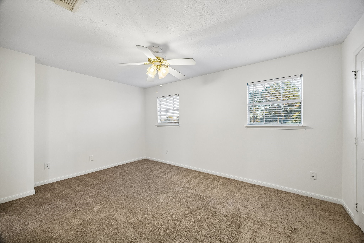
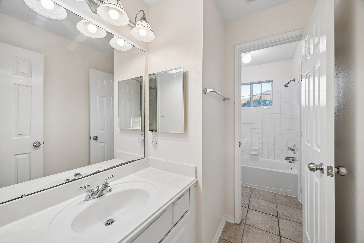
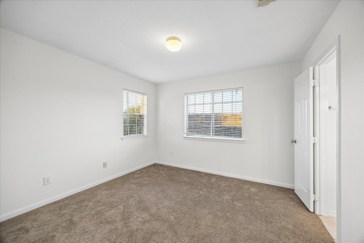
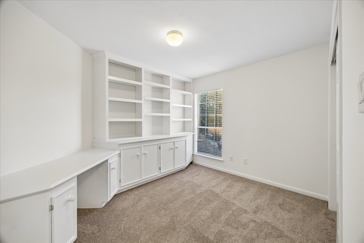
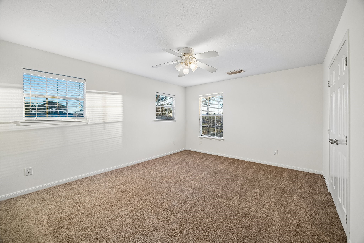
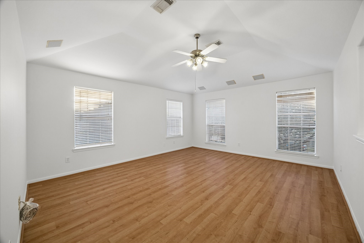
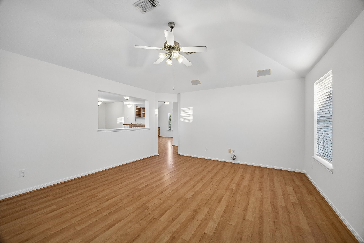
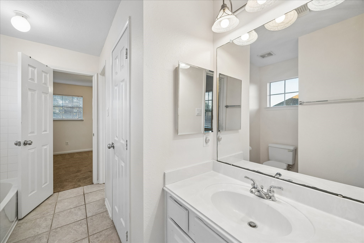
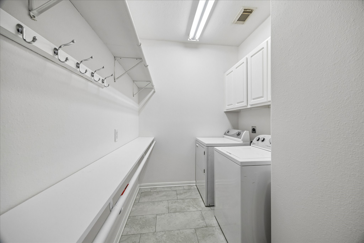
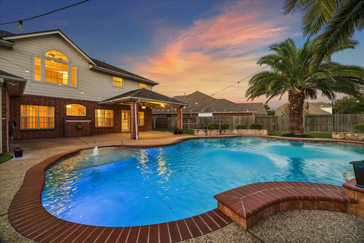
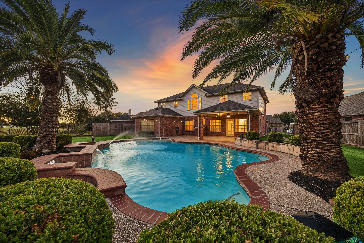
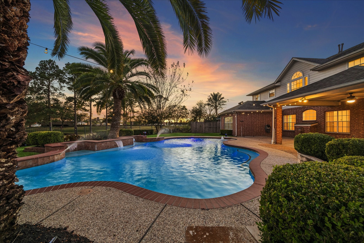
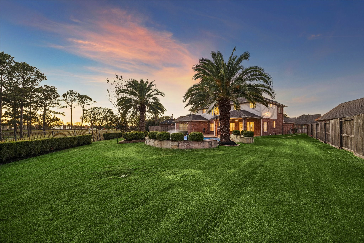
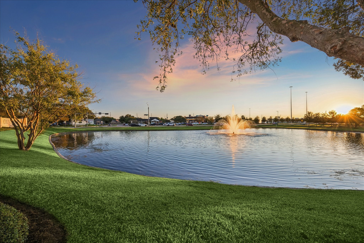
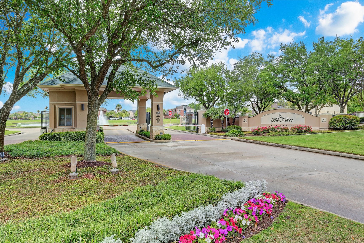
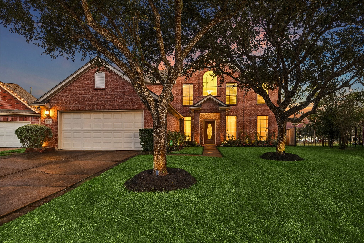
Enjoy resort-style living in this BEAUTIFUL five-bedroom estate behind the gates of Lakes at Countryplace! Zoned to highly acclaimed Pearland ISD and minutes from 288, you can't beat the location and nearby amenities! Overlooking a serene lake and the 17th hole of Pearland Golf Club, this spacious home offers FIVE bedrooms, two-and-a-half bathrooms, TWO upstairs game rooms, a formal dining room AND a formal living room... PLENTY of space for hosting and entertaining! The best part of all, though, is the stunning backyard! Your very own oasis featuring a sparkling pool and picturesque views on one of the largest lots in the neighborhood. The interior has been updated with fresh paint and new carpet (2026), a TOP OF THE LINE ROOF (2025), water heater (2025), dishwasher, stove, refrigerator, washer, and dryer (2025), pool pump, filter, and heater (2023), and more!
With a low 2.2 tax rate, this exceptional property combines space, privacy, location, and an unbeatable setting!
| Listing Id: | 88569882 |
|---|---|
| List Price: | $560,000 |
| Property Type: | Residential |
| Property Sub Type: | Detached |
| Status: | Active |
| Bedrooms Total: | 5 |
| Bathrooms Full: | 2 |
| Bathrooms Half: | 1 |
| Living Area: | 3,593 |
| Association Fee: | $1,982 |
| Tax Annual Amount: | $10,853 |
| Lot Size Acres: | 0.2819 |
| Architectural Style: | Traditional |
| Waterfront?: | Yes |
| City: | Pearland |
| County Or Parish: | Brazoria |
| Subdivision: | The Lakes At Countryplace Sec |
| Postal Code: | 77584 |
| Year Built: | 2001 |
| Appliances: | Dishwasher, Electric Oven, Gas Cooktop, Disposal, Microwave, Cooktop, Dryer, Refrigerator, and Washer |
| Association Amenities: | Clubhouse, ControlledAccess, SportCourt, FitnessCenter, GolfCourse, MeetingBanquetPartyRoom, PartyRoom, PicnicArea, Playground, Pickleball, Park, Pool, TennisCourts, Trails, Gated, Guard |
| Association Fee: | $1,982 |
| Association Fee Frequency: | Annually |
| Association Fee Includes: | Clubhouse, Common Areas, Other, and Recreation Facilities |
| Room Type: | BreakfastRoomNook, Den, DiningRoom, EntryFoyer, FamilyRoom, GameRoom, LivingRoom, Office, UtilityRoom, HalfBath |
| Association Name: | The Lakes @ Countryplace HOA/RISE |
| Association Phone: | 713-413-2300 |
| Association?: | Yes |
| Attached Garage?: | Yes |
| Basement Yn: | No |
| Bathrooms Total Integer: | 3 |
| Building Area Total: | 3,593.0 |
| Community Features: | CommunityPool, Curbs, Golf |
| Construction Materials: | Brick, CementSiding |
| Cooling: | Central Air and Electric |
| Cooling?: | Yes |
| Direction Faces: | Northwest |
| Directions: | From Cullen Blvd and McHard Rd, head west on McHard. Turn right into the subdivision on E Country Place Blvd and stay in left gate lane. Give clubhouse officer your name and the property address. They might also ask for a business card. |
| Elementary School: | CHALLENGER ELEMENTARY SCHOOL |
| Elementary School District: | 42 - Pearland |
| Exterior Features: | CoveredPatio, Deck, Fence, IrrigationSprinklers, PavedDriveway, Patio, PrivateYard, TennisCourts |
| Fencing: | BackYard |
| Fireplace Features: | Gas |
| Fireplaces Total: | 1 |
| Fireplace?: | Yes |
| Flooring: | Carpet, Laminate, Tile |
| Foundation Details: | Slab |
| Garage Spaces: | 2.0 |
| Garage?: | Yes |
| Green Energy Efficient: | Thermostat |
| Green Indoor Air Quality: | Ventilation |
| Heating: | Central, Gas |
| Heating?: | Yes |
| High School: | GLENDA DAWSON HIGH SCHOOL |
| High School District: | 42 - Pearland |
| Interior Features: | DoubleVanity, EntranceFoyer, EnSuiteBathroom, GraniteCounters, HighCeilings, KitchenIsland, KitchenFamilyRoomCombo, BathInPrimaryBedroom, MainLevelPrimary, Pantry, SoakingTub, SeparateShower, TubShower, VaultedCeilings, WalkInClosets, WindowTreatments, CeilingFans, ProgrammableThermostat |
| Internet Automated Valuation Display?: | Yes |
| Internet Consumer Comment?: | Yes |
| Laundry Features: | WasherHookup, ElectricDryerHookup, GasDryerHookup |
| Lease Considered?: | No |
| Levels: | Two |
| Listing Agreement: | ExclusiveRightToLease |
| Listing Terms: | Cash, Conventional, FHA, InvestorFinancing, VaLoan |
| Living Area Source: | Appraiser |
| Lot Features: | NearGolfCourse, OnGolfCourse, Subdivision, Views, Waterfront, BacksToGreenbeltPark, PondOnLot, SideYard |
| Lot Size Area: | 12,280.0 |
| Lot Size Source: | Appraiser |
| Lot Size Units: | SquareFeet |
| Middle Or Junior School: | BERRY MILLER JUNIOR HIGH SCHOOL |
| Middle Or Junior School District: | 42 - Pearland |
| MLS Area Major: | 5 |
| MLS Area Minor: | Pearland |
| New Construction?: | No |
| Original List Price: | $560,000 |
| Parcel Number: | 7938-8001-051 |
| Parking Features: | AdditionalParking, Attached, Driveway, Garage, GarageDoorOpener |
| Parking Total: | 2 |
| Patio And Porch Features: | Covered, Deck, Patio |
| Pool Features: | InGround, Association |
| Pool Private?: | Yes |
| Postal City: | Pearland |
| Postal Code Plus4: | 7857 |
| Public Survey Section: | 8 |
| Road Surface Type: | Concrete |
| Roof: | Composition |
| Rooms Total: | 5 |
| Security Features: | ControlledAccess, SmokeDetectors |
| Sewer: | PublicSewer |
| Status: | Active |
| State Or Province: | TX |
| Stories: | 2 |
| Street Number Numeric: | 2,754 |
| Tax Year: | 2026 |
| Universal Property: | US-48039-N-79388001051-R-N |
| View: | Water |
| View?: | Yes |
| Waterfront Features: | Pond, Waterfront |
| Water Source: | Public |
| Window Features: | Window Coverings |
| Year Built Source: | PublicRecords |
| Listing Key: | 1195022582 |
| Current Price: | $560,000.00 |
| Country Subdivision: | 48039 |
| Record Signature: | 548,497,432 |
| Universal Parcel Id: | urn:reso:upi:2.0:US:48039:7938-8001-051 |
Listing Courtesy of: THX Realty ,LLC
Listing Agent: Marisa Seloff
832-766-2127
Mortgage Calculator
The data on this website relating to real estate for sale comes in part from the IDX Program of the Houston Association of REALTORS®.
All information is believed accurate but not guaranteed. The properties displayed may not be all of the properties available through the IDX Program. Any use of this site other than by potential buyers or sellers is strictly prohibited.
© 2026 Houston Association of REALTORS®.
Houston Association of REALTORS® data last updated on November 11, 2026 01:09 AM - ET.
Property Last Updated: November 11, 2026 01:09 AM - ET