 1 / 50
27506 Lakeway Trail Lane
Fulshear, TX 77441
$729,000
Open Houses
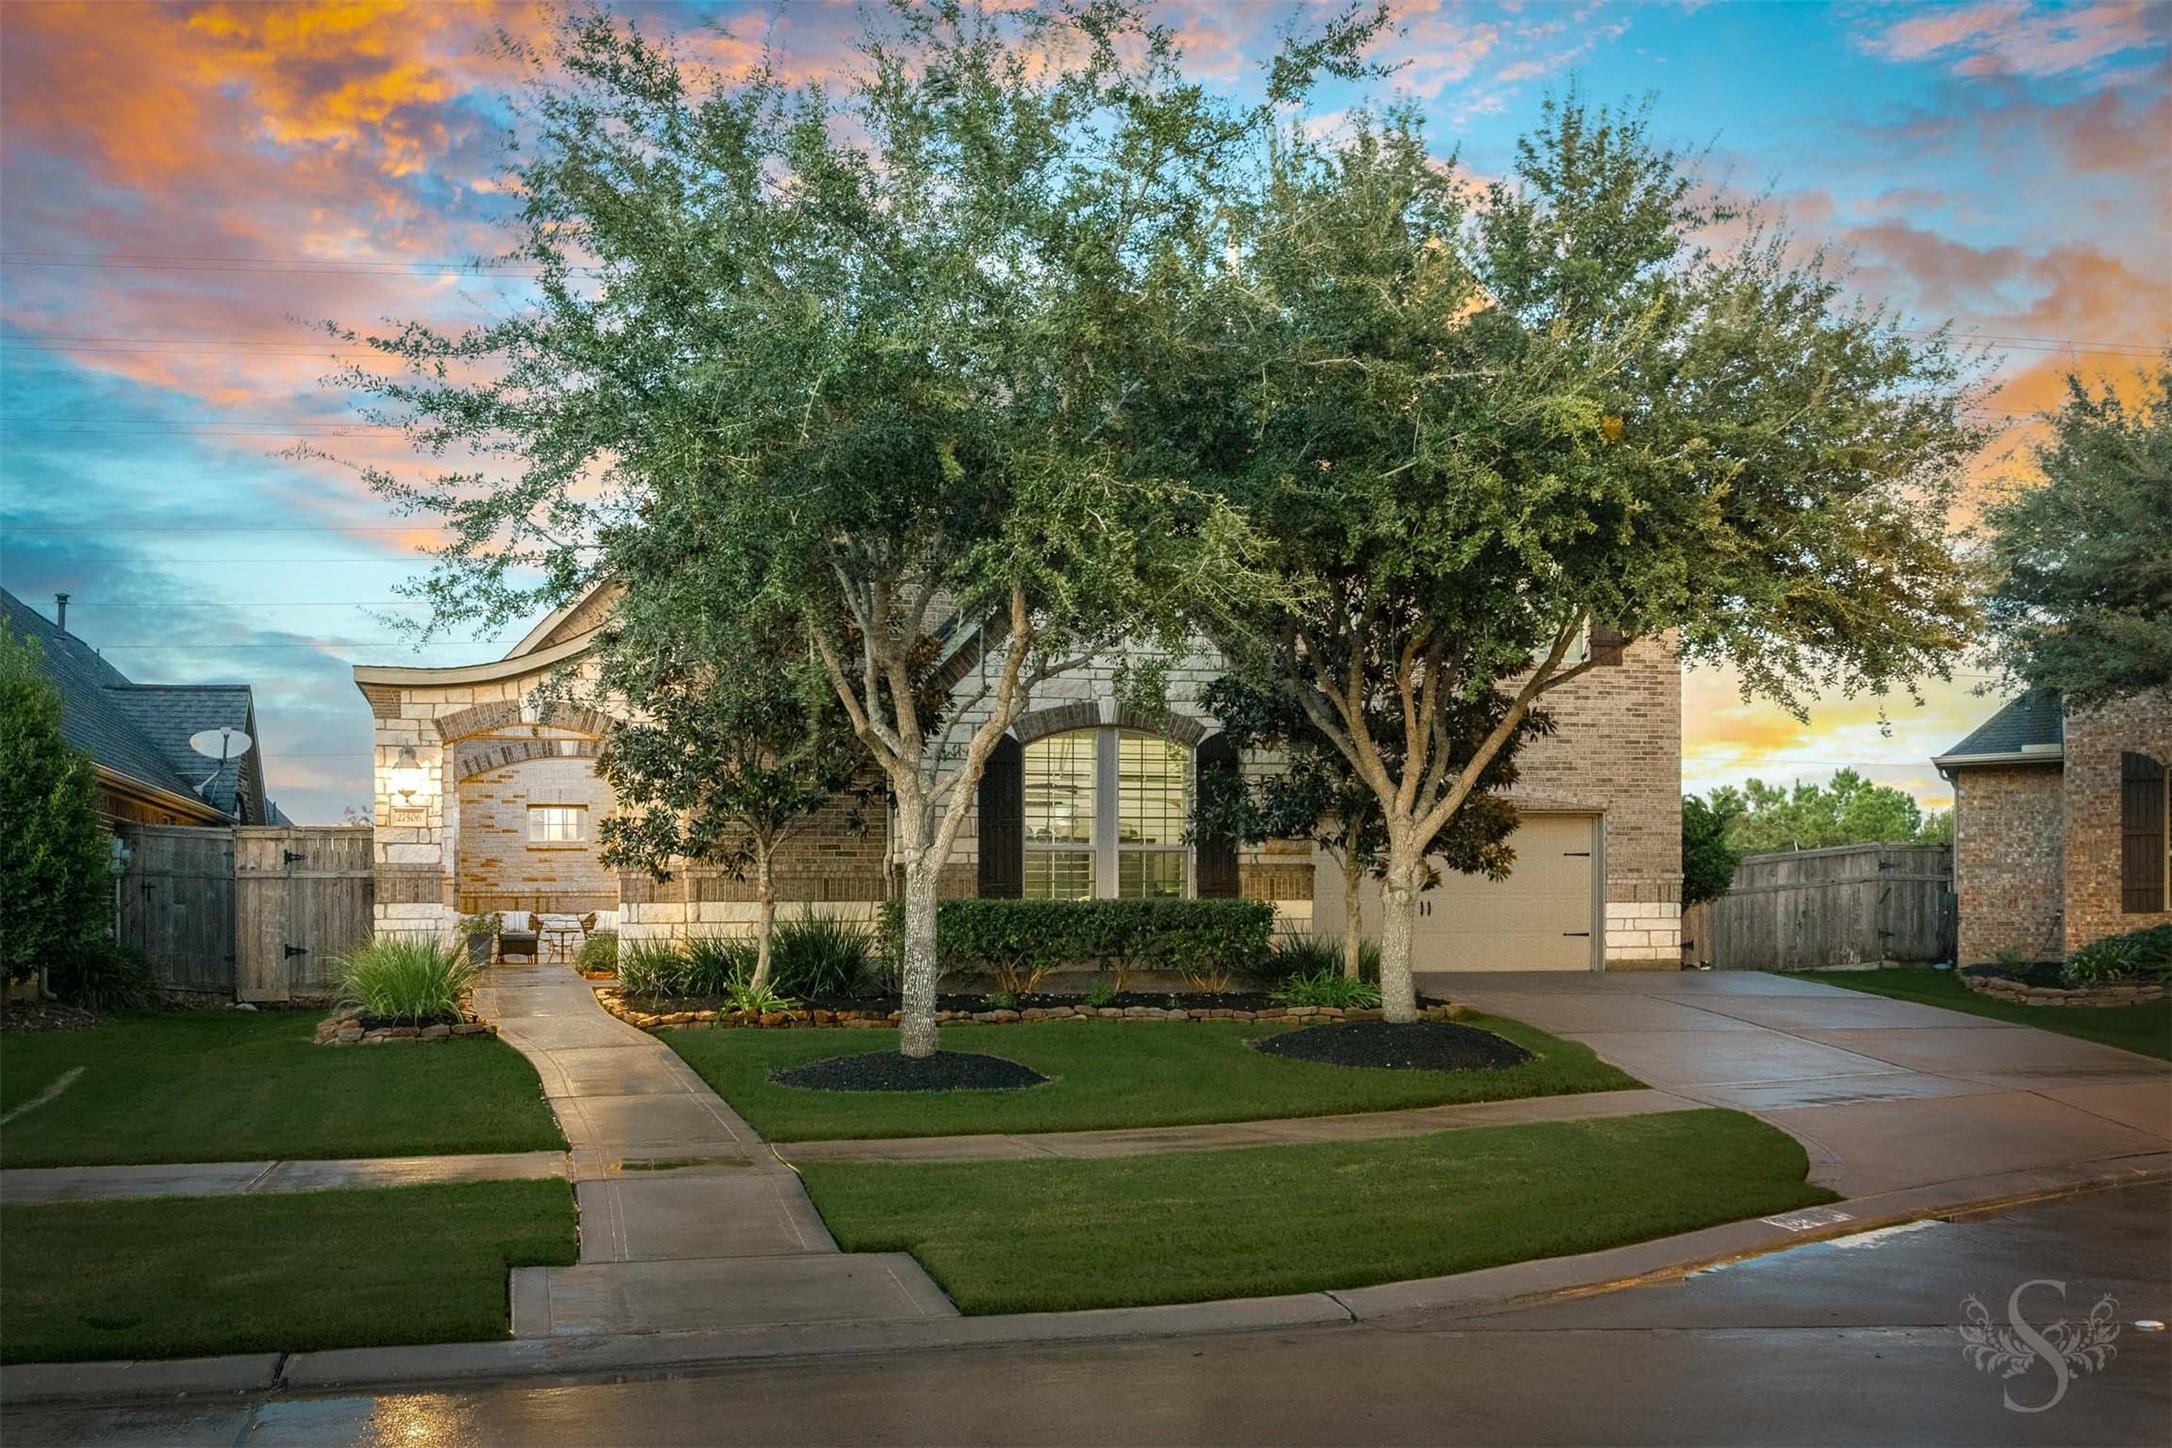
SPECTACULAR 2 story Trendmaker home in Cross Creek Ranch on a greenbelt lot offers 4 bedrooms, 3.5 baths & a 3 car garage! An inviting front courtyard welcomes you to an impressive entry showcasing a sweeping curved staircase, while French doors open to a private study just off the foyer. Rich wood flooring and dramatic ceiling heights enhance the open concept floor plan, designed for comfortable family living & entertaining friends. Expansive family room features a vaulted ceiling, fireplace & wall of windows overlooking the backyard. Gourmet kitchen showcases an oversized granite island w/generous seating, double ovens & gas cooktop. Bright, cheerful breakfast room offers a delightful place to start the day with backyard views. Upstairs, a spacious game room w/built-in desks & cabinetry provides space for work & play, while a private media room is ready for movie nights! Covered patio & extended paver terrace overlook a spacious fenced backyard for outdoor fun & relaxation. Katy ISD!
| Listing Id: | 74568565 |
|---|---|
| List Price: | $729,000 |
| Property Type: | Residential |
| Property Sub Type: | Detached |
| Status: | Active |
| Bedrooms Total: | 4 |
| Bathrooms Full: | 3 |
| Bathrooms Half: | 1 |
| Living Area: | 3,981 |
| Association Fee: | $1,500 |
| Tax Annual Amount: | $18,321 |
| Lot Size Acres: | 0.2258 |
| Architectural Style: | Traditional |
| Waterfront?: | No |
| City: | Fulshear |
| County Or Parish: | Fort Bend |
| Subdivision: | Cross Creek Ranch |
| Postal Code: | 77441 |
| Year Built: | 2015 |
| Appliances: | Convection Oven, Double Oven, Dishwasher, Electric Oven, Gas Cooktop, Disposal, Microwave, and Water Softener Owned |
| Association Amenities: | BasketballCourt, Clubhouse, DogPark, FitnessCenter, MeetingBanquetPartyRoom, PartyRoom, PicnicArea, Playground, Pickleball, Park, Pool, TennisCourts, Trails |
| Association Fee: | $1,500 |
| Association Fee Frequency: | Annually |
| Room Type: | FamilyRoom, GameRoom, MediaRoom, Office, UtilityRoom, HalfBath |
| Association Name: | CCMC |
| Association Phone: | 281-344-9882 |
| Association?: | Yes |
| Attached Garage?: | Yes |
| Basement Yn: | No |
| Bathrooms Total Integer: | 4 |
| Builder Name: | Trendmaker |
| Building Area Total: | 3,981.0 |
| Community Features: | CommunityPool, MasterPlannedCommunity, Curbs, Gutters |
| Construction Materials: | Brick, Stone |
| Cooling: | Central Air and Electric |
| Cooling?: | Yes |
| Direction Faces: | West |
| Directions: | From 1463 and Cinco Ranch Blvd/Fulshear Bend Dr, go West on Fulshear Bend Dr, turn left on Cross Creek Bend Ln, turn left on Fair Oaks Sky, left on Lakeway Trail, home is on the left as you get to Medina Bend street. |
| Disclosures: | ExclusionsDisclosure, MunicipalUtilityDistrictDisclosure |
| Elementary School: | JAMES E RANDOLPH ELEMENTARY SCHOOL |
| Elementary School District: | 30 - Katy |
| Exclusions: | Please see Exclusions List |
| Exterior Features: | CoveredPatio, Fence, IrrigationSprinklers, Patio |
| Fencing: | BackYard |
| Fireplace Features: | GasLog |
| Fireplaces Total: | 1 |
| Fireplace?: | Yes |
| Flooring: | Carpet, Tile, Wood |
| Foundation Details: | Slab |
| Garage Spaces: | 3.0 |
| Garage?: | Yes |
| Green Energy Efficient: | Thermostat |
| Heating: | Central, Gas |
| Heating?: | Yes |
| High School: | JORDAN HIGH SCHOOL |
| High School District: | 30 - Katy |
| Interior Features: | CrownMolding, DoubleVanity, EnSuiteBathroom, GraniteCounters, HighCeilings, KitchenFamilyRoomCombo, BathInPrimaryBedroom, SoakingTub, SeparateShower, TwoBedroomsUp, TwoBedroomsDown, Vanity, WalkInPantry, WalkInClosets, WiredForSound, WindowTreatments, CeilingFans, ProgrammableThermostat |
| Internet Automated Valuation Display?: | Yes |
| Internet Consumer Comment?: | Yes |
| Levels: | Two |
| Listing Agreement: | ExclusiveRightToLease |
| Listing Terms: | Cash, Conventional |
| Living Area Source: | Appraiser |
| Lot Features: | Subdivision, PondOnLot |
| Lot Size Area: | 9,834.0 |
| Lot Size Source: | Appraiser |
| Lot Size Units: | SquareFeet |
| Middle Or Junior School: | ADAMS JUNIOR HIGH SCHOOL |
| Middle Or Junior School District: | 30 - Katy |
| MLS Area Major: | 36 |
| MLS Area Minor: | Katy - Southwest |
| Original List Price: | $729,000 |
| Ownership: | Full Ownership |
| Parcel Number: | 2701-11-004-0110-914 |
| Parking Features: | Attached, Garage |
| Parking Total: | 3 |
| Patio And Porch Features: | Covered, Deck, Patio |
| Pool Features: | Association |
| Postal City: | Fulshear |
| Postal Code Plus4: | 1562 |
| Public Survey Section: | 11 |
| Road Surface Type: | Concrete |
| Roof: | Composition |
| Rooms Total: | 11 |
| Security Features: | Prewired, SmokeDetectors |
| Sewer: | PublicSewer |
| Status: | Active |
| State Or Province: | TX |
| Stories: | 2 |
| Street Number Numeric: | 27,506 |
| Tax Year: | 2026 |
| Universal Property: | US-48157-N-2701110040110914-R-N |
| Water Source: | Public |
| Window Features: | Window Coverings |
| Year Built Source: | PublicRecords |
| Listing Key: | 1193835555 |
| Current Price: | $729,000.00 |
| Country Subdivision: | 48157 |
| Record Signature: | 790,267,257 |
| Universal Parcel Id: | urn:reso:upi:2.0:US:48157:2701-11-004-0110-914 |
Listing Courtesy of: Keller Williams Memorial
Listing Agent: Rhonda K Berry-Pohlman
713-294-9691
Mortgage Calculator
The data on this website relating to real estate for sale comes in part from the IDX Program of the Houston Association of REALTORS®.
All information is believed accurate but not guaranteed. The properties displayed may not be all of the properties available through the IDX Program. Any use of this site other than by potential buyers or sellers is strictly prohibited.
© 2026 Houston Association of REALTORS®.
Houston Association of REALTORS® data last updated on October 24, 2026 05:36 AM - ET.
Property Last Updated: October 24, 2026 05:36 AM - ET
