2750 Holly Hall Street, #403
Houston, TX 77054
$1,025
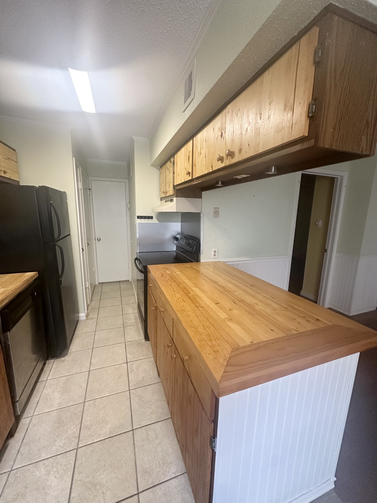
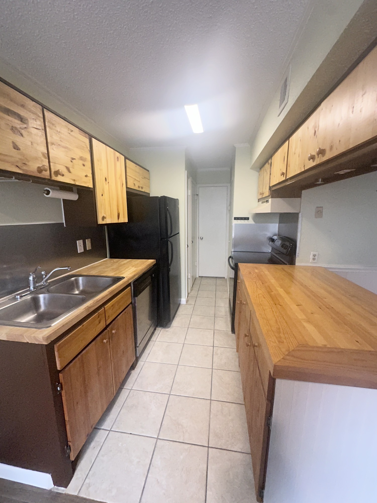
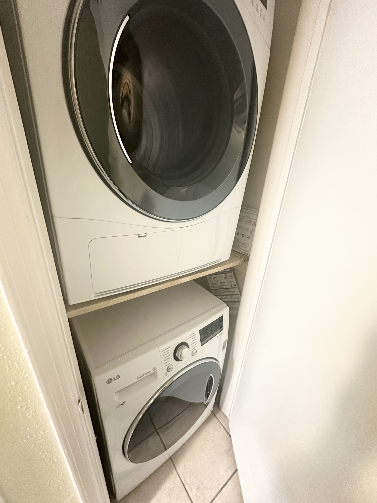
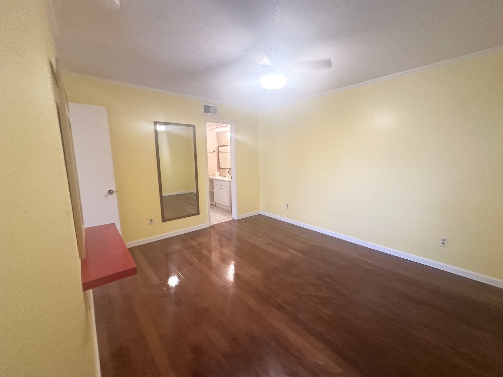
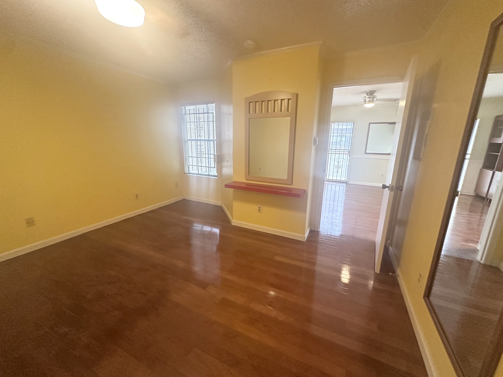
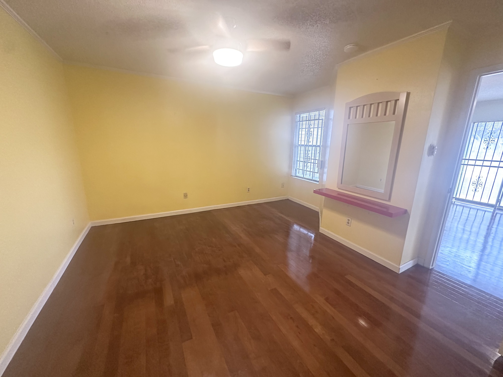
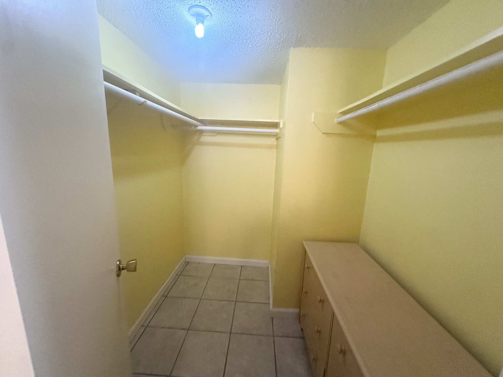
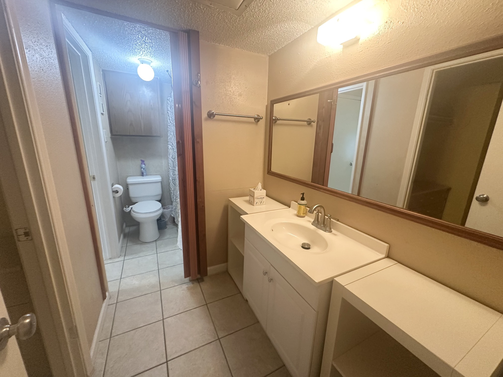
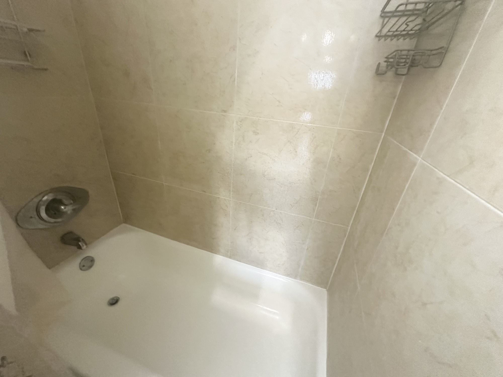
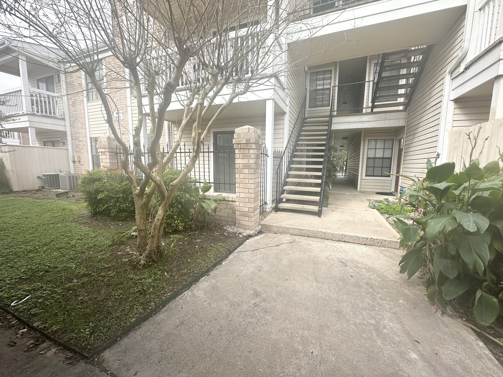
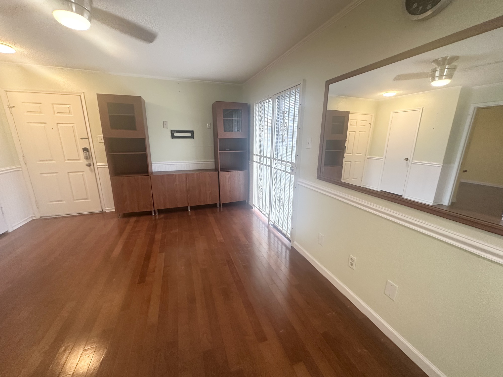
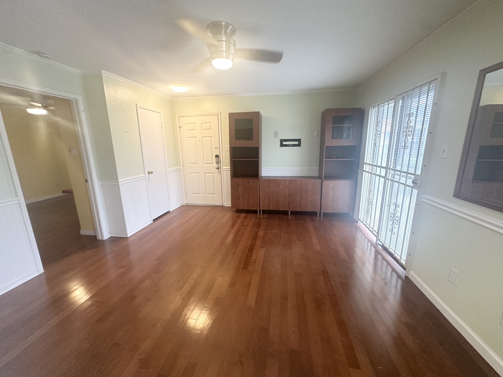
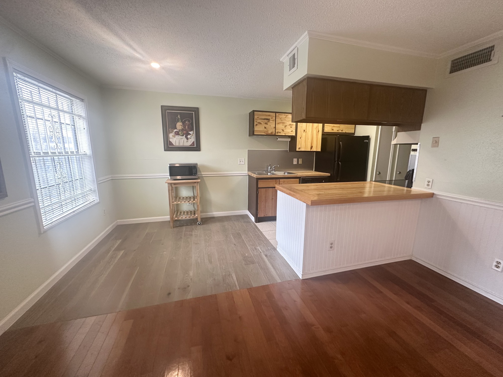
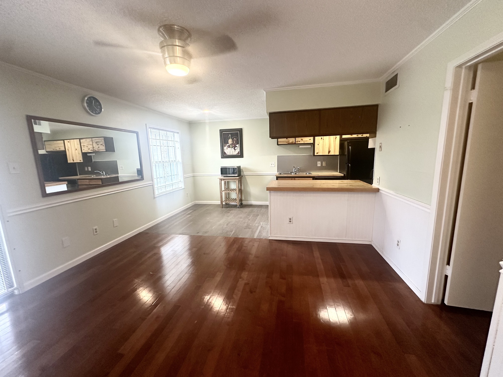
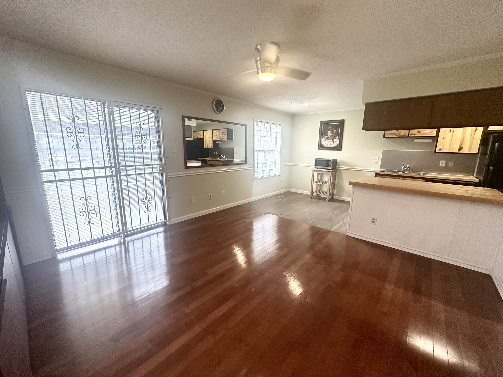
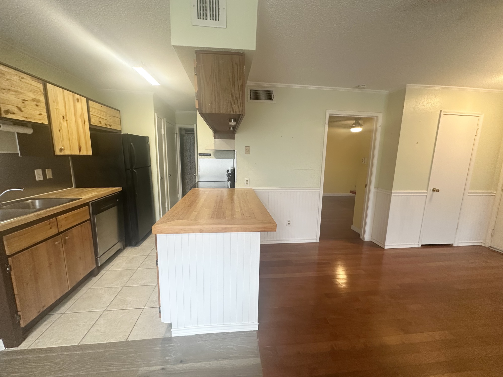
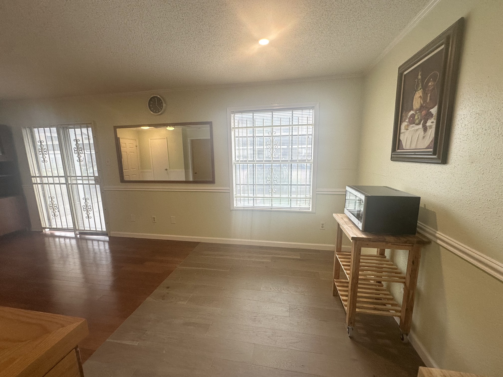
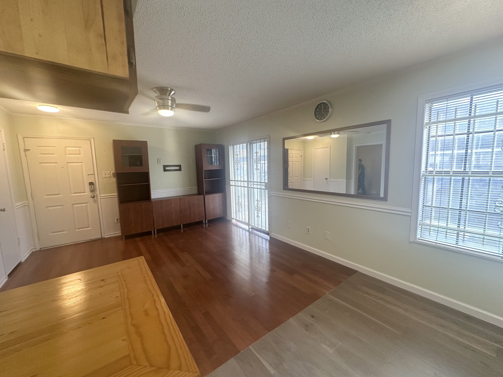
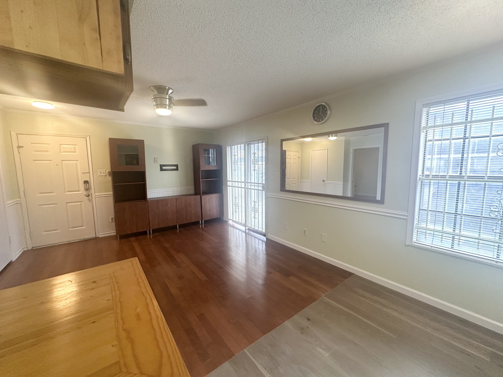
LOVELY GROUND FLOOR 1 BEDROOM UNIT IN BRIARWICK. LAMINATE FLOORS, 2-TONE PAINT AND WASHER/DRYER AND REFRIGERATOR PROVIDED. THE BEDROOM HAS A WALK-IN CLOSET ADJACENT TO THE VANITY AREA AND HOLLYWOOD BATH. THIS GATED COMMUNITY HAS A 24-HOUR MANNED GATE, EACH UNIT HAS 1 COVERED/ASSIGNED PARKING SPACE AND WATER IS PROVIDED. 2 POOLS ON PROPERTY, AND ACROSS HOLLY HALL IS A WALKING TRACK TO THE METRORAIL AND METRO BUS STOP #60 TO THE TMC AREA.
| Listing Id: | 19338686 |
|---|---|
| List Price: | $1,025 |
| Property Type: | Residential Lease |
| Property Sub Type: | Condominium |
| Status: | Active |
| Bedrooms Total: | 1 |
| Bathrooms Full: | 1 |
| Living Area: | 704 |
| Lot Size Acres: | 4.2509 |
| Architectural Style: | Contemporary Modern |
| Waterfront?: | No |
| City: | Houston |
| County Or Parish: | Harris |
| Subdivision: | Briarwick Condo |
| Postal Code: | 77054 |
| Year Built: | 1983 |
| Appliances: | Washer Dryer Stacked, Dishwasher, Electric Oven, Electric Range, Disposal, Microwave, Dryer, Refrigerator, and Washer |
| Association Name: | STEFANIE SHELTON PROPERTIES |
| Availability Date: | 2026-10-16 |
| Basement Yn: | No |
| Bathrooms Total Integer: | 1 |
| Building Area Total: | 704.0 |
| Carport Spaces: | 1.0 |
| Carport?: | Yes |
| Community Features: | CommunityPool |
| Cooling: | Central Air and Electric |
| Cooling?: | Yes |
| Directions: | ON HOLLY HALL BETWEEN ALMEDA AND 288 FRWY. |
| Disclosures: | None |
| Elementary School: | WHIDBY ELEMENTARY SCHOOL |
| Elementary School District: | 27 - Houston |
| Exterior Features: | Deck, Patio |
| Flooring: | Laminate |
| Heating: | Central, Electric |
| Heating?: | Yes |
| High School: | YATES HIGH SCHOOL |
| High School District: | 27 - Houston |
| Interior Features: | AllBedroomsDown, MainLevelPrimary, CeilingFans |
| Internet Automated Valuation Display?: | Yes |
| Internet Consumer Comment?: | Yes |
| Laundry Features: | Stacked |
| Lease Term: | TwelveMonths |
| Levels: | One |
| Listing Agreement: | ExclusiveRightToLease |
| Living Area Source: | Appraiser |
| Lot Features: | Other |
| Lot Size Area: | 185,168.0 |
| Lot Size Source: | Appraiser |
| Lot Size Units: | SquareFeet |
| Middle Or Junior School: | CULLEN MIDDLE SCHOOL (HOUSTON) |
| Middle Or Junior School District: | 27 - Houston |
| MLS Area Major: | 17 |
| MLS Area Minor: | Medical Center Area |
| Original List Price: | $1,025 |
| Parcel Number: | 115-820-004-0003 |
| Parking Features: | Assigned, DetachedCarport |
| Patio And Porch Features: | Deck, Patio |
| Pets Allowed: | No |
| Postal City: | Houston |
| Postal Code Plus4: | 4148 |
| Public Survey Section: | 1 |
| Road Surface Type: | Concrete |
| Rooms Total: | 1 |
| Security Features: | SecurityGate, Prewired |
| Sewer: | PublicSewer |
| Status: | Active |
| State Or Province: | TX |
| Stories: | 1 |
| Stories Total: | 2 |
| Street Number Numeric: | 2,750 |
| Universal Property: | US-48201-N-1158200040003-R-N |
| Utilities: | Cable Available, Sewer Available, and Water Available |
| Water Source: | Public |
| Year Built Source: | PublicRecords |
| Listing Key: | 1193287176 |
| Property Sub Type Additional: | Condominium, Townhouse |
| Current Price: | $1,025.00 |
| Country Subdivision: | 48201 |
| Record Signature: | 1,684,022,905 |
| Universal Parcel Id: | urn:reso:upi:2.0:US:48201:115-820-004-0003 |
Listing Courtesy of: Stefanie Shelton Properties, Inc
Listing Agent: Stefanie M Shelton
713-557-1755
The data on this website relating to real estate for sale comes in part from the IDX Program of the Houston Association of REALTORS®.
All information is believed accurate but not guaranteed. The properties displayed may not be all of the properties available through the IDX Program. Any use of this site other than by potential buyers or sellers is strictly prohibited.
© 2026 Houston Association of REALTORS®.
Houston Association of REALTORS® data last updated on October 17, 2026 04:32 AM - ET.
Property Last Updated: October 17, 2026 04:32 AM - ET