27422 Ashford Sky Lane
Katy, TX 77494
$950,000
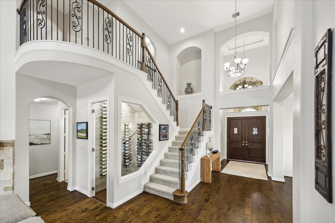
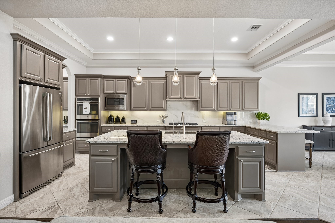
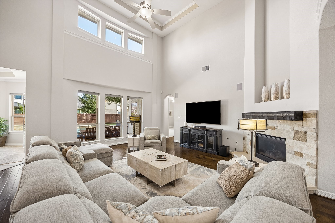
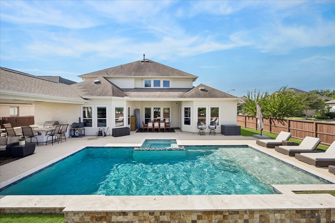
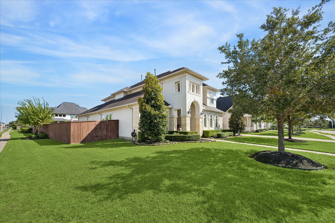
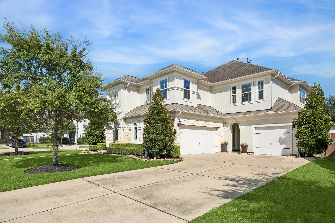
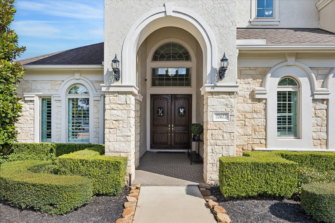
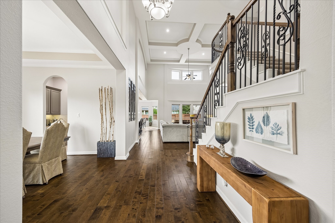
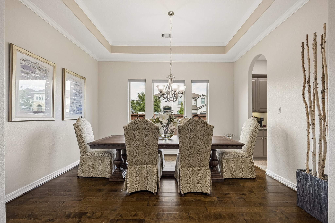
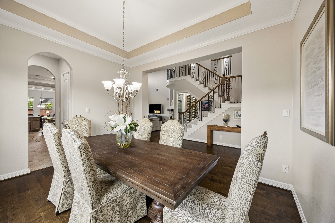
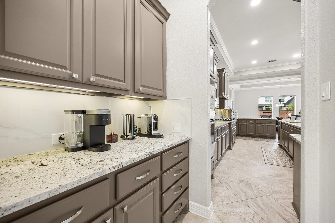
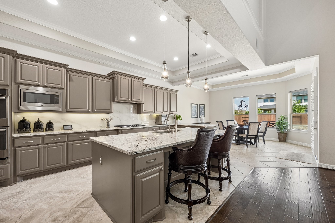
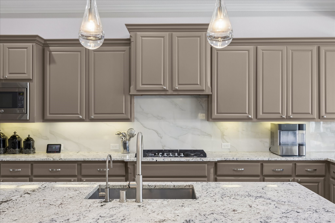
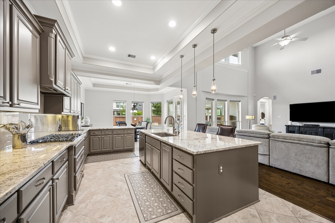
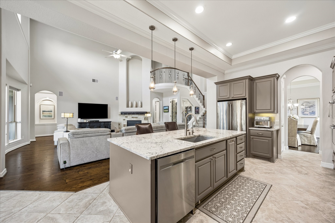
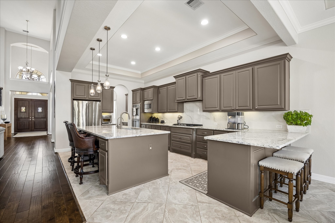
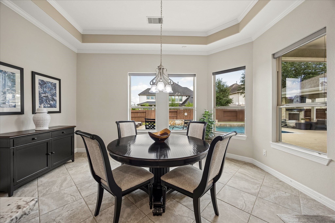
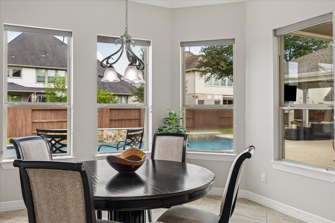
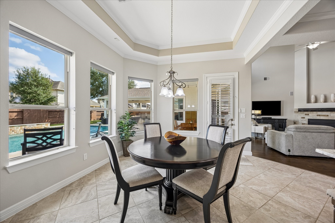
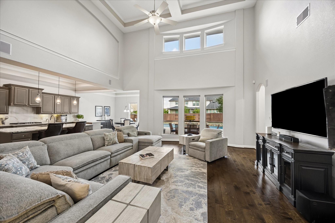
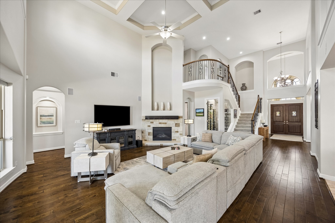
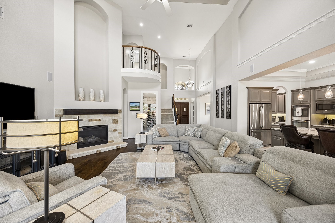
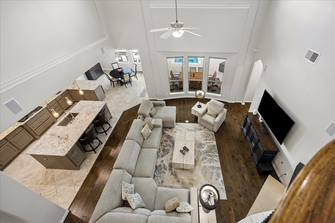
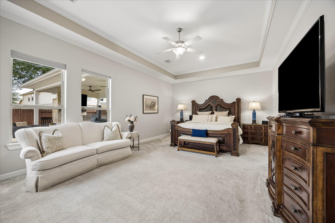
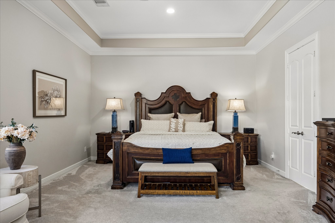
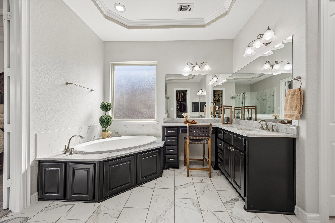
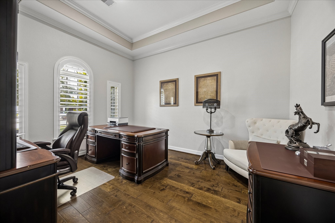
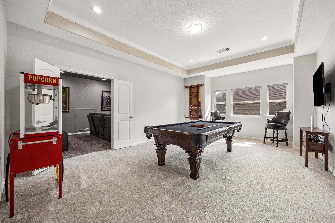
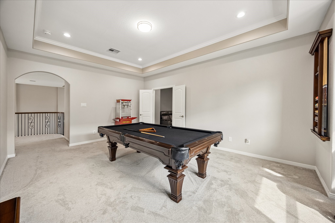
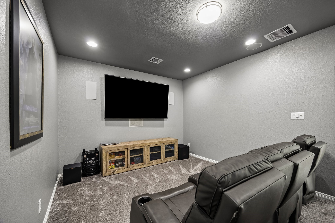
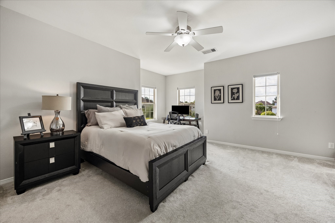
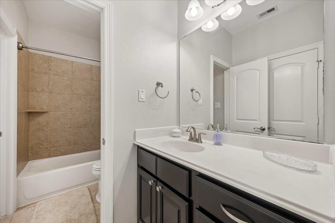
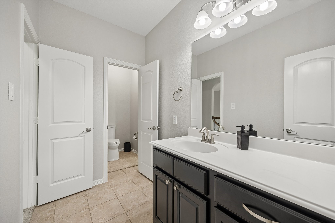
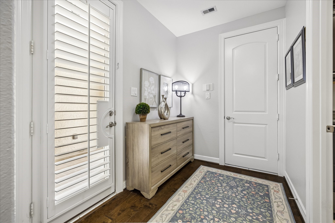
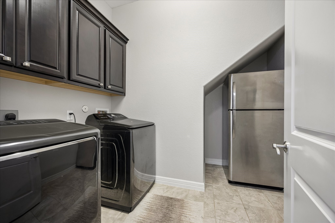
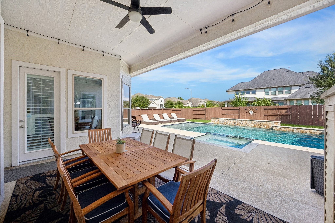
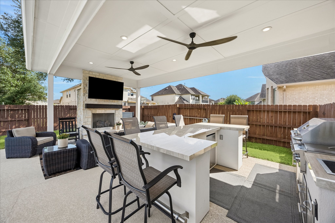
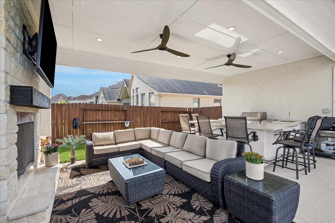
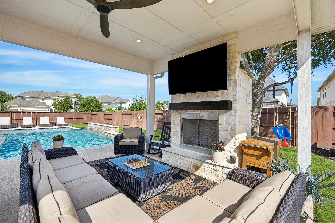
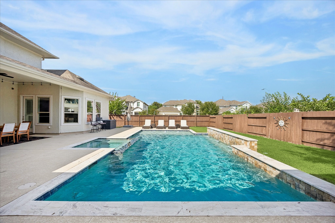
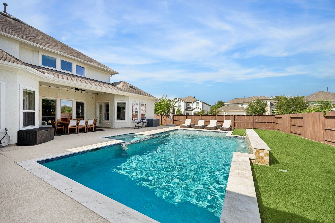
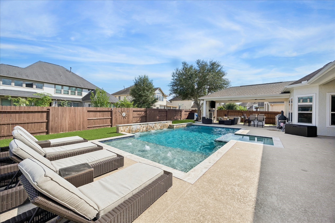
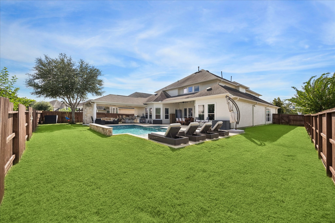
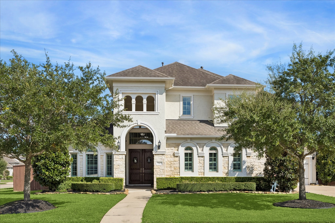
Welcome to elevated living in Avalon at Spring Green, where thoughtful upgrades and resort-style amenities come together beautifully. This spacious home is designed for both everyday comfort and unforgettable entertaining, featuring a private study with French doors, coffered ceilings, elegant finishes, a gas-log fireplace, a striking glass-enclosed wine display with custom bottle storage, and dedicated theater with 7.1 Dolby surround sound. The heart of the home opens to an incredible backyard retreat with a heated pool and spa, travertine surround, water features, outdoor kitchen/bar and ventless gas fireplace—perfect for year-round entertaining. A whole-home Generac generator, water softener, reverse-osmosis system, epoxy garage floors and abundant storage add exceptional convenience. Norman window coverings, select appliances, washer/dryer and additional entertainment features remain. Luxury, comfort and a true staycation lifestyle—all in one of Katy’s most desirable communities.
| Listing Id: | 52655627 |
|---|---|
| List Price: | $950,000 |
| Property Type: | Residential |
| Property Sub Type: | Detached |
| Status: | Active |
| Bedrooms Total: | 4 |
| Bathrooms Full: | 3 |
| Bathrooms Half: | 1 |
| Living Area: | 4,858 |
| Association Fee: | $1,450 |
| Tax Annual Amount: | $12,001 |
| Lot Size Acres: | 0.2867 |
| Architectural Style: | Traditional |
| Waterfront?: | No |
| City: | Katy |
| County Or Parish: | Fort Bend |
| Subdivision: | Avalon At Spring Green Sec 2 |
| Postal Code: | 77494 |
| Year Built: | 2015 |
| Appliances: | Double Oven, Dishwasher, Gas Cooktop, Disposal, Gas Oven, Microwave, Dryer, Energy Star Qualified Appliances, Refrigerator, Water Softener Owned, and Washer |
| Association Amenities: | ControlledAccess, PicnicArea, Park, Trails, Gated |
| Association Fee: | $1,450 |
| Association Fee Frequency: | Annually |
| Association Fee Includes: | Common Areas |
| Room Type: | BreakfastRoomNook, DiningRoom, EntryFoyer, GameRoom, GuestQuarters, MediaRoom, Office, UtilityRoom, WineRoom, HalfBath, SittingRoom |
| Association Name: | Avalon at Spring Green |
| Association Phone: | 832-864-1200 |
| Association?: | Yes |
| Attached Garage?: | Yes |
| Basement Yn: | No |
| Bathrooms Total Integer: | 4 |
| Builder Name: | Taylor Morrison |
| Building Area Total: | 4,858.0 |
| Community Features: | Curbs, Gutters |
| Construction Materials: | Stone, Stucco |
| Cooling: | Central Air and Electric |
| Cooling?: | Yes |
| Directions: | From I-10 W take exit 740 toward FM 1463, turn left onto FM 1463, turn left on Hollingsworth Pine Ln (restricted gate access into neighborhood), turn left after you enter the gates, turn left onto Ashford Sky Ln and the home will be on the corner on the right hand side. From I-10 E, take exit 740 toward FM 1463, turn right onto FM 1463, turn left on Hollingsworth Pine Ln, turn left after you enter the gates, turn left onto Ashford Sky Ln and the home will be on the corner on the right hand side. |
| Disclosures: | MunicipalUtilityDistrictDisclosure |
| Electric: | Generator |
| Elementary School: | WOODCREEK ELEMENTARY SCHOOL |
| Elementary School District: | 30 - Katy |
| Exterior Features: | CoveredPatio, Deck, Fence, HotTubSpa, IrrigationSprinklers, OutdoorKitchen, Patio |
| Fencing: | BackYard |
| Fireplace Features: | GasLog, Outside |
| Fireplaces Total: | 2 |
| Fireplace?: | Yes |
| Flooring: | Carpet, Tile, Wood |
| Foundation Details: | Slab |
| Garage Spaces: | 3.0 |
| Garage?: | Yes |
| Green Energy Efficient: | Appliances, Thermostat |
| Heating: | Central, Gas |
| Heating?: | Yes |
| High School: | TOMPKINS HIGH SCHOOL |
| High School District: | 30 - Katy |
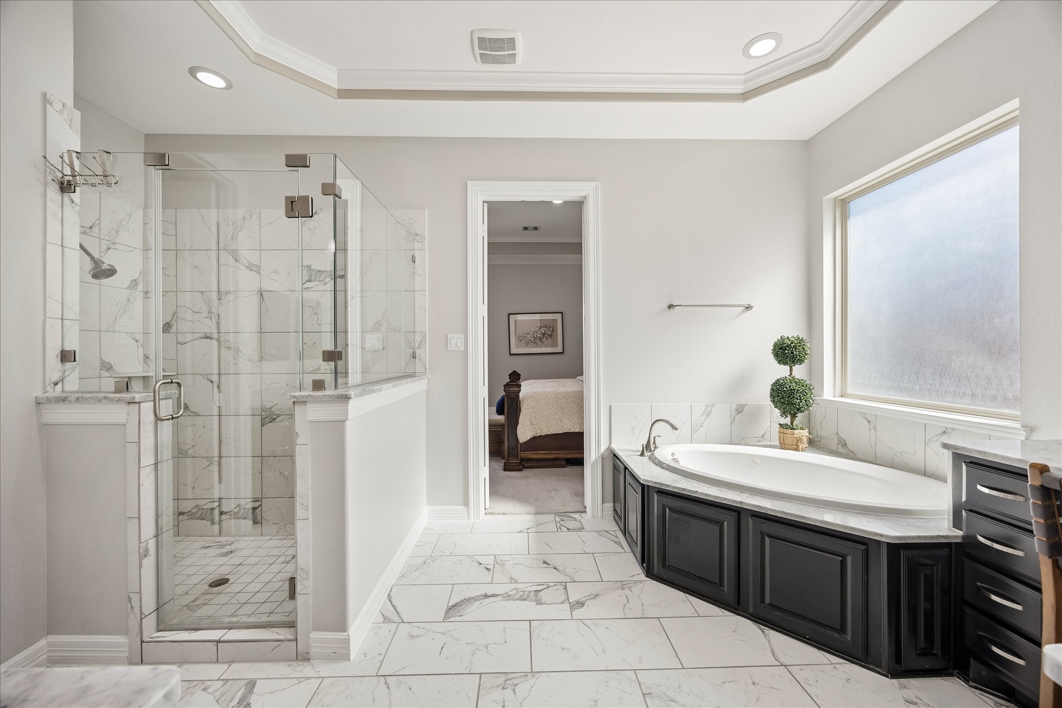
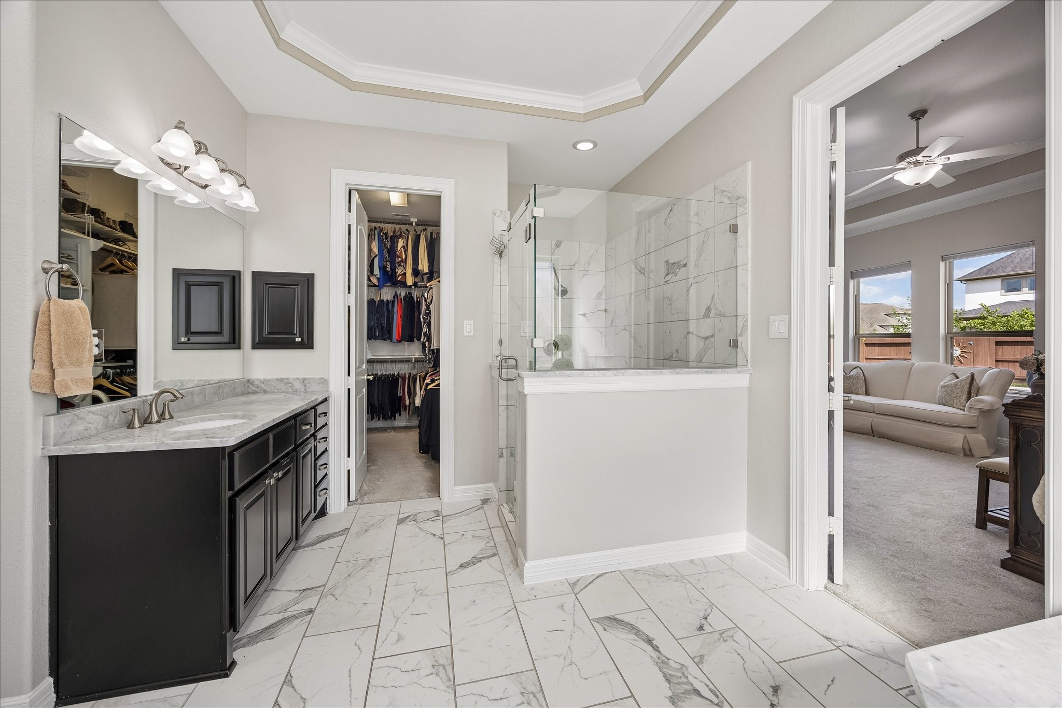
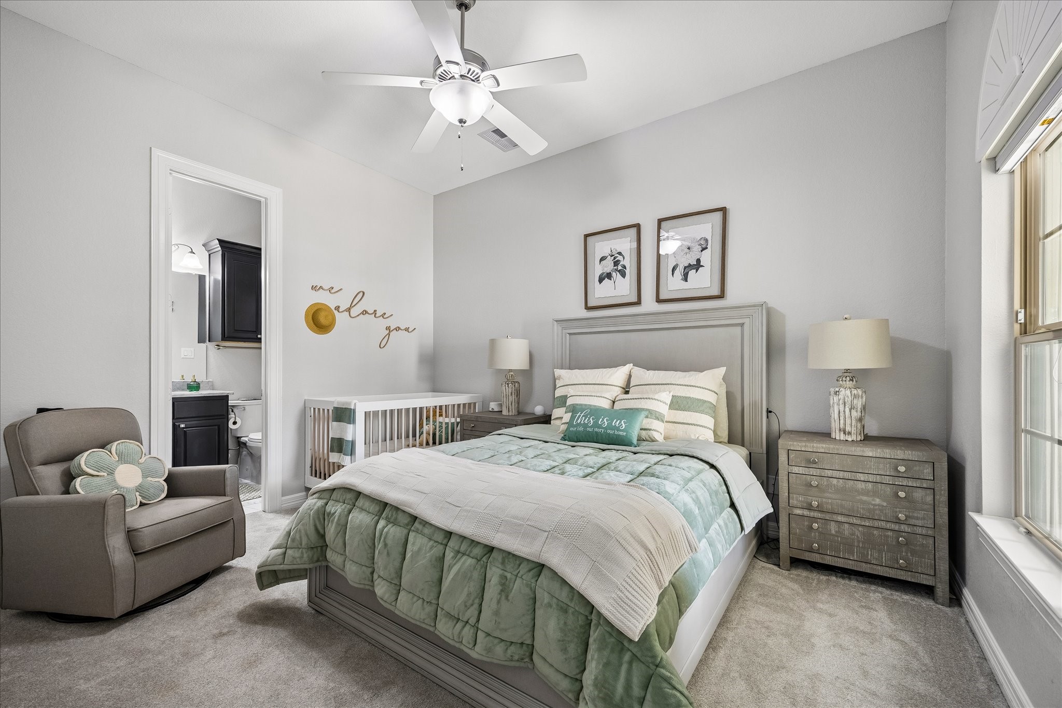
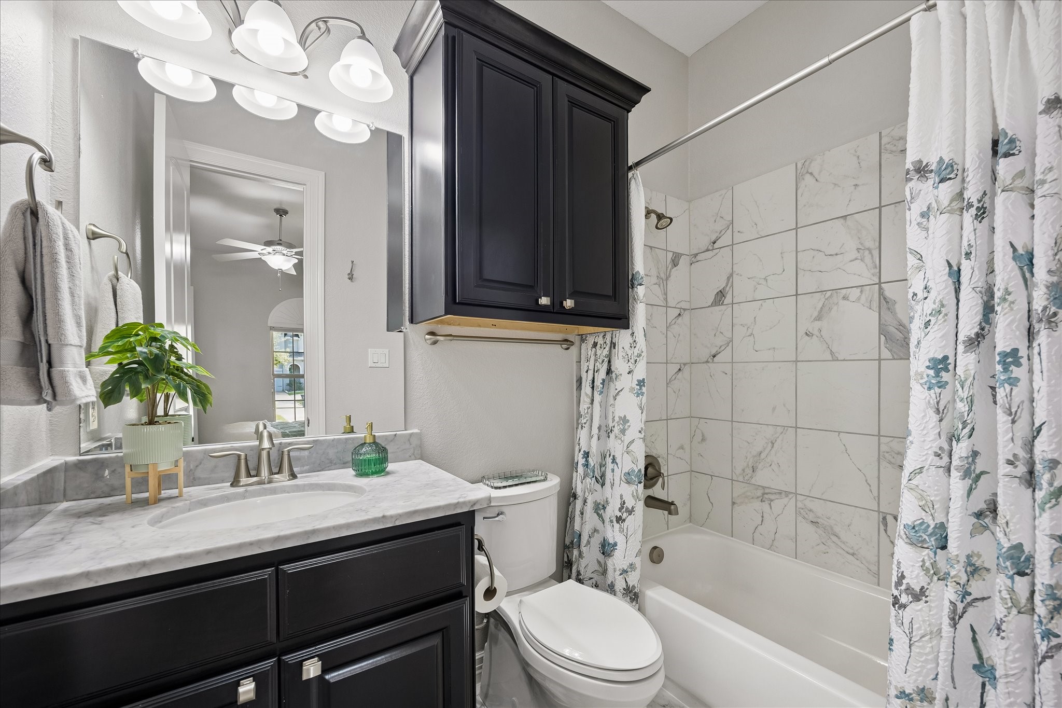
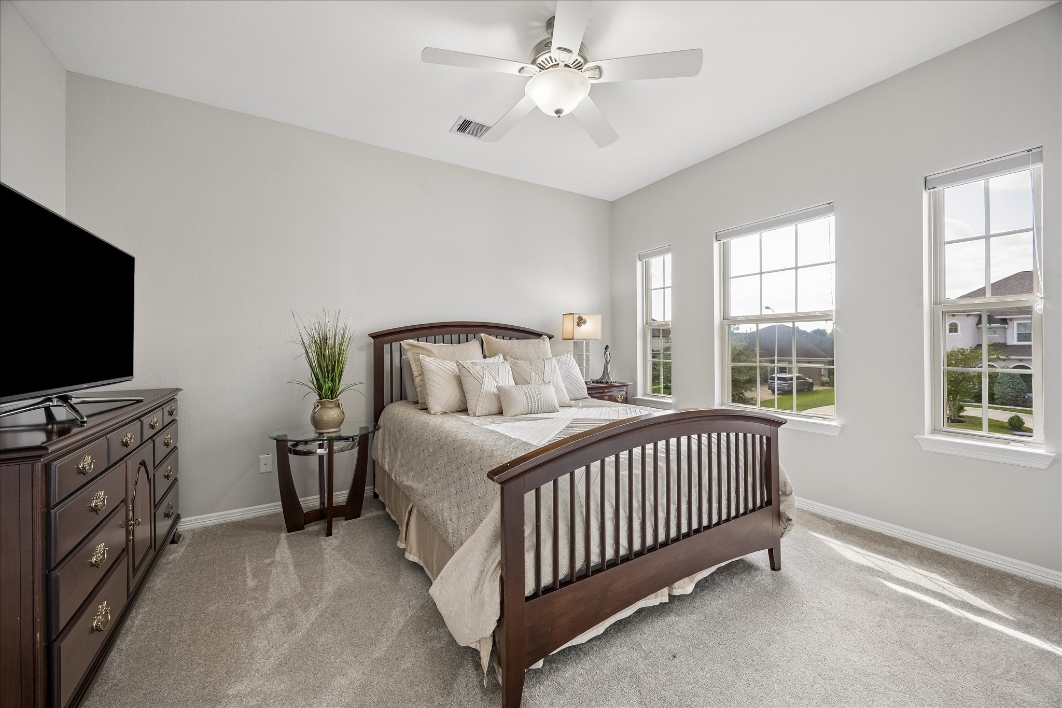
| Interior Features: | CrownMolding, DoubleVanity, EntranceFoyer, EnSuiteBathroom, FullBathOnMainLevel, HighCeilings, HotTubSpa, KitchenIsland, KitchenFamilyRoomCombo, BathInPrimaryBedroom, MainLevelPrimary, PotsAndPanDrawers, Pantry, SittingAreaInPrimary, SeparateShower, TwoBedroomsUp, TwoBedroomsDown, TubShower, Vanity, WalkInPantry, WalkInClosets |
| Internet Automated Valuation Display?: | Yes |
| Internet Consumer Comment?: | Yes |
| Laundry Features: | WasherHookup, GasDryerHookup |
| Levels: | Two |
| Listing Agreement: | ExclusiveRightToLease |
| Listing Terms: | Cash, Conventional, FHA, VaLoan |
| Living Area Source: | Owner |
| Lot Features: | CornerLot, Subdivision, PondOnLot |
| Lot Size Area: | 12,487.0 |
| Lot Size Source: | Appraiser |
| Lot Size Units: | SquareFeet |
| Middle Or Junior School: | WOODCREEK JUNIOR HIGH SCHOOL |
| Middle Or Junior School District: | 30 - Katy |
| MLS Area Major: | 36 |
| MLS Area Minor: | Katy - Southwest |
| Original List Price: | $950,000 |
| Ownership: | Full Ownership |
| Parcel Number: | 1277-02-002-0210-914 |
| Parking Features: | Attached, Garage, GarageDoorOpener |
| Parking Total: | 3 |
| Patio And Porch Features: | Covered, Deck, Patio |
| Pool Features: | Gunite, Heated, InGround, PoolSpaCombo |
| Pool Private?: | Yes |
| Postal City: | Katy |
| Postal Code Plus4: | 6261 |
| Public Survey Section: | 2 |
| Road Surface Type: | Concrete |
| Roof: | Composition |
| Rooms Total: | 15 |
| Security Features: | SecurityGate, Prewired, ControlledAccess, SmokeDetectors |
| Sewer: | PublicSewer |
| Spa Features: | HotTub |
| Spa?: | Yes |
| Status: | Active |
| State Or Province: | TX |
| Stories: | 2 |
| Street Number Numeric: | 27,422 |
| Tax Year: | 2026 |
| Universal Property: | US-48157-N-1277020020210914-R-N |
| Water Source: | Public |
| Window Features: | Window Coverings |
| Year Built Source: | PublicRecords |
| Listing Key: | 1192925065 |
| Current Price: | $950,000.00 |
| Country Subdivision: | 48157 |
| Record Signature: | 256,537,741 |
| Universal Parcel Id: | urn:reso:upi:2.0:US:48157:1277-02-002-0210-914 |
Listing Courtesy of: eXp Realty LLC
Listing Agent: Samantha Villarreal
832-695-4717
Mortgage Calculator
The data on this website relating to real estate for sale comes in part from the IDX Program of the Houston Association of REALTORS®.
All information is believed accurate but not guaranteed. The properties displayed may not be all of the properties available through the IDX Program. Any use of this site other than by potential buyers or sellers is strictly prohibited.
© 2026 Houston Association of REALTORS®.
Houston Association of REALTORS® data last updated on October 17, 2026 04:27 AM - ET.
Property Last Updated: October 17, 2026 04:27 AM - ET