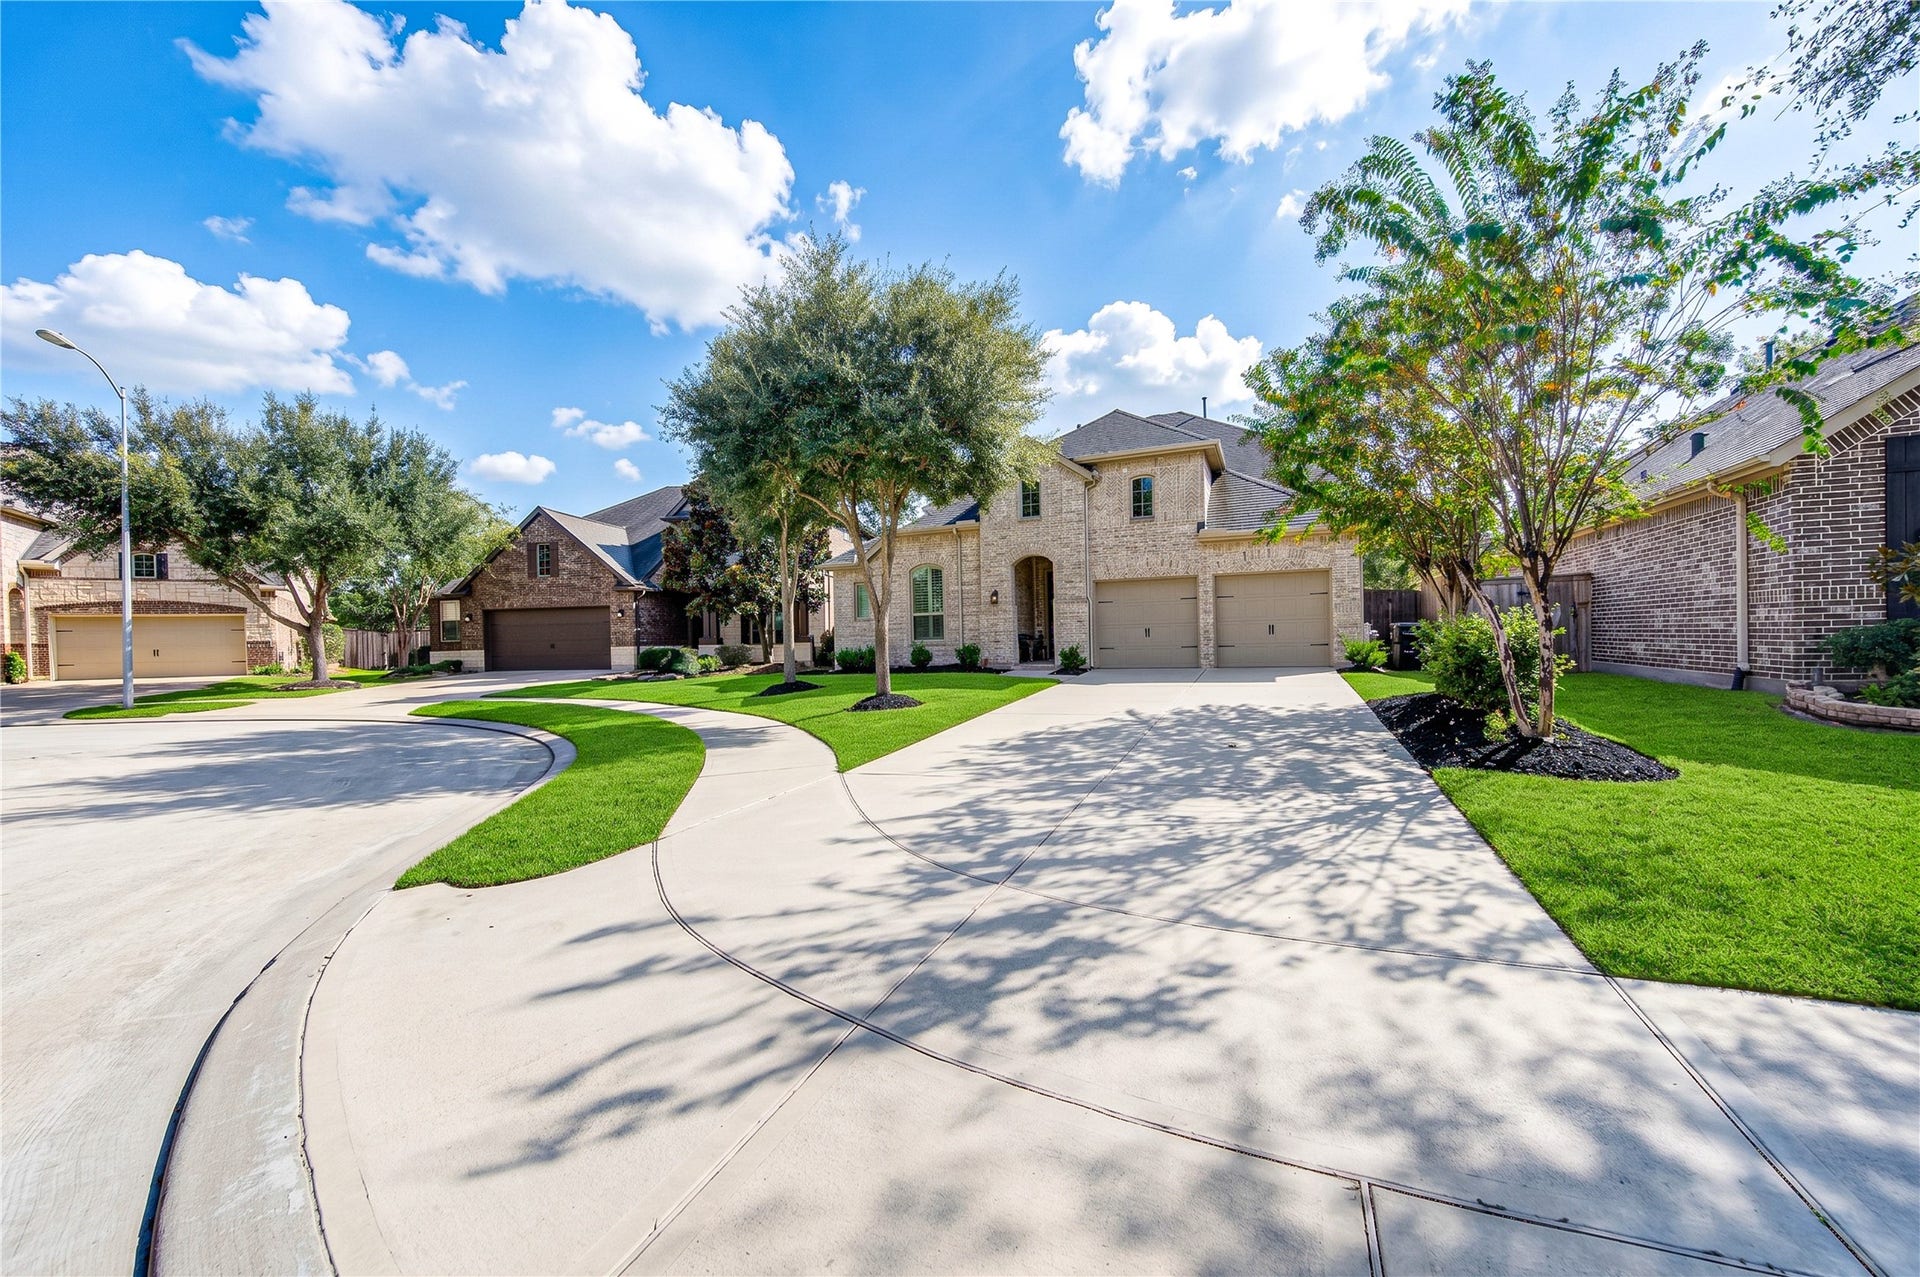
27411 Grayson Gap Ct
Fulshear, TX 77441
$585,000
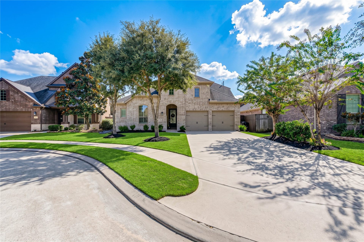
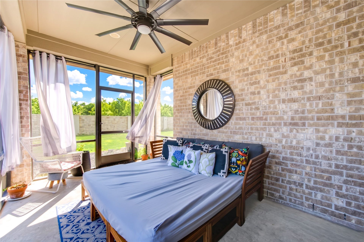
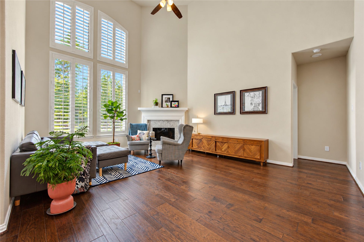
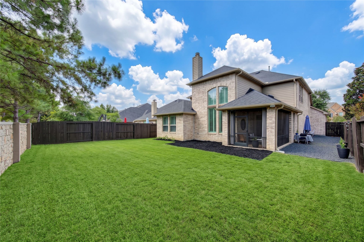
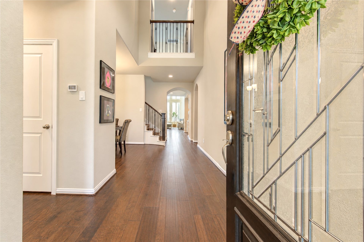
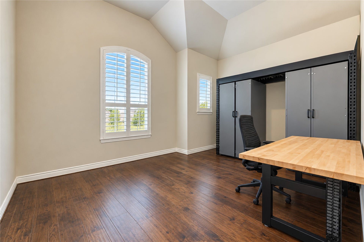
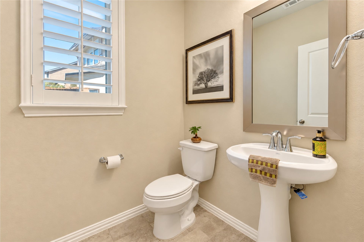
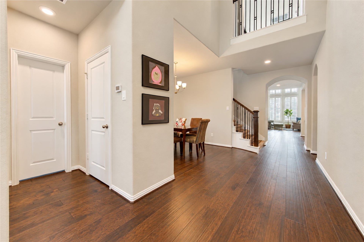
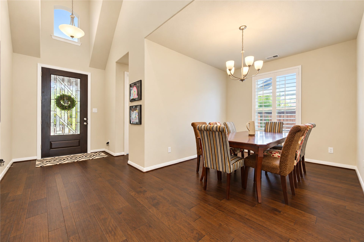
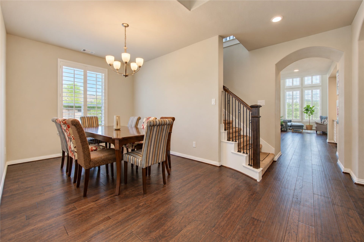
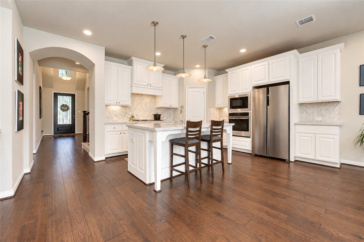
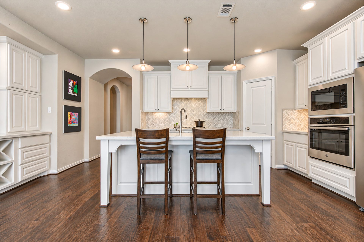
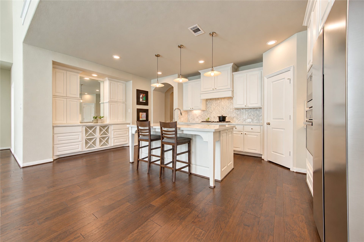
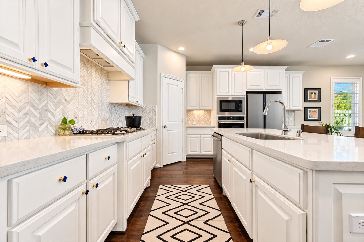
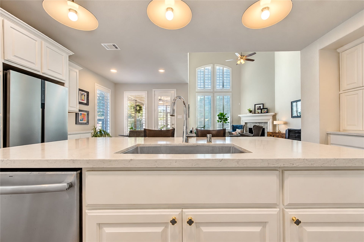
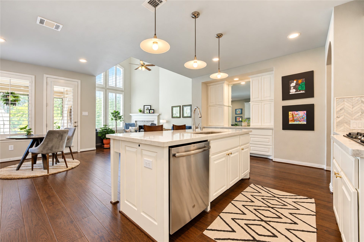
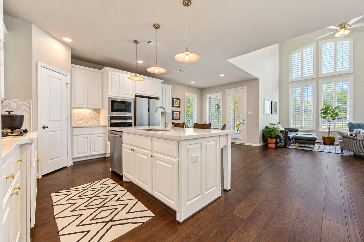
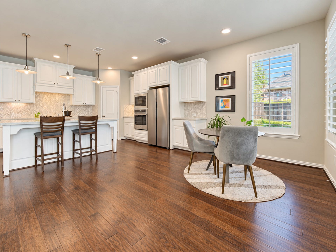
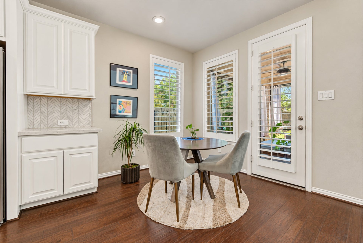
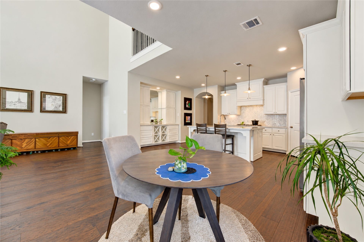
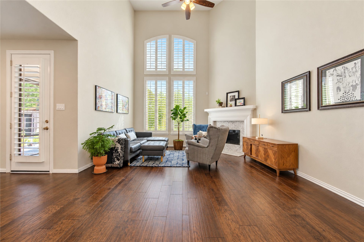
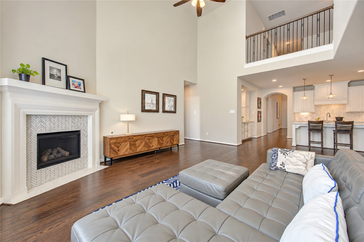
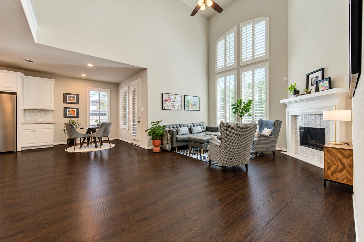
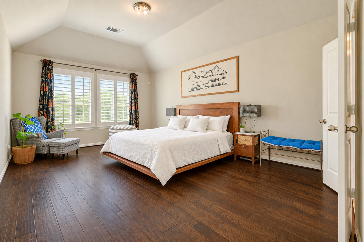
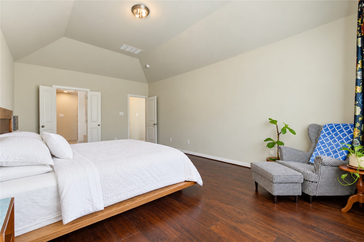
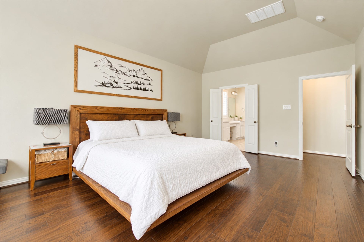
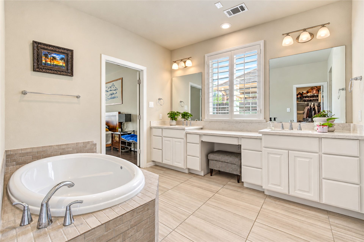
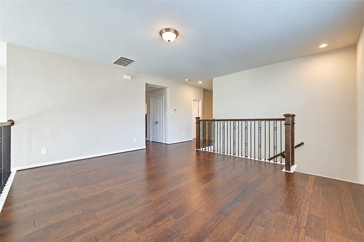
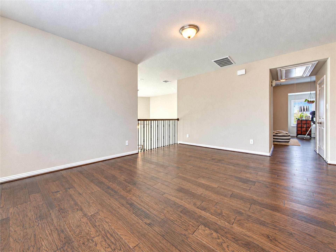
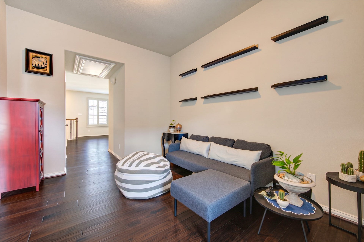
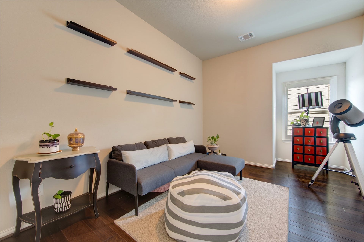
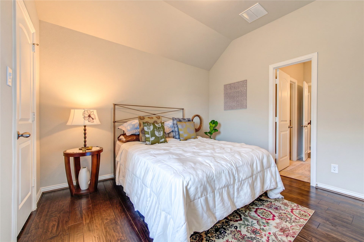
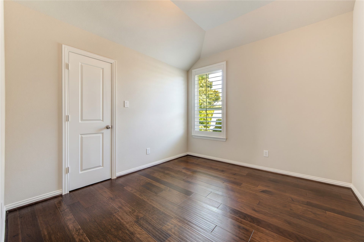
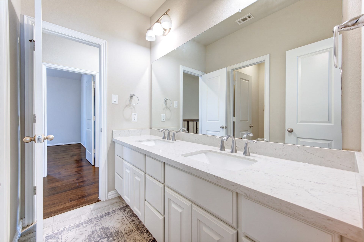
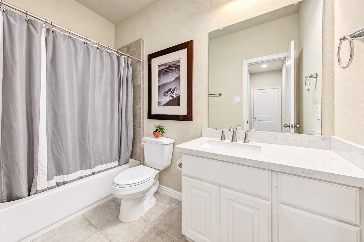
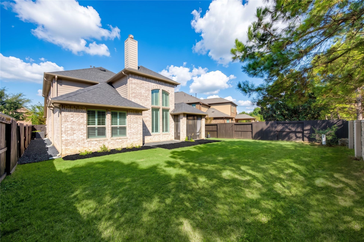
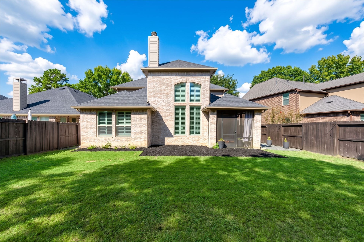
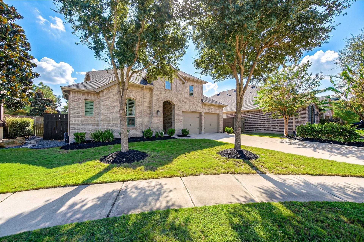
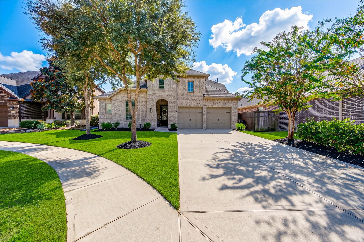
Welcome Home! Situated on a desirable cul-de-sac lot, this spacious 4-bedroom, 3.5-bath home offers an inviting blend of comfort, functionality, and style. A grand two-story entry welcomes you into an open floor plan highlighted by soaring ceilings in the living room, creating a bright and airy atmosphere. The spacious living area features a large fireplace, perfect for cozy evenings for gatherings. A generously sized home office provides the ideal space for working from home or creating a private study. Thoughtfully designed for everyday living and entertaining, the home also features a covered, screened-in back patio, offering a peaceful retreat for enjoying your morning coffee or unwinding at the end of the day. With its spacious layout, impressive ceilings, and inviting indoor and outdoor living spaces, this home is ready to welcome you!
| Listing Id: | 80209080 |
|---|---|
| List Price: | $585,000 |
| Property Type: | Residential |
| Property Sub Type: | Detached |
| Status: | Active |
| Bedrooms Total: | 4 |
| Bathrooms Full: | 3 |
| Bathrooms Half: | 1 |
| Living Area: | 3,156 |
| Association Fee: | $1,500 |
| Architectural Style: | French Provincial and Other |
| Waterfront?: | No |
| City: | Fulshear |
| County Or Parish: | Fort Bend |
| Subdivision: | Creek Bend At Cross Creek Ranc |
| Postal Code: | 77441 |
| Year Built: | 2018 |
| Appliances: | Convection Oven, Dishwasher, Electric Oven, Gas Cooktop, Disposal, Microwave, and Oven |
| Association Amenities: | BasketballCourt, Clubhouse, DogPark, FitnessCenter, MeetingBanquetPartyRoom, PartyRoom, PicnicArea, Playground, Pickleball, Park, Pool, TennisCourts, Trails |
| Association Fee: | $1,500 |
| Association Fee Frequency: | Annually |
| Room Type: | DiningRoom, GameRoom, LivingRoom |
| Association Name: | CCMG |
| Association Phone: | 281-344-9882 |
| Association?: | Yes |
| Attached Garage?: | Yes |
| Basement Yn: | No |
| Bathrooms Total Integer: | 4 |
| Bedrooms Possible: | 5 |
| Building Area Total: | 3,156.0 |
| Community Features: | CommunityPool, Curbs, Gutters |
| Construction Materials: | Brick, WoodSiding |
| Cooling: | Central Air and Electric |
| Cooling?: | Yes |
| Direction Faces: | North |
| Directions: | Going West on Fry Road, Pass Flewellen Oaks Ln. Turn Right on Bandera Falls Ln before you reach Cross Creek Bend Ln. Once on Bandera Falls Ln, turn right onto Grayson Gap Ct. The home is located at the end of the cul-de-sac on the right hand side. |
| Disclosures: | ExclusionsDisclosure, MunicipalUtilityDistrictDisclosure |
| Elementary School: | JAMES E RANDOLPH ELEMENTARY SCHOOL |
| Elementary School District: | 30 - Katy |
| Exclusions: | Ask Listing Agent |
| Exterior Features: | CoveredPatio, Deck, EnclosedPorch, FullyFenced, Fence, IrrigationSprinklers, Porch, Patio, PrivateYard, TennisCourts |
| Fencing: | BackYard |
| Fireplace Features: | GasLog |
| Fireplaces Total: | 1 |
| Fireplace?: | Yes |
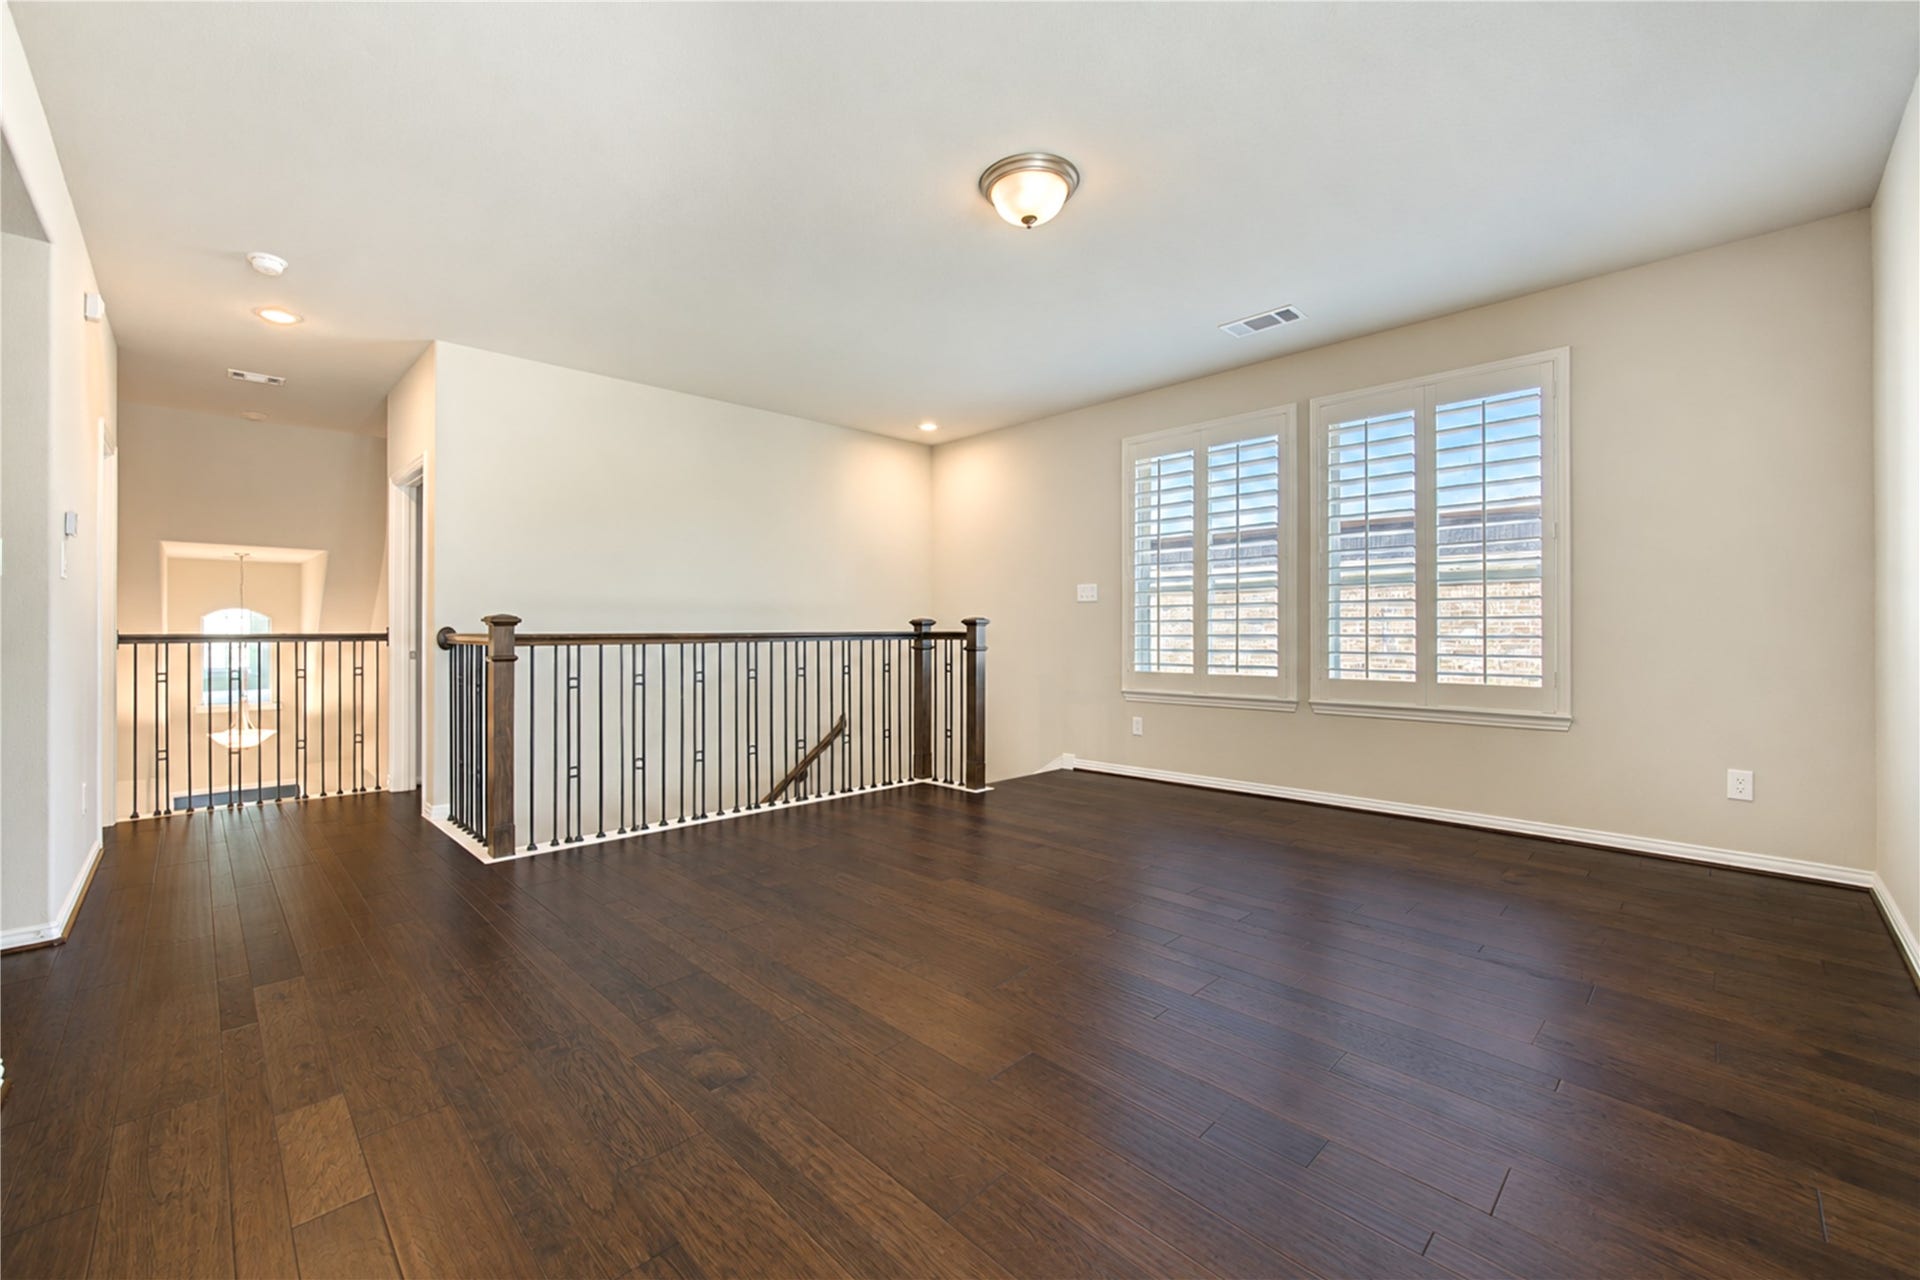
| Flooring: | Carpet, EngineeredHardwood, Tile |
| Foundation Details: | Slab |
| Garage Spaces: | 2.0 |
| Garage?: | Yes |
| Heating: | Central, Gas |
| Heating?: | Yes |
| High School: | JORDAN HIGH SCHOOL |
| High School District: | 30 - Katy |
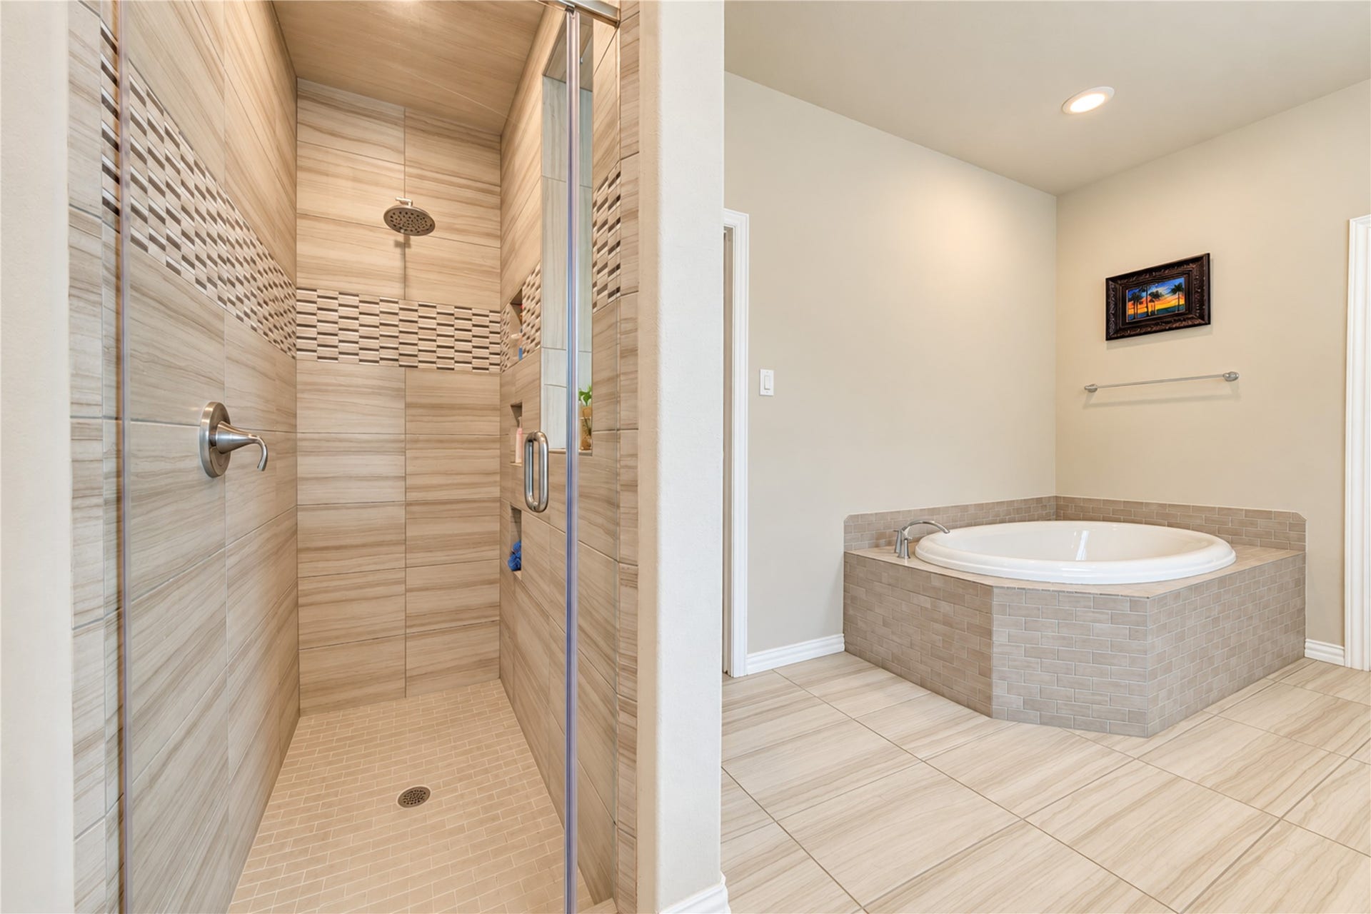
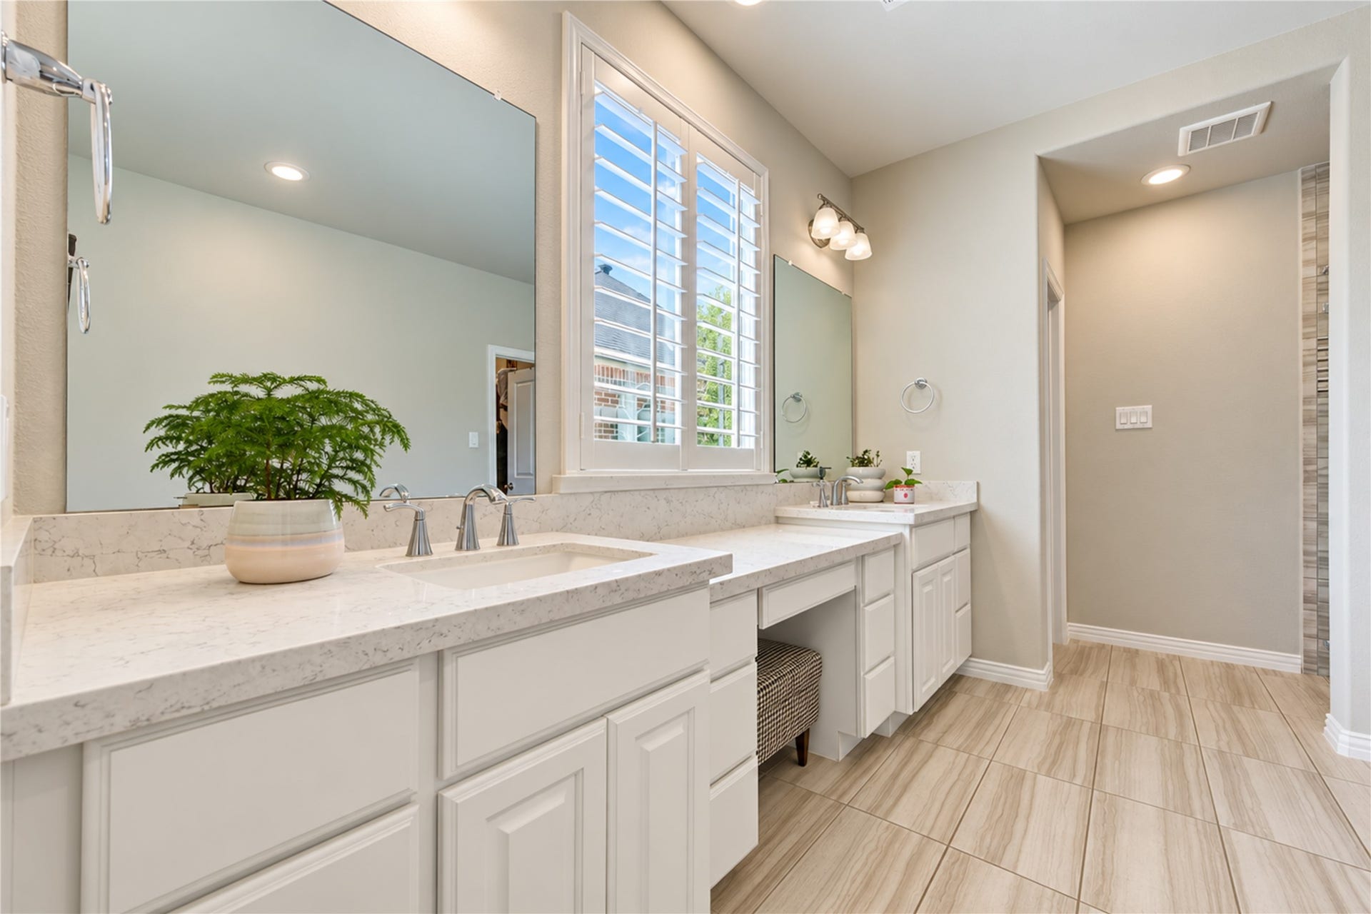
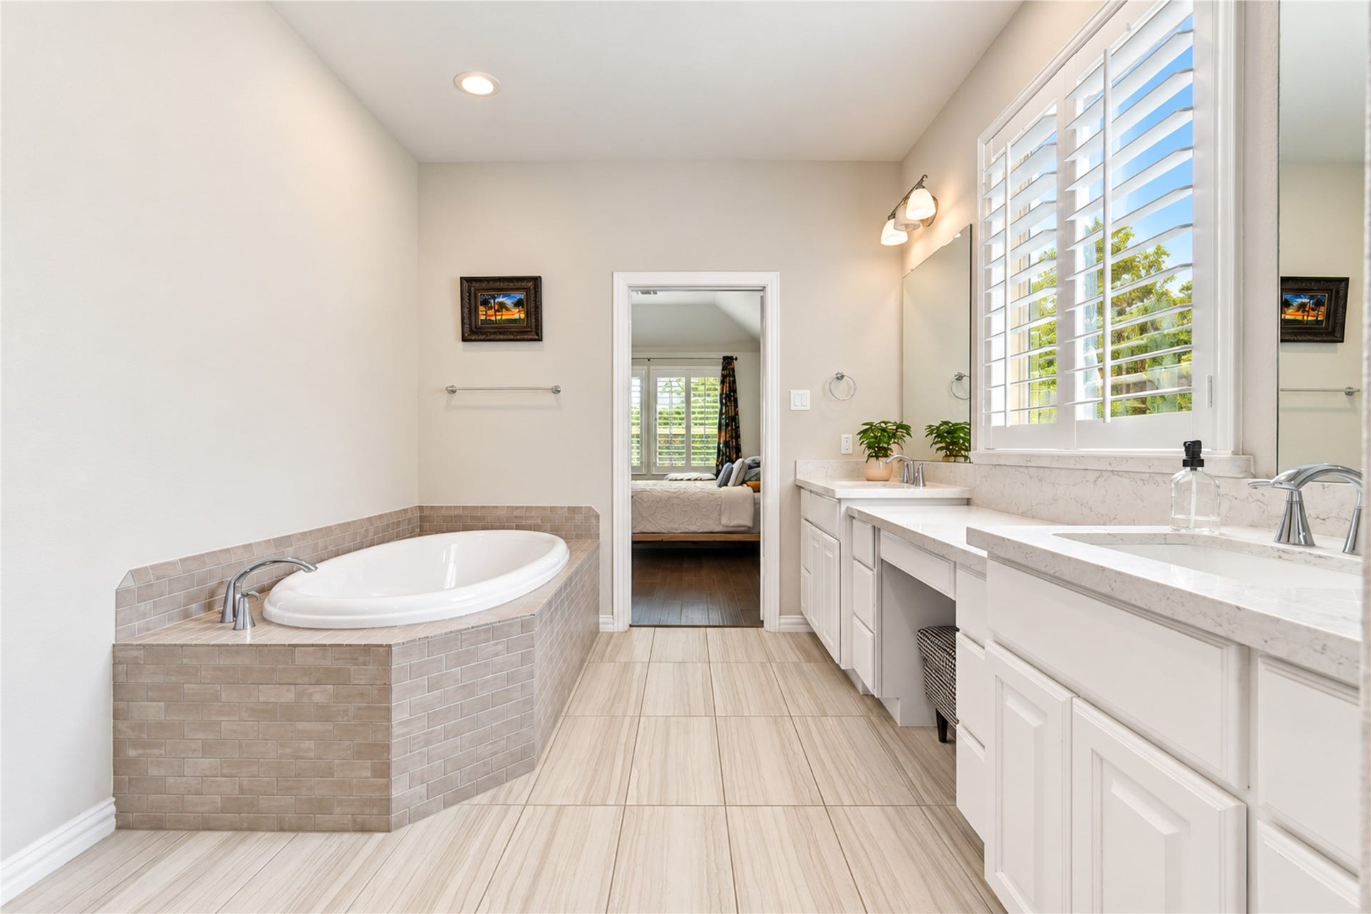
| Interior Features: | DryBar, DoubleVanity, EntranceFoyer, HollywoodBath, HighCeilings, KitchenIsland, KitchenFamilyRoomCombo, MainLevelPrimary, Pantry, QuartzCounters, SoakingTub, SeparateShower, TwoBedroomsUp, TwoBedroomsDown, TubShower, Vanity, VaultedCeilings, WalkInPantry, WalkInClosets, WindowTreatments, CeilingFans |
| Internet Automated Valuation Display?: | Yes |
| Internet Consumer Comment?: | Yes |
| Laundry Features: | WasherHookup, ElectricDryerHookup |
| Levels: | Two |
| Listing Agreement: | ExclusiveRightToLease |
| Listing Terms: | Cash, Conventional, Other |
| List Team Key: | 13871 |
| List Team Key Numeric: | 13,871 |
| Living Area Source: | Builder |
| Lot Features: | CulDeSac, Subdivision, PondOnLot |
| Lot Size Area: | 7,793.0 |
| Lot Size Source: | Appraiser |
| Lot Size Units: | SquareFeet |
| Middle Or Junior School: | ADAMS JUNIOR HIGH SCHOOL |
| Middle Or Junior School District: | 30 - Katy |
| MLS Area Major: | 36 |
| MLS Area Minor: | Katy - Southwest |
| Original List Price: | $585,000 |
| Ownership: | Full Ownership |
| Parcel Number: | 2701-08-001-0170-914 |
| Parking Features: | Attached, Garage, GarageDoorOpener |
| Parking Total: | 2 |
| Patio And Porch Features: | Covered, Deck, Patio, Porch, Screened |
| Pool Features: | Association |
| Postal City: | Fulshear |
| Public Survey Section: | 8 |
| Road Surface Type: | Concrete |
| Roof: | Composition |
| Rooms Total: | 5 |
| Security Features: | Prewired, SecuritySystemLeased, SmokeDetectors |
| Sewer: | PublicSewer |
| Status: | Active |
| State Or Province: | TX |
| Stories: | 2 |
| Street Number Numeric: | 27,411 |
| Universal Property: | US-48157-N-2701080010170914-R-N |
| Water Source: | Public |
| Window Features: | Window Coverings |
| Year Built Source: | Builder |
| Listing Key: | 1193344518 |
| Current Price: | $585,000.00 |
| Country Subdivision: | 48157 |
| Record Signature: | 1,321,123,186 |
| Universal Parcel Id: | urn:reso:upi:2.0:US:48157:2701-08-001-0170-914 |
Listing Courtesy of: Compass RE Texas, LLC - The Heights
Listing Agent: Juston L Braden
832-622-7723
Mortgage Calculator
The data on this website relating to real estate for sale comes in part from the IDX Program of the Houston Association of REALTORS®.
All information is believed accurate but not guaranteed. The properties displayed may not be all of the properties available through the IDX Program. Any use of this site other than by potential buyers or sellers is strictly prohibited.
© 2026 Houston Association of REALTORS®.
Houston Association of REALTORS® data last updated on October 18, 2026 04:30 AM - ET.
Property Last Updated: October 18, 2026 04:30 AM - ET
