27310 Ashford Sky Lane
Katy, TX 77494
$5,200
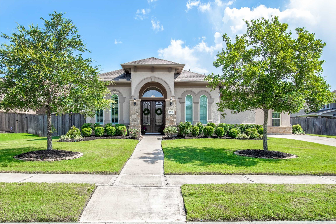
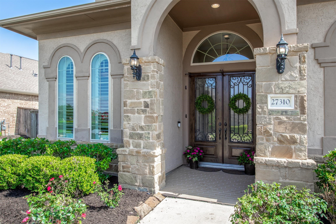
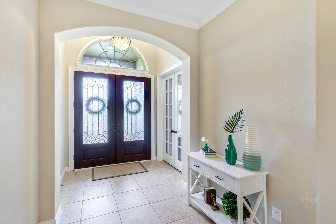
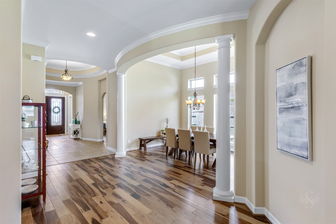
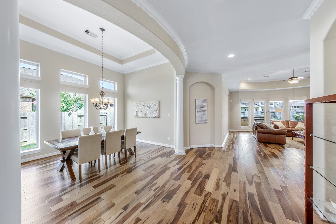
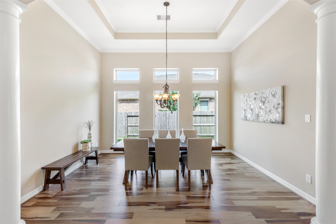
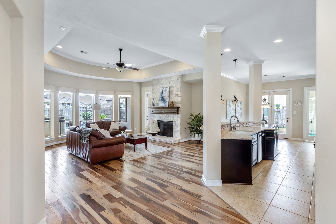
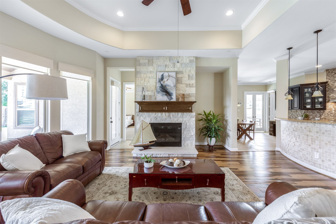
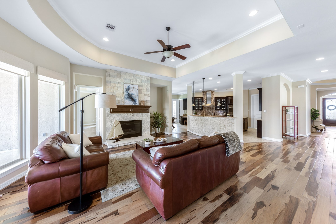
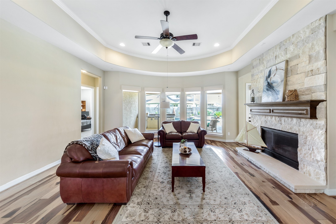
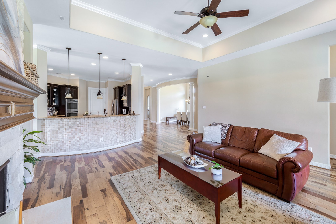
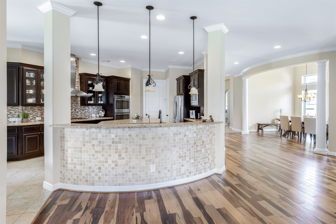
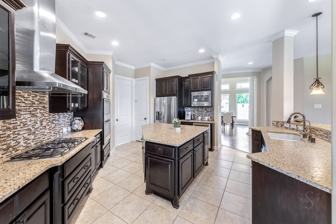
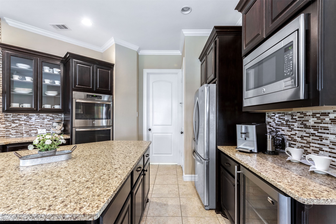
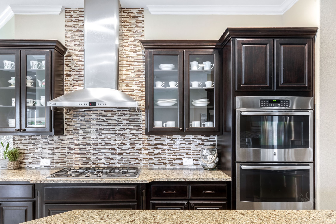
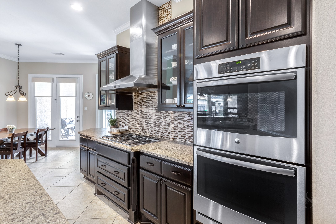
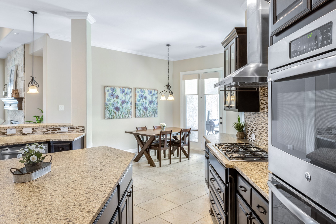
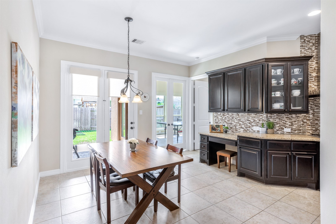
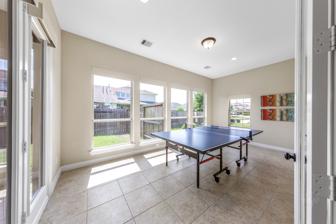
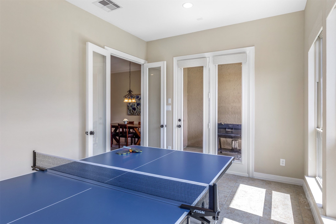
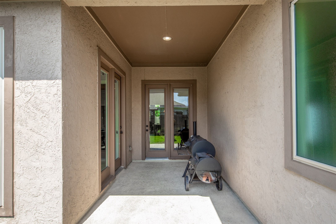
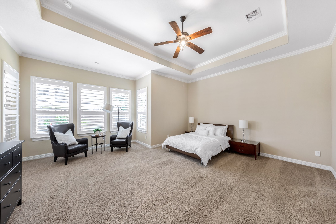
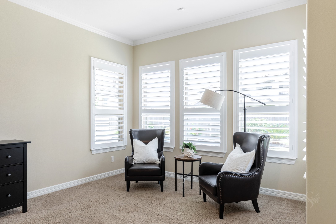
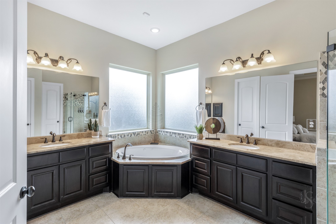
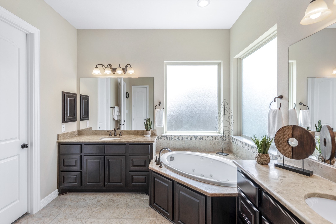
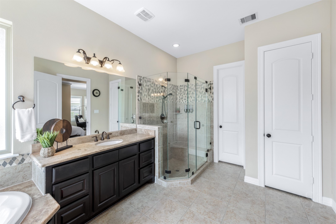
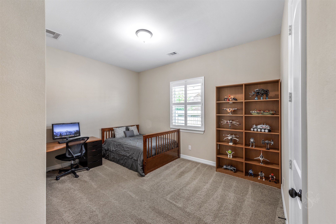
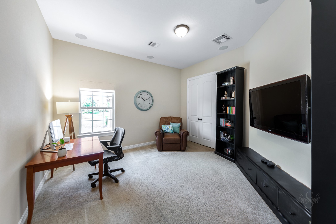
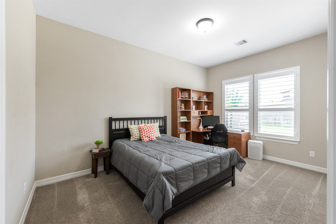
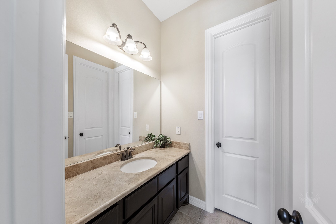
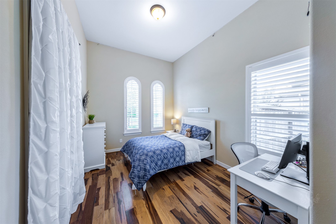
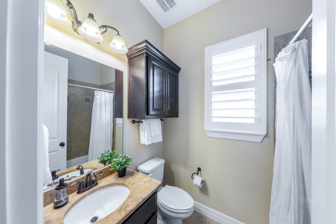
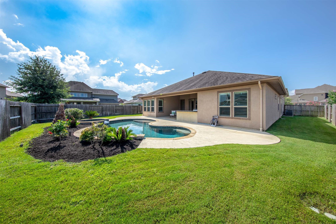
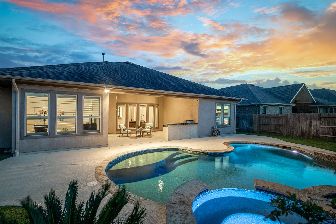
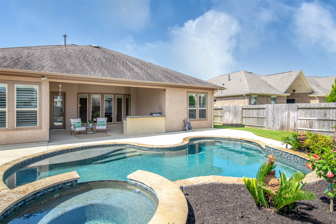
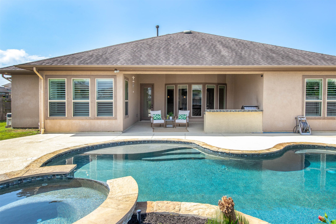
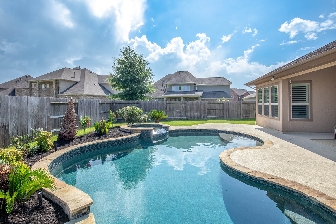
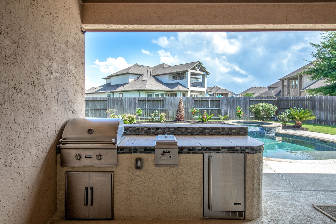
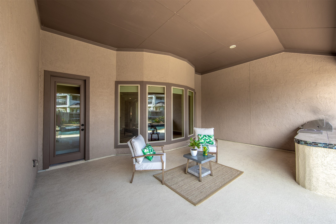
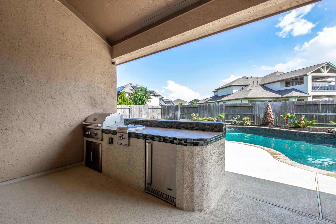
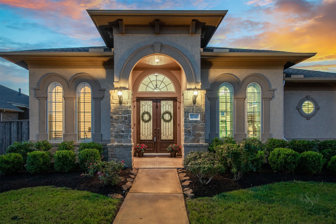
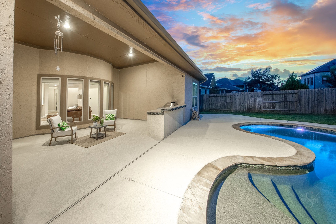
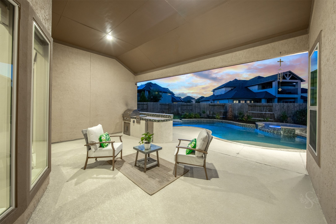
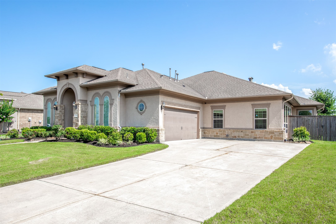
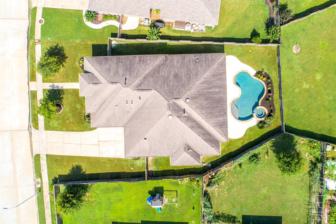
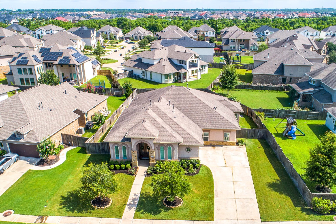
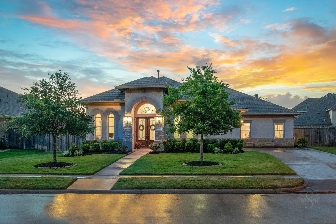
This beautiful Taylor Morrison home is located in the private, gated community of Avalon at Spring Green. Designed with entertaining in mind, this lovely home has breathtaking living spaces and upgraded features including tray ceilings, Brazilian Pecan hard wood floors & many other high end custom features. The kitchen has upgraded, soft-close cabinets, a water softening system, a GE Monogram wine fridge, an amazing GE Monogram vent hood and gorgeous granite counters. The outdoor summer kitchen, with covered patio, is perfect for family and entertaining and hanging out by the pool! The primary bedroom is absolutely gorgeous with tray ceilings, an enormous closet, frame-less glass shower & a jetted tub. There are four full bedrooms, Study (that can be used as a fifth bedroom) & a sunny bonus/flex room along with a media room/game room. The possibilities are endless with the flexible layout of this home!
| Listing Id: | 92161574 |
|---|---|
| List Price: | $5,200 |
| Property Type: | Residential Lease |
| Status: | Active |
| Bedrooms Total: | 4 |
| Bathrooms Full: | 3 |
| Living Area: | 3,773 |
| Lot Size Acres: | 0.2887 |
| Architectural Style: | Detached, Ranch, and Traditional |
| Waterfront?: | No |
| City: | Katy |
| County Or Parish: | Fort Bend |
| Subdivision: | Avalon At Spring Green Sec 1 |
| Postal Code: | 77494 |
| Year Built: | 2014 |
| Appliances: | Double Oven, Dishwasher, Electric Oven, Gas Cooktop, Disposal, Microwave, and Energy Star Qualified Appliances |
| Room Type: | DiningRoom, FamilyRoom, GameRoom, Office, Sunroom, UtilityRoom, SittingRoom |
| Attached Garage?: | Yes |
| Availability Date: | 2026-11-01 |
| Basement Yn: | No |
| Bathrooms Total Integer: | 3 |
| Bedrooms Possible: | 5 |
| Building Area Total: | 3,773.0 |
| Cooling: | Central Air, Electric, and Attic Fan |
| Cooling?: | Yes |
| Direction Faces: | South |
| Directions: | I 10 west, exit 1463. west on 1463, continue straight onto Spring Green Blvd, Turn left onto Hollingsworth Pine Ln, Turn left to stay on Hollingsworth Pine Ln, Turn right onto Ashford Sky Ln Home is on the left side. |
| Disclosures: | None |
| Elementary School: | WOODCREEK ELEMENTARY SCHOOL |
| Elementary School District: | 30 - Katy |
| Exterior Features: | Deck, Fence, HotTubSpa, IrrigationSprinklers, Patio, PrivateYard, TennisCourts |
| Fencing: | BackYard |
| Fireplace Features: | GasLog |
| Fireplaces Total: | 1 |
| Fireplace?: | Yes |
| Flooring: | Carpet, Travertine, Wood |
| Garage Spaces: | 2.0 |
| Garage?: | Yes |
| Green Energy Efficient: | RadiantAtticBarrier, Appliances, ExposureShade, Hvac, Insulation, Lighting, Thermostat, Windows |
| Green Indoor Air Quality: | Ventilation |
| Heating: | Central, Gas |
| Heating?: | Yes |
| High School: | TOMPKINS HIGH SCHOOL |
| High School District: | 30 - Katy |
| Interior Features: | AllBedroomsDown, BreakfastBar, CrownMolding, DoubleVanity, EntranceFoyer, GraniteCounters, HighCeilings, HotTubSpa, JettedTub, KitchenIsland, KitchenFamilyRoomCombo, PotsAndPanDrawers, Pantry, SelfClosingCabinetDoors, SittingAreaInPrimary, SplitBedrooms, SelfClosingDrawers, SeparateShower, WalkInPantry, WalkInClosets, WindowTreatments |
| Internet Automated Valuation Display?: | Yes |
| Internet Consumer Comment?: | Yes |
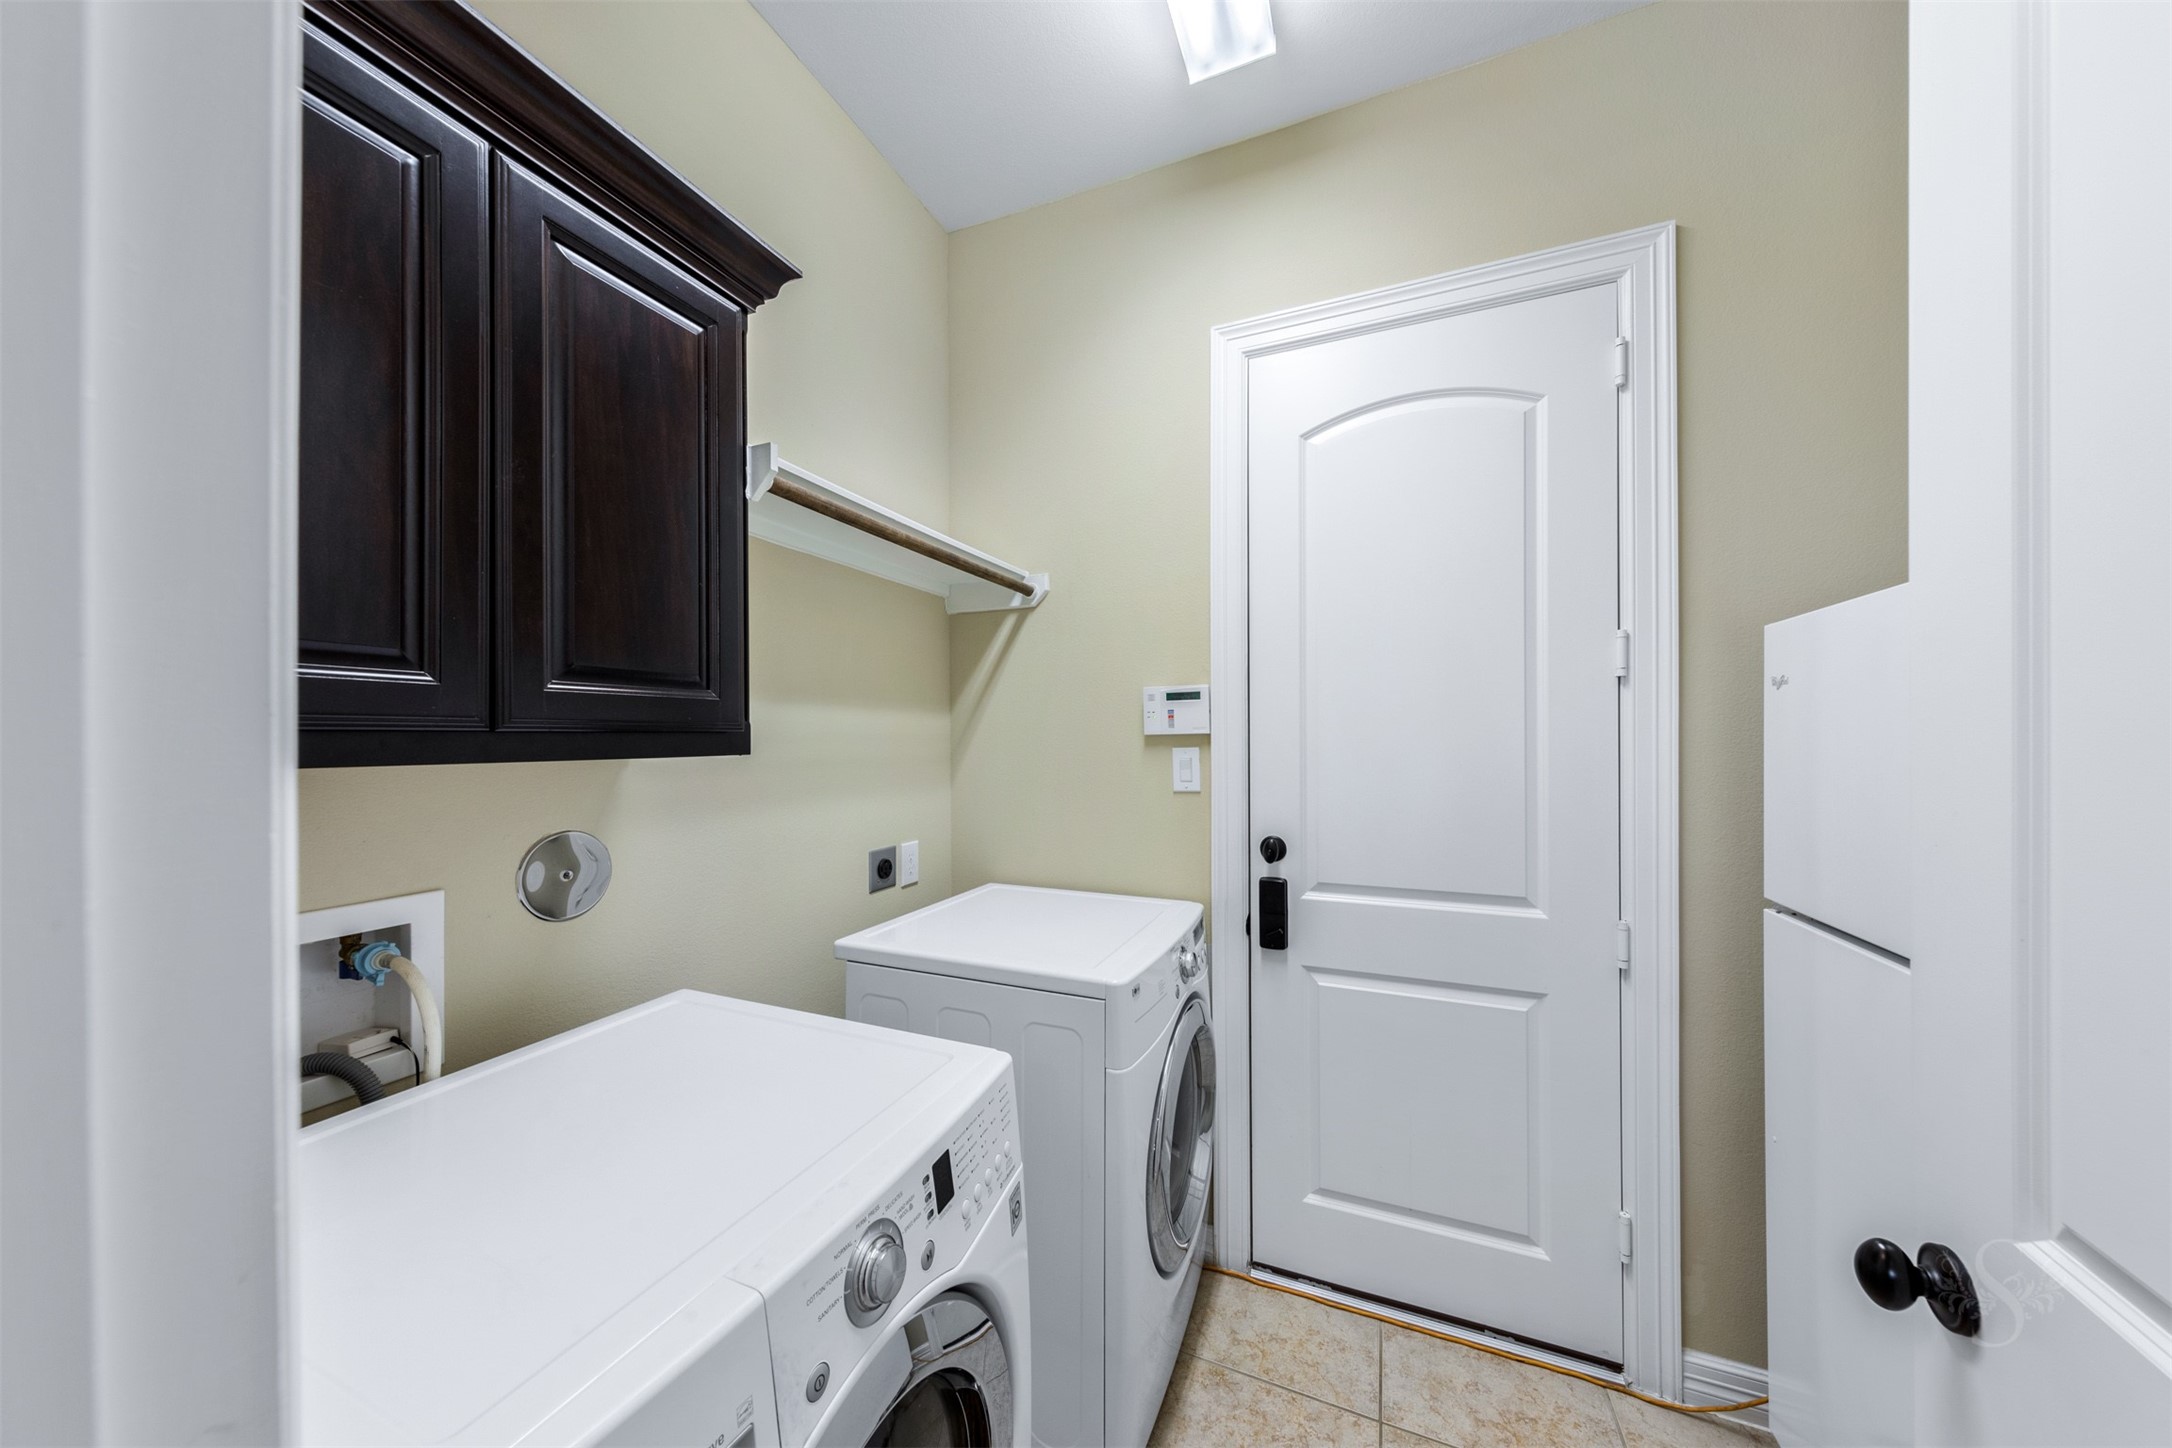
| Laundry Features: | WasherHookup, ElectricDryerHookup, GasDryerHookup |
| Lease Term: | LongTerm |
| Levels: | One |
| Listing Agreement: | ExclusiveRightToLease |
| Living Area Source: | Appraiser |
| Lot Features: | Subdivision, Views |
| Lot Size Area: | 12,574.0 |
| Lot Size Source: | Appraiser |
| Lot Size Units: | SquareFeet |
| Middle Or Junior School: | WOODCREEK JUNIOR HIGH SCHOOL |
| Middle Or Junior School District: | 30 - Katy |
| MLS Area Major: | 36 |
| MLS Area Minor: | Katy - Southwest |
| Original List Price: | $5,200 |
| Parcel Number: | 1277-01-002-0050-914 |
| Parking Features: | Attached, Garage |
| Parking Total: | 2 |
| Patio And Porch Features: | Deck, Patio |
| Pets Allowed: | Conditional, PetDeposit |
| Pool Features: | Gunite, Heated, InGround, SaltWater |
| Pool Private?: | Yes |
| Postal City: | Katy |
| Postal Code Plus4: | 3716 |
| Public Survey Section: | 1 |
| Road Surface Type: | Concrete |
| Rooms Total: | 9 |
| Security Features: | Prewired, SecuritySystemOwned, ControlledAccess, SmokeDetectors |
| Sewer: | PublicSewer |
| Spa Features: | HotTub |
| Spa?: | Yes |
| Status: | Active |
| State Or Province: | TX |
| Stories: | 1 |
| Street Number Numeric: | 27,310 |
| Universal Property: | US-48157-N-1277010020050914-R-N |
| Utilities: | Yard Maintenance |
| View: | Lake, Water |
| View?: | Yes |
| Water Source: | Public |
| Window Features: | Low Emissivity Windows and Window Coverings |
| Year Built Source: | PublicRecords |
| Listing Key: | 1193327995 |
| Current Price: | $5,200.00 |
| Country Subdivision: | 48157 |
| Record Signature: | 1,850,642,268 |
| Universal Parcel Id: | urn:reso:upi:2.0:US:48157:1277-01-002-0050-914 |
Listing Courtesy of: Compass RE Texas, LLC - West Houston
Listing Agent: April Maestri
832-264-5419
The data on this website relating to real estate for sale comes in part from the IDX Program of the Houston Association of REALTORS®.
All information is believed accurate but not guaranteed. The properties displayed may not be all of the properties available through the IDX Program. Any use of this site other than by potential buyers or sellers is strictly prohibited.
© 2026 Houston Association of REALTORS®.
Houston Association of REALTORS® data last updated on October 21, 2026 03:21 AM - ET.
Property Last Updated: October 21, 2026 03:21 AM - ET