2716 Silverstone Way
Conroe, TX 77304
$625,000
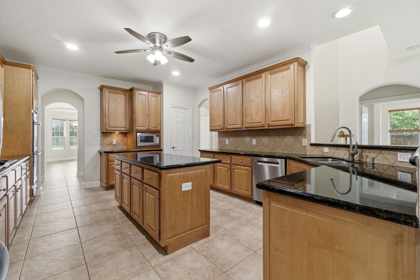
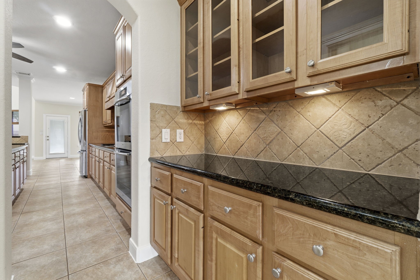
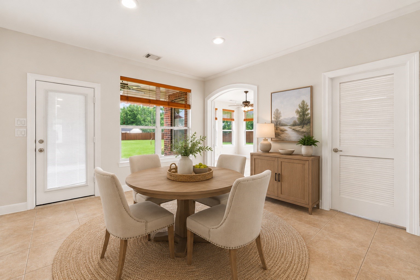
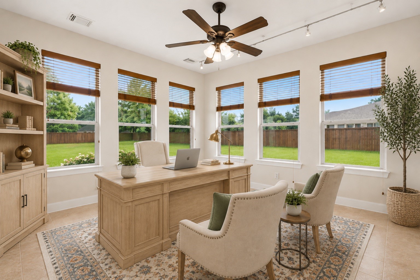
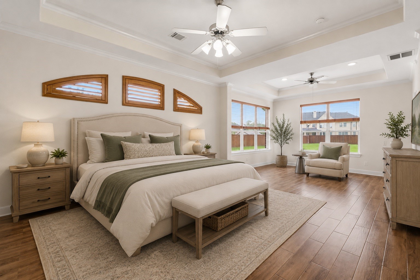
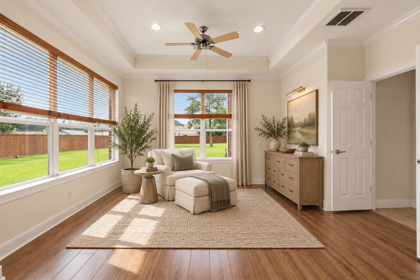
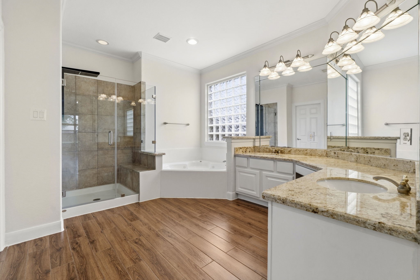
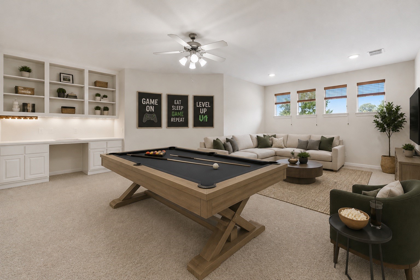
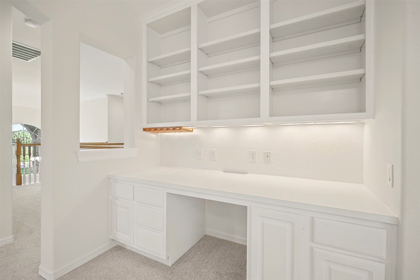
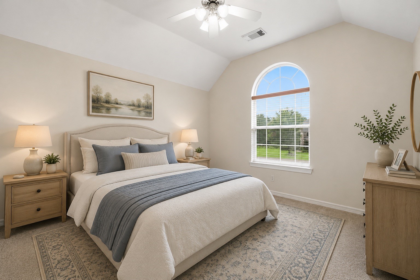
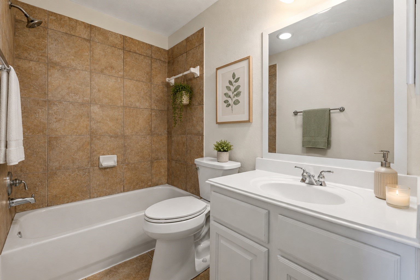
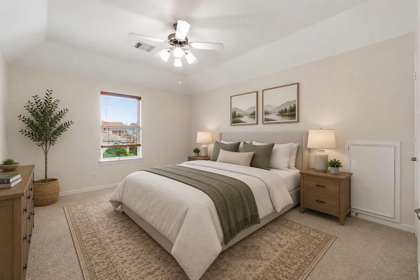
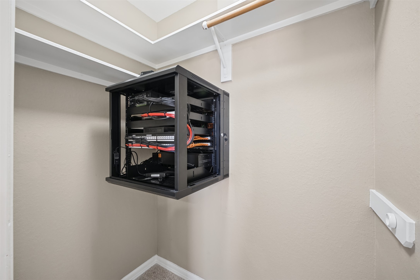
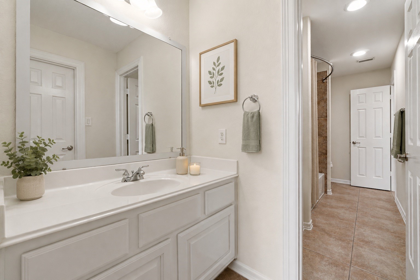
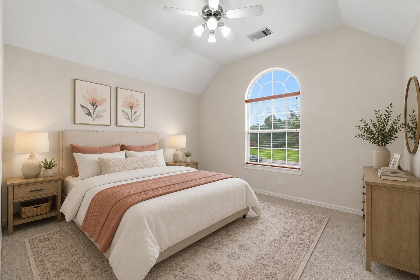
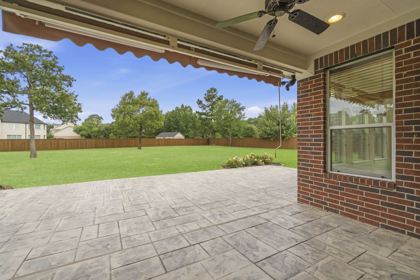
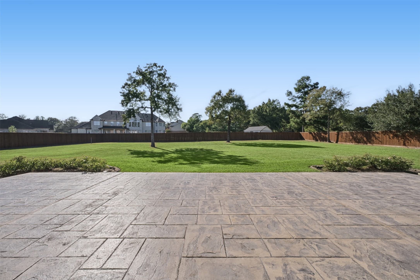
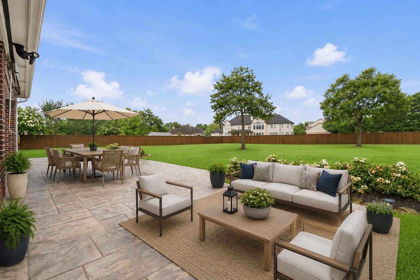
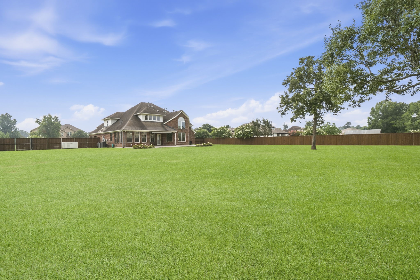
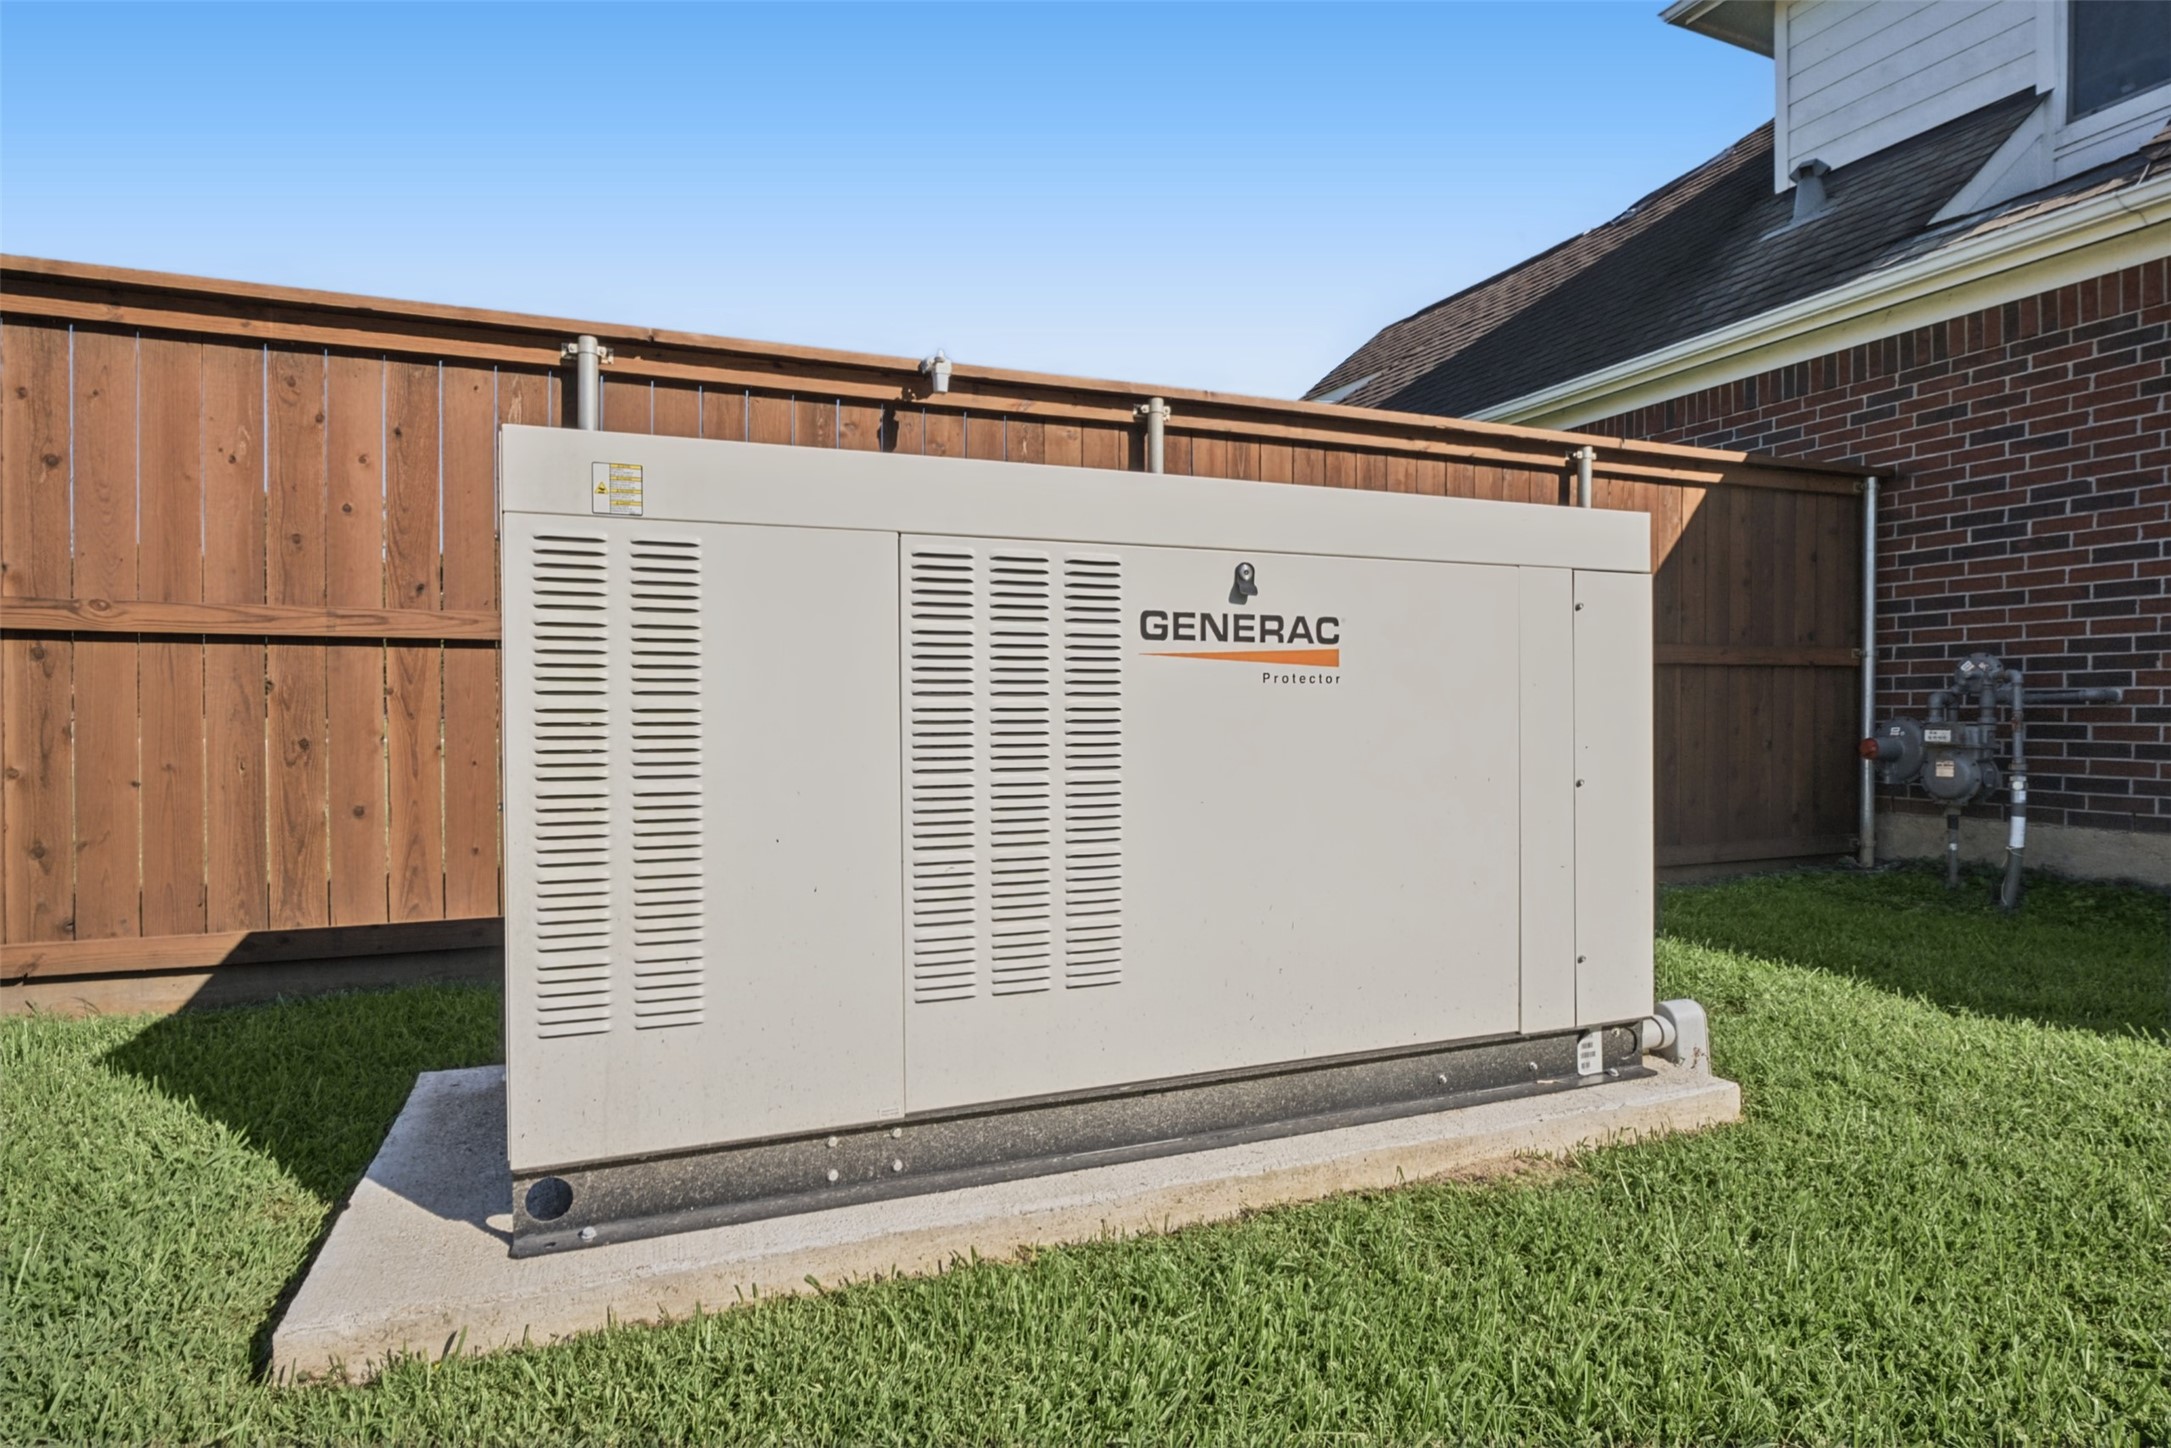
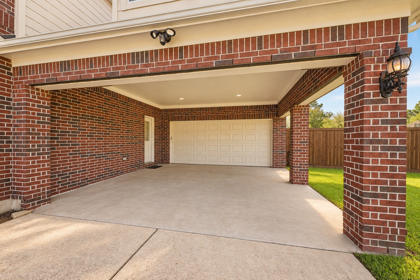
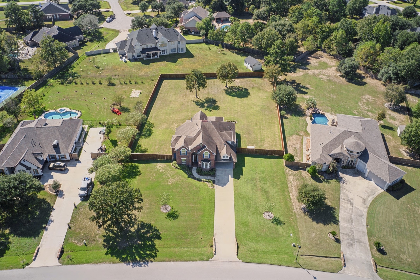
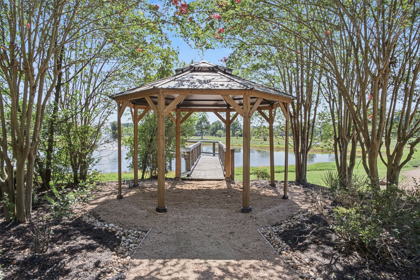
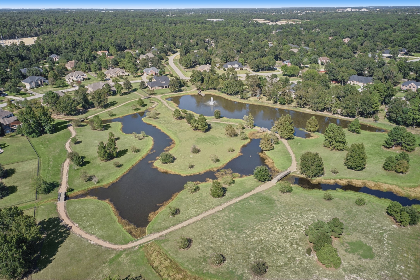
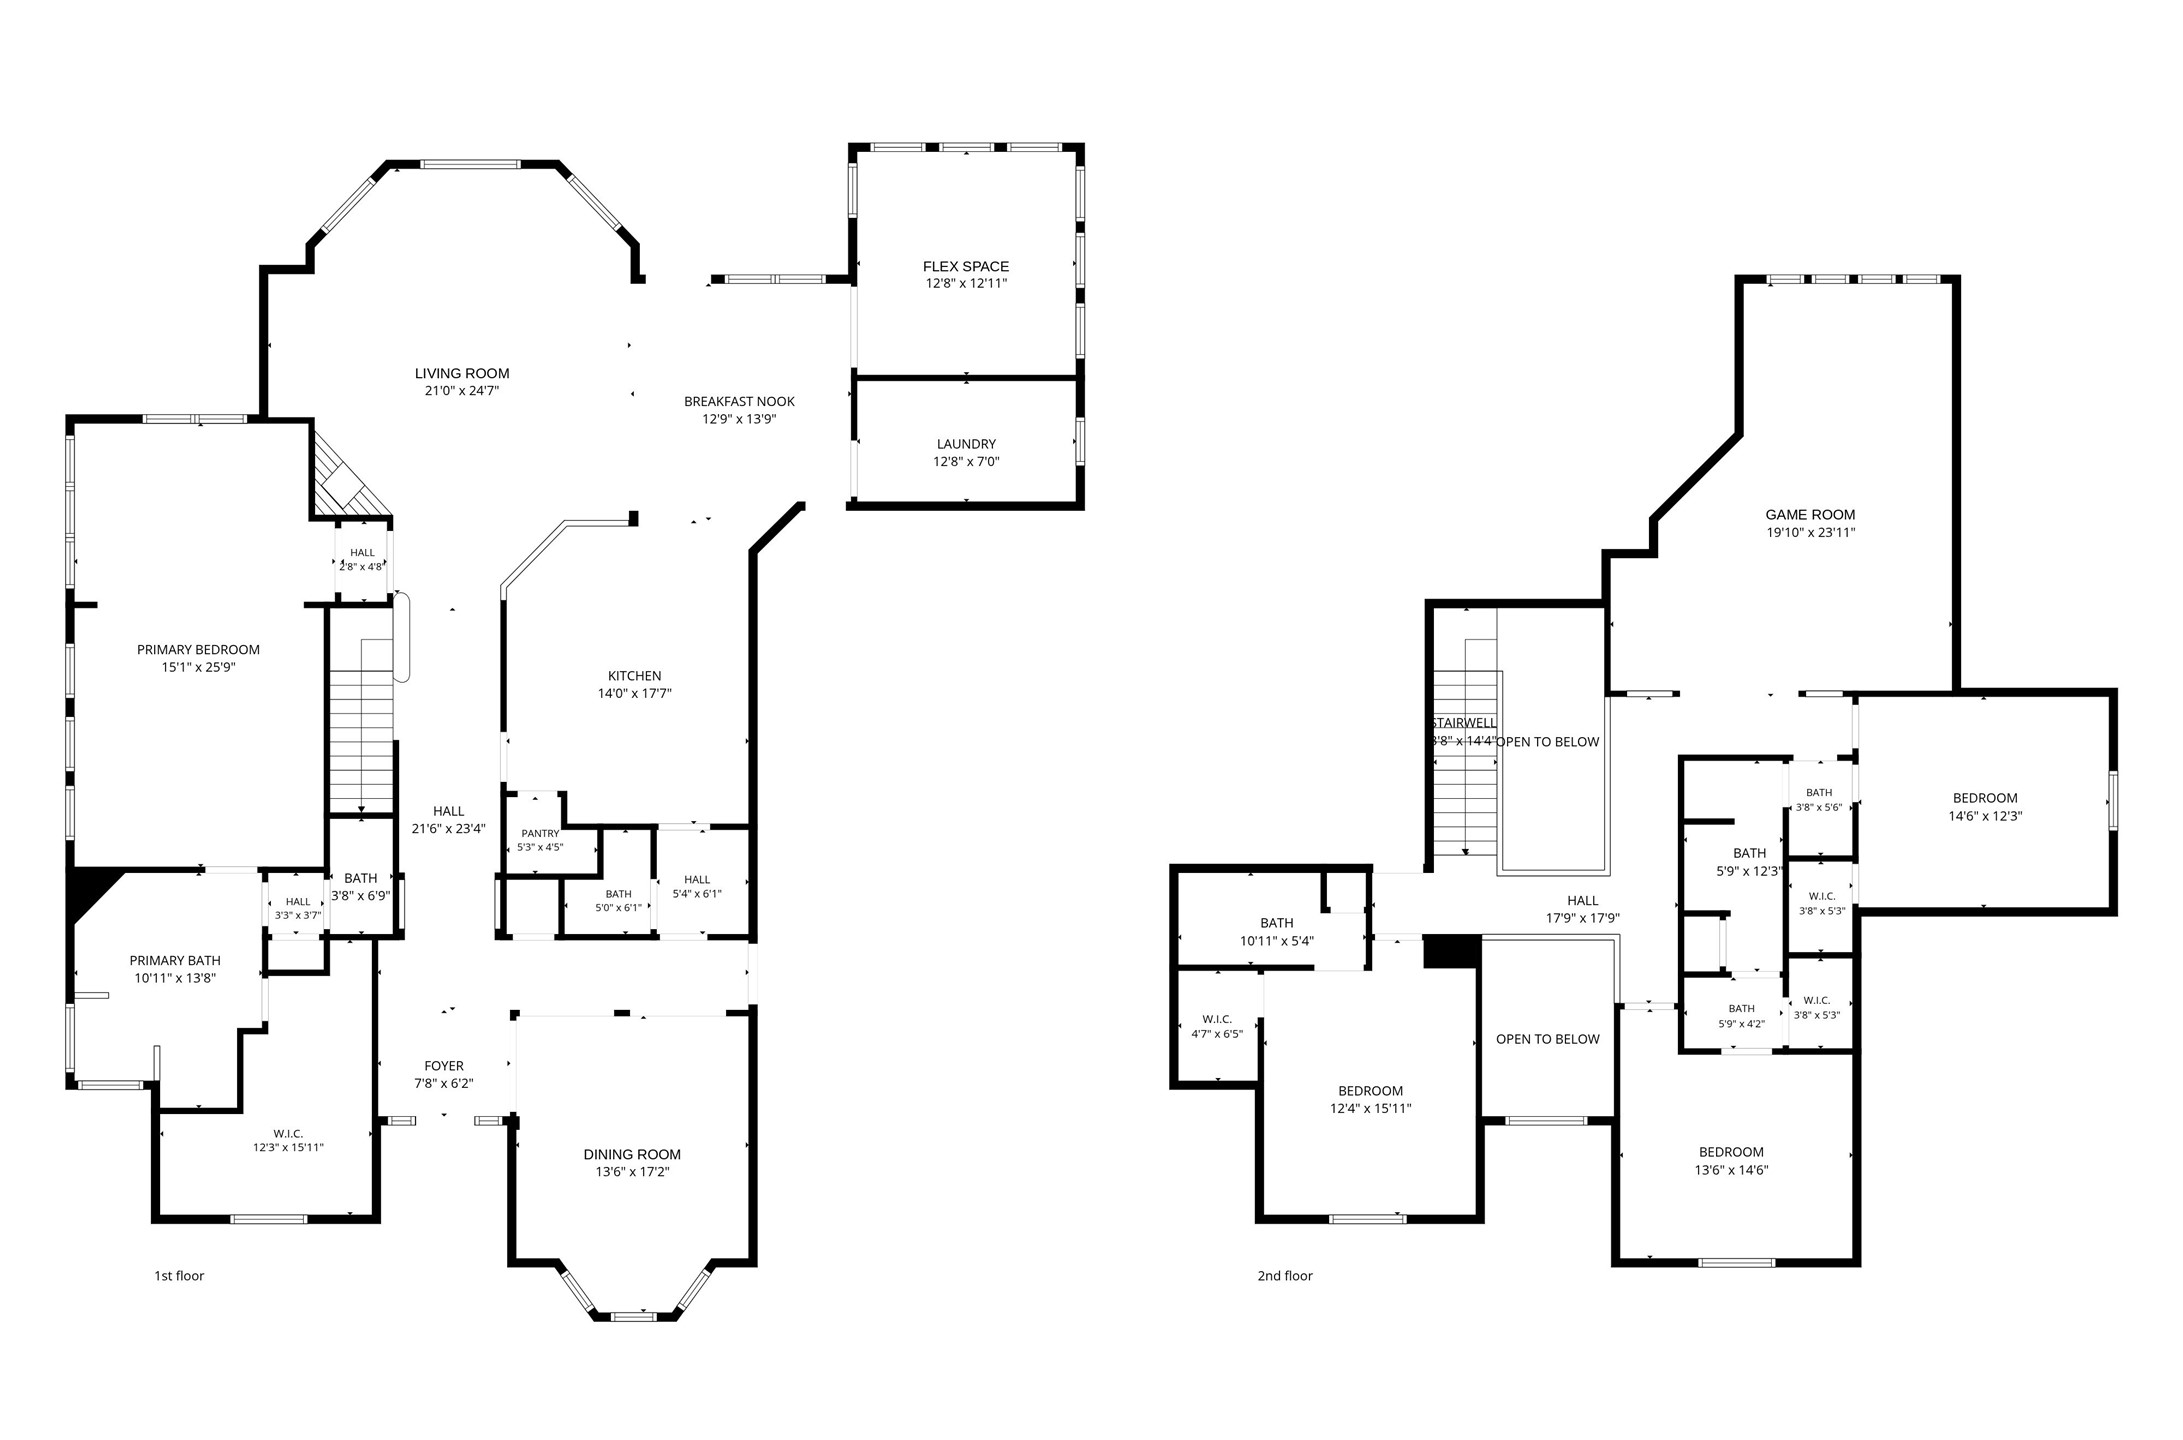
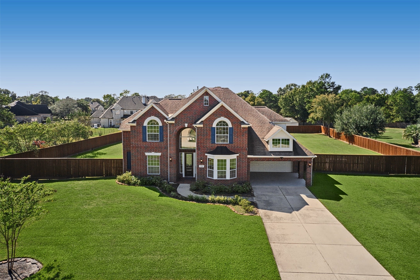
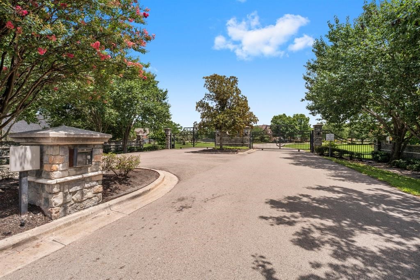
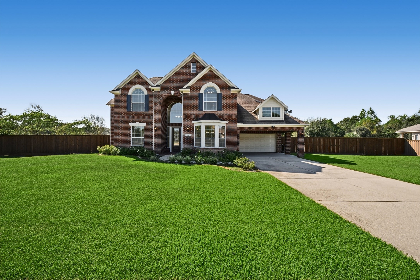
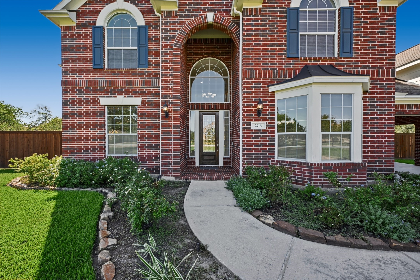
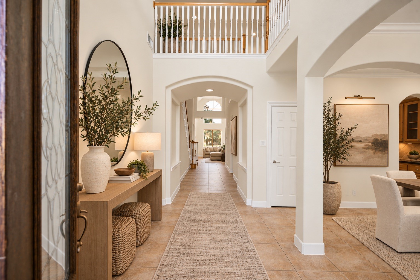
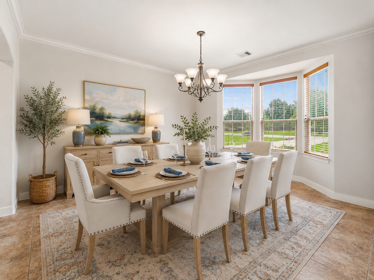
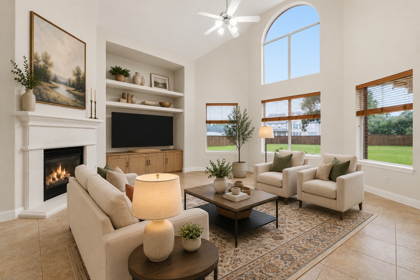
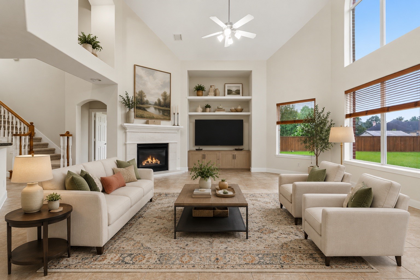
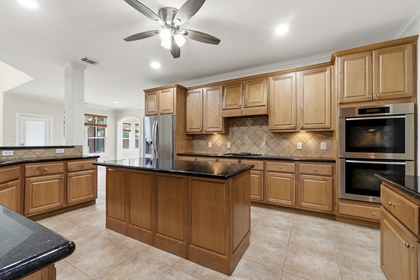
Gated Silverstone home on nearly an acre with the primary bedroom on the first floor and over $150,000 in upgrades since 2024. A Generac 48kW whole-home standby generator powers the entire house in an outage, backed by dual 150-amp electrical panels, whole-home surge protection, and newer HVAC (2024 and 2025). Upstairs has three bedrooms and a 23x17 game room. The kitchen has custom Kent Moore cabinetry, Miele double ovens, a Fisher & Paykel cooktop, and a Bosch dishwasher. CAT6 wiring, Savant surround sound, Ring cameras, fresh paint and carpet, a remodeled primary shower, custom shutters, and Hunter Douglas wood blinds. Outside: new cedar privacy fence with dual drive gates, Rain Bird irrigation, drainage improvements, new landscaping, a sunroom with custom Primo Doors, and an epoxy garage floor. Minutes from Loop 336 and I-45.
| Listing Id: | 41945642 |
|---|---|
| List Price: | $625,000 |
| Property Type: | Residential |
| Property Sub Type: | Detached |
| Status: | Active |
| Bedrooms Total: | 4 |
| Bathrooms Full: | 3 |
| Bathrooms Half: | 1 |
| Living Area: | 4,153 |
| Association Fee: | $1,200 |
| Tax Annual Amount: | $12,303 |
| Lot Size Acres: | 0.9958 |
| Architectural Style: | Traditional |
| Waterfront?: | No |
| City: | Conroe |
| County Or Parish: | Montgomery |
| Subdivision: | Silverstone 01 |
| Postal Code: | 77304 |
| Year Built: | 2003 |
| Appliances: | Dishwasher, Disposal, and Microwave |
| Association Amenities: | Gated |
| Association Fee: | $1,200 |
| Association Fee Frequency: | Annually |
| Association Fee Includes: | Common Areas |
| Room Type: | BreakfastRoomNook, DiningRoom, LivingRoom |
| Association Name: | Silverstone HOA |
| Association Phone: | 936-756-0032 |
| Association?: | Yes |
| Attached Garage?: | Yes |
| Basement Yn: | No |
| Bathrooms Total Integer: | 4 |
| Building Area Total: | 4,153.0 |
| Construction Materials: | Brick, Other |
| Cooling: | Central Air and Electric |
| Cooling?: | Yes |
| Directions: | From I-45 N, go west on Gladstell St for 7.6 miles to Loop 336. Turn right on Loop 336 and go 8.8 miles to Silverstone Way. Turn right on Silverstone Way into subdivision. Gate code will be provided in showing instructions when appointment is made. |
| Disclosures: | Other |
| Elementary School: | RICE ELEMENTARY SCHOOL (CONROE) |
| Elementary School District: | 11 - Conroe |
| Fireplaces Total: | 1 |
| Fireplace?: | Yes |
| Flooring: | Carpet, Tile |
| Foundation Details: | Slab |
| Garage Spaces: | 2.0 |
| Garage?: | Yes |
| Heating: | Central, Gas |
| Heating?: | Yes |
| High School: | CONROE HIGH SCHOOL |
| High School District: | 11 - Conroe |
| Interior Features: | BreakfastBar, DoubleVanity, GraniteCounters, JettedTub, Pantry, SeparateShower, TubShower |
| Internet Automated Valuation Display?: | Yes |
| Internet Consumer Comment?: | Yes |
| Lease Considered?: | No |
| Levels: | Two |
| Listing Agreement: | ExclusiveRightToLease |
| Listing Terms: | Cash, Conventional, FHA, VaLoan |
| Living Area Source: | Appraiser |
| Lot Features: | Subdivision |
| Lot Size Area: | 43,377.0 |
| Lot Size Source: | Appraiser |
| Lot Size Units: | SquareFeet |
| Middle Or Junior School: | PEET JUNIOR HIGH SCHOOL |
| Middle Or Junior School District: | 11 - Conroe |
| MLS Area Major: | 19 |
| MLS Area Minor: | Conroe Southwest |
| New Construction?: | No |
| Original List Price: | $625,000 |
| Parcel Number: | 298011 |
| Parking Features: | Attached, Garage |
| Parking Total: | 2 |
| Pool Private?: | No |
| Postal City: | Conroe |
| Postal Code Plus4: | 6720 |
| Public Survey Section: | 01 |
| Roof: | Composition |
| Rooms Total: | 8 |
| Sewer: | PublicSewer |
| Status: | Active |
| State Or Province: | TX |
| Stories: | 2 |
| Street Number Numeric: | 2,716 |
| Tax Year: | 2025 |
| Universal Property: | US-48339-N-298011-R-N |
| Water Source: | Public |
| Year Built Source: | PublicRecords |
| Listing Key: | 1195181044 |
| Current Price: | $625,000.00 |
| Country Subdivision: | 48339 |
| Record Signature: | -2,062,299,091 |
| Universal Parcel Id: | urn:reso:upi:2.0:US:48339:298011 |
Listing Courtesy of: The Jake Moore Group
Listing Agent: Jake Moore
936-235-1414
Mortgage Calculator
The data on this website relating to real estate for sale comes in part from the IDX Program of the Houston Association of REALTORS®.
All information is believed accurate but not guaranteed. The properties displayed may not be all of the properties available through the IDX Program. Any use of this site other than by potential buyers or sellers is strictly prohibited.
© 2026 Houston Association of REALTORS®.
Houston Association of REALTORS® data last updated on November 14, 2026 01:07 AM - ET.
Property Last Updated: November 14, 2026 01:07 AM - ET