2714 Trailridge Court
Missouri City, TX 77459
$349,500
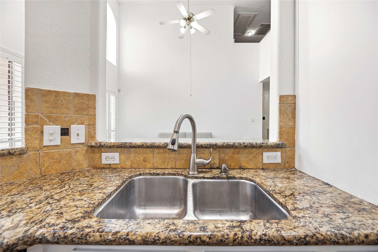
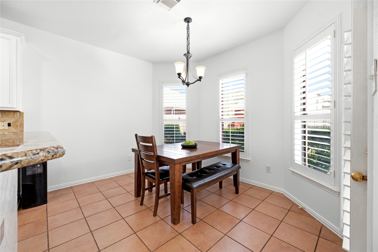
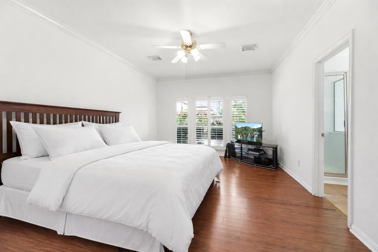
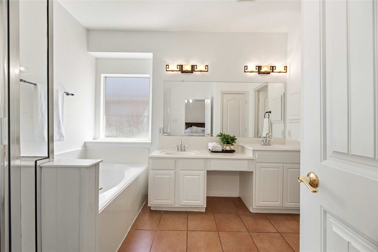
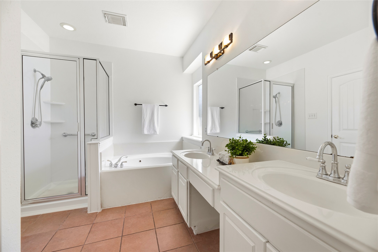
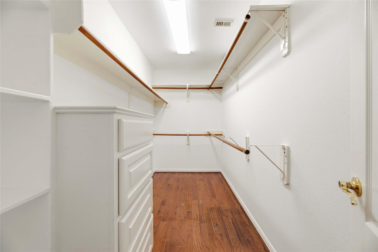
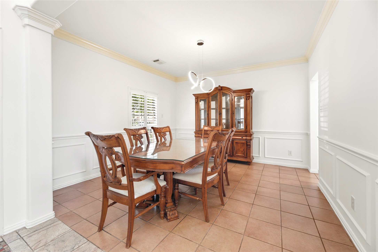
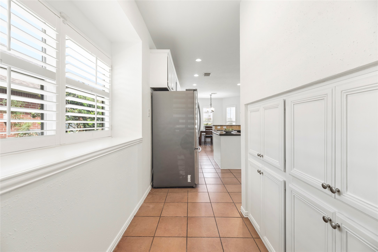
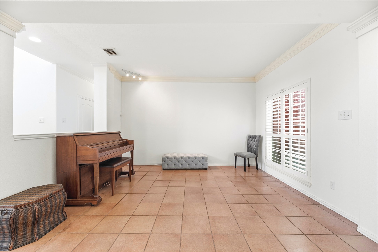
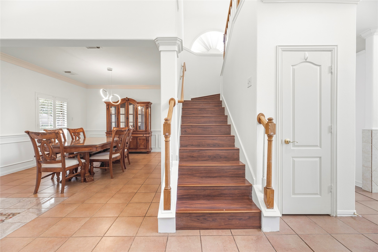
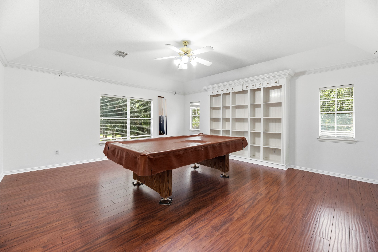
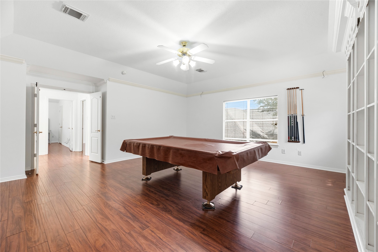
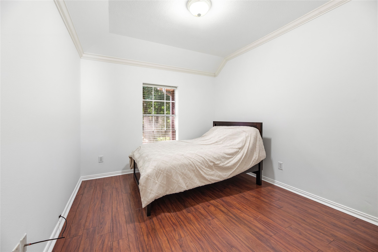
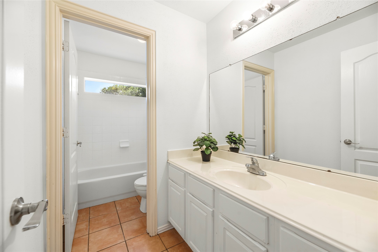
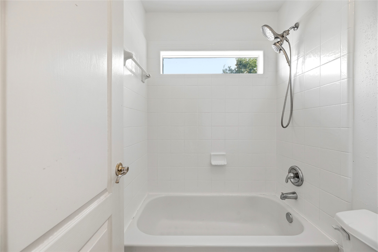
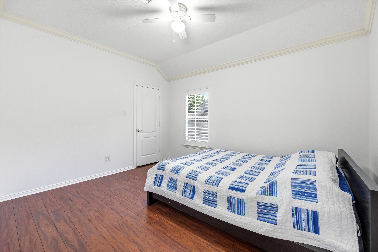
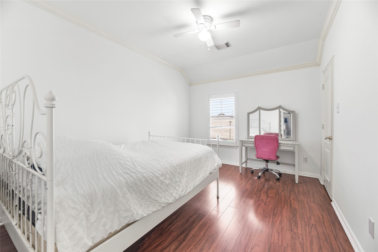
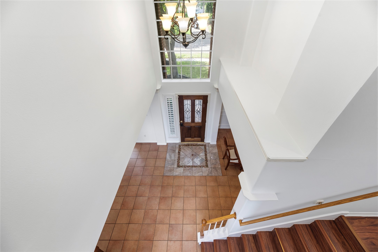
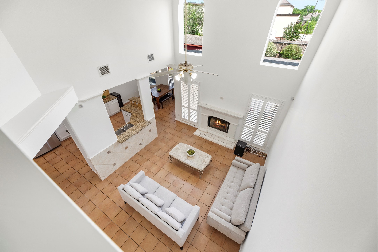
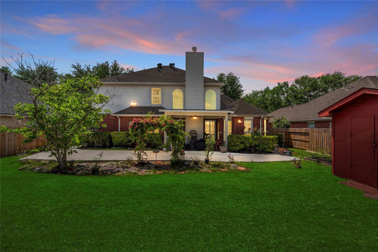
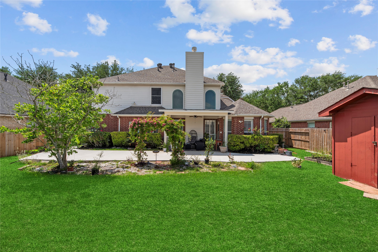
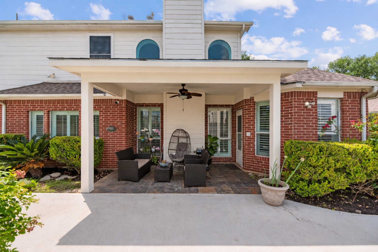
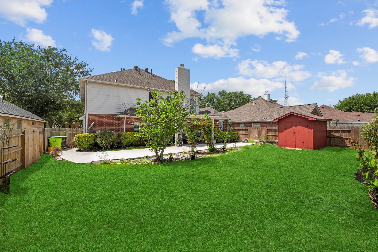
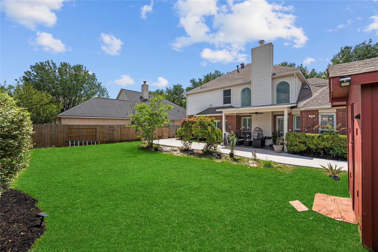
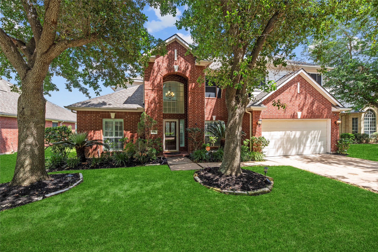
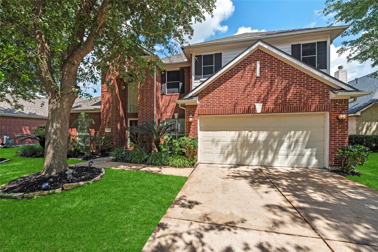
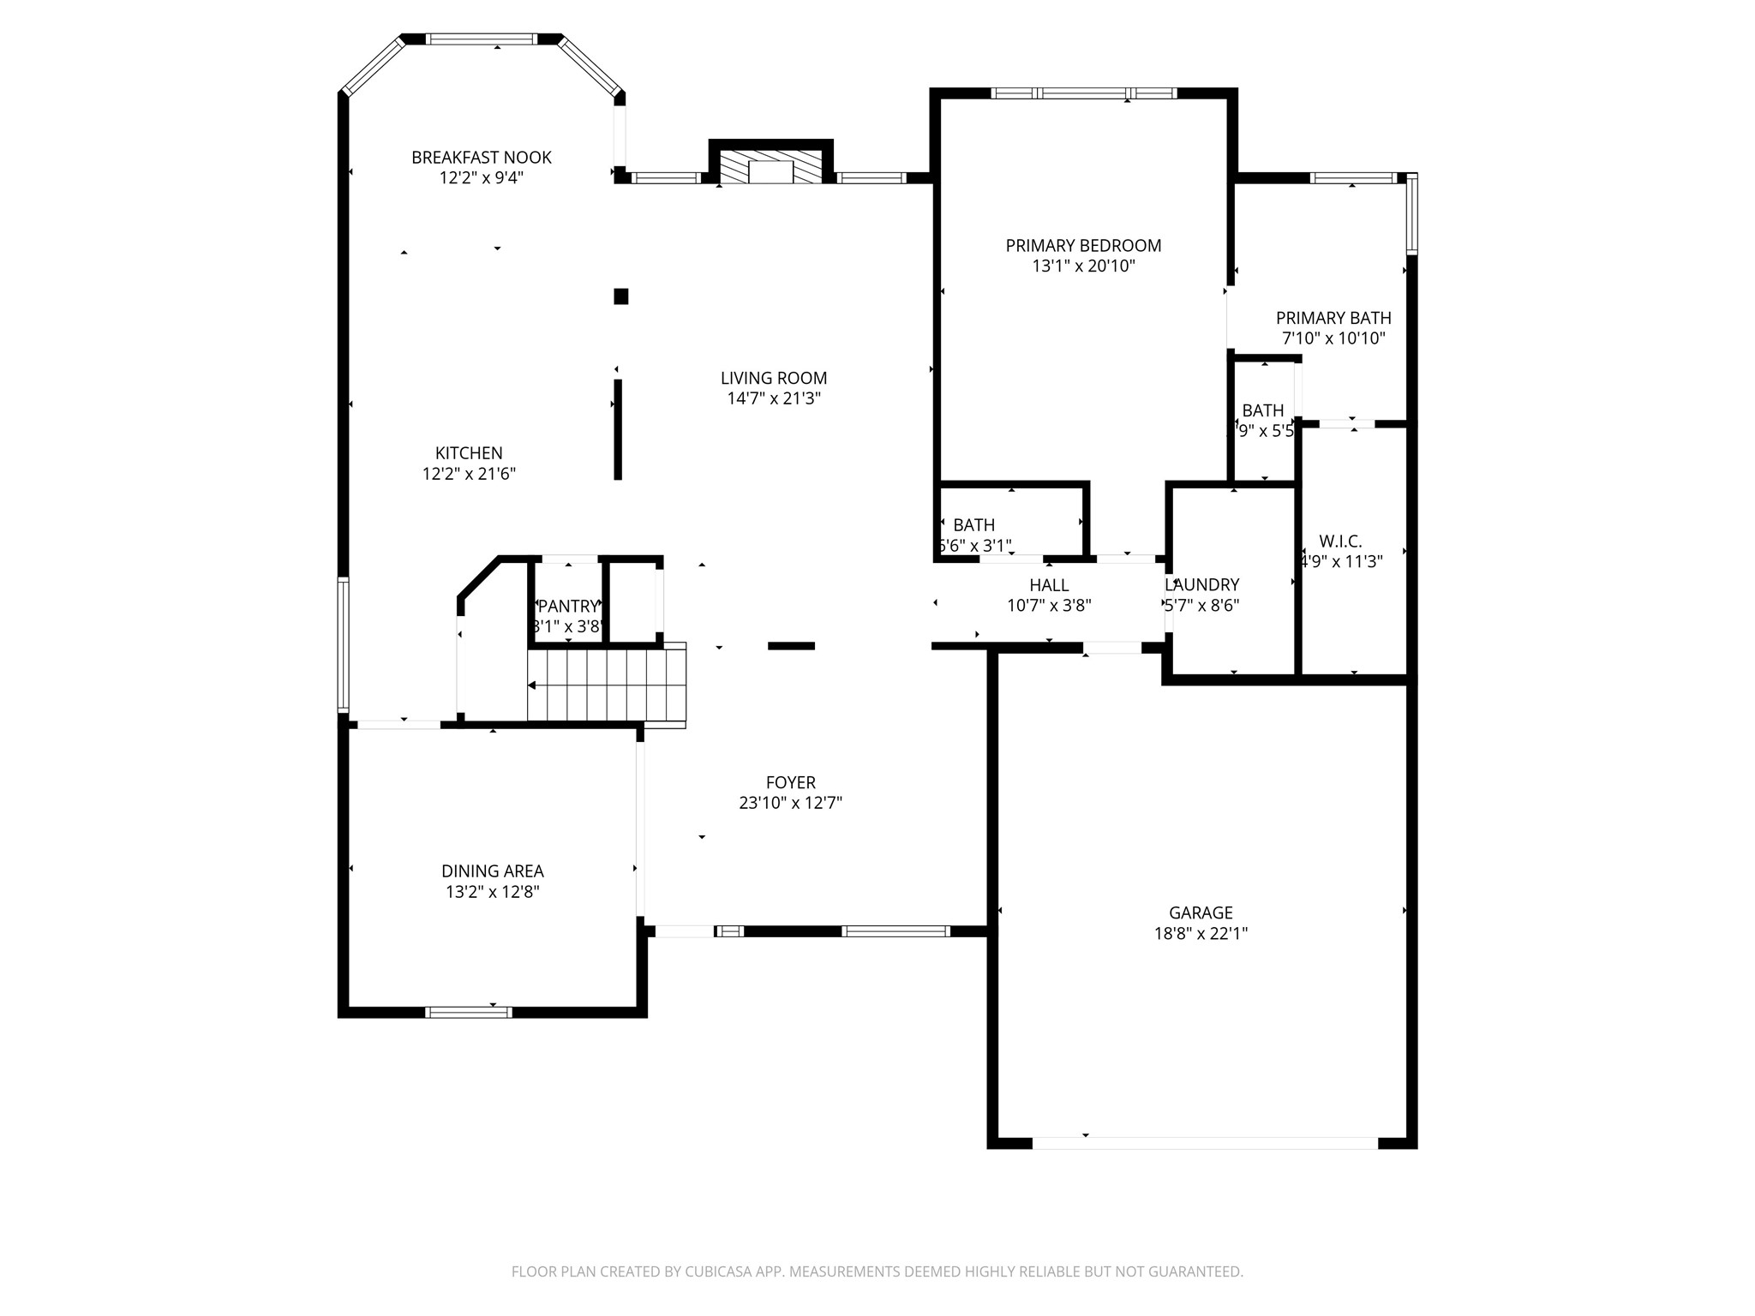
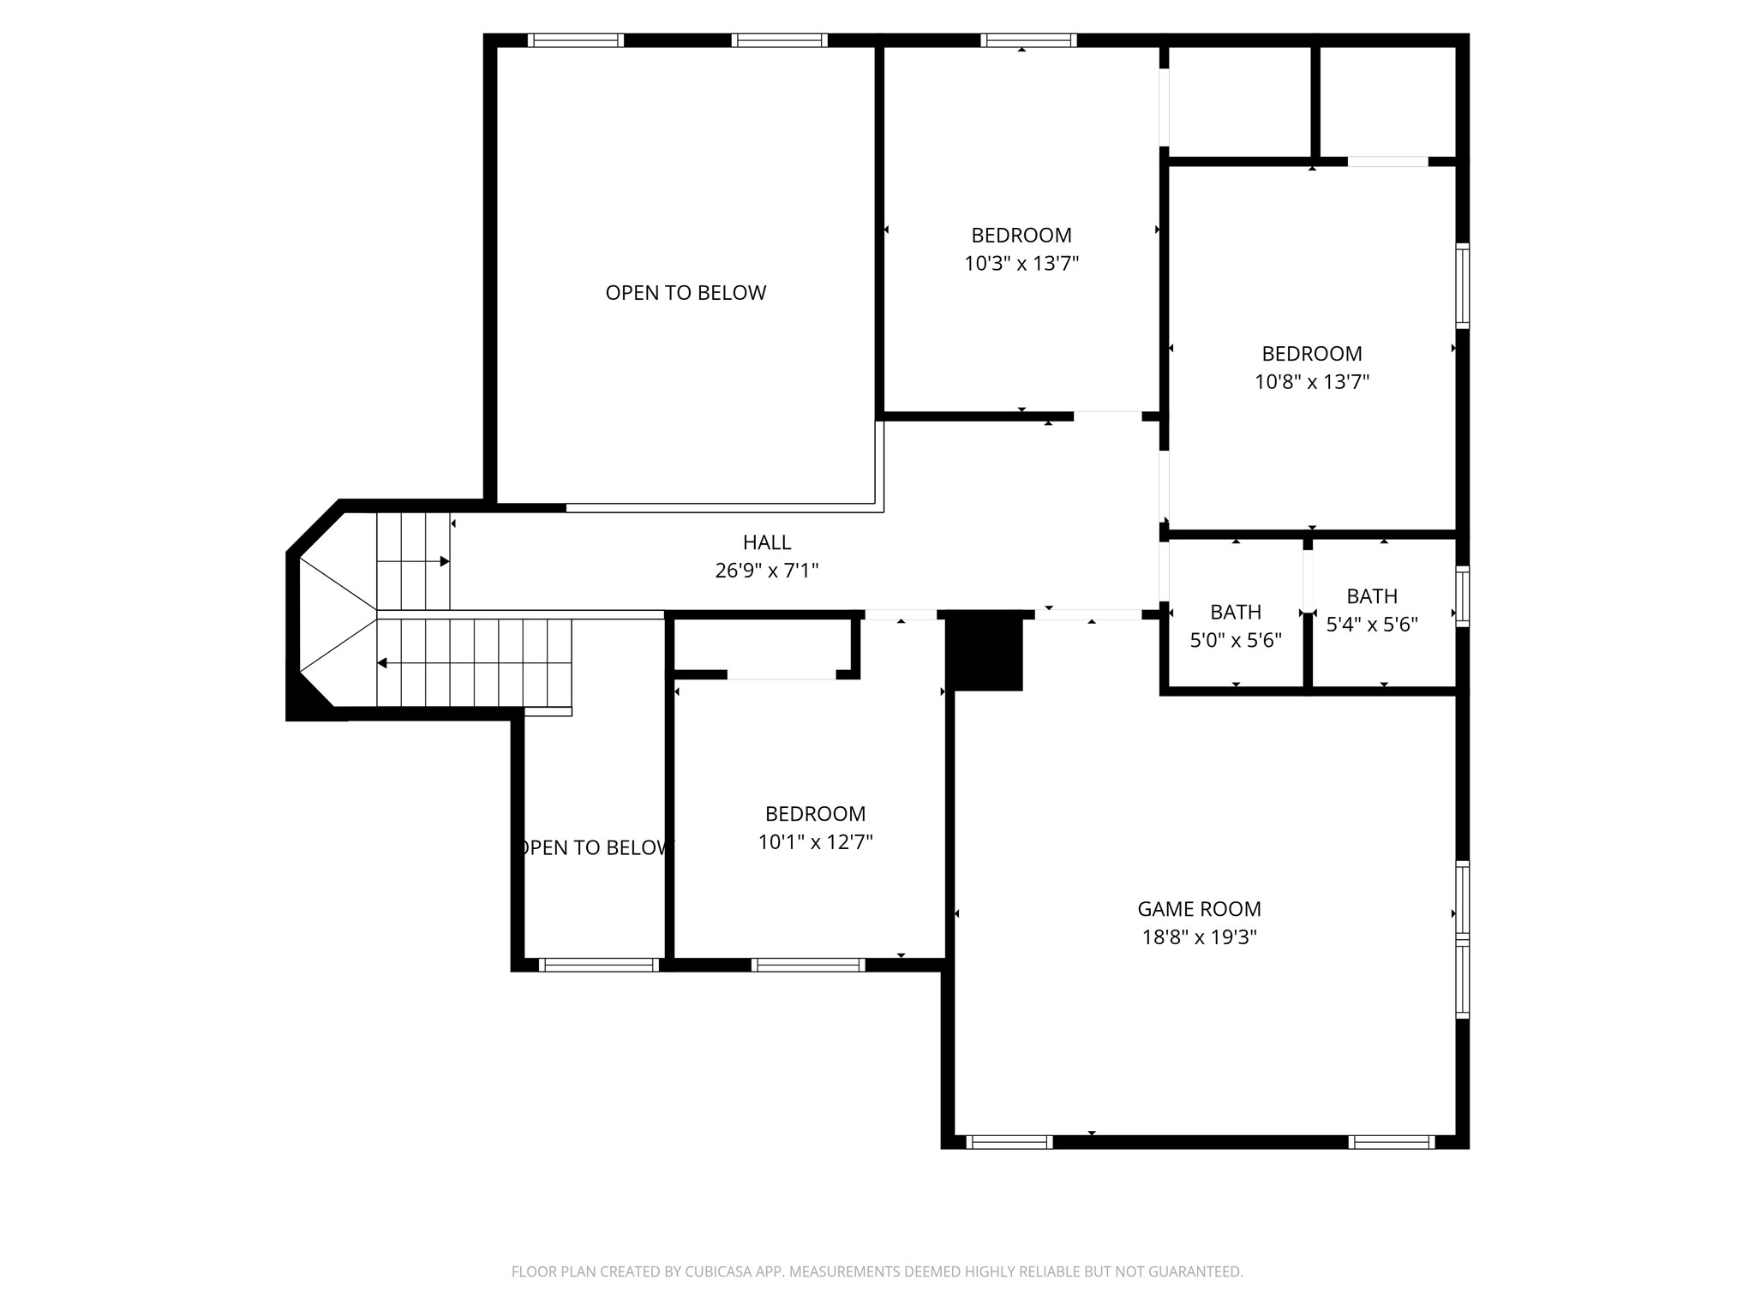
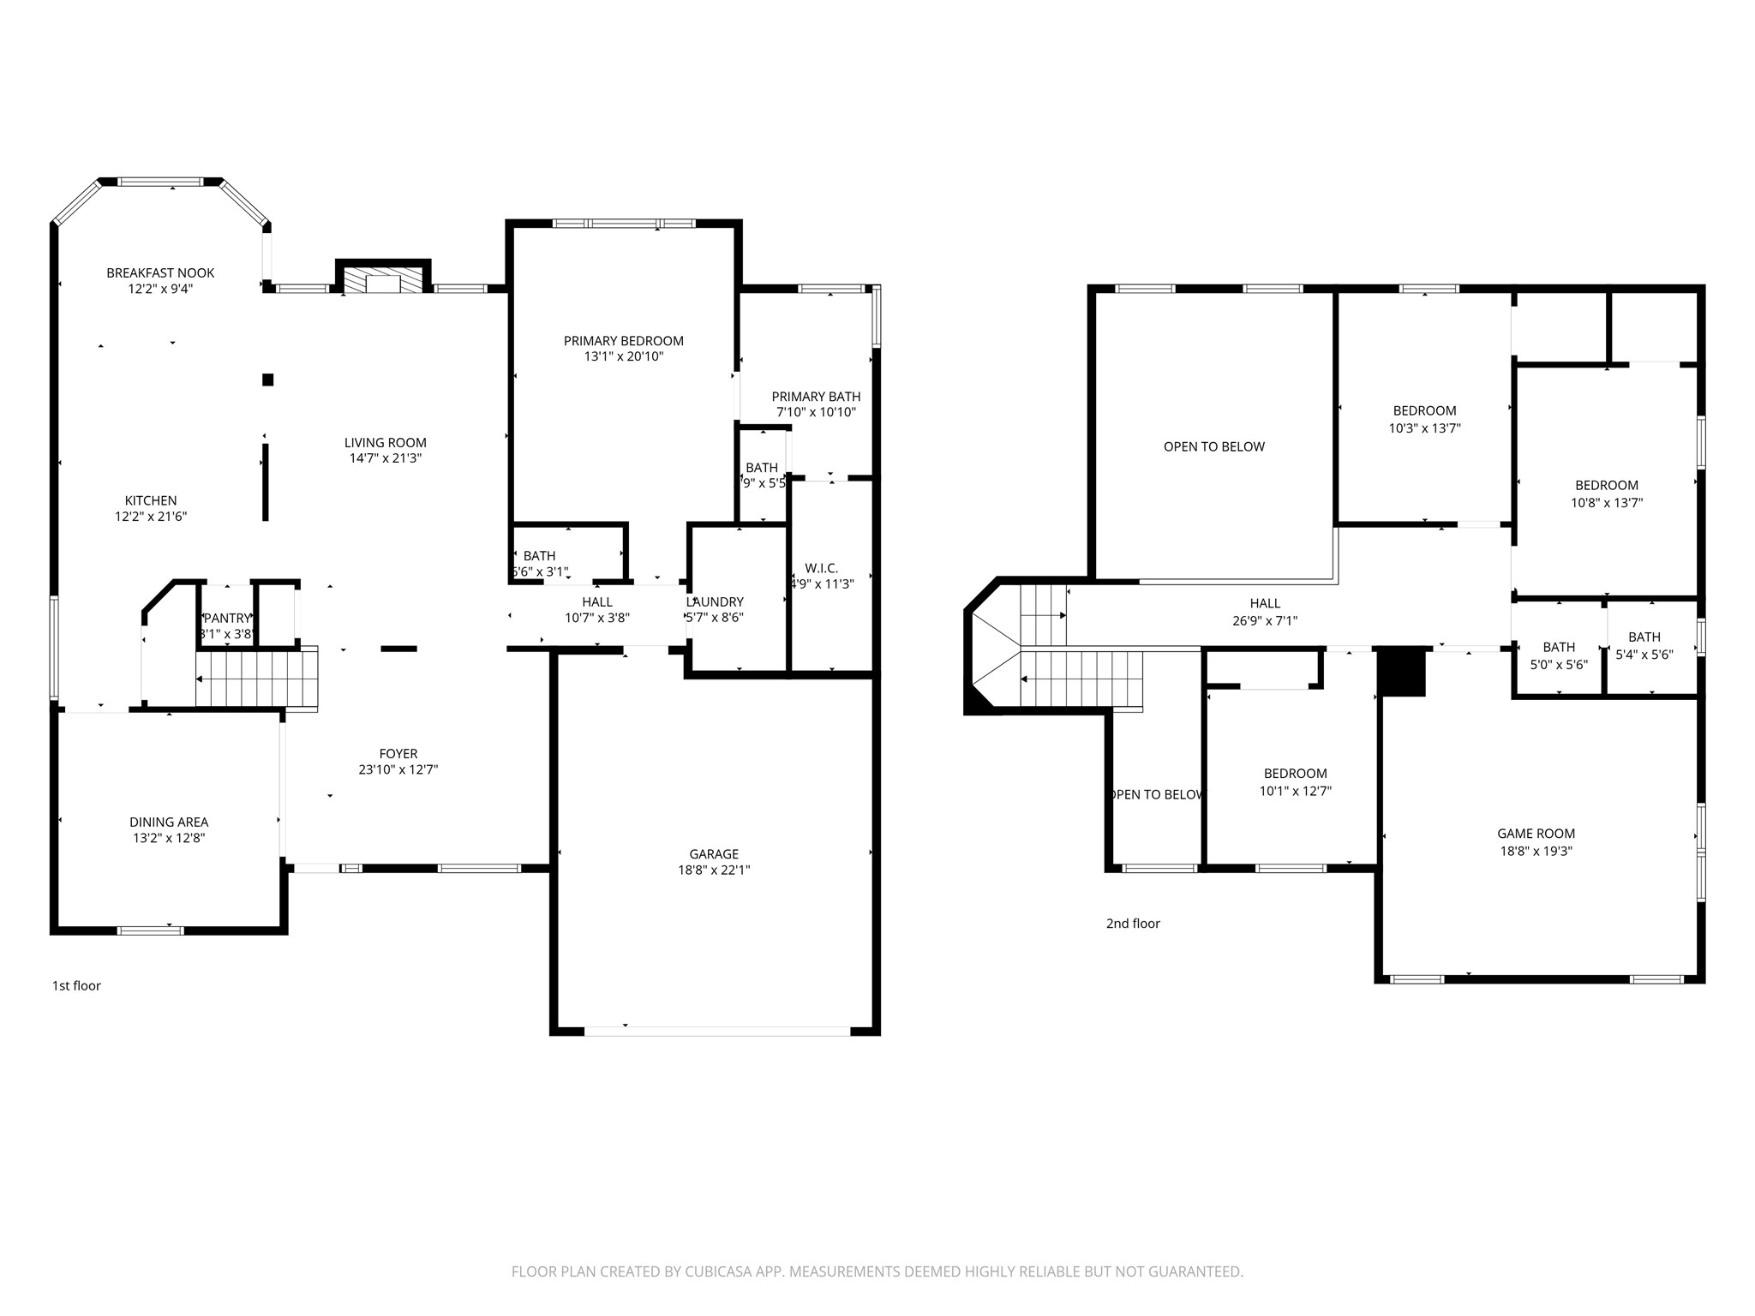
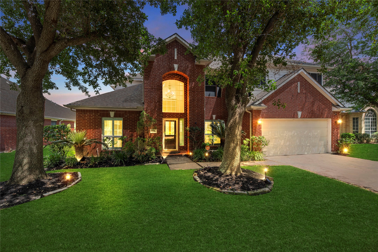
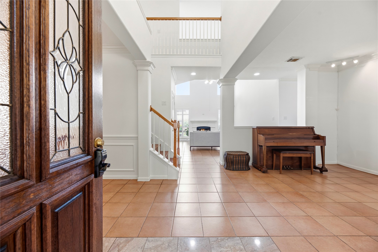
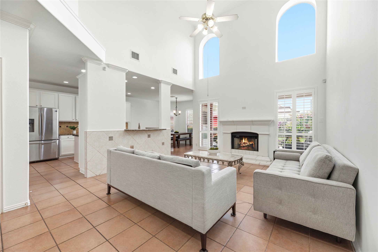
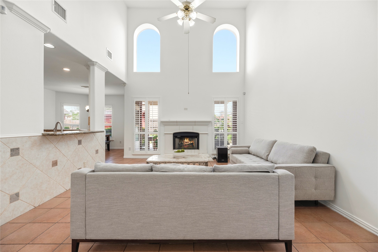
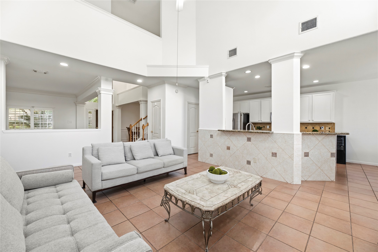
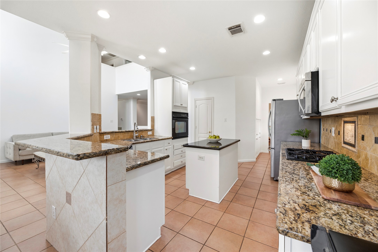
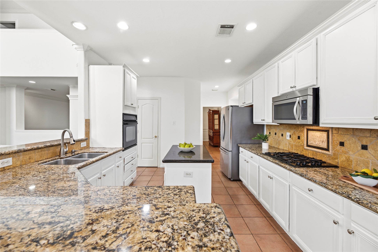
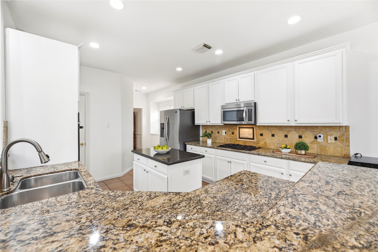
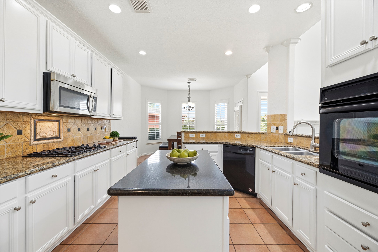
Cul-de-sac living meets ultimate convenience in this inviting home. Step in to find an open floor plan with updated interior paint and plantation shutters. The kitchen shines with granite countertops, new dishwasher & breakfast bar that opens to the family room, perfect for cooking and hanging out. You’ll also love the formal dining room and separate office/study space. Primary bedroom is on the first floor with walk-in closet & its own bath that includes a soaking tub and separate shower. Upstairs you’ll find 3 more bedrooms plus a large game room with a pool table for family fun. Outside, relax in the fenced backyard with a covered patio, sprinkler system, and storage shed. The roof is only one year old! With easy access to retail, restaurants, and schools. It’s just 12 minutes to Sugar Land Town Center and 15 minutes to the Texas Medical Center. Highway access via Hwy 6, Beltway 8, Fort Bend Parkway, and I-69 makes commuting a breeze to Houston and beyond. Come see this home today!
| Listing Id: | 85465776 |
|---|---|
| List Price: | $349,500 |
| Property Type: | Residential |
| Property Sub Type: | Detached |
| Status: | Active |
| Bedrooms Total: | 4 |
| Bathrooms Full: | 2 |
| Bathrooms Half: | 1 |
| Living Area: | 2,929 |
| Association Fee: | $1,012 |
| Tax Annual Amount: | $8,245 |
| Lot Size Acres: | 0.1869 |
| Architectural Style: | Traditional |
| Waterfront?: | No |
| City: | Missouri City |
| County Or Parish: | Fort Bend |
| Subdivision: | Plantation Trails At First Colony |
| Postal Code: | 77459 |
| Year Built: | 2001 |
| Appliances: | Dishwasher, Electric Oven, Gas Cooktop, Disposal, and Microwave |
| Association Amenities: | Clubhouse, Park, Pool, Trails |
| Association Fee: | $1,012 |
| Association Fee Frequency: | Annually |
| Association Fee Includes: | Common Areas and Other |
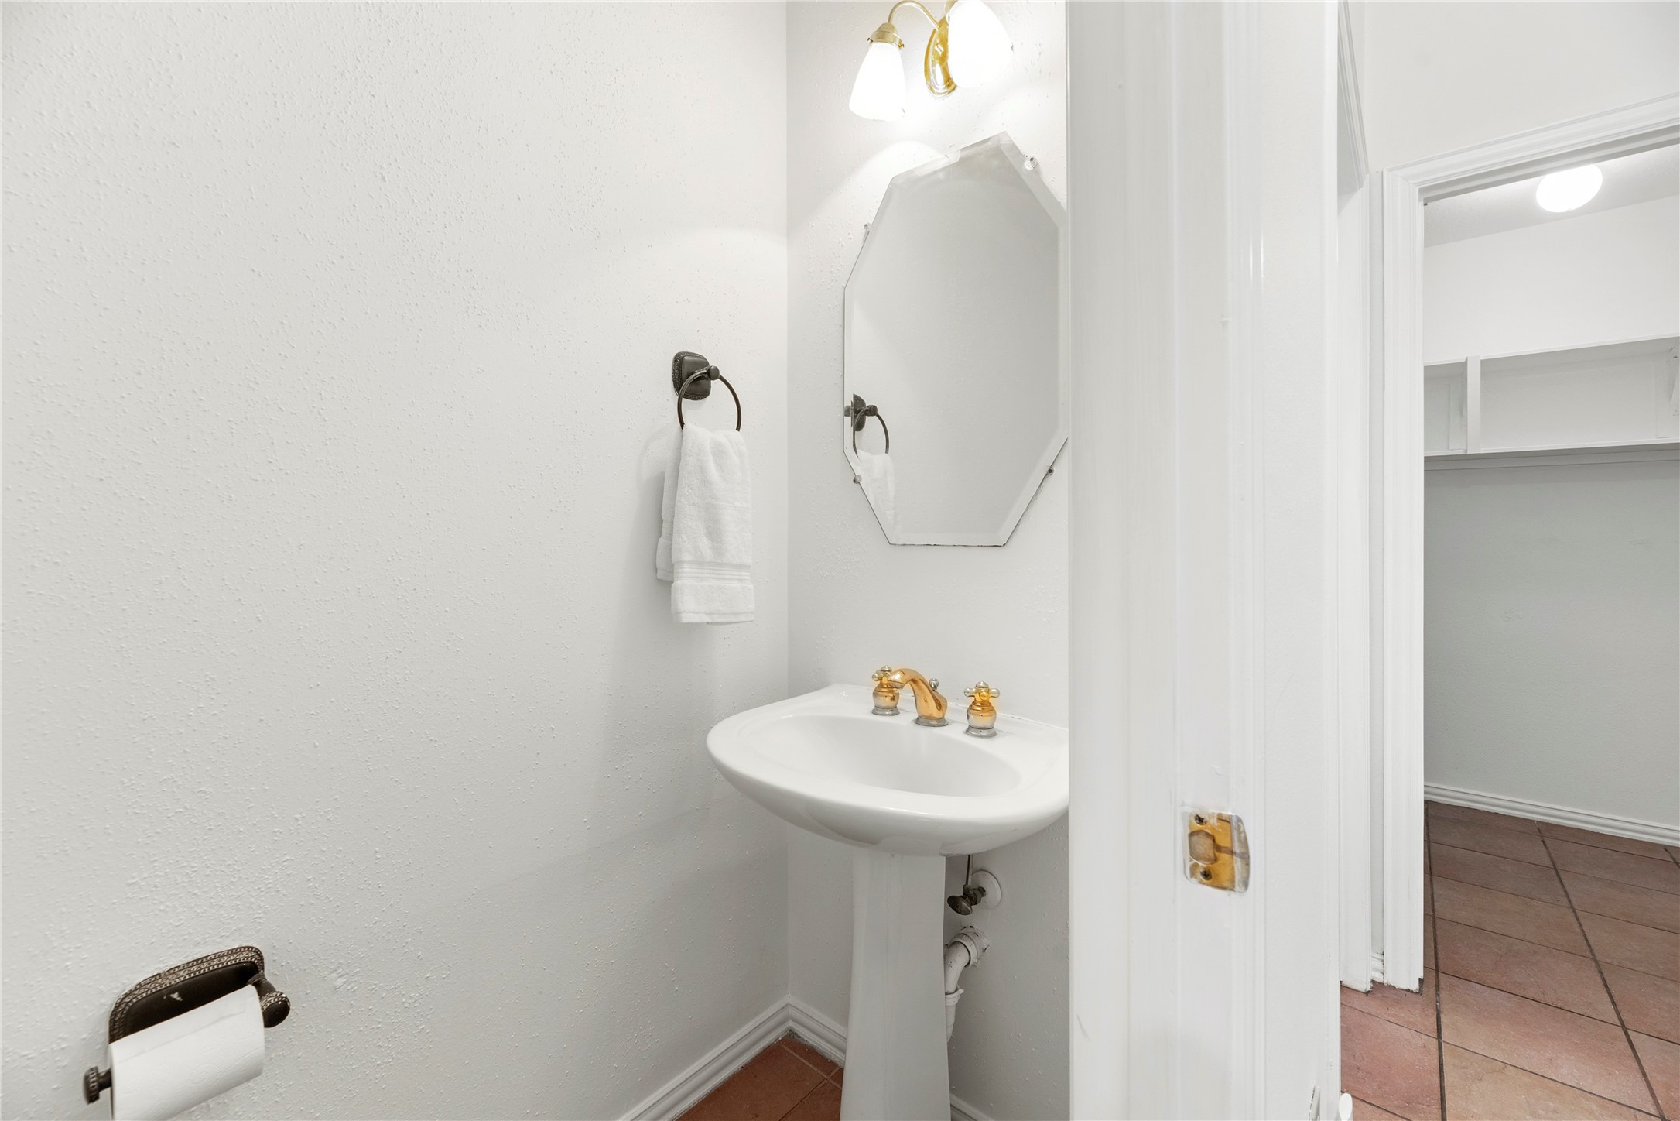
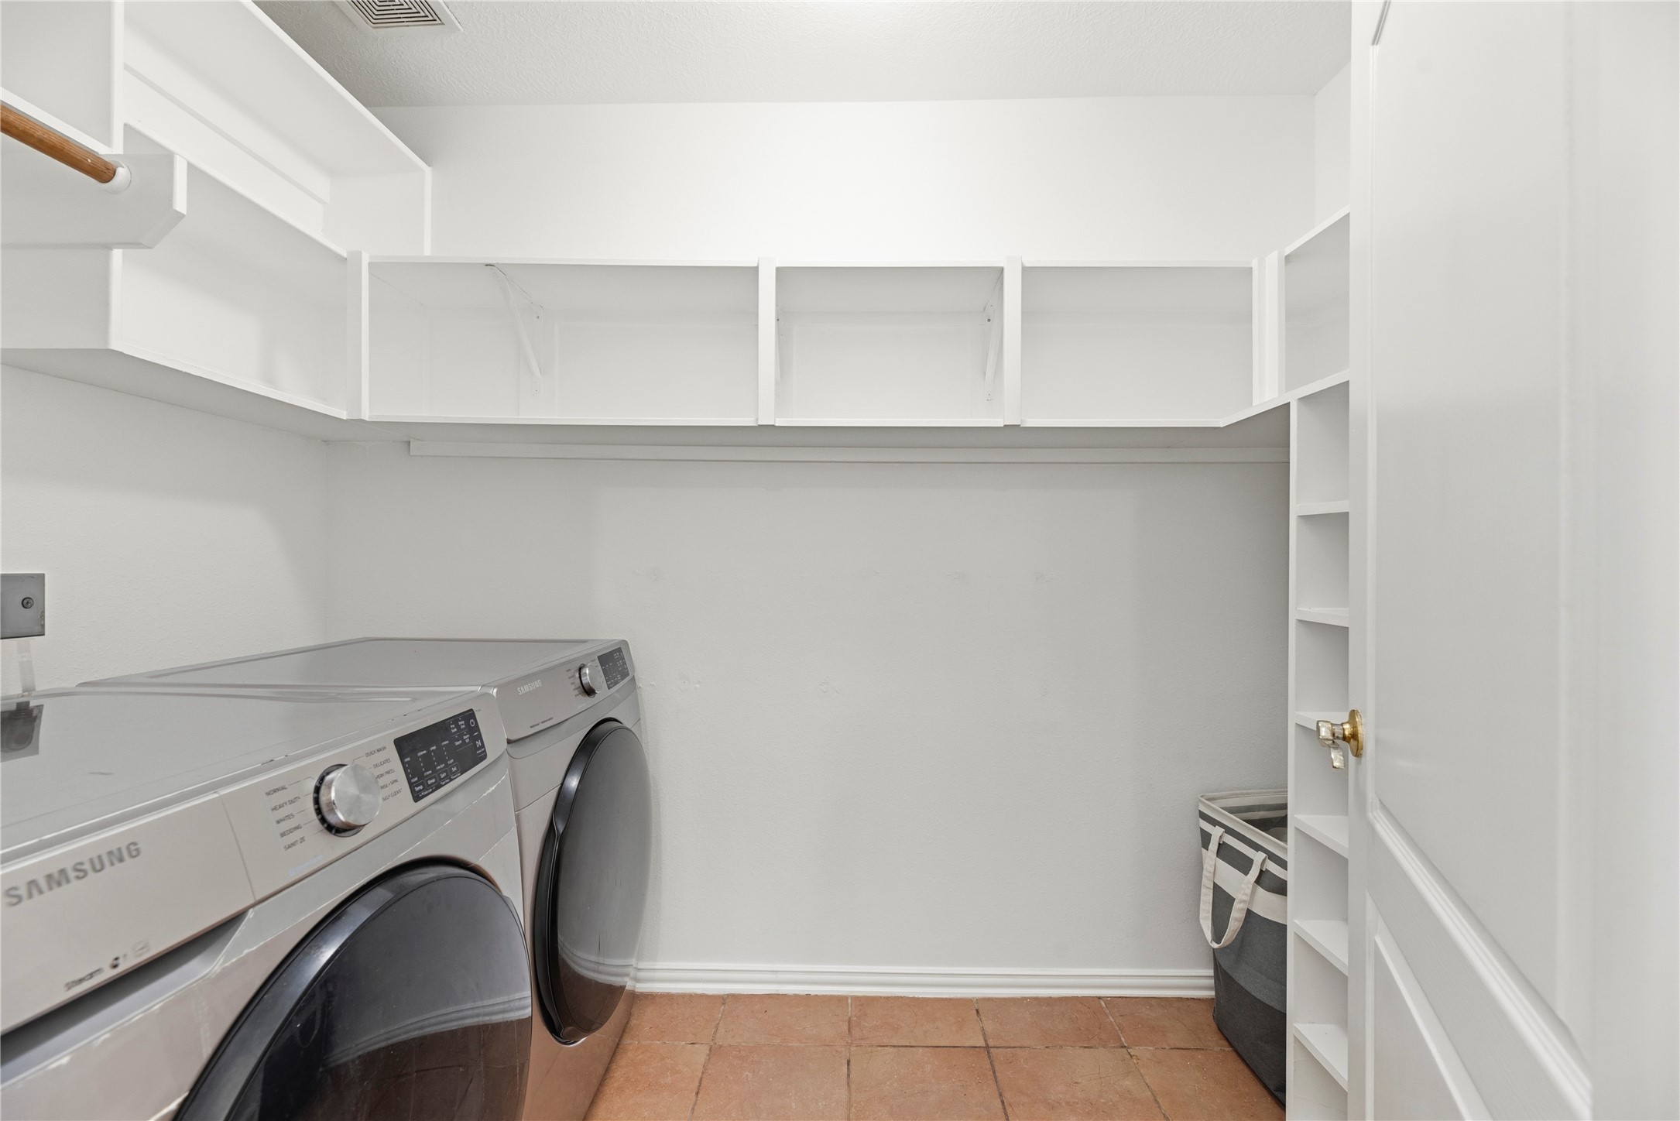
| Room Type: | BreakfastRoomNook, DiningRoom, EntryFoyer, GameRoom, Kitchen, LivingRoom, Office, UtilityRoom, HalfBath |
| Association Name: | First Colony Comm Services |
| Association Phone: | 281-634-9500 |
| Association?: | Yes |
| Attached Garage?: | Yes |
| Basement Yn: | No |
| Bathrooms Total Integer: | 3 |
| Bedrooms Possible: | 4 |
| Building Area Total: | 2,929.0 |
| Community Features: | CommunityPool, Curbs, Gutters |
| Construction Materials: | Brick, Other |
| Cooling: | Central Air and Electric |
| Cooling?: | Yes |
| Direction Faces: | West |
| Directions: | From Hwy 6 turn onto Murphy Rd (FM-1092N), Turn Left onto Plantation Ridge Dr., Left onto Royal Plantation Ln., Left onto Trailridge Ct. Home is on the Right. |
| Disclosures: | MunicipalUtilityDistrictDisclosure |
| Elementary School: | QUAIL VALLEY ELEMENTARY SCHOOL |
| Elementary School District: | 19 - Fort Bend |
| Exterior Features: | CoveredPatio, FullyFenced, Fence, IrrigationSprinklers, PavedDriveway, Patio, PrivateYard, Storage |
| Fencing: | BackYard |
| Fireplace Features: | Gas, GasLog |
| Fireplaces Total: | 1 |
| Fireplace?: | Yes |
| Flooring: | EngineeredHardwood, Tile |
| Foundation Details: | Slab |
| Garage Spaces: | 2.0 |
| Garage?: | Yes |
| Green Energy Efficient: | Thermostat |
| Heating: | Central, Gas |
| Heating?: | Yes |
| High School: | ELKINS HIGH SCHOOL |
| High School District: | 19 - Fort Bend |
| Interior Features: | BreakfastBar, CrownMolding, DoubleVanity, EnSuiteBathroom, GraniteCounters, JettedTub, KitchenIsland, KitchenFamilyRoomCombo, BathInPrimaryBedroom, MainLevelPrimary, Pantry, SeparateShower, TubShower, ThreeBedroomsUp, WalkInClosets, WindowTreatments, CeilingFans, KitchenDiningCombo, ProgrammableThermostat |
| Internet Automated Valuation Display?: | Yes |
| Internet Consumer Comment?: | Yes |
| Laundry Features: | WasherHookup, ElectricDryerHookup |
| Lease Considered?: | No |
| Levels: | Two |
| Listing Agreement: | ExclusiveRightToLease |
| Listing Terms: | Cash, Conventional, FHA, VaLoan |
| Living Area Source: | Appraiser |
| Lot Features: | CulDeSac, Subdivision |
| Lot Size Area: | 8,143.0 |
| Lot Size Source: | Appraiser |
| Lot Size Units: | SquareFeet |
| Middle Or Junior School: | QUAIL VALLEY MIDDLE SCHOOL |
| Middle Or Junior School District: | 19 - Fort Bend |
| MLS Area Major: | 29 |
| MLS Area Minor: | Missouri City Area |
| New Construction?: | No |
| Original List Price: | $349,500 |
| Other Structures: | Sheds |
| Ownership: | Full Ownership |
| Parcel Number: | 6727-01-001-0140-907 |
| Parking Features: | Attached, Driveway, Garage |
| Parking Total: | 2 |
| Patio And Porch Features: | Covered, Deck, Patio |
| Pool Features: | Association |
| Pool Private?: | No |
| Postal City: | Missouri City |
| Postal Code Plus4: | 2360 |
| Public Survey Section: | 1 |
| Road Surface Type: | Concrete |
| Roof: | Composition |
| Rooms Total: | 15 |
| Sewer: | PublicSewer |
| Status: | Active |
| State Or Province: | TX |
| Stories: | 2 |
| Street Number Numeric: | 2,714 |
| Tax Year: | 2025 |
| Universal Property: | US-48157-N-6727010010140907-R-N |
| Water Source: | Public |
| Window Features: | Window Coverings |
| Year Built Source: | PublicRecords |
| Listing Key: | 1194703145 |
| Current Price: | $349,500.00 |
| Country Subdivision: | 48157 |
| Record Signature: | -1,465,111,355 |
| Universal Parcel Id: | urn:reso:upi:2.0:US:48157:6727-01-001-0140-907 |
Listing Courtesy of: Real Broker, LLC
Listing Agent: Ryan W Adams
832-308-7633
Mortgage Calculator
The data on this website relating to real estate for sale comes in part from the IDX Program of the Houston Association of REALTORS®.
All information is believed accurate but not guaranteed. The properties displayed may not be all of the properties available through the IDX Program. Any use of this site other than by potential buyers or sellers is strictly prohibited.
© 2026 Houston Association of REALTORS®.
Houston Association of REALTORS® data last updated on November 06, 2026 03:45 AM - ET.
Property Last Updated: November 06, 2026 03:45 AM - ET