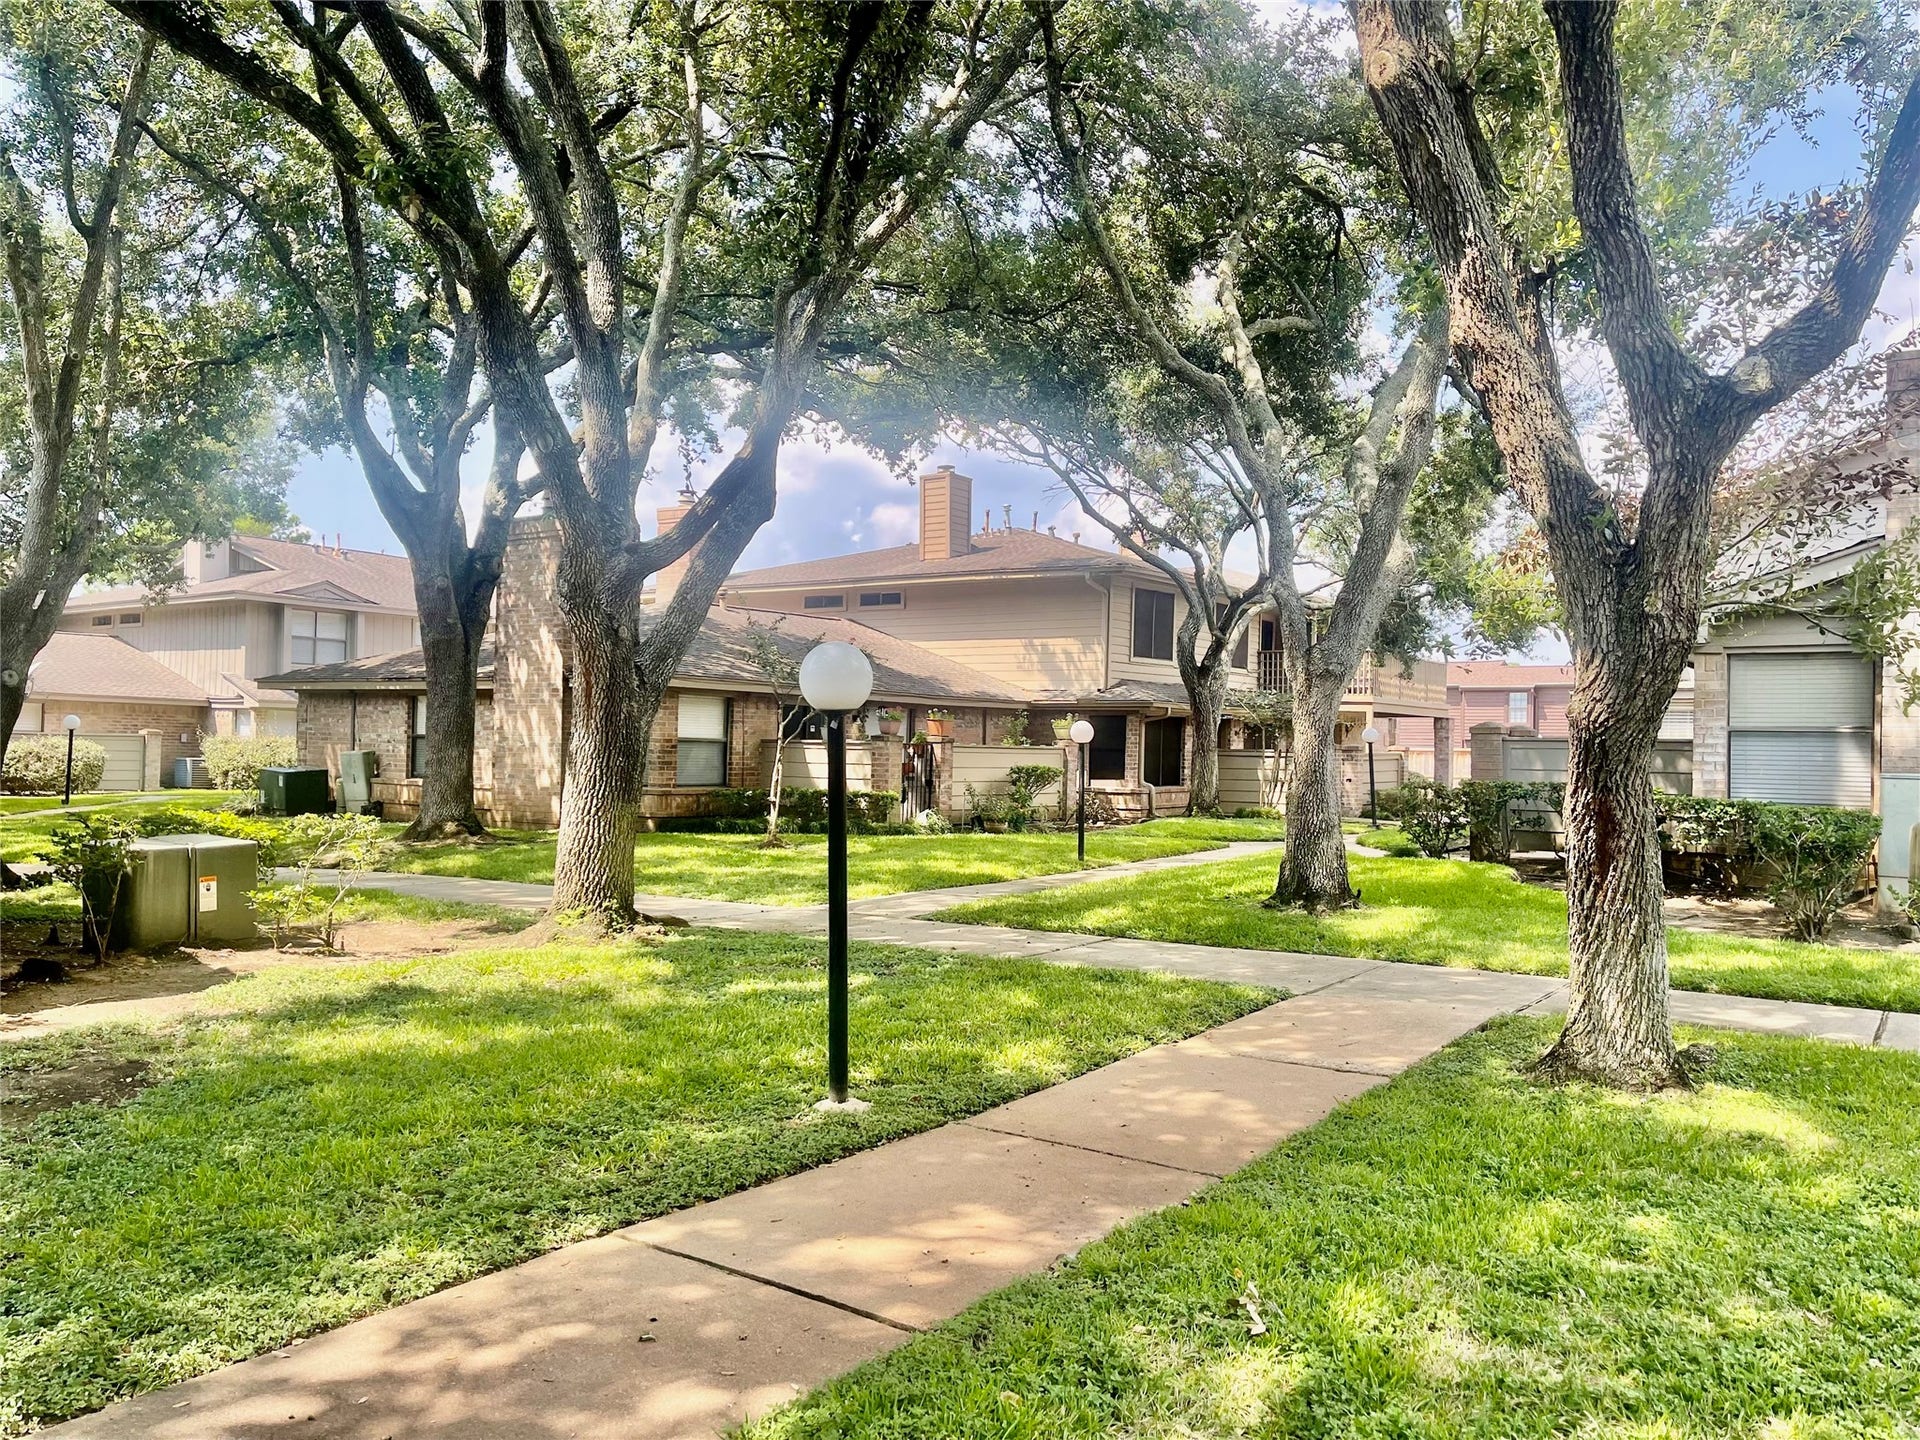
2711 Grants Lake Boulevard, #51
Sugar Land, TX 77479
$215,001 - $250,000
Beautifully update 3 BR/2BA condo with attached 1-car garage. Freshly painted throghout with new oak stair flooring, new high-quality berber carpet in all bedrooms, updated bathrooms, all new remote-control ceiling fans, all 2-inch new faux-wood blinds and new lights on the dining, entrace, stair and hall way.
Bright and open floor plan with high ceilings, granite kitchen countertops, travertine backsplash, andl laminate flooring in living/dining area through to hall way. Large deck off dining room. Quiet community near lake, library, post office, and great schools.
| Listing Id: | 52484076 |
|---|---|
| List Price: | $249,900 |
| Close Price: | $235,000 |
| Close Date: | 2026-10-22 |
| Property Type: | Residential |
| Property Sub Type: | Condominium |
| Status: | Closed |
| Bedrooms Total: | 3 |
| Bathrooms Full: | 2 |
| Living Area: | 1,344 |
| Association Fee: | $577 |
| Tax Annual Amount: | $5,042 |
| Architectural Style: | Other |
| Waterfront?: | No |
| City: | Sugar Land |
| County Or Parish: | Fort Bend |
| Subdivision: | Grants Lake Condo |
| Postal Code: | 77479 |
| Year Built: | 1984 |
| Appliances: | Dryer, Dishwasher, Disposal, Gas Oven, Gas Range, Microwave, Oven, Washer, and Refrigerator |
| Association Fee: | $577 |
| Association Fee Frequency: | Monthly |
| Association Fee Includes: | Common Areas, Insurance, Maintenance Structure, Sewer, Trash, and Water |
| Room Type: | DiningRoom, LivingRoom |
| Association Name: | Creative Management |
| Attached Garage?: | Yes |
| Basement Yn: | No |
| Bathrooms Total Integer: | 2 |
| Building Area Total: | 1,344.0 |
| Community Features: | CommunityPool |
| Construction Materials: | Brick, WoodSiding |
| Cooling: | Central Air and Electric |
| Cooling?: | Yes |
| Directions: | Highway 6, West on Grants Lake, L at 2711 Grants Lake, Take first left after entering complex. Circle around to the right and unit is located in building E on the right |
| Elementary School: | COLONY BEND ELEMENTARY SCHOOL |
| Elementary School District: | 19 - Fort Bend |
| Fireplace Features: | Gas |
| Fireplaces Total: | 1 |
| Fireplace?: | Yes |
| Foundation Details: | Slab |
| Garage Spaces: | 1.0 |
| Garage?: | Yes |
| Green Energy Efficient: | Thermostat |
| Green Indoor Air Quality: | Ventilation |
| Heating: | Central, Gas |
| Heating?: | Yes |
| High School: | CLEMENTS HIGH SCHOOL |
| High School District: | 19 - Fort Bend |
| Interior Features: | AllBedroomsDown, DoubleVanity, GraniteCounters, TubShower, CeilingFans, ProgrammableThermostat |
| Internet Automated Valuation Display?: | Yes |
| Internet Consumer Comment?: | Yes |
| Levels: | One |
| Listing Agreement: | ExclusiveRightToLease |
| Listing Terms: | Cash, Conventional |
| Living Area Source: | Appraiser |
| Lot Size Area: | 1,372.0 |
| Lot Size Source: | Appraiser |
| Lot Size Units: | SquareFeet |
| Middle Or Junior School: | FIRST COLONY MIDDLE SCHOOL |
| Middle Or Junior School District: | 19 - Fort Bend |
| MLS Area Major: | 29 |
| MLS Area Minor: | Sugar Land South |
| Original List Price: | $249,900 |
| Parcel Number: | 3530-00-005-0510-907 |
| Parking Features: | AdditionalParking, Attached, Garage |
| Parking Total: | 1 |
| Pending Timestamp: | 2026-10-07 |
| Pets Allowed: | No |
| Postal City: | Sugar Land |
| Postal Code Plus4: | 1356 |
| Public Survey Section: | 0 |
| Roof: | Composition |
| Rooms Total: | 7 |
| Security Features: | SecuritySystemOwned |
| Sewer: | PublicSewer |
| Status: | Closed |
| State Or Province: | TX |
| Stories: | 1 |
| Stories Total: | 5 |
| Street Number Numeric: | 2,711 |
| Tax Year: | 2025 |
| Universal Property: | US-48157-N-3530000050510907-R-N |
| Year Built Source: | PublicRecords |
| Listing Key: | 1190953457 |
| Property Sub Type Additional: | Condominium |
| Current Price: | $235,000.00 |
| Country Subdivision: | 48157 |
| Record Signature: | 505,234,312 |
| Universal Parcel Id: | urn:reso:upi:2.0:US:48157:3530-00-005-0510-907 |
Listing Courtesy of: Houston Southwest Realty, Inc.
Listing Agent: Nancy C Koon
832-264-2831
Mortgage Calculator
The data on this website relating to real estate for sale comes in part from the IDX Program of the Houston Association of REALTORS®.
All information is believed accurate but not guaranteed. The properties displayed may not be all of the properties available through the IDX Program. Any use of this site other than by potential buyers or sellers is strictly prohibited.
© 2026 Houston Association of REALTORS®.
Houston Association of REALTORS® data last updated on October 24, 2026 04:34 AM - ET.
Property Last Updated: October 24, 2026 04:34 AM - ET
