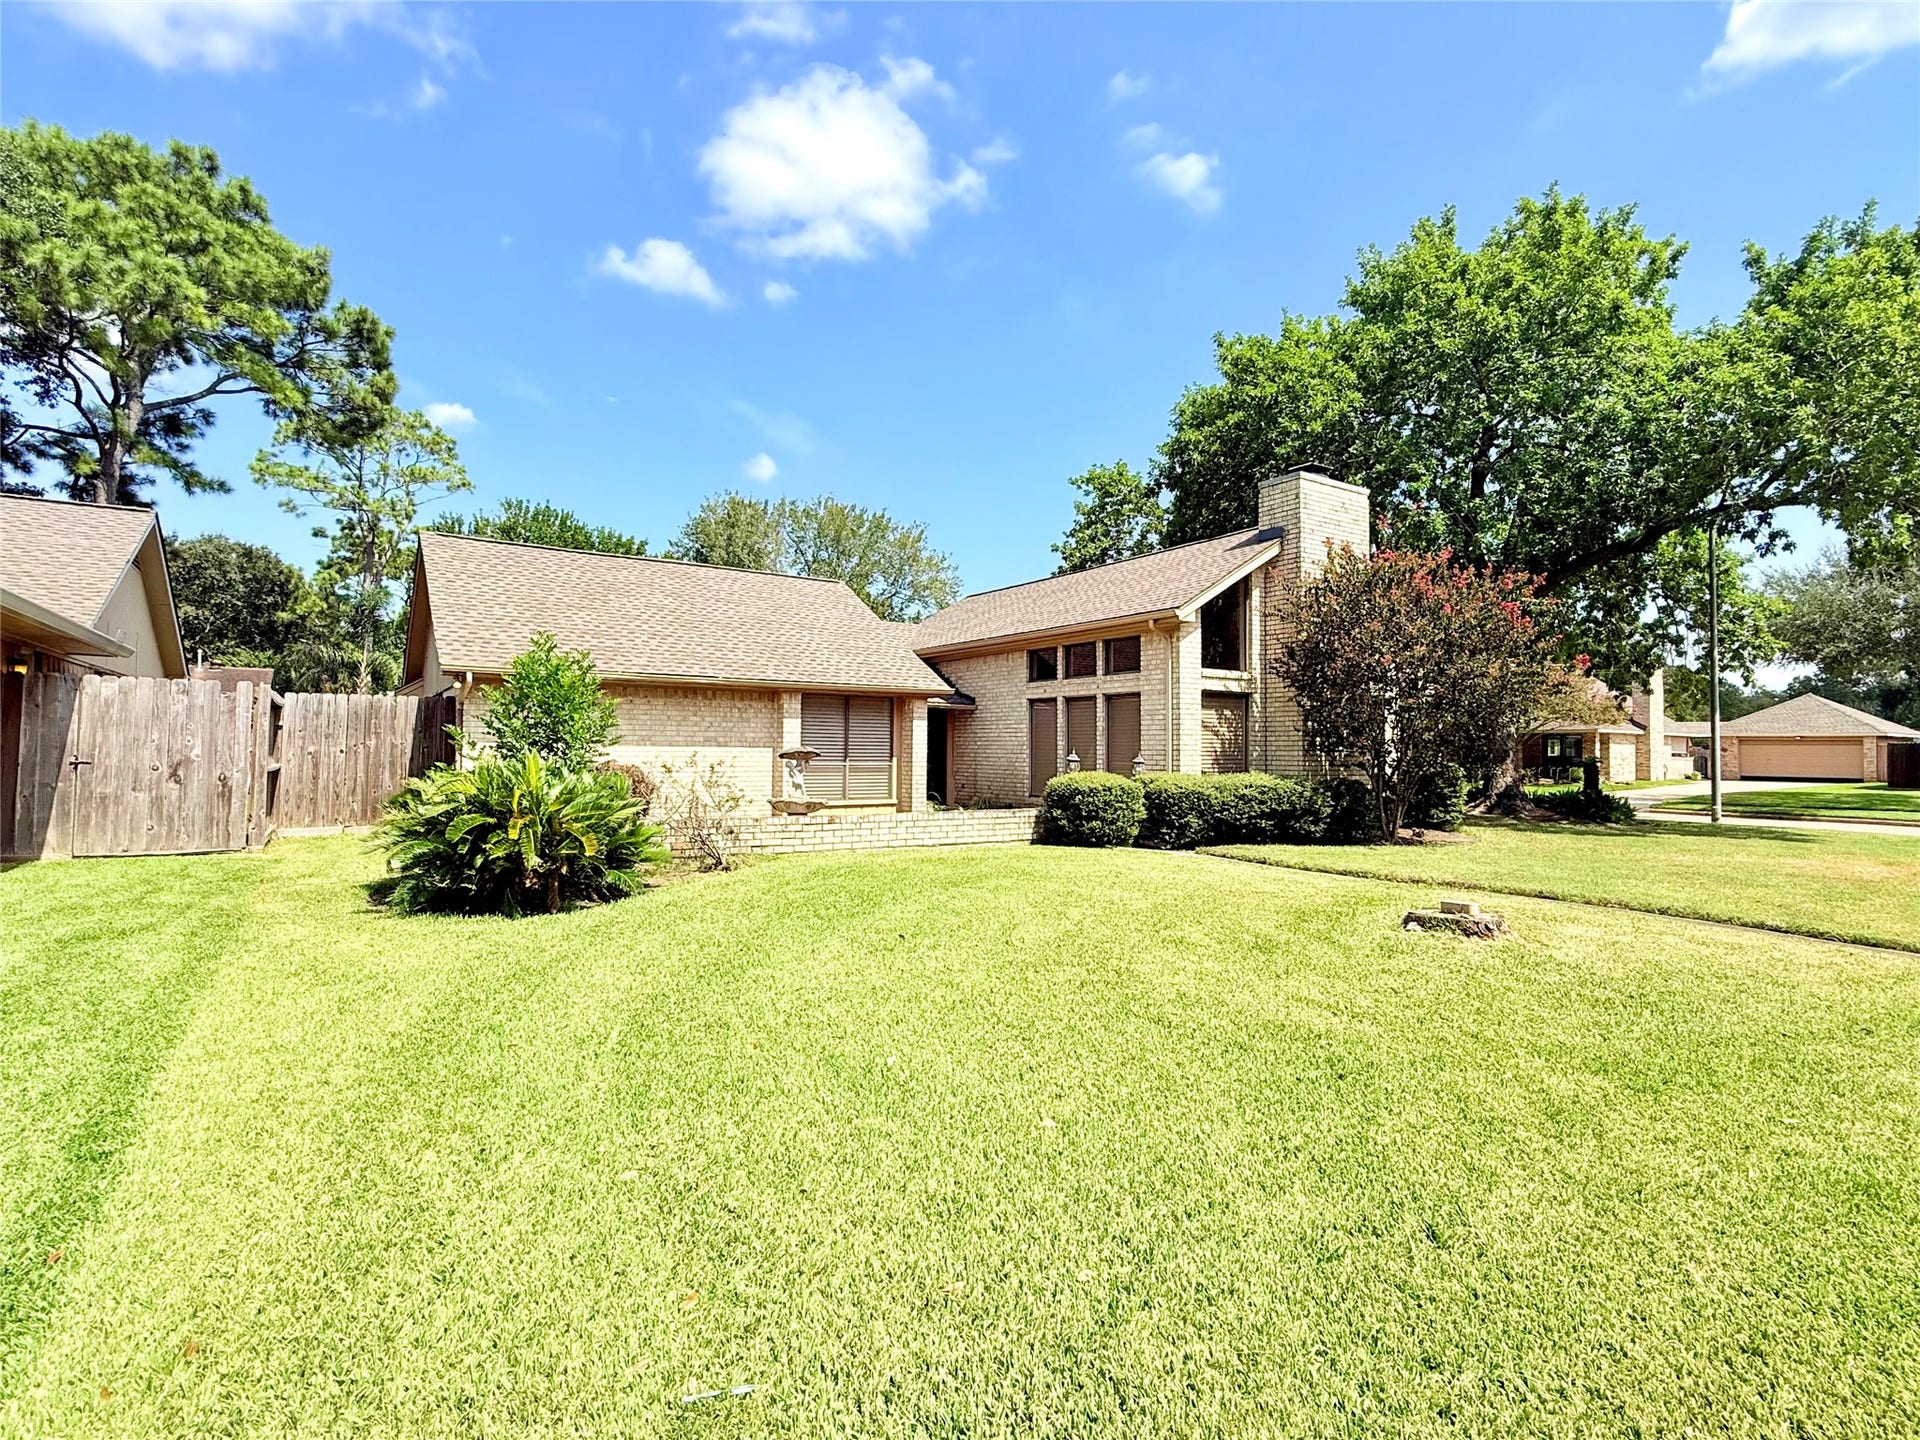
2702 S Pine Hill Drive
Pearland, TX 77581
$0 - $10,000
Don’t miss this rare opportunity to own a beautiful one-story home featuring a spacious open floor plan and an abundance of warm natural light throughout. The open-concept kitchen overlooks a large dining area and spacious family room, complete with high ceilings and a cozy fireplace—perfect for entertaining family and guests or enjoying relaxing gatherings.
The generously sized primary suite offers a private retreat with a separate soaking tub and shower, along with a spacious walk-in closet. Laminate flooring runs throughout the home, with tile in all wet areas for easy maintenance.
Situated on a huge corner lot, this home offers excellent curb appeal and plenty of space to enjoy. Don’t wait—come take a look!
| Listing Id: | 89071963 |
|---|---|
| List Price: | $2,400 |
| Close Price: | $2,400 |
| Close Date: | 2026-10-29 |
| Property Type: | Residential Lease |
| Property Sub Type: | Detached |
| Status: | Closed |
| Bedrooms Total: | 3 |
| Bathrooms Full: | 2 |
| Living Area: | 2,133 |
| Lot Size Acres: | 0.2062 |
| Architectural Style: | Detached and Traditional |
| Waterfront?: | No |
| City: | Pearland |
| County Or Parish: | Brazoria |
| Subdivision: | Pine Shadows Pearland |
| Postal Code: | 77581 |
| Year Built: | 1978 |
| Appliances: | Dishwasher, Gas Cooktop, Disposal, and Microwave |
| Attached Garage?: | No |
| Availability Date: | 2026-10-01 |
| Basement Yn: | No |
| Bathrooms Total Integer: | 2 |
| Building Area Total: | 2,133.0 |
| Buyer Team Key Numeric: | 14,597 |
| Cooling: | Central Air and Electric |
| Cooling?: | Yes |
| Directions: | Head west on TX-8 Beltway, Exit toward Blackhawk Rd, take Blackhawk Blvd and Scarsdale Blvd to Pinehill Dr, Turn right onto Scarsdale Blvd, Continue onto Yost Blvd, Turn left onto Pinehill Dr W Destination will be on the left. |
| Disclosures: | None |
| Elementary School: | SHADYCREST ELEMENTARY SCHOOL |
| Elementary School District: | 42 - Pearland |
| Exterior Features: | Fence |
| Fencing: | BackYard |
| Fireplace Features: | GasLog |
| Fireplaces Total: | 1 |
| Fireplace?: | Yes |
| Flooring: | Laminate, Tile |
| Furnished: | Unfurnished |
| Garage Spaces: | 2.0 |
| Garage?: | Yes |
| Heating: | Central, Gas |
| Heating?: | Yes |
| High School: | PEARLAND HIGH SCHOOL |
| High School District: | 42 - Pearland |
| Interior Features: | AllBedroomsDown, BreakfastBar, DoubleVanity, HighCeilings, SeparateShower, CeilingFans |
| Internet Automated Valuation Display?: | Yes |
| Internet Consumer Comment?: | Yes |
| Lease Term: | LongTerm |
| Levels: | One |
| Listing Agreement: | ExclusiveRightToLease |
| Living Area Source: | Appraiser |
| Lot Features: | CornerLot, Subdivision |
| Lot Size Area: | 8,982.0 |
| Lot Size Source: | Appraiser |
| Lot Size Units: | SquareFeet |
| Middle Or Junior School: | PEARLAND JUNIOR HIGH EAST |
| Middle Or Junior School District: | 42 - Pearland |
| MLS Area Major: | 5 |
| MLS Area Minor: | Pearland |
| New Construction?: | No |
| Original List Price: | $2,400 |
| Parcel Number: | 7123-0310-000 |
| Parking Features: | Detached, Garage |
| Parking Total: | 2 |
| Pending Timestamp: | 2026-10-26 |
| Pets Allowed: | No |
| Pool Private?: | No |
| Postal City: | Pearland |
| Postal Code Plus4: | 5516 |
| Property Attached?: | No |
| Road Surface Type: | Asphalt |
| Rooms Total: | 6 |
| Sewer: | PublicSewer |
| Status: | Closed |
| State Or Province: | TX |
| Stories: | 1 |
| Stories Total: | 1 |
| Street Number Numeric: | 2,702 |
| Universal Property: | US-48039-N-71230310000-R-N |
| Utilities: | None |
| Water Source: | Public |
| Year Built Source: | PublicRecords |
| Listing Key: | 1189918303 |
| Property Sub Type Additional: | Detached, SingleFamilyResidence |
| Current Price: | $2,400.00 |
| Country Subdivision: | 48039 |
| Record Signature: | 647,600,347 |
| Universal Parcel Id: | urn:reso:upi:2.0:US:48039:7123-0310-000 |
Listing Courtesy of: Compass RE Texas, LLC - Houston
Listing Agent: Sam A Ferreri
281-235-4682
The data on this website relating to real estate for sale comes in part from the IDX Program of the Houston Association of REALTORS®.
All information is believed accurate but not guaranteed. The properties displayed may not be all of the properties available through the IDX Program. Any use of this site other than by potential buyers or sellers is strictly prohibited.
© 2026 Houston Association of REALTORS®.
Houston Association of REALTORS® data last updated on October 31, 2026 04:05 AM - ET.
Property Last Updated: October 31, 2026 04:05 AM - ET
