26910 Swanborough Road
Spring, TX 77389
$698,000
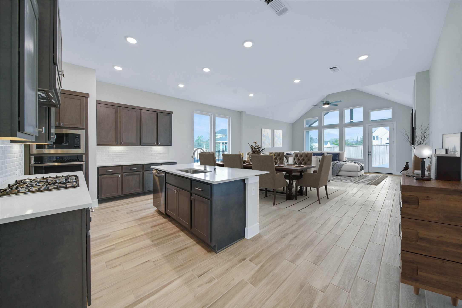
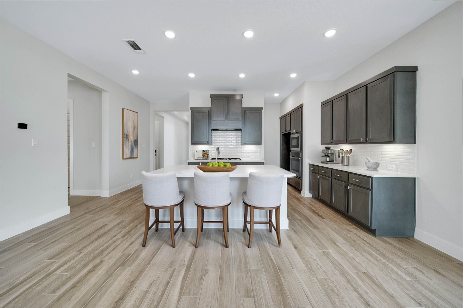
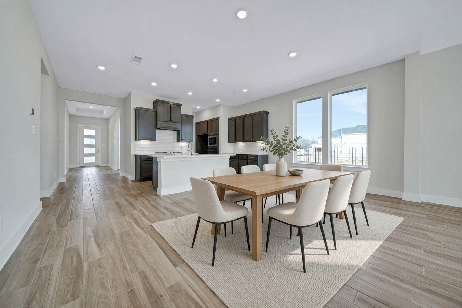
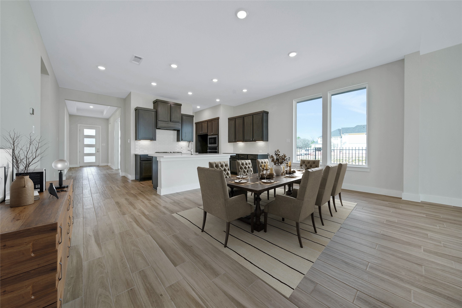
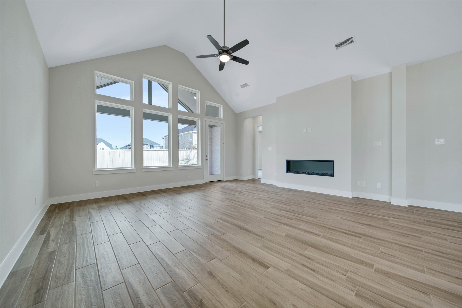
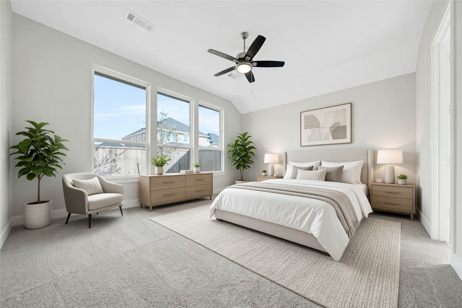
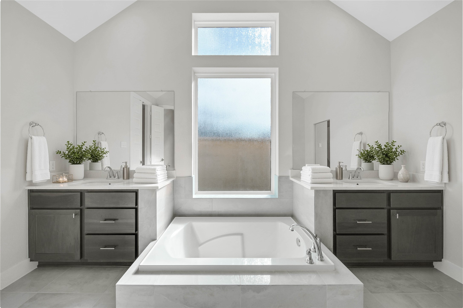
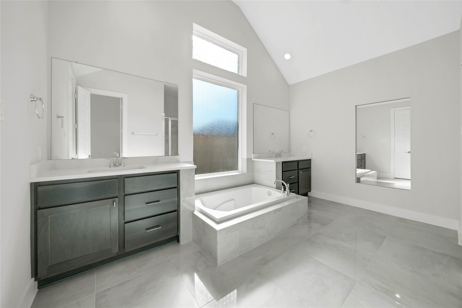
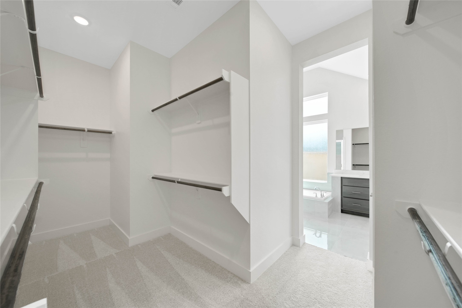
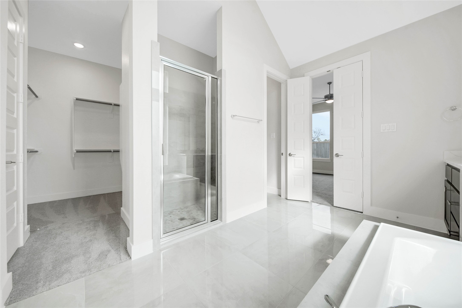
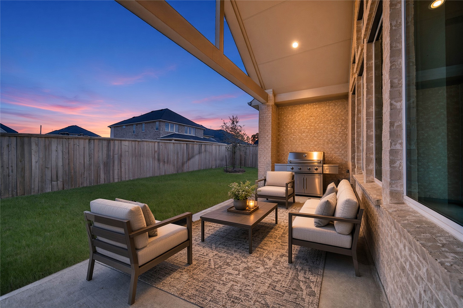
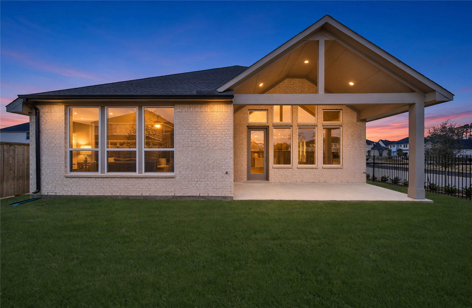
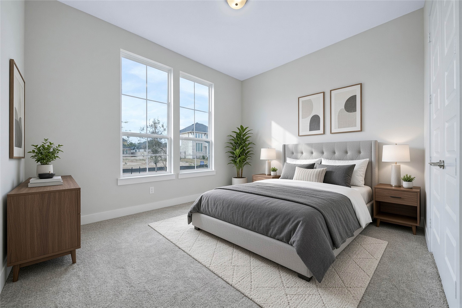
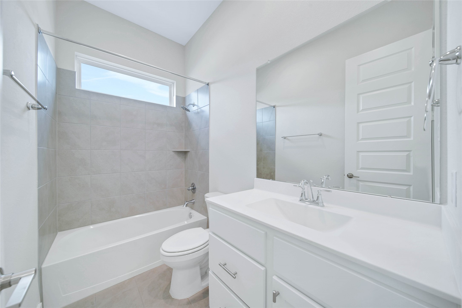
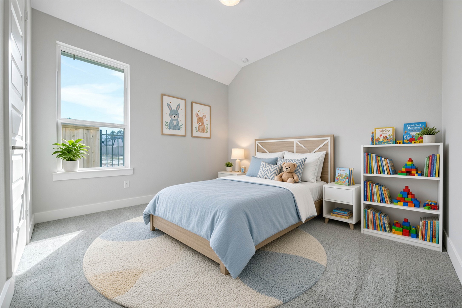
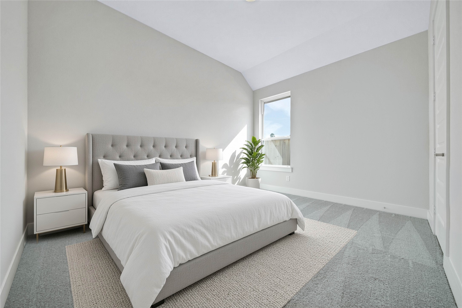
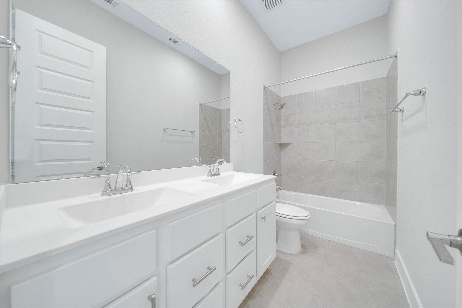
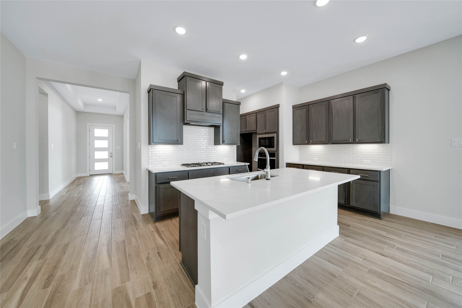
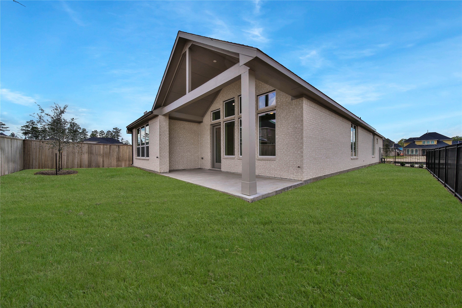
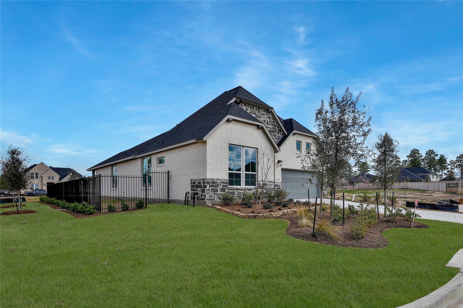
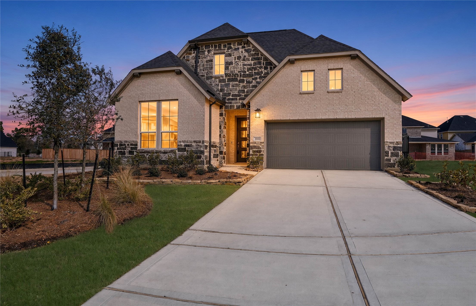
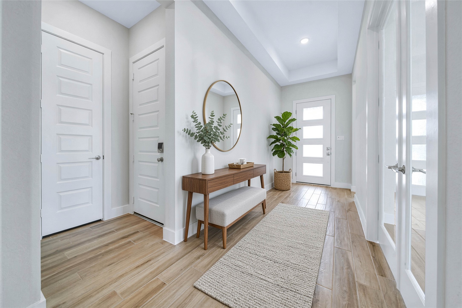
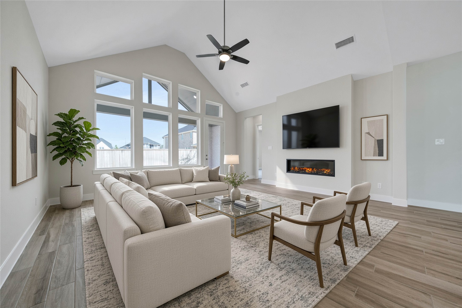
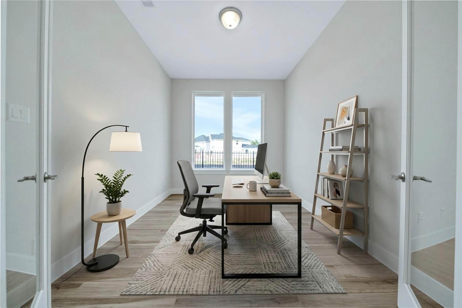
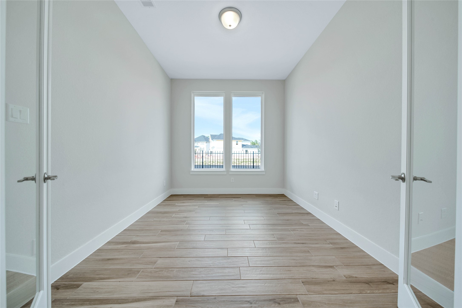
Under Lease until 3Q'27, a one-off opportunity, as an investment or as residence, to own this Lock-&-Leave recent built located in the premier section in Creekside The Woodlands, The Enclave. Located on a corner lot, this charming floor plan flows while High Ceilings unveil as you walk, combining day-to-day functionality. Featuring FOUR BEDS, 3 FULL BATHS, and a STUDY, whilst accommodating a great open social and family area that follows all the way to the Double Height covered patio. Tile wood-like floors for a cleaner look, modern kitchen concept with details including under cabinet lights and SS appliances, and large modern windows on the dinning room that lets abundant natural light to bright its interior. Family includes a modern fireplace that adds cosiness to the room. The Enclave offers the tranquility of seclusion, and proximity to retail, dining, and entertainment. Natural bounty and direct access to +7k acre of open green space, parks, and miles of hiking and biking trails.
| Listing Id: | 83566335 |
|---|---|
| List Price: | $698,000 |
| Property Type: | Residential |
| Property Sub Type: | Detached |
| Status: | Active |
| Bedrooms Total: | 4 |
| Bathrooms Full: | 3 |
| Living Area: | 2,562 |
| Lot Size Acres: | 0.1687 |
| Architectural Style: | Traditional |
| Waterfront?: | No |
| City: | Spring |
| County Or Parish: | Harris |
| Subdivision: | Enclave/The Woodlands |
| Postal Code: | 77389 |
| Year Built: | 2024 |
| Appliances: | Dishwasher, Electric Oven, Gas Cooktop, Disposal, Microwave, Oven, Energy Star Qualified Appliances, and Tankless Water Heater |
| Room Type: | FamilyRoom, LivingRoom, Office, UtilityRoom |
| Attached Garage?: | Yes |
| Basement Yn: | No |
| Bathrooms Total Integer: | 3 |
| Building Area Total: | 2,562.0 |
| Community Features: | CommunityPool, MasterPlannedCommunity |
| Construction Materials: | Brick, Stone |
| Cooling: | Central Air, Electric, and Zoned |
| Cooling?: | Yes |
| Direction Faces: | West |
| Directions: | I-45 South to TX 99 West. Exit Kuykendahl. Right on Kuykendahl. Right on Indian Hill Rd. Left on Putman Bend and then right on Fenway Heights. Swanborough is the last street of the cul-de-sac towards the Left, home is on the right corner. |
| Disclosures: | MunicipalUtilityDistrictDisclosure, Other |
| Elementary School: | TIMBER CREEK ELEMENTARY SCHOOL (Tomball) |
| Elementary School District: | 53 - Tomball |
| Exterior Features: | Deck, FullyFenced, Fence, IrrigationSprinklers, PavedDriveway, Patio |
| Fencing: | BackYard |
| Fireplace Features: | Electric |
| Fireplaces Total: | 1 |
| Fireplace?: | Yes |
| Flooring: | Tile |
| Foundation Details: | Slab |
| Garage Spaces: | 2.0 |
| Garage?: | Yes |
| Green Energy Efficient: | Appliances, Hvac, Insulation, Lighting, Thermostat, WaterHeater |
| Green Indoor Air Quality: | Ventilation |
| Heating: | Central, Electric, Gas, Zoned |
| Heating?: | Yes |
| High School: | TOMBALL HIGH SCHOOL |
| High School District: | 53 - Tomball |
| Interior Features: | AllBedroomsDown, BedroomOnMainLevel, DoubleVanity, FullBathOnMainLevel, KitchenIsland, KitchenFamilyRoomCombo, MainLevelPrimary, Pantry, QuartzCounters, SoakingTub, SeparateShower, TwoBedroomsDown, WalkInPantry, WalkInClosets, CeilingFans, ProgrammableThermostat |
| Internet Automated Valuation Display?: | Yes |
| Internet Consumer Comment?: | Yes |
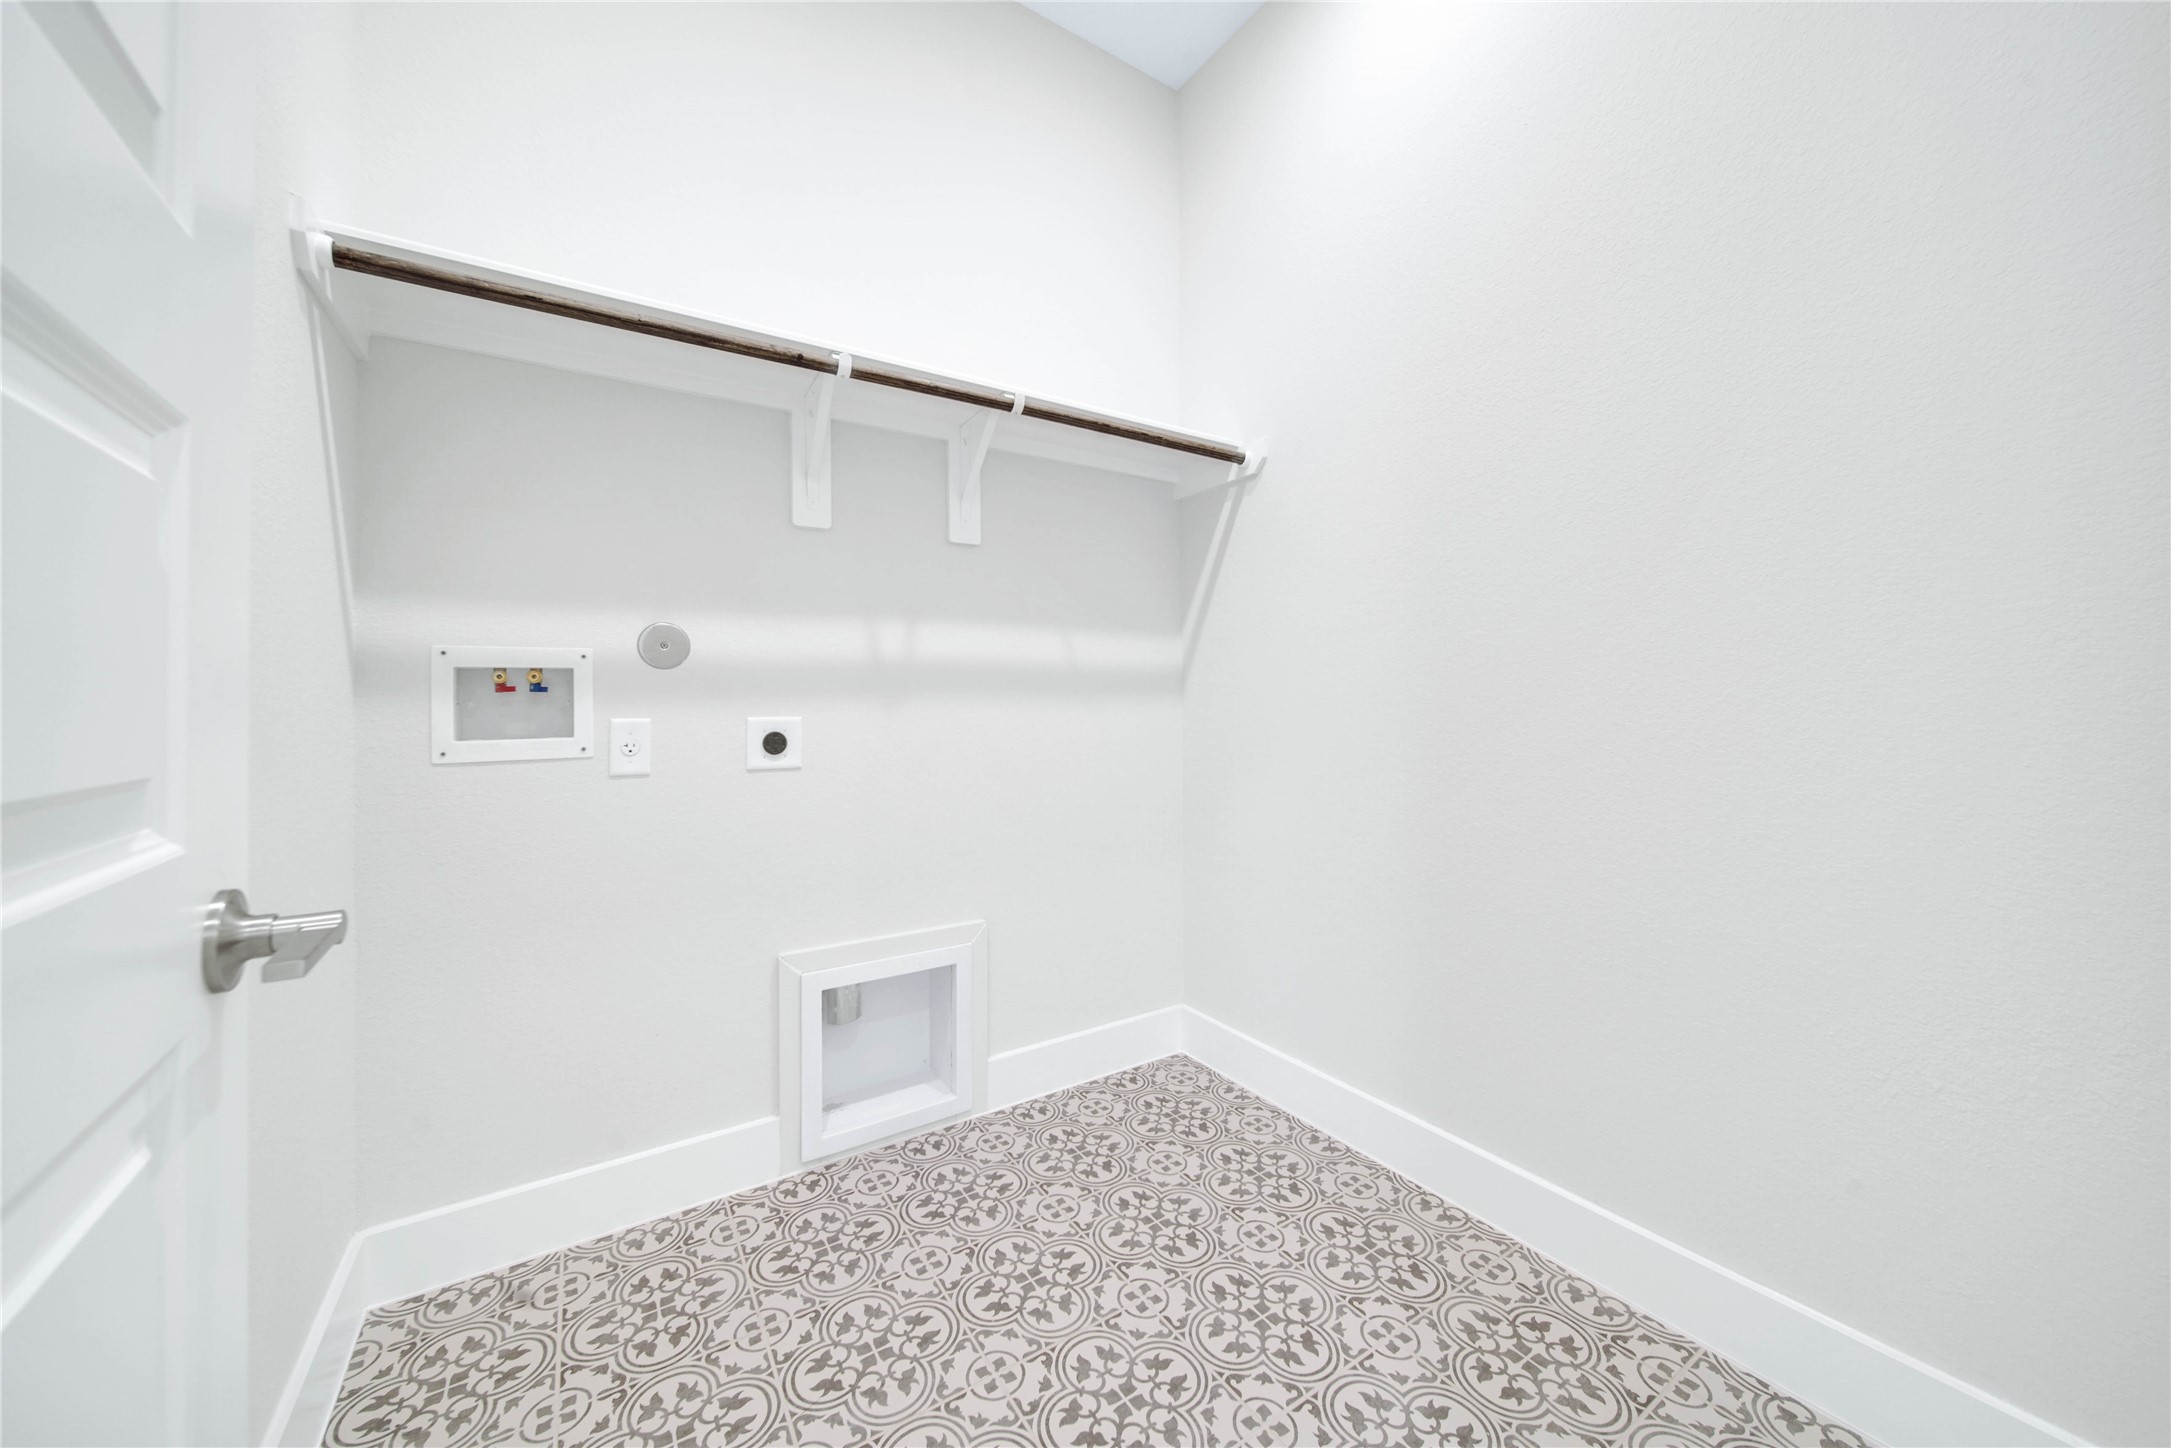
| Laundry Features: | WasherHookup, ElectricDryerHookup |
| Levels: | One |
| Listing Agreement: | ExclusiveRightToLease |
| Listing Terms: | Cash, Conventional, FHA, VaLoan |
| Living Area Source: | Builder |
| Lot Features: | CornerLot, Other, Subdivision |
| Lot Size Area: | 7,348.0 |
| Lot Size Source: | Appraiser |
| Lot Size Units: | SquareFeet |
| Middle Or Junior School: | CREEKSIDE PARK JUNIOR HIGH SCHOOL |
| Middle Or Junior School District: | 53 - Tomball |
| MLS Area Major: | 14 |
| MLS Area Minor: | The Woodlands |
| Original List Price: | $698,000 |
| Other Equipment: | ReverseOsmosisSystem |
| Parcel Number: | 146-498-003-0021 |
| Parking Features: | Attached, Garage |
| Parking Total: | 2 |
| Patio And Porch Features: | Deck, Patio |
| Postal City: | Spring |
| Public Survey Section: | NA |
| Road Surface Type: | Concrete |
| Roof: | Composition |
| Rooms Total: | 6 |
| Sewer: | PublicSewer |
| Status: | Active |
| State Or Province: | TX |
| Stories: | 1 |
| Street Number Numeric: | 26,910 |
| Universal Property: | US-48201-N-1464980030021-R-N |
| Water Source: | Public |
| Year Built Source: | Builder |
| Listing Key: | 1193418426 |
| Current Price: | $698,000.00 |
| Country Subdivision: | 48201 |
| Record Signature: | 1,366,082,979 |
| Universal Parcel Id: | urn:reso:upi:2.0:US:48201:146-498-003-0021 |
Listing Courtesy of: Zarco Properties, LLC
Listing Agent: Salvador Ortiz
832-438-1868
Mortgage Calculator
The data on this website relating to real estate for sale comes in part from the IDX Program of the Houston Association of REALTORS®.
All information is believed accurate but not guaranteed. The properties displayed may not be all of the properties available through the IDX Program. Any use of this site other than by potential buyers or sellers is strictly prohibited.
© 2026 Houston Association of REALTORS®.
Houston Association of REALTORS® data last updated on October 20, 2026 07:32 AM - ET.
Property Last Updated: October 20, 2026 07:32 AM - ET