26906 Casper Cliff Court
Katy, TX 77494
$589,000
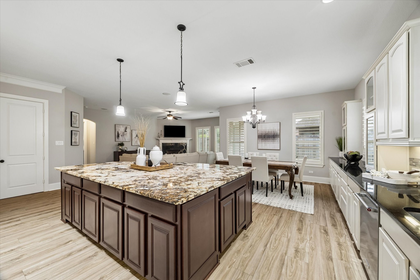
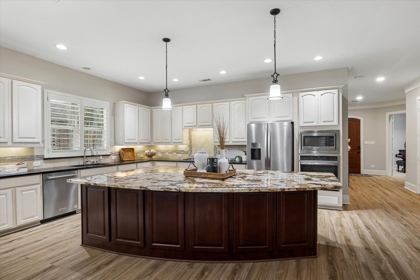
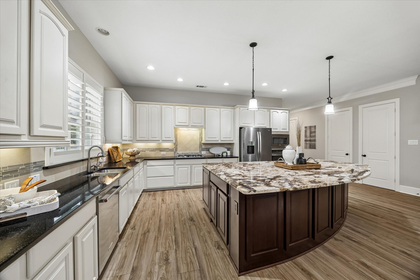
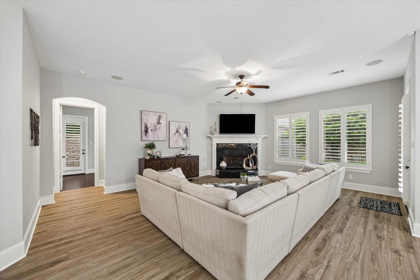
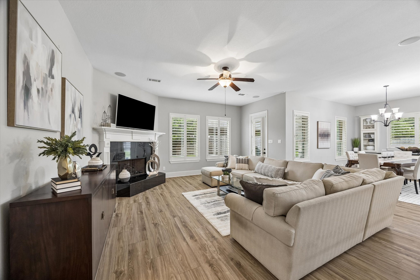
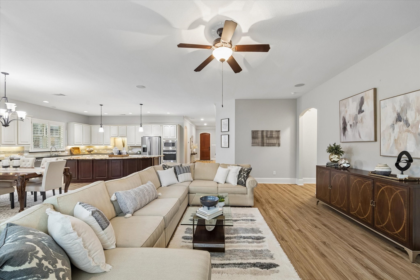
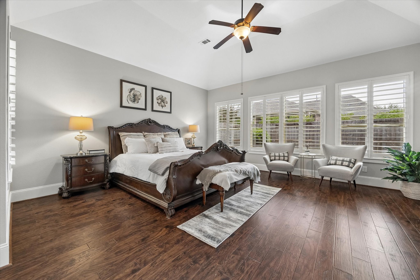
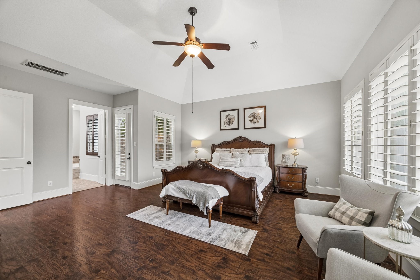
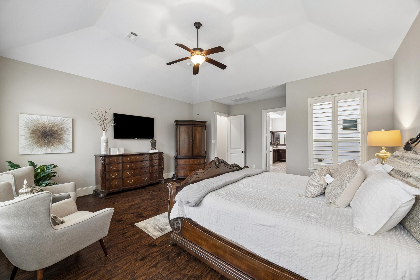
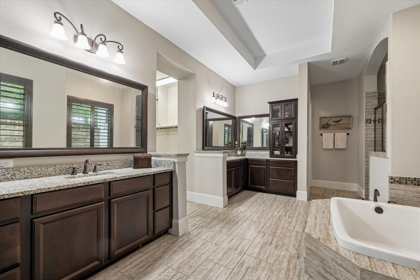
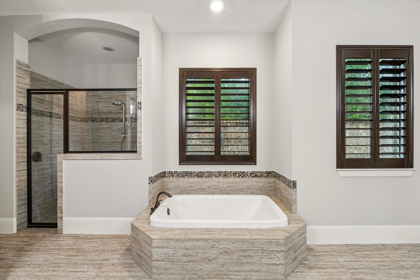
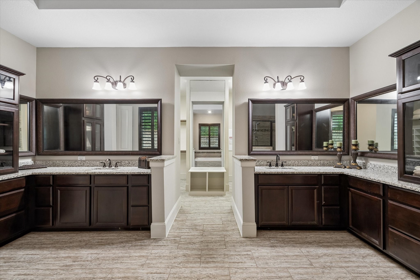
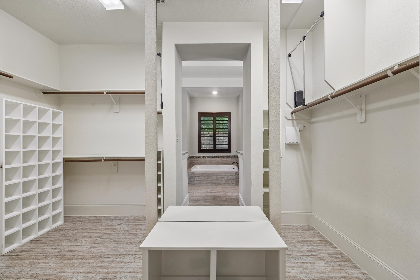
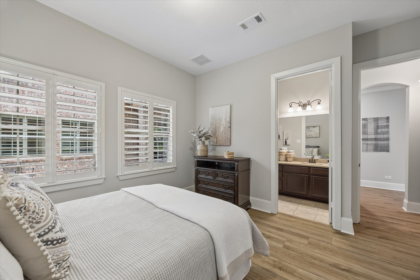
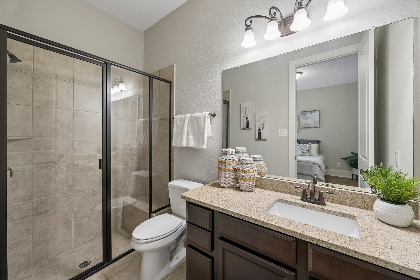
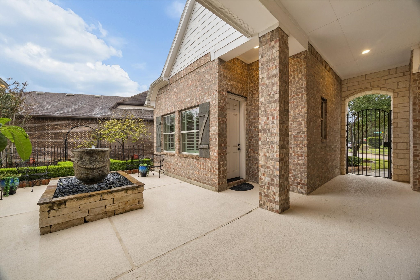
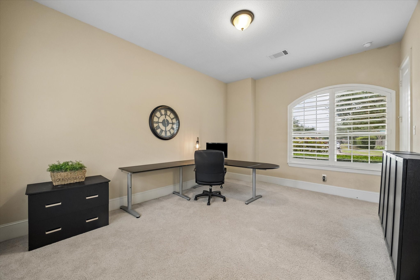
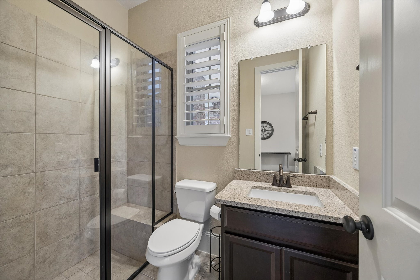
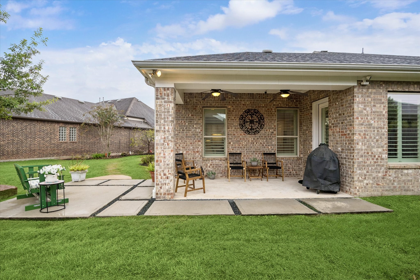
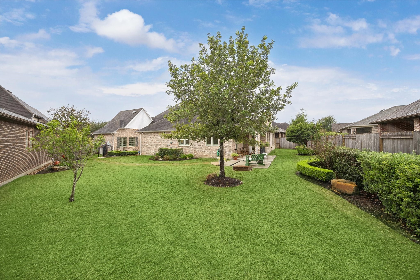
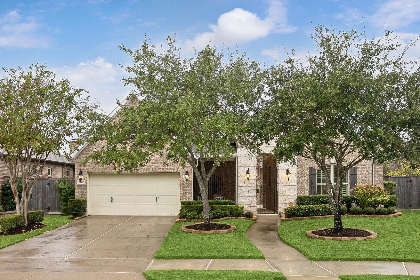
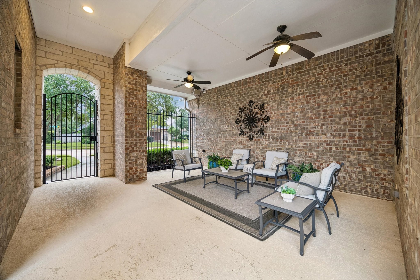
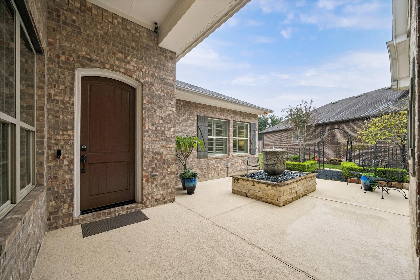
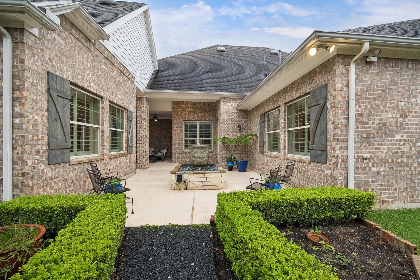
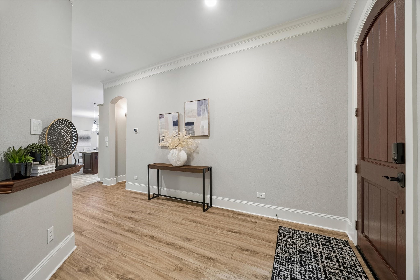
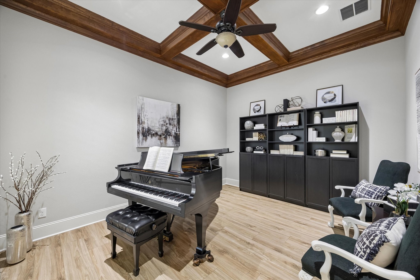
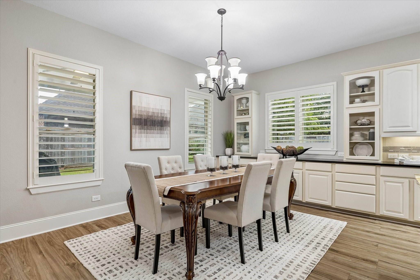
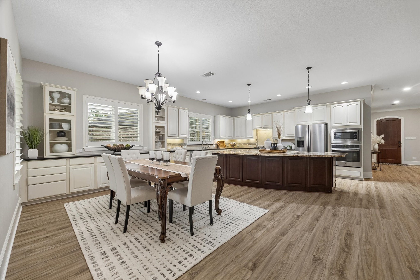
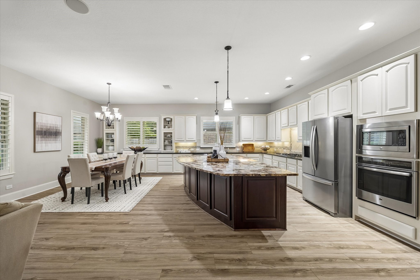
WONDERFUL 1-STORY HOME nestled within Cinco Ranch SW! Enchanting design with central courtyard sprawled over a 10,000++ SF cul-de-sac lot (*per FBCAD). MAIN HOUSE features 2-bedrooms w/ensuite baths, enclosed study + enormous kitchen/living areas. SEPERATE CASITA off courtyard w/ensuite bath offers flex space for office, gym or 3rd guestroom. Inviting gallery-like foyer, high ceilings, plantation shutters, quality craftsmanship, and HUGE 2nd story Texas attic above 3-car tandum garage provides abundant storage. **PER SELLER NEW WITHIN LAST 3 YEARS: Laminate wood-like flooring, HVAC, Exterior Fence, 2-Water Heaters, Water softener, & Dishwasher** SERENE OUTDOOR LIVING with multiple covered patios, courtyard fountain, beautiful landscaping, irrigation system & expansive yard with concrete pavers; all so aesthetically pleasing. EXTRAORDINARY floorplan, DESIRABLE location & COUNTLESS features!
| Listing Id: | 3448162 |
|---|---|
| List Price: | $589,000 |
| Property Type: | Residential |
| Property Sub Type: | Detached |
| Status: | Active |
| Bedrooms Total: | 3 |
| Bathrooms Full: | 3 |
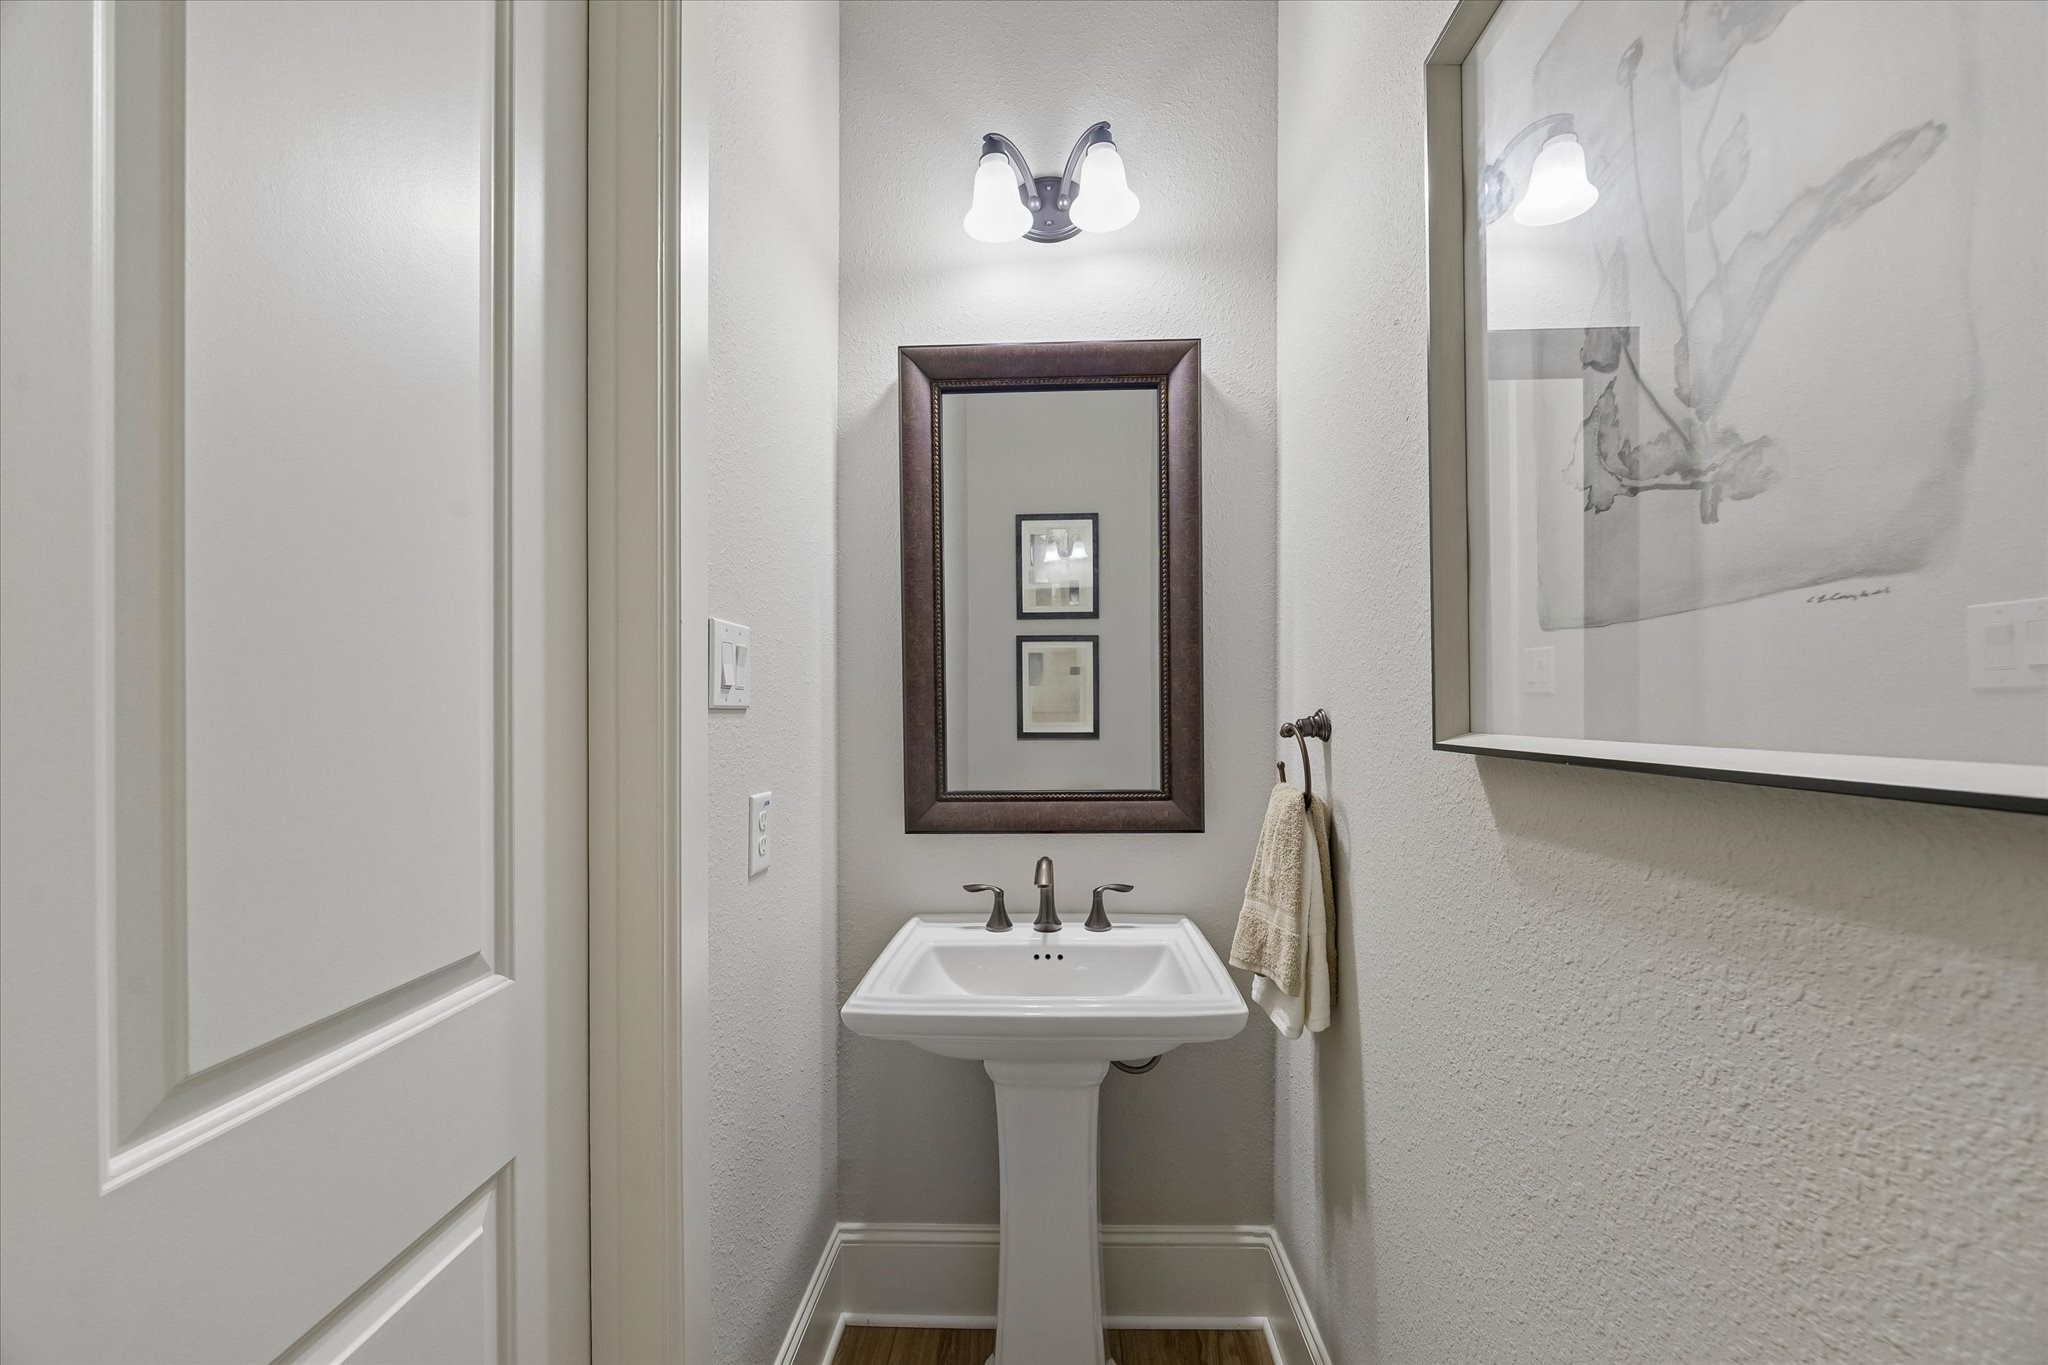
| Bathrooms Half: | 1 |
| Living Area: | 2,960 |
| Association Fee: | $1,530 |
| Tax Annual Amount: | $13,817 |
| Lot Size Acres: | 0.2503 |
| Architectural Style: | Traditional |
| Waterfront?: | No |
| City: | Katy |
| County Or Parish: | Fort Bend |
| Subdivision: | Cinco Ranch Southwest Sec 63 |
| Postal Code: | 77494 |
| Year Built: | 2013 |
| Appliances: | Dishwasher, Electric Oven, Disposal, Gas Range, Microwave, and Refrigerator |
| Association Amenities: | Clubhouse, PicnicArea, Playground, Pool, Trails |
| Association Fee: | $1,530 |
| Association Fee Frequency: | Annually |
| Association Fee Includes: | Clubhouse, Common Areas, and Recreation Facilities |
| Room Type: | Den, DiningRoom, GuestQuarters, LivingRoom, Office, UtilityRoom, HalfBath, SittingRoom |
| Association Name: | Cinco Ranch Residential Assoc II |
| Association Phone: | 281-394-7195 |
| Association?: | Yes |
| Basement Yn: | No |
| Bathrooms Total Integer: | 4 |
| Bedrooms Possible: | 3 |
| Builder Name: | David Weekly |
| Building Area Total: | 2,960.0 |
| Community Features: | CommunityPool, MasterPlannedCommunity |
| Construction Materials: | Brick, CementSiding, Stone, WoodSiding |
| Cooling: | Central Air, Electric, and Zoned |
| Cooling?: | Yes |
| Directions: | From Spring Green Blvd, go east on Teton Ridge Blvd, right on Monterey Bend, left on Bryce Landing which turns in Casper Cliff Ct, house is on the curve on your right side. |
| Disclosures: | ExclusionsDisclosure, MunicipalUtilityDistrictDisclosure, Other |
| Door Features: | InsulatedDoors |
| Elementary School: | WILSON ELEMENTARY SCHOOL (KATY) |
| Elementary School District: | 30 - Katy |
| Exclusions: | Safe in Primary Closet & W/D |
| Exterior Features: | CoveredPatio, Deck, FullyFenced, Fence, IrrigationSprinklers, PavedDriveway, Patio, TennisCourts |
| Fencing: | BackYard |
| Fireplace Features: | Gas |
| Fireplaces Total: | 1 |
| Fireplace?: | Yes |
| Flooring: | Carpet, Laminate, Tile |
| Foundation Details: | Slab |
| Garage Spaces: | 3.0 |
| Garage?: | Yes |
| Green Energy Efficient: | Doors, Hvac, Thermostat, Windows |
| Heating: | Central, Gas, Zoned |
| Heating?: | Yes |
| High School: | TOMPKINS HIGH SCHOOL |
| High School District: | 30 - Katy |
| Interior Features: | AllBedroomsDown, BreakfastBar, CrownMolding, DoubleVanity, EntranceFoyer, EnSuiteBathroom, FullBathOnMainLevel, GraniteCounters, HighCeilings, KitchenIsland, KitchenFamilyRoomCombo, BathInPrimaryBedroom, MainLevelPrimary, Pantry, SittingAreaInPrimary, SplitBedrooms, SoakingTub, SeparateShower, Vanity, WalkInClosets, WindowTreatments |
| Internet Automated Valuation Display?: | Yes |
| Internet Consumer Comment?: | Yes |
| Laundry Features: | WasherHookup |
| Lease Considered?: | No |
| Levels: | One |
| Listing Agreement: | ExclusiveRightToLease |
| Listing Terms: | Cash, Conventional |
| Living Area Source: | Appraiser |
| Lot Features: | CulDeSac, Subdivision |
| Lot Size Area: | 10,903.0 |
| Lot Size Source: | Appraiser |
| Lot Size Units: | SquareFeet |
| Middle Or Junior School: | TAYS JUNIOR HIGH SCHOOL |
| Middle Or Junior School District: | 30 - Katy |
| MLS Area Major: | 36 |
| MLS Area Minor: | Katy - Southwest |
| New Construction?: | No |
| Original List Price: | $589,000 |
| Ownership: | Full Ownership |
| Parcel Number: | 2278-63-001-0130-914 |
| Parking Features: | AdditionalParking, Driveway, Garage, GarageDoorOpener, Tandem |
| Parking Total: | 3 |
| Patio And Porch Features: | Covered, Deck, Patio |
| Pool Features: | Association |
| Pool Private?: | No |
| Postal City: | Katy |
| Postal Code Plus4: | 8011 |
| Public Survey Section: | 63 |
| Roof: | Composition |
| Rooms Total: | 6 |
| Security Features: | SecuritySystemOwned |
| Sewer: | PublicSewer |
| Status: | Active |
| State Or Province: | TX |
| Stories: | 1 |
| Street Number Numeric: | 26,906 |
| Tax Year: | 2026 |
| Universal Property: | US-48157-N-2278630010130914-R-N |
| Water Source: | Public |
| Window Features: | Low Emissivity Windows and Window Coverings |
| Year Built Source: | PublicRecords |
| Listing Key: | 1195008284 |
| Current Price: | $589,000.00 |
| Country Subdivision: | 48157 |
| Record Signature: | -684,411,380 |
| Universal Parcel Id: | urn:reso:upi:2.0:US:48157:2278-63-001-0130-914 |
Listing Courtesy of: Keller Williams Memorial
Listing Agent: Amanda L Walsh
281-451-8107
Mortgage Calculator
The data on this website relating to real estate for sale comes in part from the IDX Program of the Houston Association of REALTORS®.
All information is believed accurate but not guaranteed. The properties displayed may not be all of the properties available through the IDX Program. Any use of this site other than by potential buyers or sellers is strictly prohibited.
© 2026 Houston Association of REALTORS®.
Houston Association of REALTORS® data last updated on November 11, 2026 01:09 AM - ET.
Property Last Updated: November 11, 2026 01:09 AM - ET