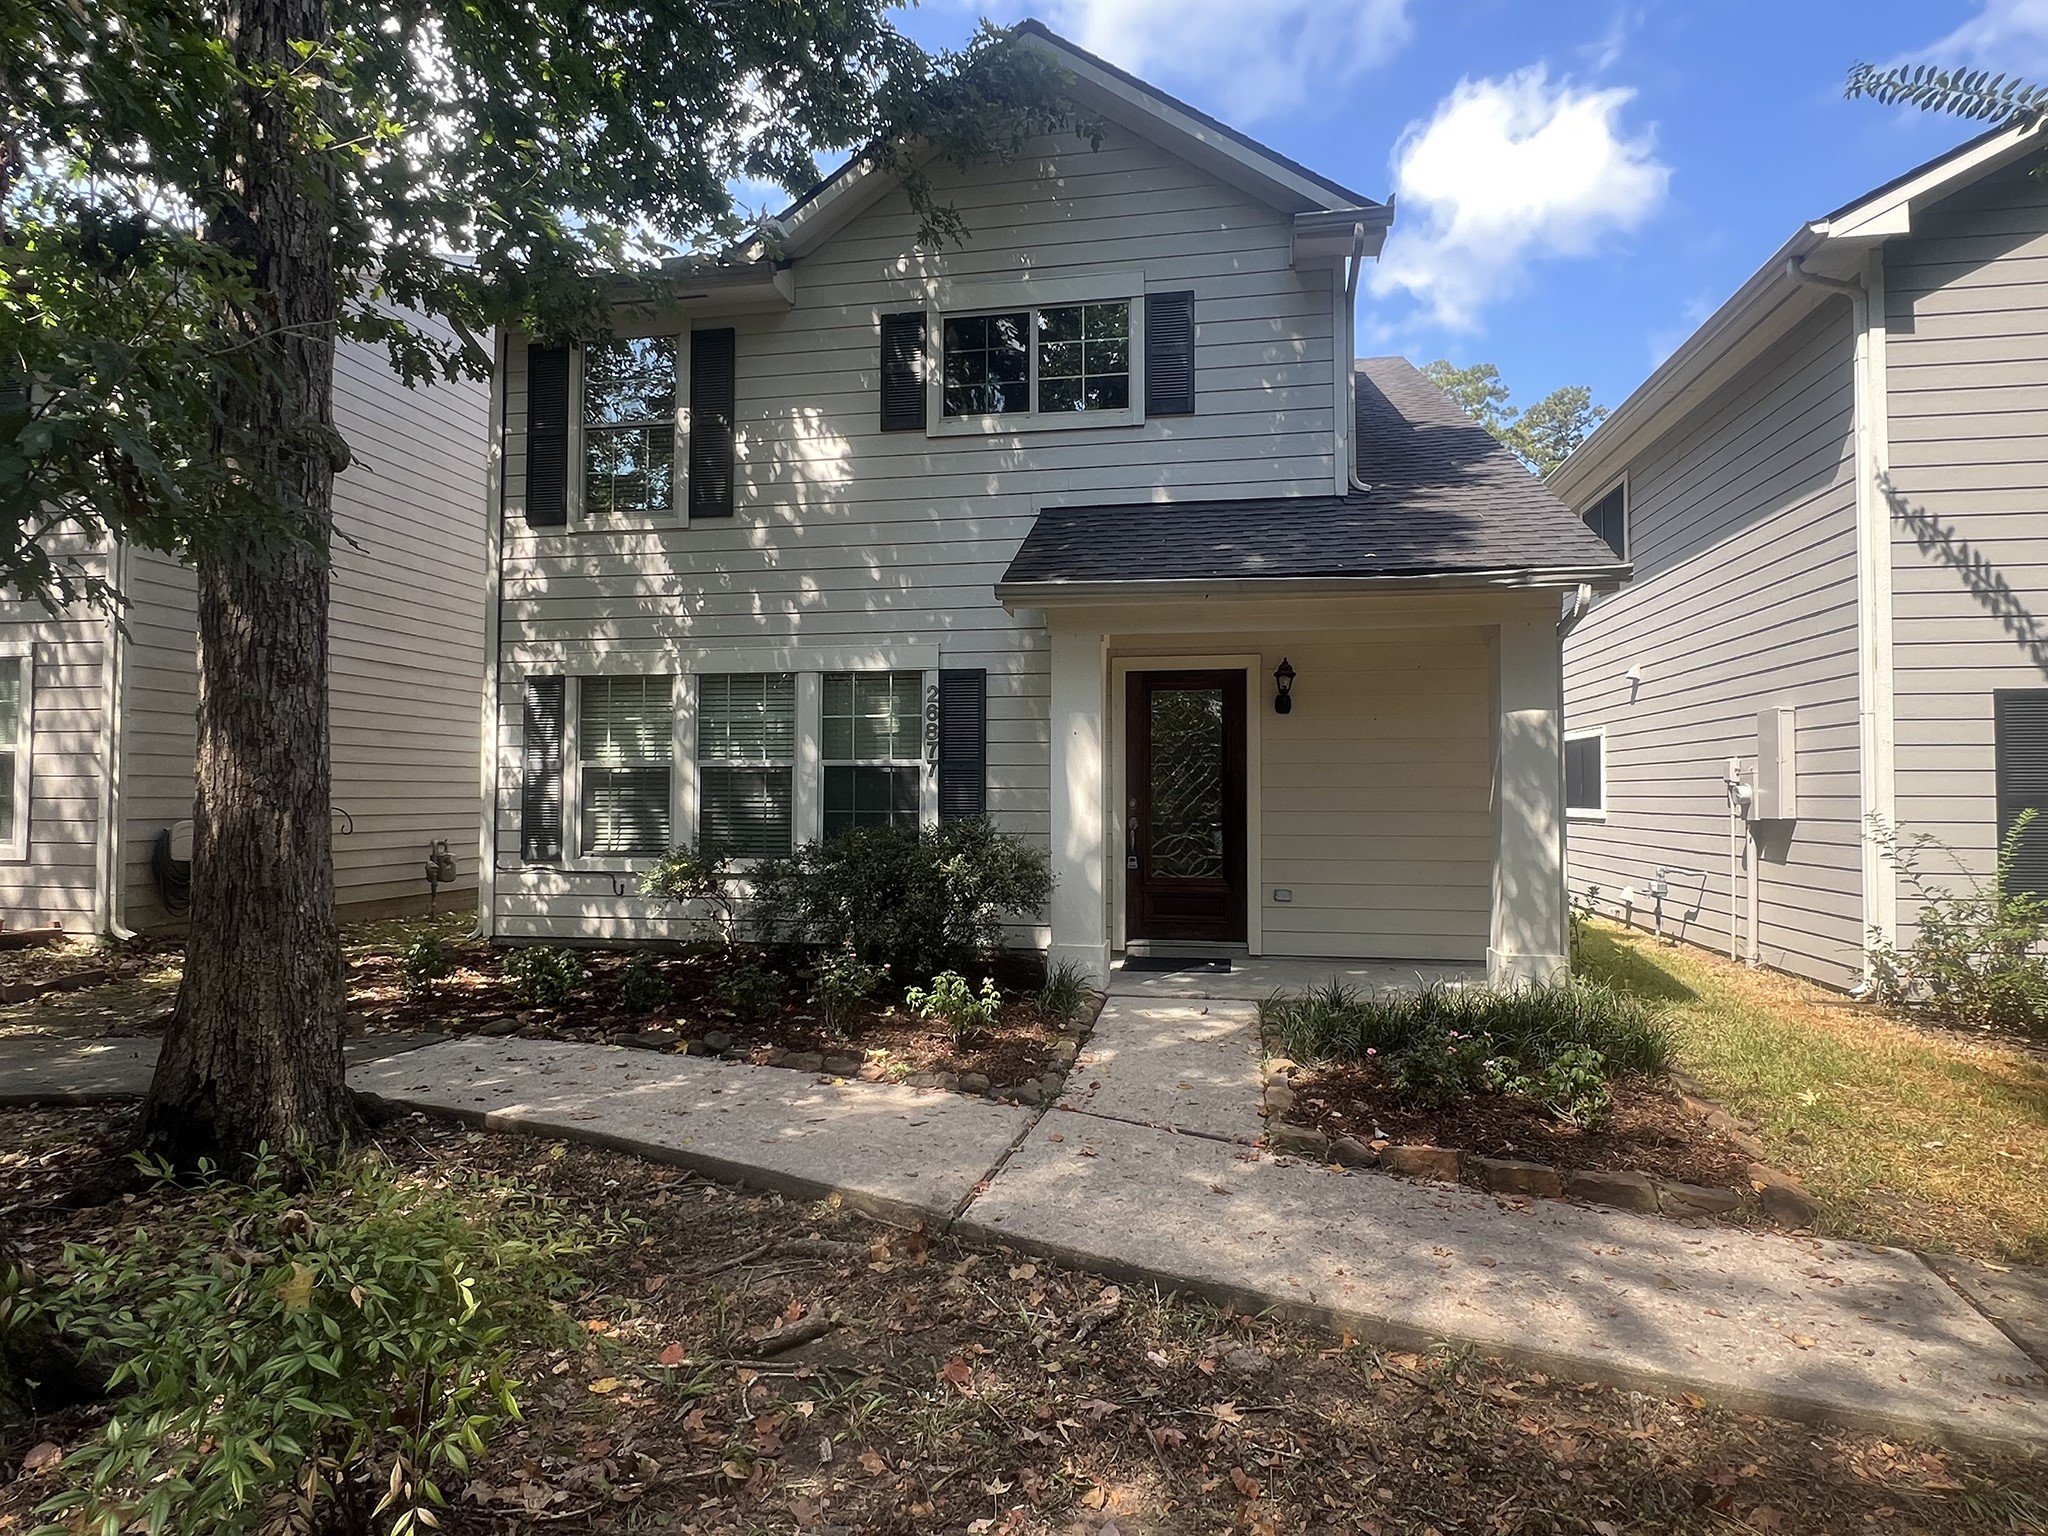
26877 Haileys Manor
Kingwood, TX 77339
$1,795
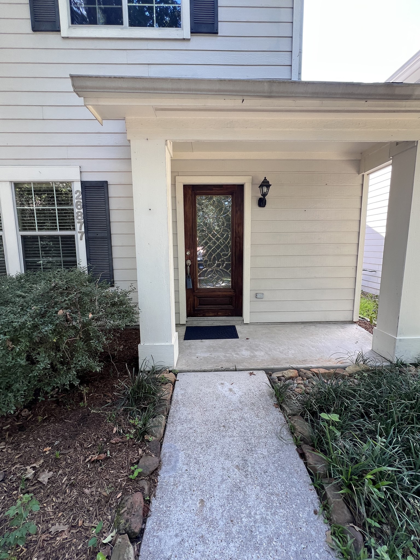
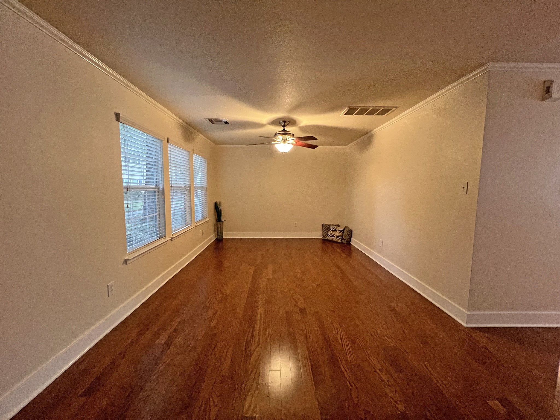
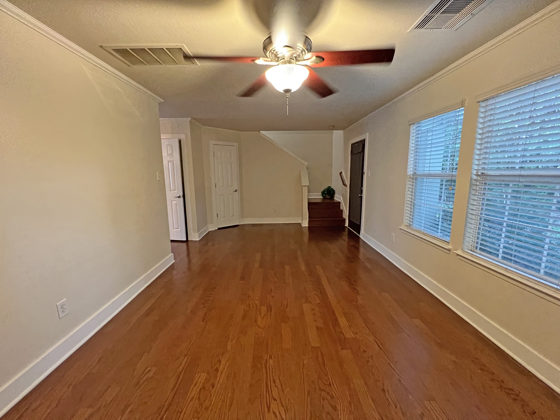
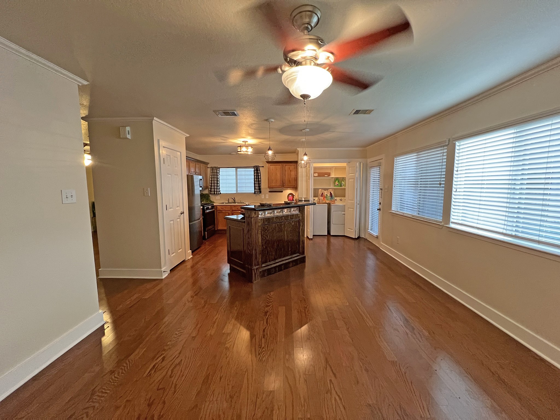
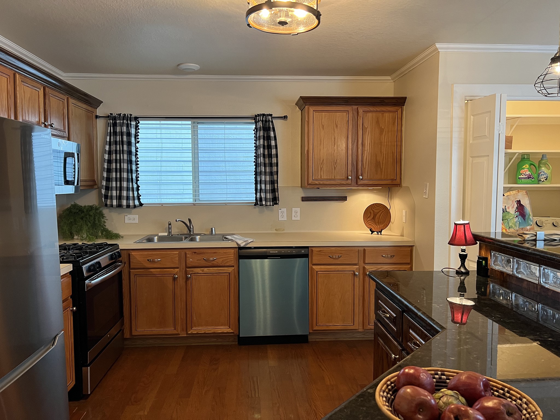
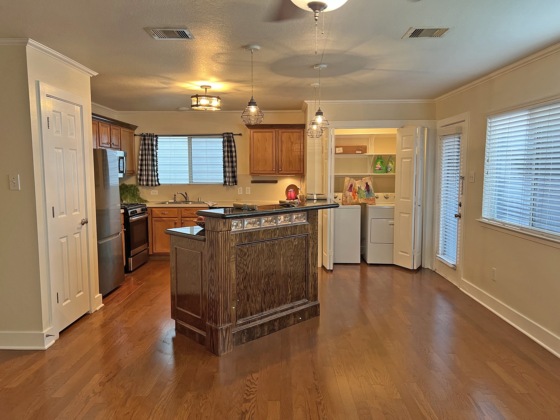
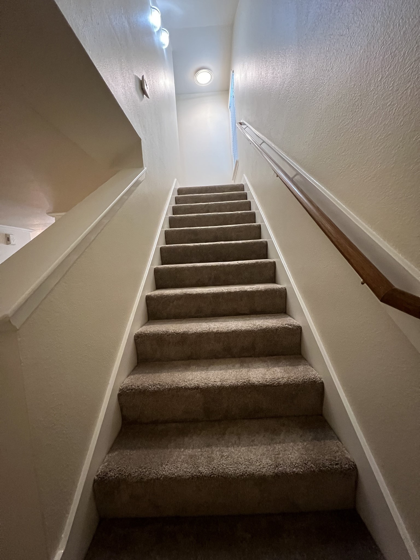
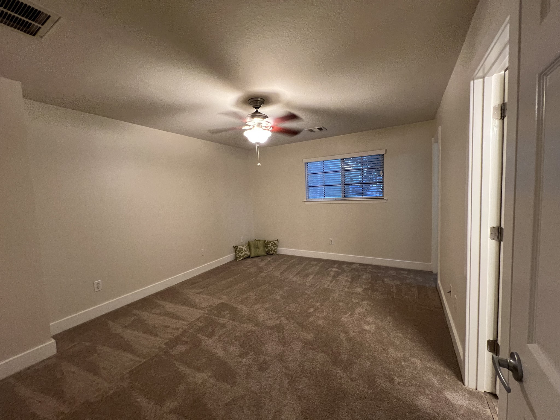
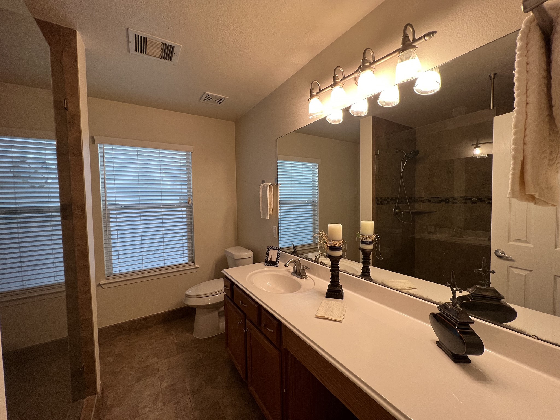
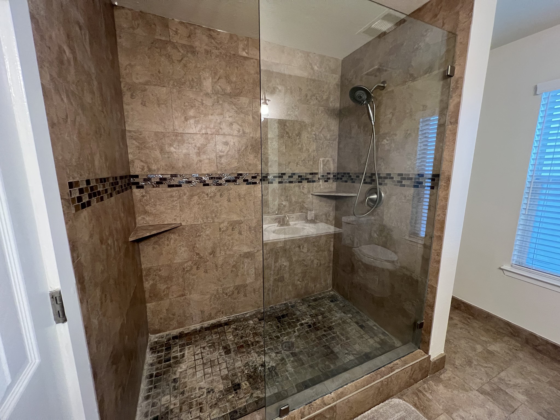
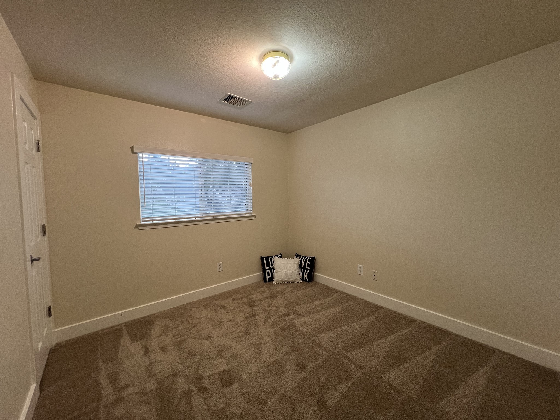
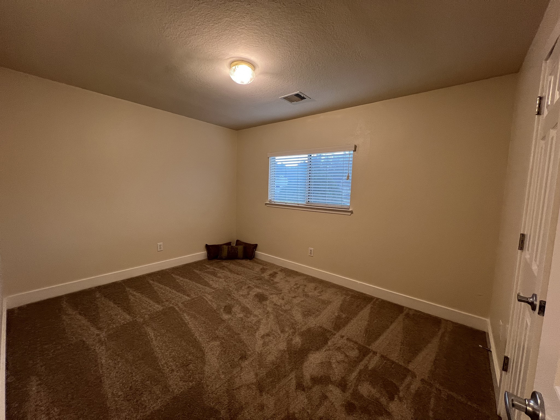
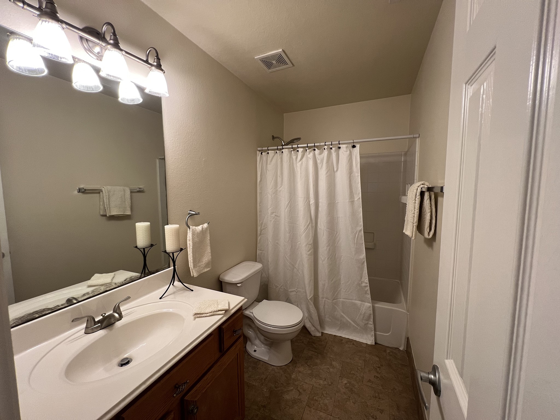
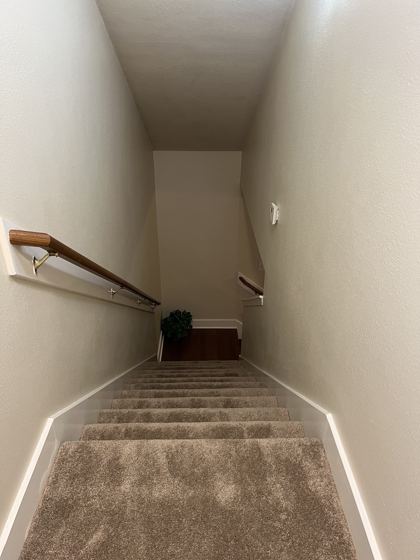
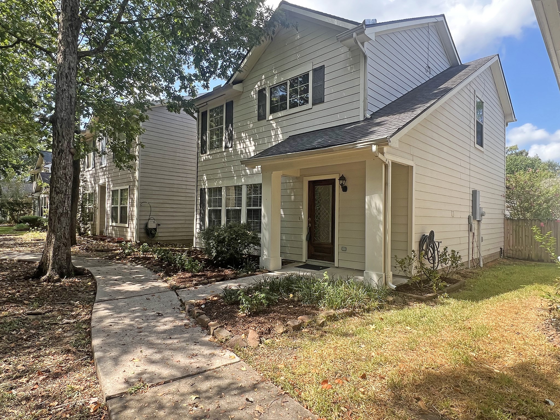
Adorable home conveniently located in the front of Kingwood w/easy access to Hwy 59/69, 10 mins. to IAH, 10 mins. to the Grand Pkway & the expansive Valley Ranch Shopping Center. 25 min. commute to DT & 20 mins. to The Woodlands! Fresh paint throughout & new carpet on the stairs & upstairs. Beautiful hardwood floors on the 1st floor plus nice faux wood blinds throughout the house. Granite island w/a breakfast bar in the kitchen. There's a new microwave plus a refrigerator & washer & dryer will stay. This home never flooded. Great opportunity!
| Listing Id: | 6301523 |
|---|---|
| List Price: | $1,795 |
| Property Type: | Residential Lease |
| Property Sub Type: | Detached |
| Status: | Active |
| Bedrooms Total: | 3 |
| Bathrooms Full: | 2 |
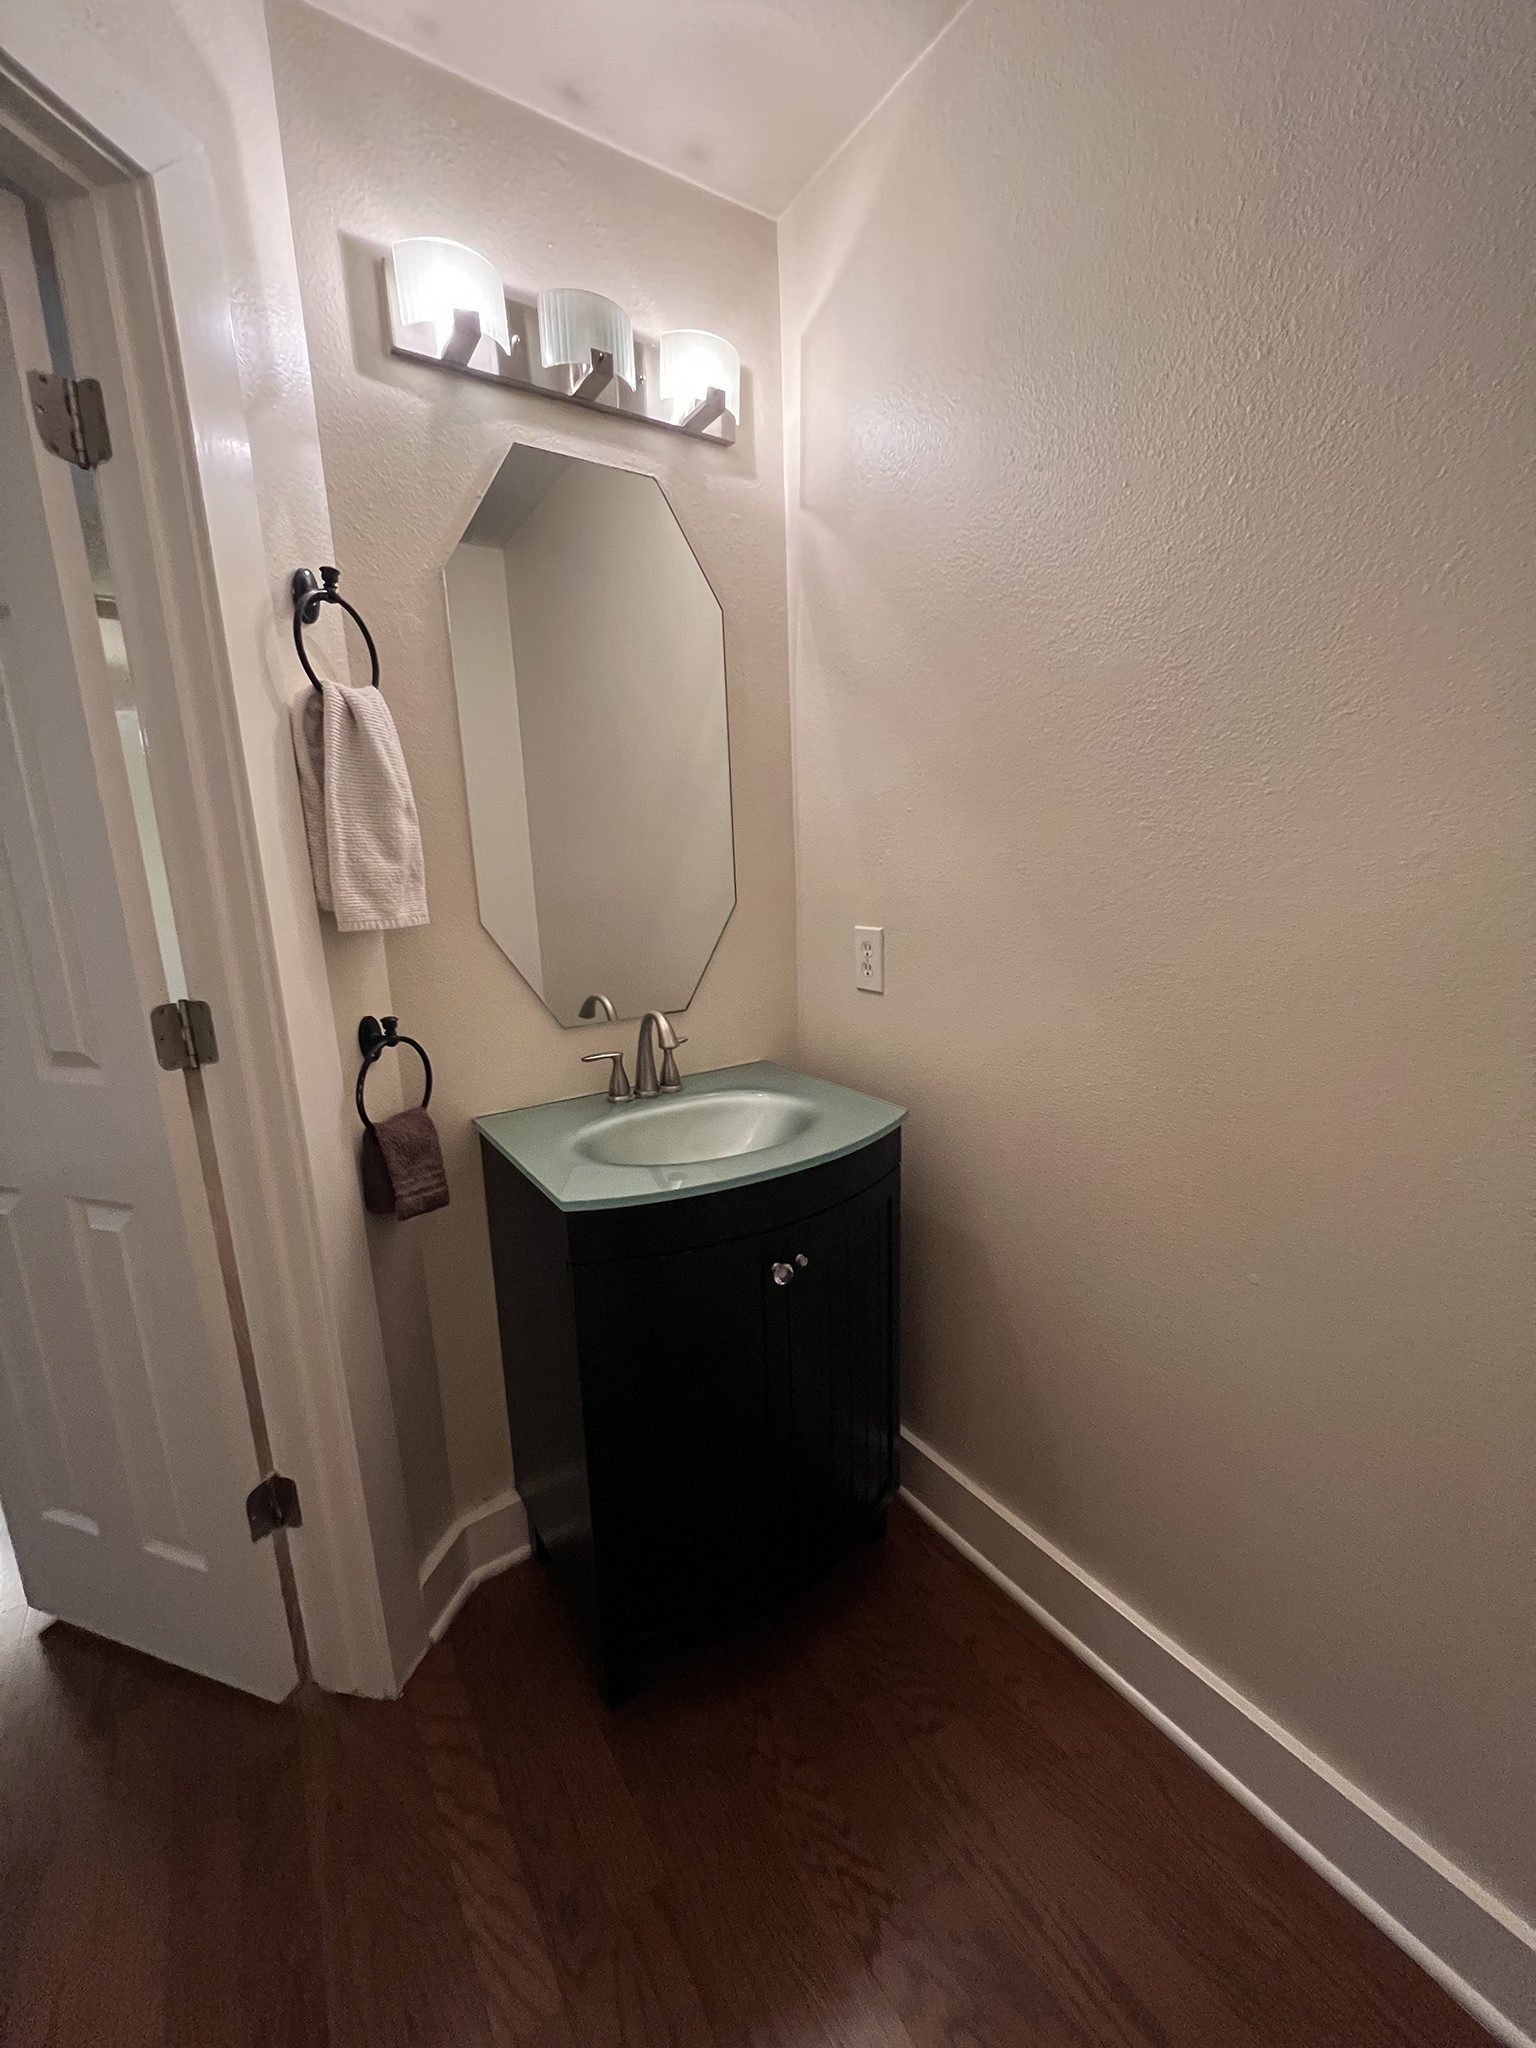
| Bathrooms Half: | 1 |
| Living Area: | 1,508 |
| Lot Size Acres: | 0.0687 |
| Architectural Style: | Detached and Traditional |
| Waterfront?: | No |
| City: | Kingwood |
| County Or Parish: | Montgomery |
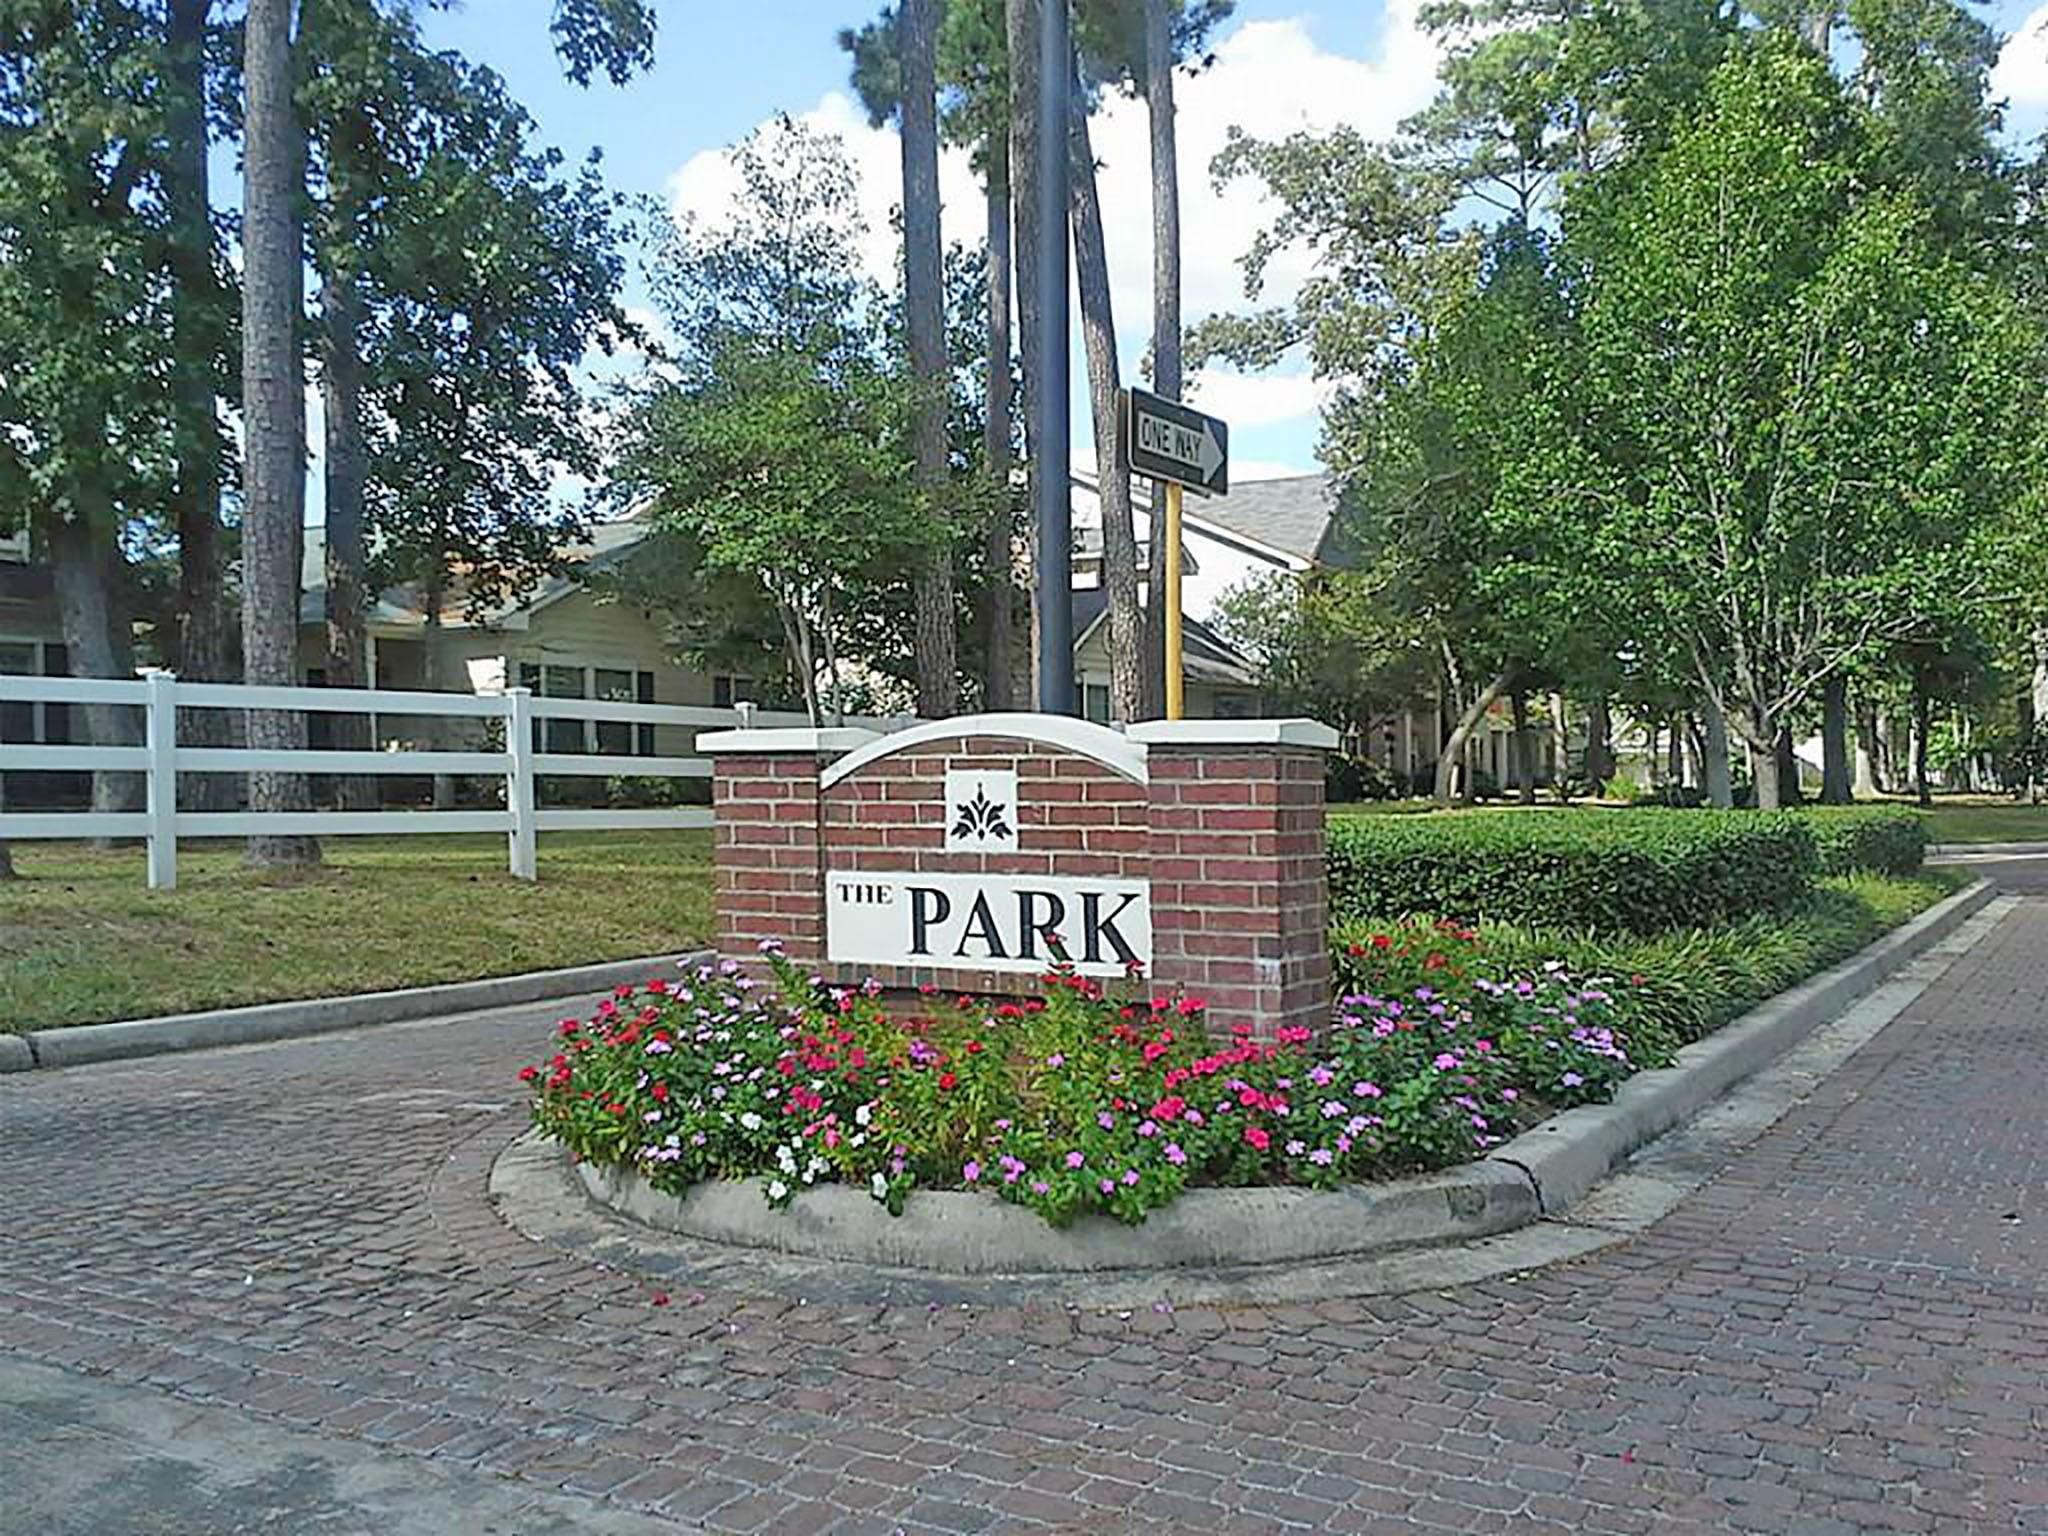
| Subdivision: | Park At Kings Manor 02 |
| Postal Code: | 77339 |
| Year Built: | 2004 |
| Appliances: | Dishwasher, Gas Cooktop, Disposal, Gas Oven, Microwave, Dryer, Refrigerator, Tankless Water Heater, and Washer |
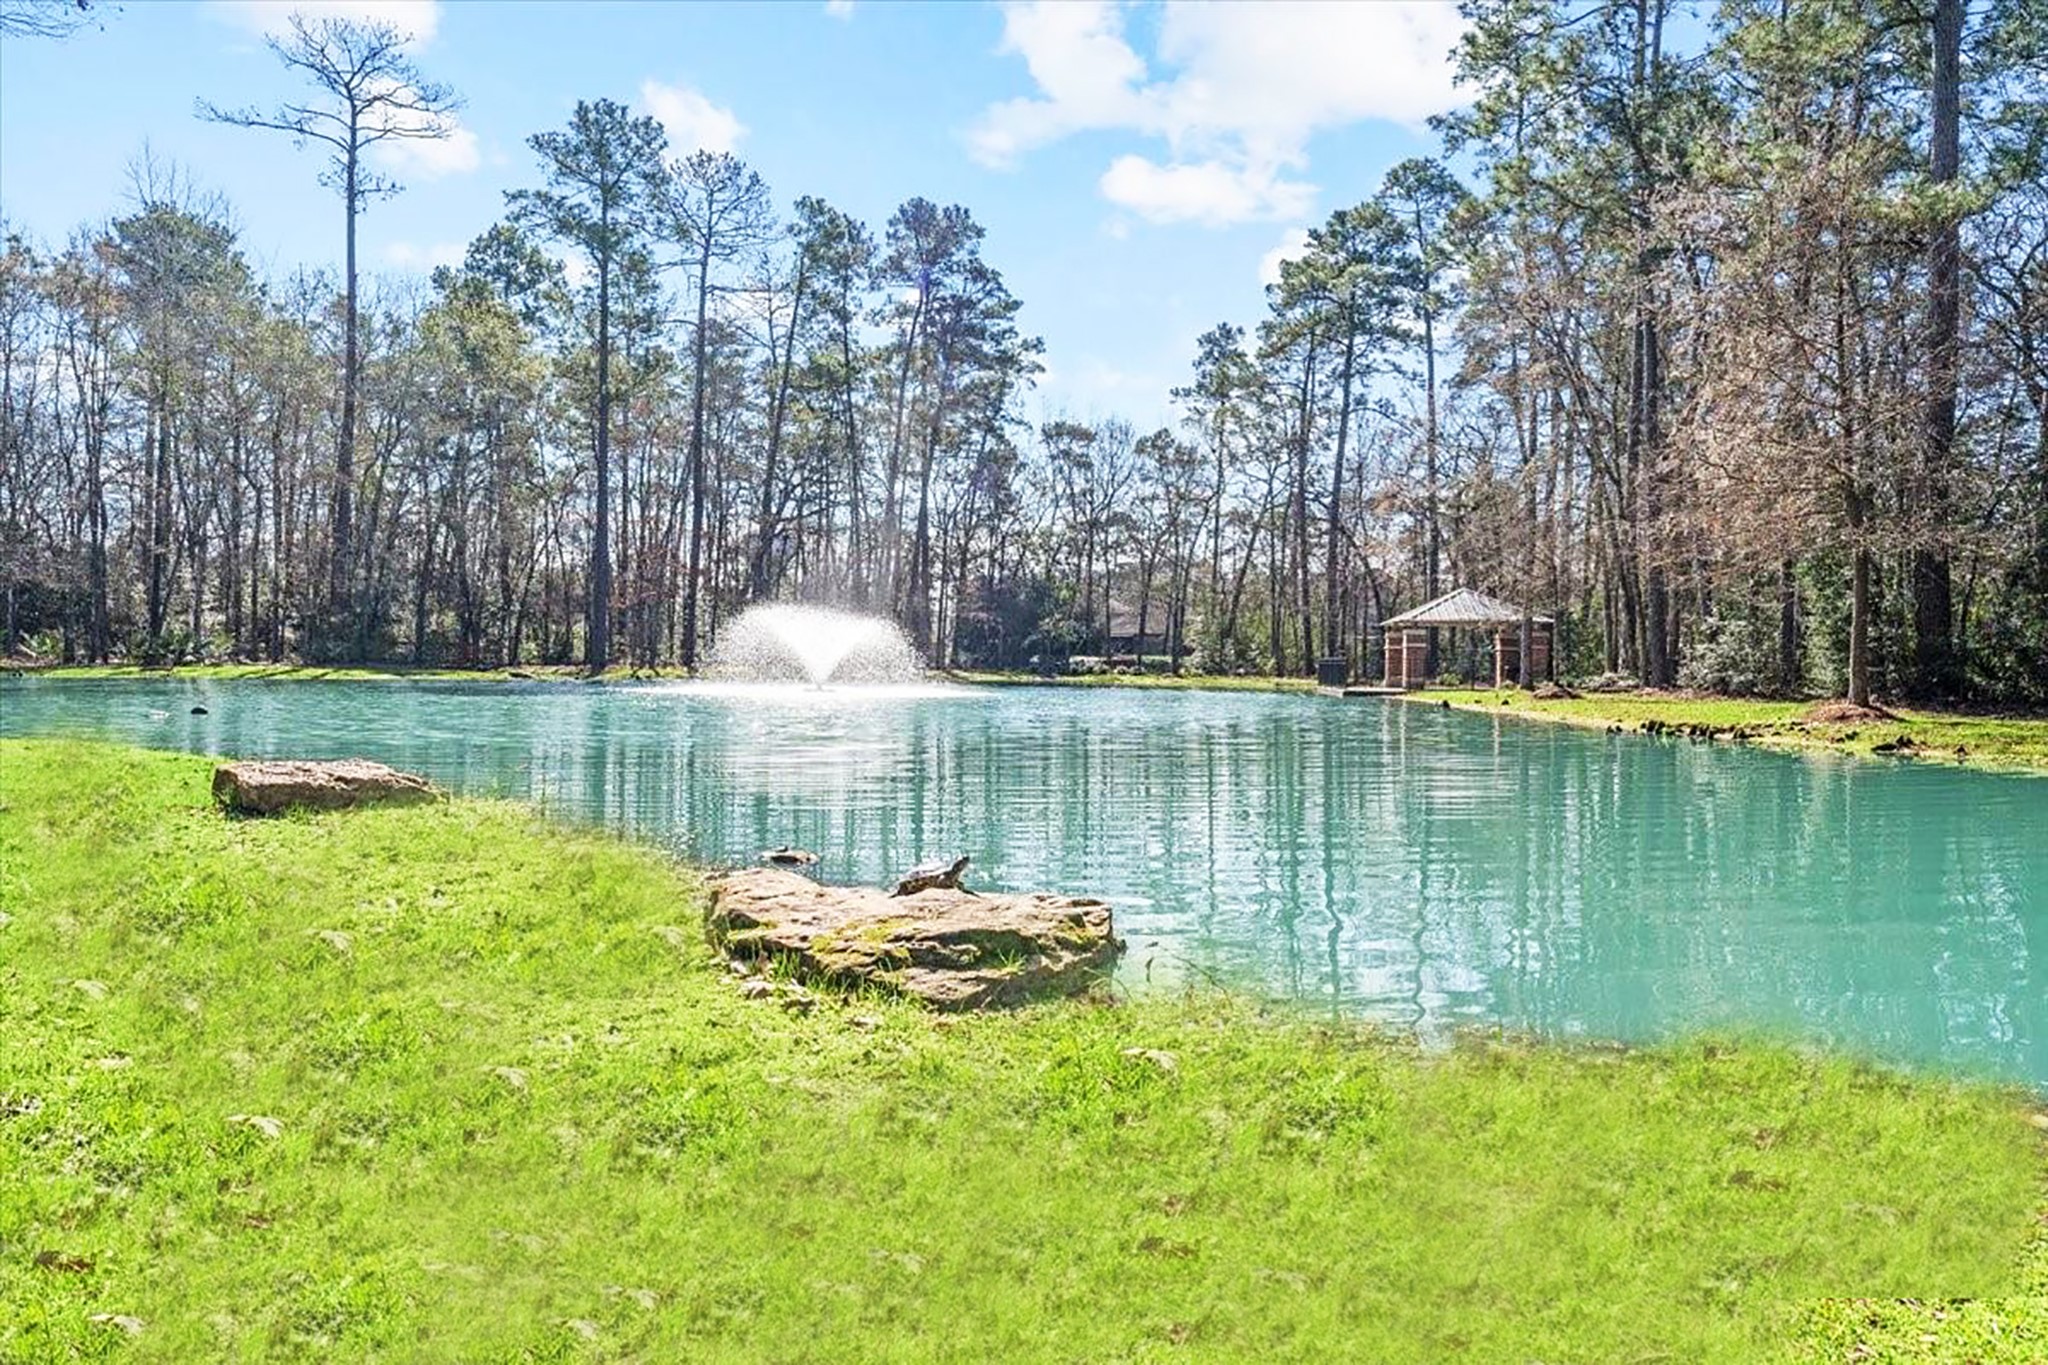
| Association Amenities: | BasketballCourt, Playground, Park, Pool, Trails |
| Room Type: | DiningRoom, FamilyRoom, Kitchen, LivingRoom, UtilityRoom |
| Attached Garage?: | No |
| Availability Date: | 2026-11-03 |
| Basement Yn: | No |
| Bathrooms Total Integer: | 3 |
| Bedrooms Possible: | 3 |
| Building Area Total: | 1,508.0 |
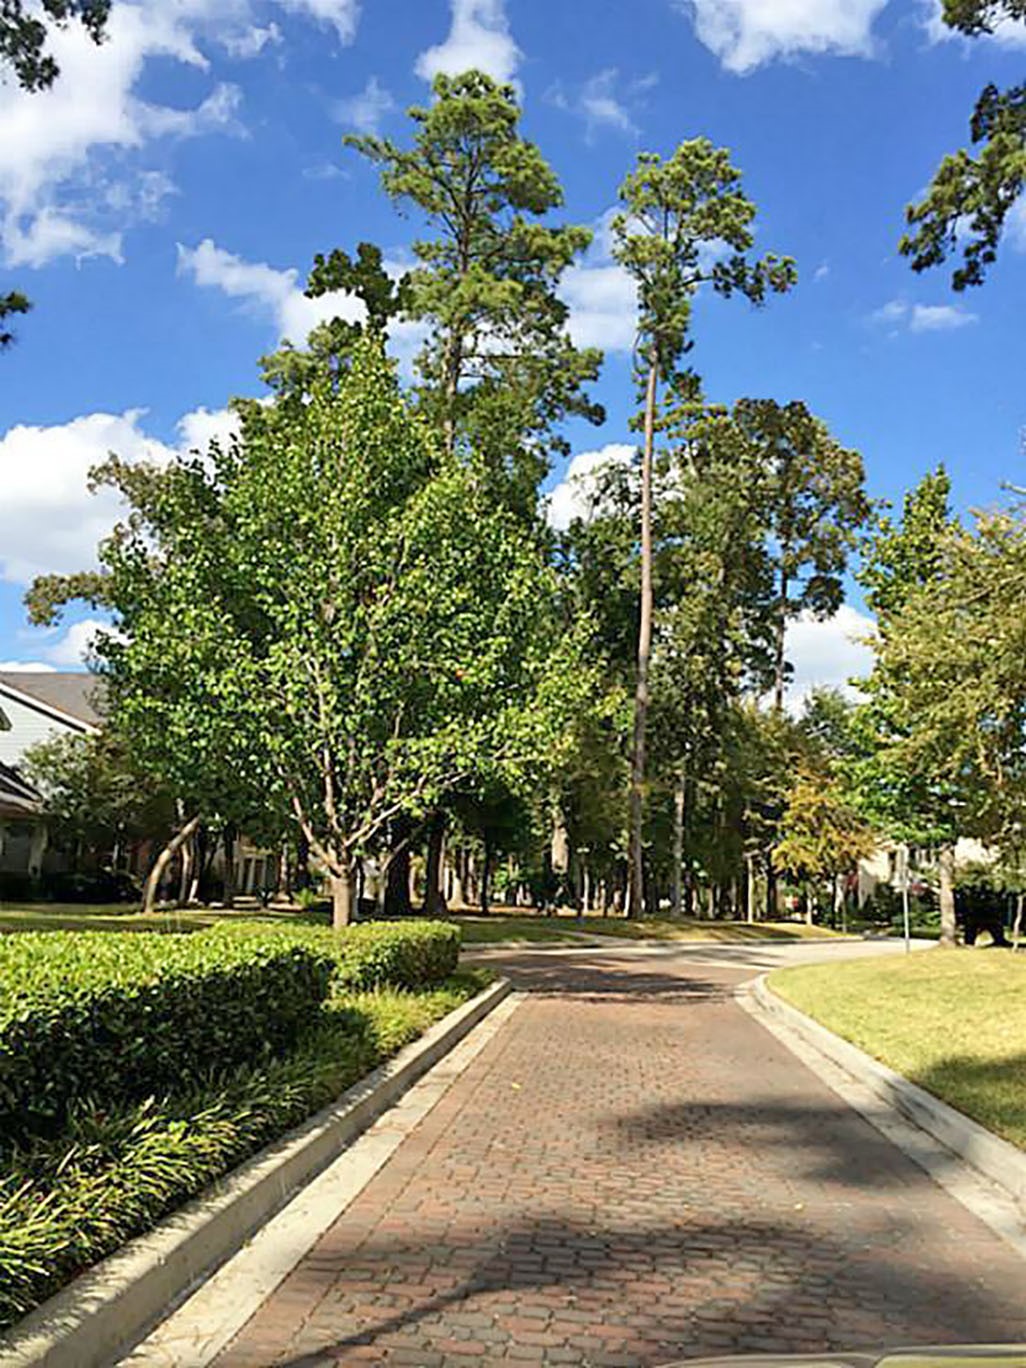
| Community Features: | CommunityPool, MasterPlannedCommunity |
| Cooling: | Central Air and Electric |
| Cooling?: | Yes |
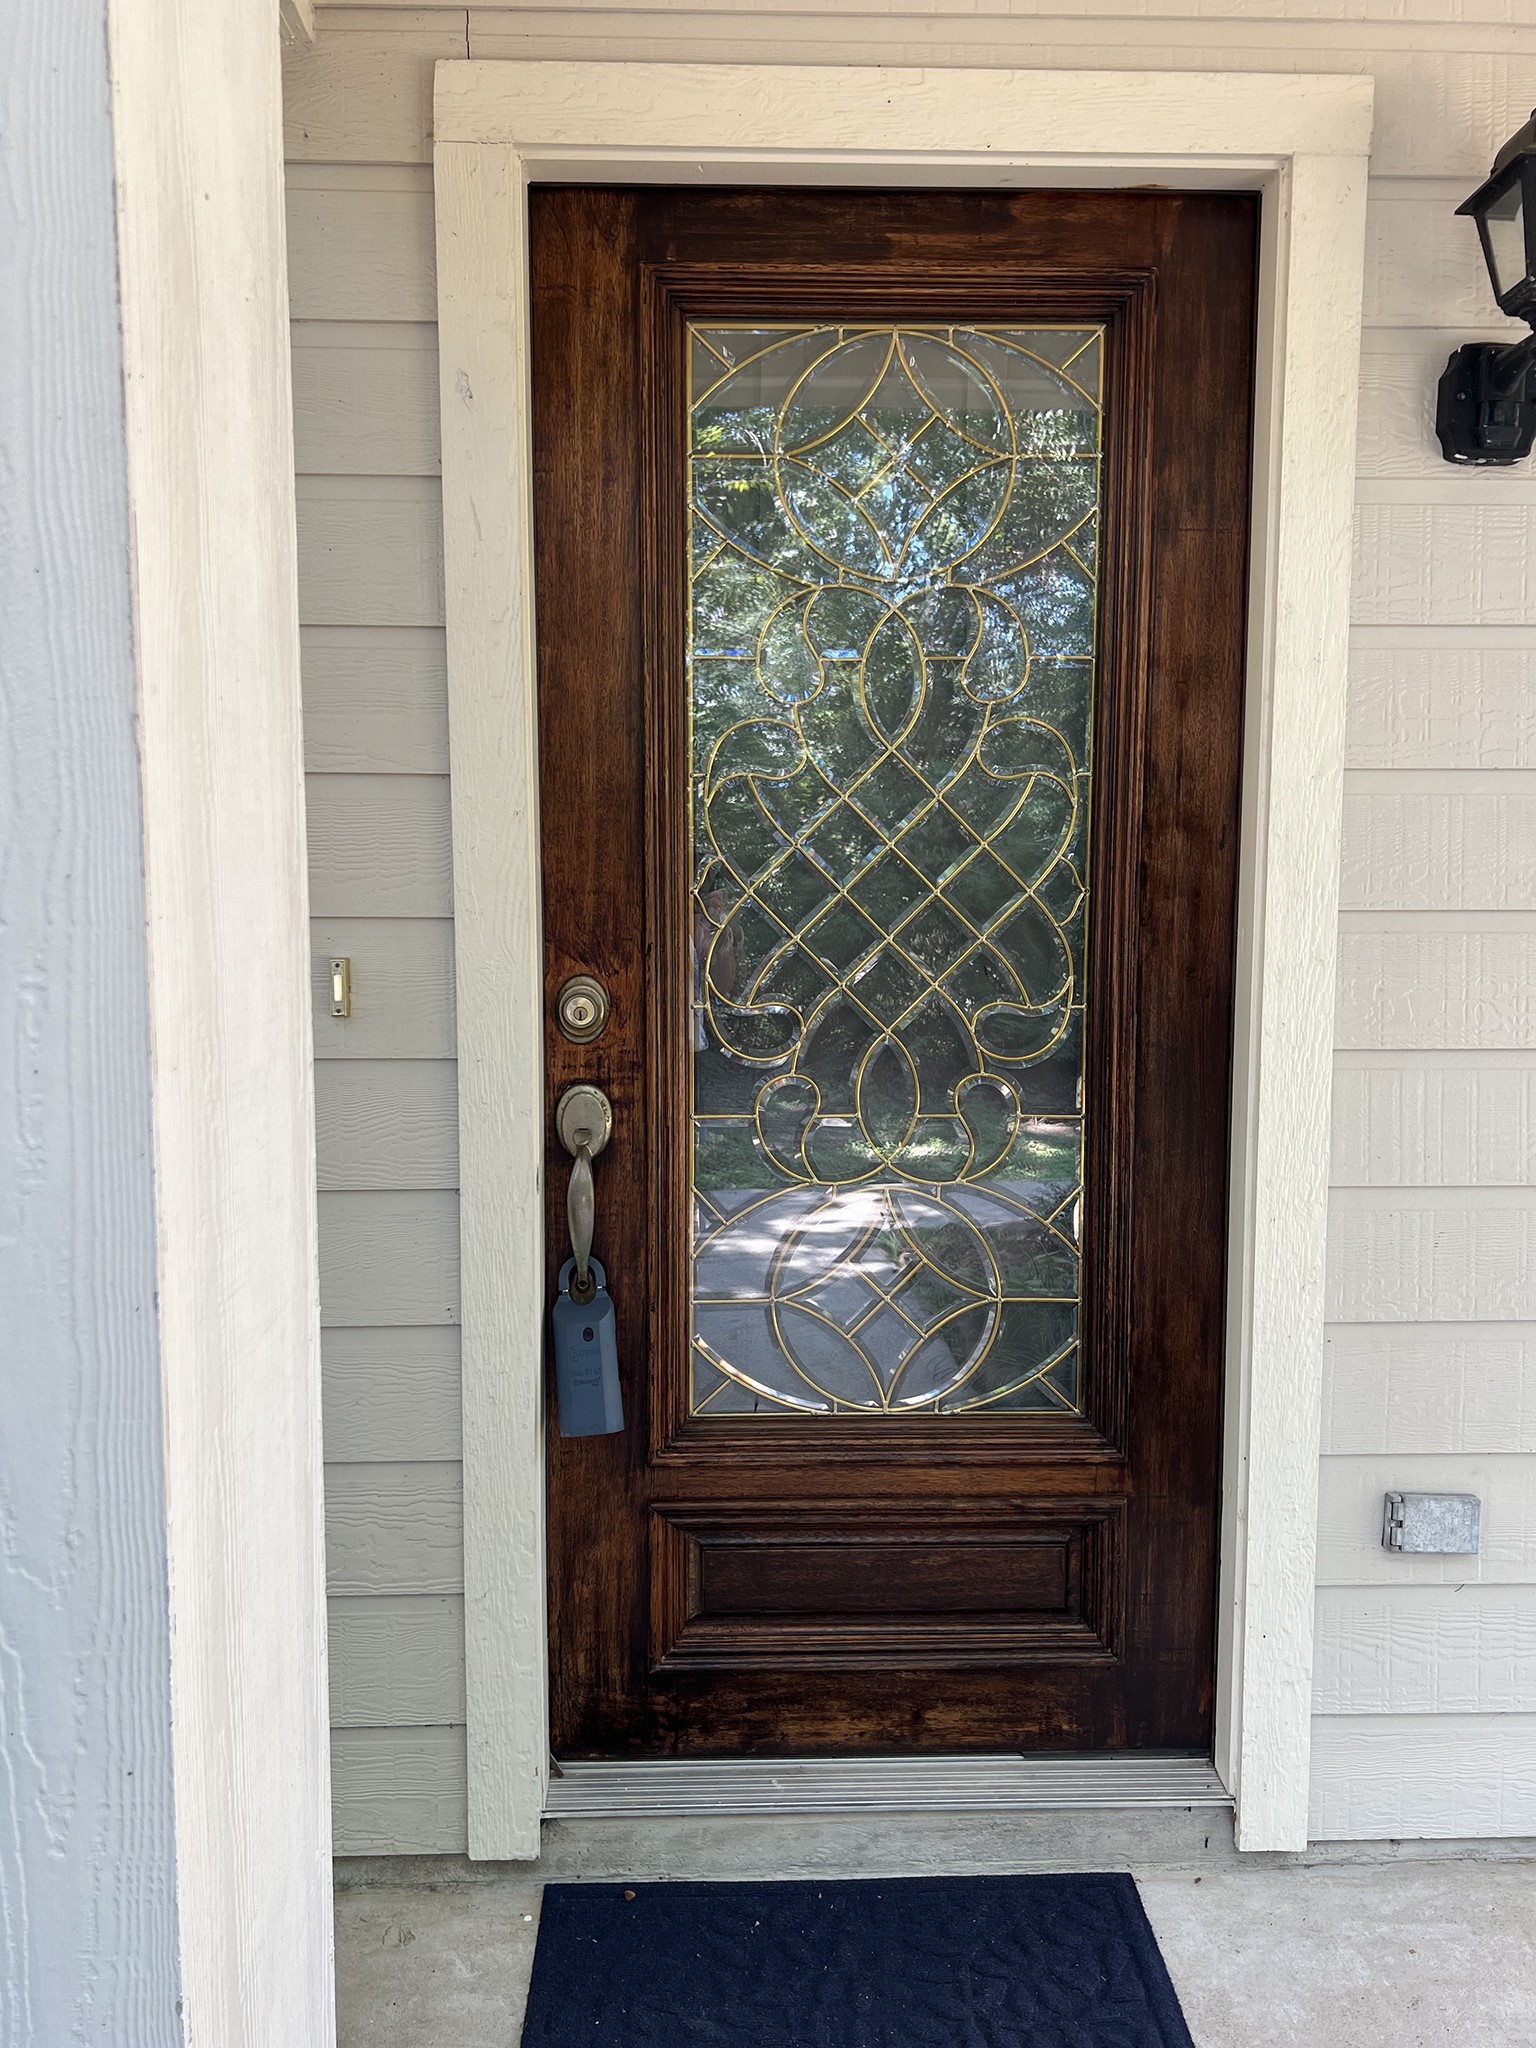
| Directions: | HWY 59 N to Kingwood Dr. & then turn Rt. from Kingwood Dr. turn Lft. onto Loop 494 then turn Rt. onto Royal Crossing Dr. to Lft. on Kings Manor Dr. follow around to Lft. on Hailey's Manor. Home is on the right. Supra is on the front door. |
| Disclosures: | MunicipalUtilityDistrictDisclosure |
| Elementary School: | KINGS MANOR ELEMENTARY SCHOOL |
| Elementary School District: | 39 - New Caney |
| Exterior Features: | Fence |
| Fencing: | BackYard |
| Flooring: | Carpet, Wood |
| Furnished: | Unfurnished |
| Garage Spaces: | 2.0 |
| Garage?: | Yes |
| Green Energy Efficient: | Thermostat, WaterHeater, Windows |
| Heating: | Central, Gas |
| Heating?: | Yes |
| High School: | WEST FORK HIGH SCHOOL |
| High School District: | 39 - New Caney |
| Interior Features: | AllBedroomsUp, BreakfastBar, EnSuiteBathroom, KitchenIsland, Pantry, ShowerOnly, TubShower, UpperLevelPrimary, WalkInClosets, CeilingFans, KitchenDiningCombo, ProgrammableThermostat |
| Internet Automated Valuation Display?: | Yes |
| Internet Consumer Comment?: | Yes |
| Laundry Features: | WasherHookup, ElectricDryerHookup, GasDryerHookup |
| Lease Term: | LongTerm |
| Levels: | Two |
| Listing Agreement: | ExclusiveRightToLease |
| Living Area Source: | Appraiser |
| Lot Features: | Cleared, Subdivision |
| Lot Size Area: | 2,993.0 |
| Lot Size Source: | Appraiser |
| Lot Size Units: | SquareFeet |
| Middle Or Junior School: | WOODRIDGE FOREST MIDDLE SCHOOL |
| Middle Or Junior School District: | 39 - New Caney |
| MLS Area Major: | 40 |
| MLS Area Minor: | Kingwood West |
| New Construction?: | No |
| Original List Price: | $1,795 |
| Parcel Number: | 330229 |
| Parking Features: | Driveway, Detached, Garage, GarageDoorOpener |
| Parking Total: | 2 |
| Pets Allowed: | Conditional, PetDeposit |
| Pool Features: | Association |
| Pool Private?: | No |
| Postal City: | Kingwood |
| Postal Code Plus4: | 6221 |
| Property Attached?: | No |
| Public Survey Section: | 02 |
| Road Surface Type: | Concrete |
| Rooms Total: | 8 |
| Sewer: | PublicSewer |
| Status: | Active |
| State Or Province: | TX |
| Stories: | 2 |
| Stories Total: | 2 |
| Street Number Numeric: | 26,877 |
| Universal Property: | US-48339-N-330229-R-N |
| Utilities: | Cable Available and Trash Collection |
| Water Source: | Public |
| Window Features: | Low Emissivity Windows |
| Year Built Source: | PublicRecords |
| Listing Key: | 1194389438 |
| Property Sub Type Additional: | Detached, SingleFamilyResidence |
| Sale Or Lease Indicator: | ForSale |
| Current Price: | $1,795.00 |
| Country Subdivision: | 48339 |
| Pets Comments: | PetDepositDescription:Per Landlord approval, PetDepositDescription: 1st pet $300 nonrefundable deposit - 2nd pet $500 nonrefundable deposit - 3rd pet $700 nonrefundable deposit - Rental increase - 1st pet $25 - 2nd pet $50 - 3rd pet $75 per month |
| Record Signature: | -1,896,115,194 |
| Universal Parcel Id: | urn:reso:upi:2.0:US:48339:330229 |
Listing Courtesy of: Red Door Realty & Associates
Listing Agent: Marian E Brown
281-630-4820
The data on this website relating to real estate for sale comes in part from the IDX Program of the Houston Association of REALTORS®.
All information is believed accurate but not guaranteed. The properties displayed may not be all of the properties available through the IDX Program. Any use of this site other than by potential buyers or sellers is strictly prohibited.
© 2026 Houston Association of REALTORS®.
Houston Association of REALTORS® data last updated on November 04, 2026 02:28 AM - ET.
Property Last Updated: November 04, 2026 02:28 AM - ET