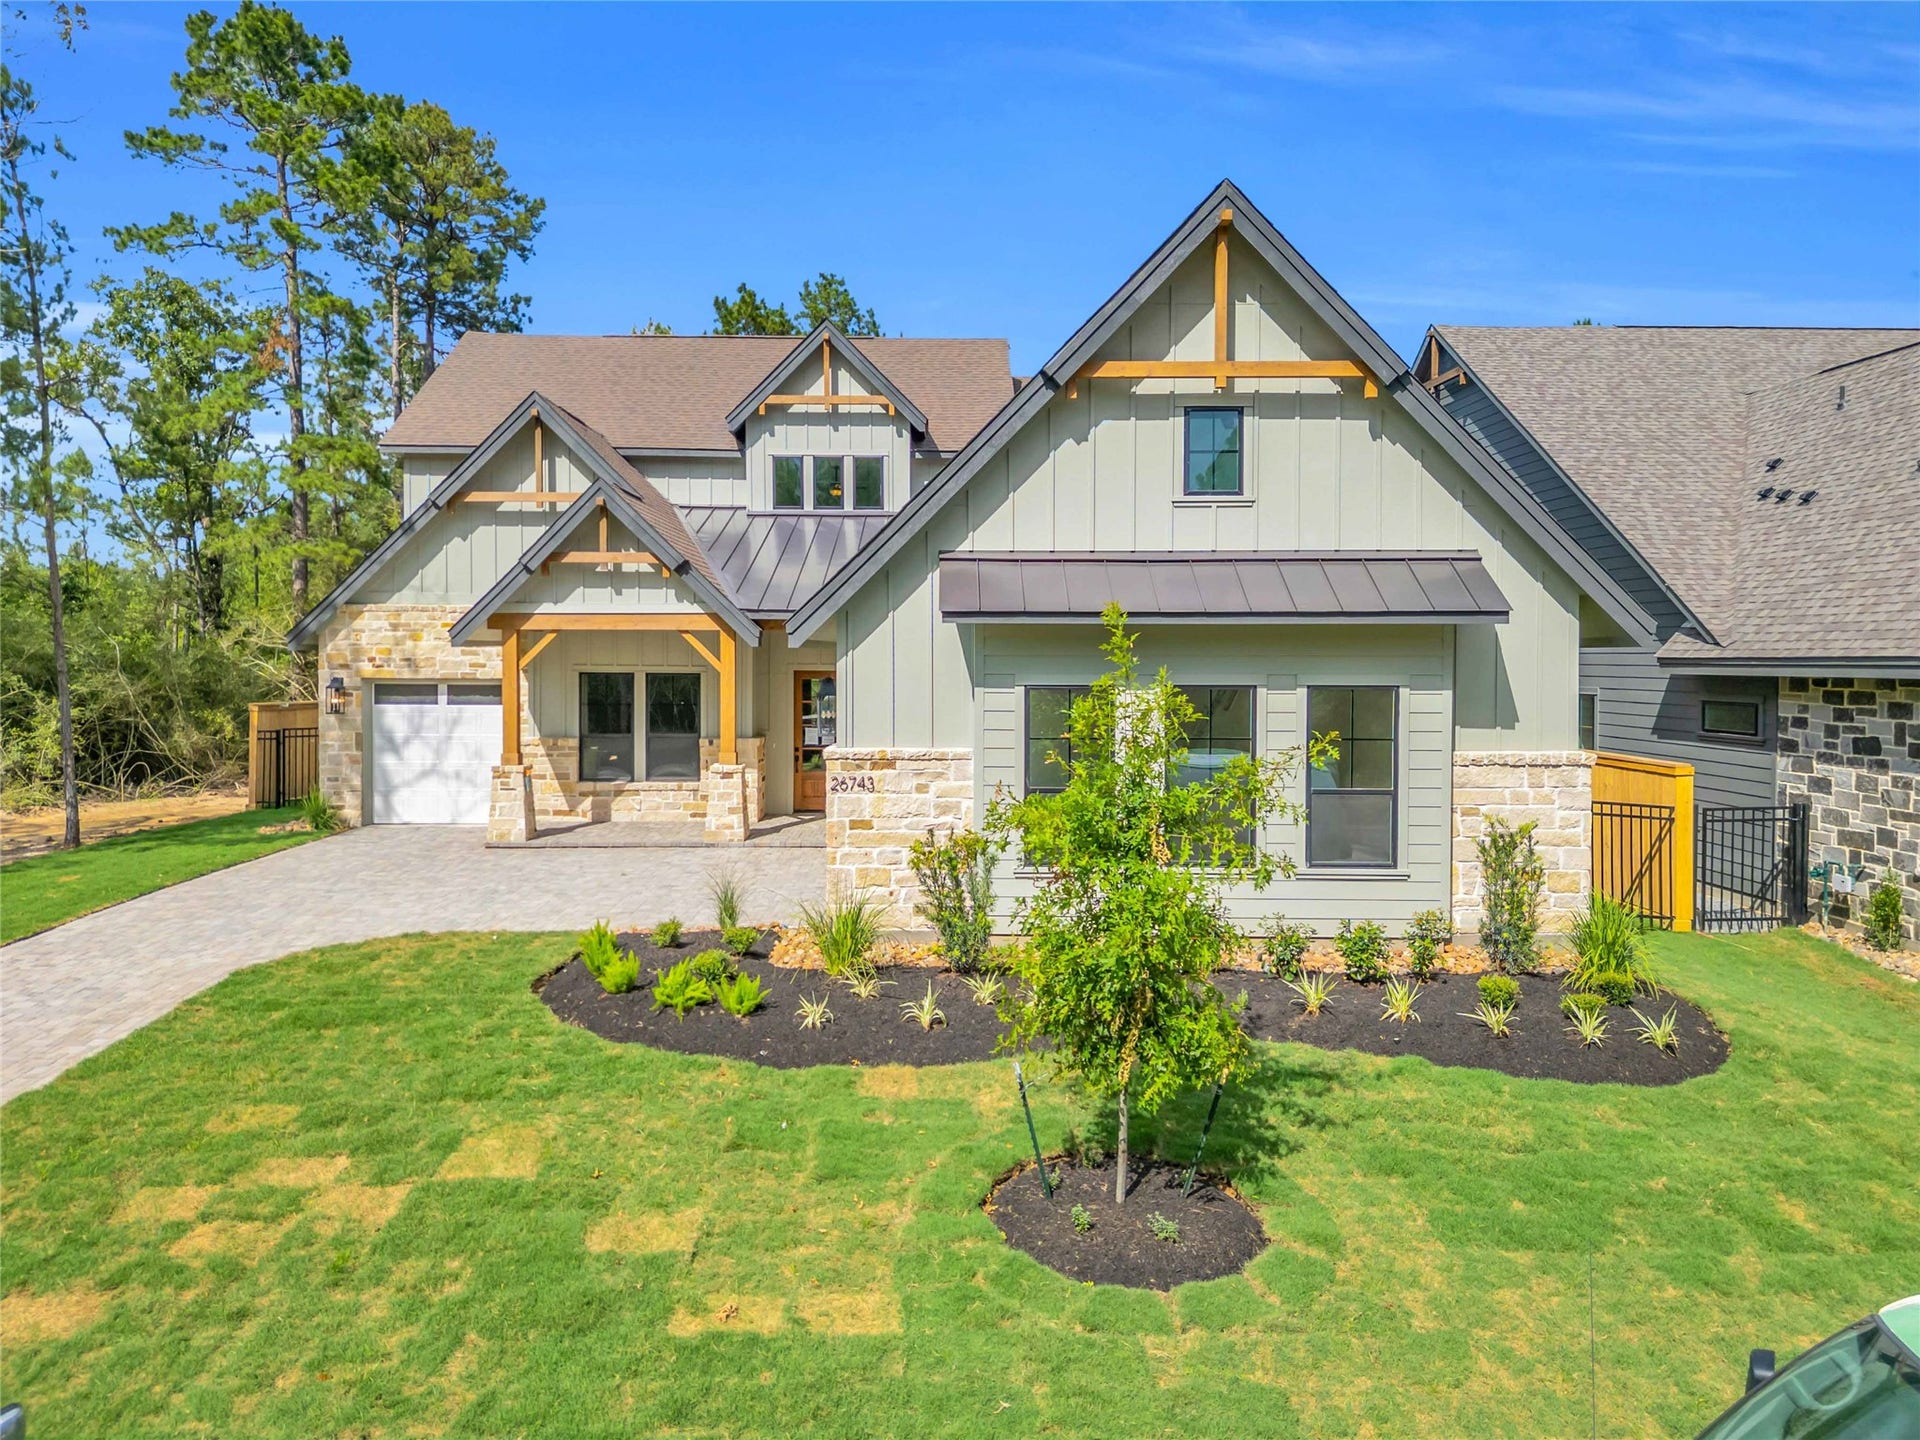
26743 Alderbrook Avenue
Montgomery, TX 77316
$827,001 - $947,000
NEW CONSTRUCTION BY GRACEPOINT HOMES - Experience elevated living in this stunning 3,537-square-foot two-story home featuring 4 bedrooms, 4.5 baths, a private study, and a spacious loft set on an oversized lot spanning nearly a third of an acre with a tree-lined view and no rear neighbors. The Chef-Inspired Kitchen featuring a Morning Kitchen/Butler's Pantry, oversized island, panel-ready professional grade Jenn-Air appliances including a 48" professional range, cabinet uppers to the ceiling with glass fronts and lighting, enameled, apron-front Kohler sink, matte porcelain countertops, and impressive wine cellar complete with a beverage refrigerator are sure to impress anyone who enjoys hosting friends and family. In the spacious Family Room, designer lighting illuminates the vaulted ceiling's exposed beam and floor to ceiling stone fireplace surround while overlooking the private and spacious backyard with a forest view.
| Listing Id: | 44991510 |
|---|---|
| List Price: | $839,820 |
| Close Price: | $800,000 |
| Close Date: | 2026-10-28 |
| Property Type: | Residential |
| Property Sub Type: | Detached |
| Status: | Closed |
| Bedrooms Total: | 4 |
| Bathrooms Full: | 4 |
| Bathrooms Half: | 1 |
| Living Area: | 3,537 |
| Association Fee: | $1,300 |
| Lot Size Acres: | 0.304 |
| Architectural Style: | Other |
| Waterfront?: | No |
| City: | Montgomery |
| County Or Parish: | Montgomery |
| Subdivision: | Kresston |
| Postal Code: | 77316 |
| Year Built: | 2026 |
| Appliances: | Dishwasher, Electric Oven, Gas Cooktop, Disposal, Microwave, Refrigerator, and Tankless Water Heater |
| Association Amenities: | PicnicArea, Playground, Pickleball, Trails |
| Association Fee: | $1,300 |
| Association Fee Frequency: | Annually |
| Room Type: | DiningRoom, EntryFoyer, FamilyRoom, Loft, Office, UtilityRoom, WineRoom, HalfBath |
| Association Name: | CCMC |
| Association Phone: | 713-252-3581 |
| Association?: | Yes |
| Attached Garage?: | Yes |
| Basement Yn: | No |
| Bathrooms Total Integer: | 5 |
| Builder Name: | Gracepoint Homes |
| Building Area Total: | 3,537.0 |
| Community Features: | MasterPlannedCommunity |
| Construction Materials: | CementSiding, Other, Stone, WoodSiding |
| Cooling: | Central Air and Electric |
| Cooling?: | Yes |
| Directions: | FM 1485 to Kresston Parkway, roundabout to Legendary Blvd., Right on Trailblazers Run, Left on Heartland Pass, Left on Alderbrook Ave. |
| Disclosures: | Other |
| Elementary School: | AUDUBON ELEMENTARY |
| Elementary School District: | 36 - Magnolia |
| Exterior Features: | CoveredPatio, Fence, IrrigationSprinklers, Patio |
| Fencing: | BackYard |
| Fireplace Features: | GasLog |
| Fireplaces Total: | 1 |
| Fireplace?: | Yes |
| Flooring: | Carpet, Plank, Tile, Vinyl |
| Foundation Details: | Slab |
| Garage Spaces: | 3.0 |
| Garage?: | Yes |
| Green Energy Efficient: | RadiantAtticBarrier, Insulation, Thermostat, WaterHeater, Windows |
| Heating: | Central, Gas |
| Heating?: | Yes |
| High School: | MAGNOLIA WEST HIGH SCHOOL |
| High School District: | 36 - Magnolia |
| Interior Features: | BedroomonUpperLevel, DoubleVanity, EnSuiteBathroom, HighCeilings, KitchenIsland, BathInPrimaryBedroom, MainLevelPrimary, PorcelainCounters, SelfClosingCabinetDoors, SelfClosingDrawers, SoakingTub, SeparateShower, WalkInPantry, WalkInClosets, WiredForSound, CeilingFans, Loft, ProgrammableThermostat |
| Internet Automated Valuation Display?: | Yes |
| Internet Consumer Comment?: | Yes |
| Laundry Features: | WasherHookup, ElectricDryerHookup, GasDryerHookup |
| Lease Considered?: | No |
| Levels: | Two |
| Listing Agreement: | ExclusiveRightToLease |
| Listing Terms: | Cash, Conventional, FHA, VaLoan |
| Living Area Source: | Builder |
| Lot Features: | Greenbelt, Subdivision |
| Lot Size Area: | 13,248.0 |
| Lot Size Source: | Other |
| Lot Size Units: | SquareFeet |
| Middle Or Junior School: | MAGNOLIA PARKWAY JUNIOR HIGH |
| Middle Or Junior School District: | 36 - Magnolia |
| MLS Area Major: | 39 |
| MLS Area Minor: | Magnolia/1488 West |
| New Construction?: | Yes |
| Original List Price: | $787,993 |
| Parcel Number: | NA |
| Parking Features: | Attached, Garage, GarageDoorOpener |
| Parking Total: | 3 |
| Patio And Porch Features: | Covered, Deck, Patio |
| Pending Timestamp: | 2026-10-07 |
| Pool Private?: | No |
| Postal City: | Montgomery |
| Property Condition: | NewConstruction |
| Public Survey Section: | 20 |
| Road Surface Type: | Concrete |
| Roof: | Composition |
| Rooms Total: | 9 |
| Security Features: | Prewired, SmokeDetectors |
| Sewer: | PublicSewer |
| Status: | Closed |
| State Or Province: | TX |
| Stories: | 2 |
| Street Number Numeric: | 26,743 |
| Tax Year: | 2026 |
| Universal Property: | US-48339-N-NA-R-N |
| Water Source: | Public |
| Window Features: | Low Emissivity Windows |
| Year Built Source: | Builder |
| Listing Key: | 1176586112 |
| Current Price: | $800,000.00 |
| Green Building Verification Type: | Other |
| Country Subdivision: | 48339 |
| Record Signature: | -942,410,490 |
| Universal Parcel Id: | urn:reso:upi:2.0:US:48339:NA |
Listing Courtesy of: Dolce Vita Realty
Listing Agent: Evelyn X Falcon
832-518-0980
Mortgage Calculator
The data on this website relating to real estate for sale comes in part from the IDX Program of the Houston Association of REALTORS®.
All information is believed accurate but not guaranteed. The properties displayed may not be all of the properties available through the IDX Program. Any use of this site other than by potential buyers or sellers is strictly prohibited.
© 2026 Houston Association of REALTORS®.
Houston Association of REALTORS® data last updated on October 29, 2026 03:07 AM - ET.
Property Last Updated: October 29, 2026 03:07 AM - ET
