2627 Shady Woods Lane
Houston, TX 77008
$499,900
Open Houses
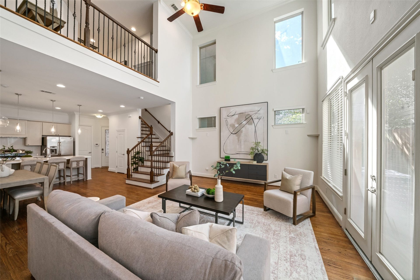
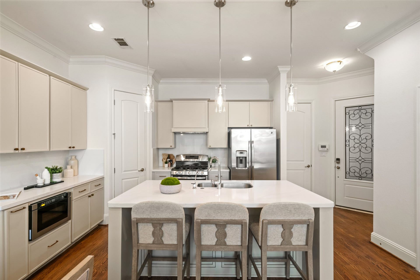
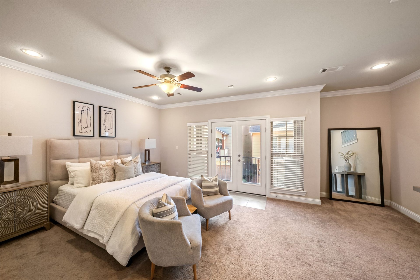
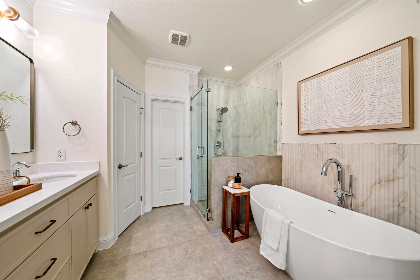
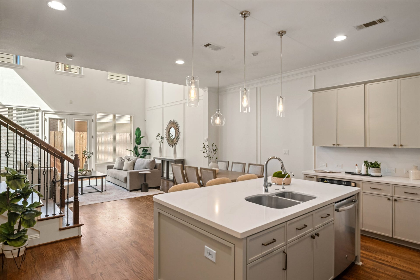
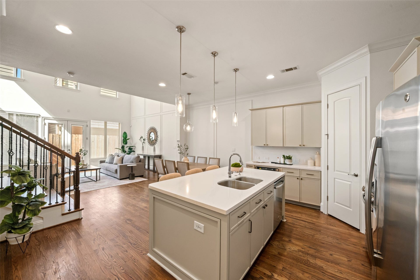
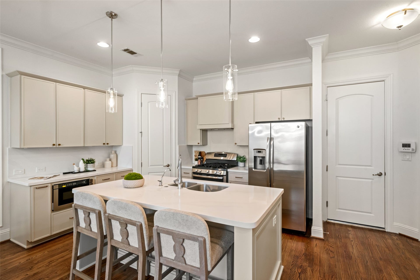
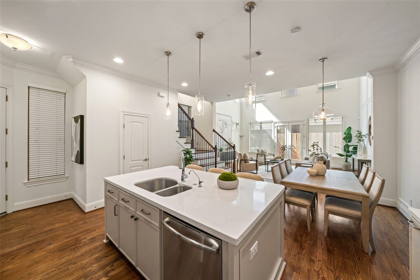
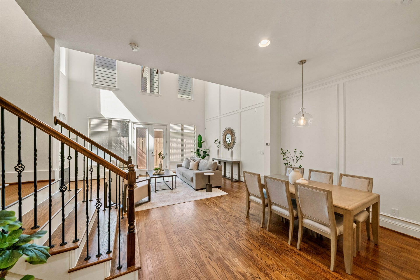
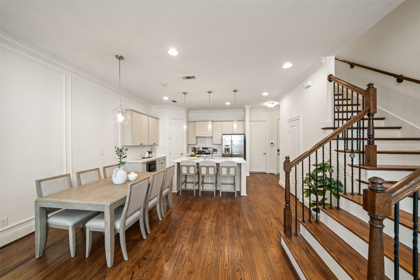
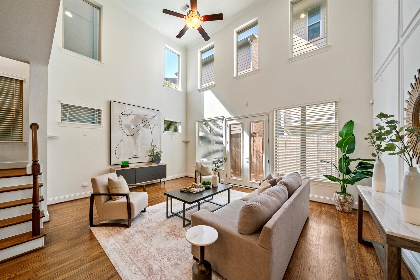
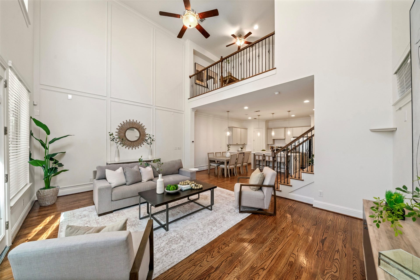
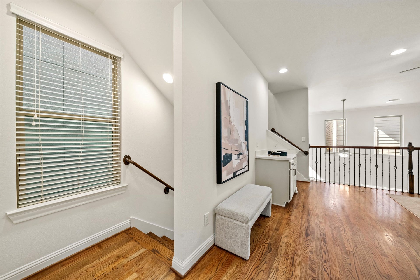
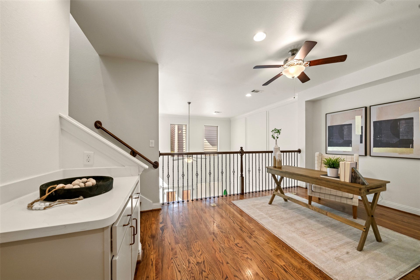
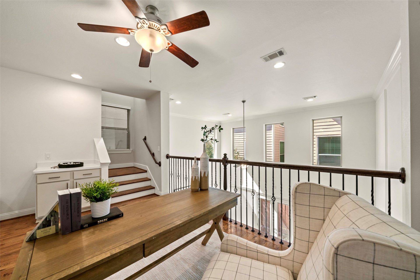
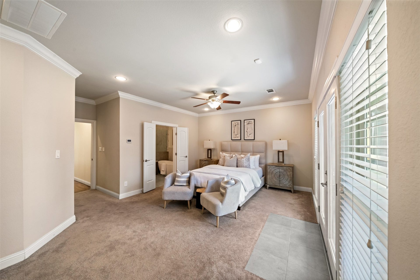
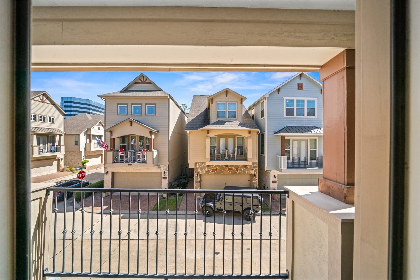
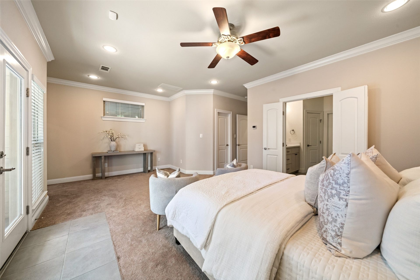
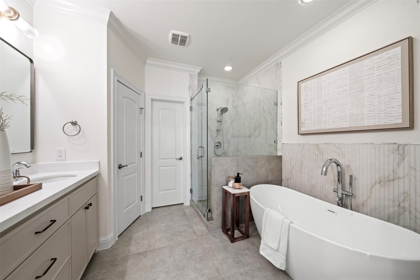
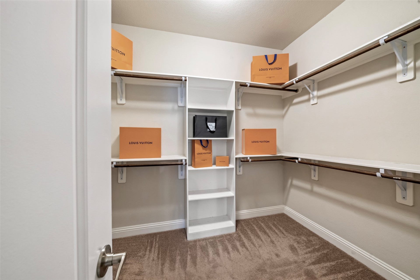
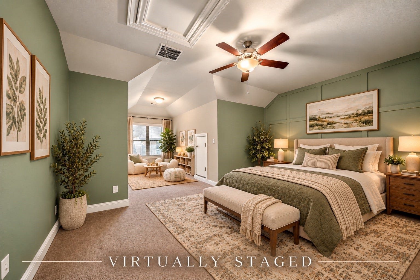
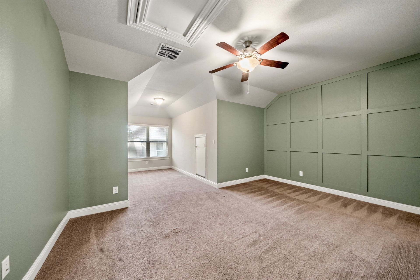
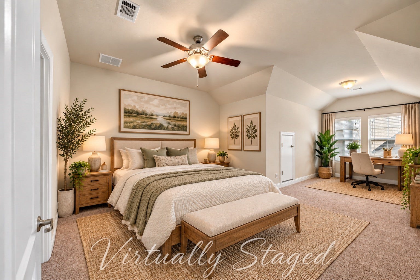
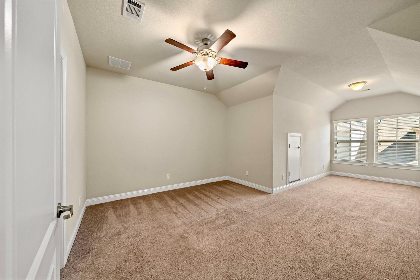
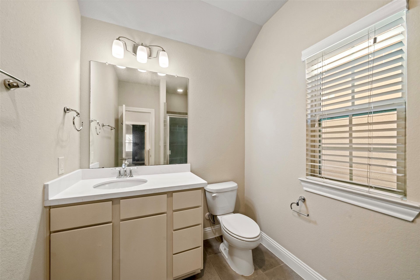
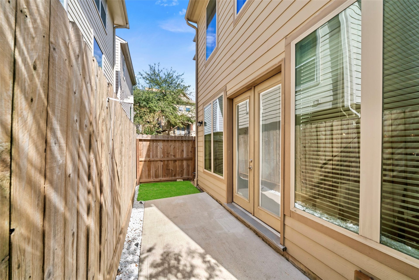
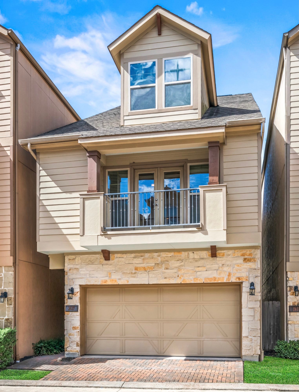
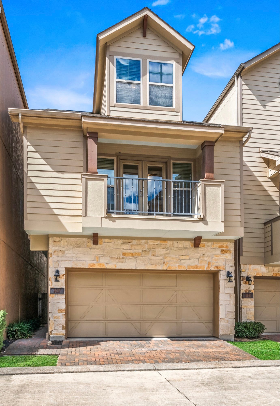
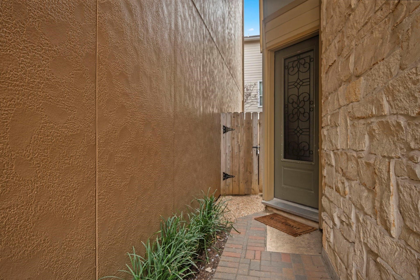
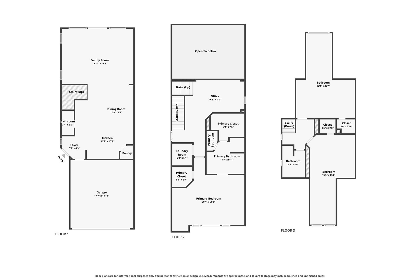
The one you've been waiting for! Nestled within a gated community in the heart of trendy Shady Acres. This beautifully updated home offers the perfect blend of style, comfort, and convenience! The thoughtfully designed floor plan features inviting FIRST-FLOOR LIVING, a rare find, and a stunning remodeled kitchen with custom cabinetry, stainless steel appliances, built-in microwave, and gas range. Retreat to the spacious second-floor primary suite featuring a beautifully renovated bath with a luxurious soaking tub, separate shower, and generous walk-in closet. Third-floor guest bedrooms provide added privacy and flexibility. Enjoy the best of urban living with popular restaurants, vibrant nightlife, and neighborhood favorites just a short stroll away. Convenient access to major freeways, Downtown Houston, and the Galleria makes commuting a breeze. Community features guest parking, doggy area, double-wide driveway and a lot of great neighbors.
| Listing Id: | 21448917 |
|---|---|
| List Price: | $499,900 |
| Property Type: | Residential |
| Property Sub Type: | Detached |
| Status: | Active |
| Bedrooms Total: | 3 |
| Bathrooms Full: | 2 |
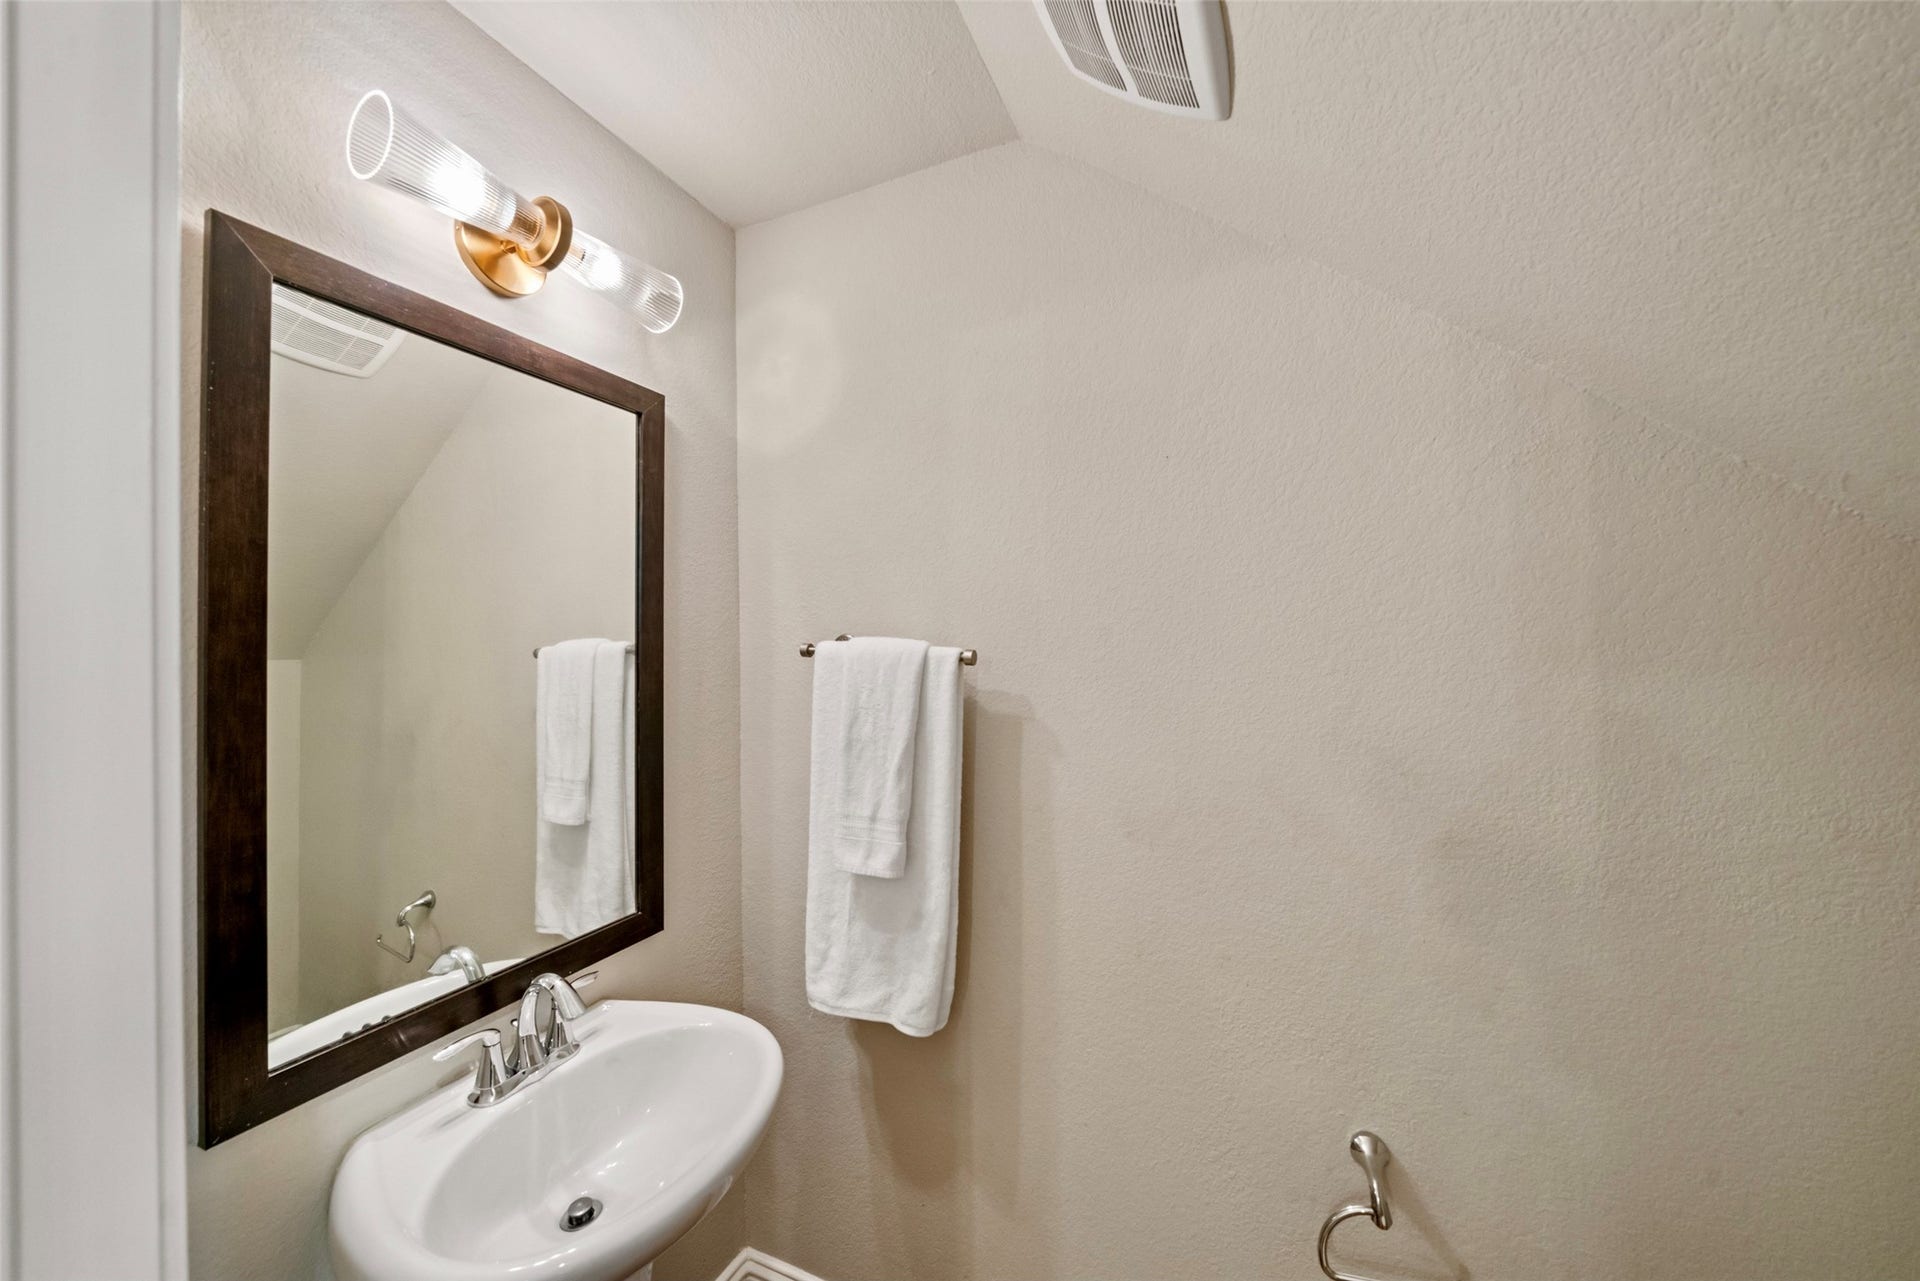
| Bathrooms Half: | 1 |
| Living Area: | 2,406 |
| Association Fee: | $3,140 |
| Tax Annual Amount: | $9,663 |
| Lot Size Acres: | 0.0456 |
| Architectural Style: | Traditional |
| Waterfront?: | No |
| City: | Houston |
| County Or Parish: | Harris |
| Subdivision: | Reserve/West 206th Street |
| Postal Code: | 77008 |
| Year Built: | 2013 |
| Appliances: | Dishwasher, Disposal, Gas Oven, Gas Range, and Microwave |
| Association Amenities: | Trash, Gated |
| Association Fee: | $3,140 |
| Association Fee Frequency: | Annually |
| Association Fee Includes: | Common Areas and Other |
| Room Type: | GameRoom, LivingRoom, UtilityRoom, HalfBath |
| Association Name: | Associa Principal Mgt Group |
| Association Phone: | 713-329-7100 |
| Association?: | Yes |
| Attached Garage?: | Yes |
| Basement Yn: | No |
| Bathrooms Total Integer: | 3 |
| Bedrooms Possible: | 3 |
| Building Area Total: | 2,406.0 |
| Construction Materials: | CementSiding, Stone, WoodSiding |
| Cooling: | Central Air and Electric |
| Cooling?: | Yes |
| Direction Faces: | West |
| Directions: | 610 North exit Ella, take a Right on Ella, Left on 26th Street, proceed just pass Bevis St, community will be on left. |
| Elementary School: | SINCLAIR ELEMENTARY SCHOOL (HOUSTON) |
| Elementary School District: | 27 - Houston |
| Exterior Features: | Deck, FullyFenced, Fence, Patio, PrivateYard |
| Fencing: | BackYard |
| Fireplaces Total: | 0 |
| Flooring: | Tile, Wood |
| Foundation Details: | Slab |
| Garage Spaces: | 2.0 |
| Garage?: | Yes |
| Green Energy Efficient: | Thermostat |
| Green Indoor Air Quality: | Ventilation |
| Heating: | Central, Gas |
| Heating?: | Yes |
| High School: | WALTRIP HIGH SCHOOL |
| High School District: | 27 - Houston |
| Interior Features: | AllBedroomsUp, BreakfastBar, CrownMolding, DoubleVanity, EnSuiteBathroom, HighCeilings, KitchenIsland, KitchenFamilyRoomCombo, BathInPrimaryBedroom, SoakingTub, SeparateShower, TubShower, ThreeBedroomsUp, UpperLevelPrimary, VaultedCeilings, WalkInClosets, WindowTreatments, CeilingFans, ProgrammableThermostat |
| Internet Automated Valuation Display?: | Yes |
| Internet Consumer Comment?: | Yes |
| Laundry Features: | WasherHookup, ElectricDryerHookup, GasDryerHookup |
| Levels: | ThreeOrMore |
| Listing Agreement: | ExclusiveRightToLease |
| Listing Terms: | Cash, Conventional, FHA, TexasVet, UsdaLoan, VaLoan |
| Living Area Source: | Appraiser |
| Lot Features: | Subdivision |
| Lot Size Area: | 1,986.0 |
| Lot Size Source: | Appraiser |
| Lot Size Units: | SquareFeet |
| Middle Or Junior School: | HAMILTON MIDDLE SCHOOL (HOUSTON) |
| Middle Or Junior School District: | 27 - Houston |
| MLS Area Major: | 9 |
| MLS Area Minor: | Heights/Greater Heights |
| Original List Price: | $499,900 |
| Ownership: | Full Ownership |
| Parcel Number: | 133-791-001-0007 |
| Parking Features: | AdditionalParking, Attached, Garage, GarageDoorOpener |
| Parking Total: | 2 |
| Patio And Porch Features: | Deck, Patio |
| Postal City: | Houston |
| Postal Code Plus4: | 1472 |
| Public Survey Section: | N/A |
| Road Surface Type: | Concrete |
| Roof: | Composition |
| Rooms Total: | 8 |
| Security Features: | SecuritySystemOwned, SmokeDetectors |
| Sewer: | PublicSewer |
| Status: | Active |
| State Or Province: | TX |
| Stories: | 3 |
| Street Number Numeric: | 2,627 |
| Tax Year: | 2026 |
| Universal Property: | US-48201-N-1337910010007-R-N |
| Water Source: | Public |
| Window Features: | Window Coverings |
| Year Built Source: | PublicRecords |
| Listing Key: | 1193629779 |
| Current Price: | $499,900.00 |
| Country Subdivision: | 48201 |
| Record Signature: | -1,934,261,562 |
| Universal Parcel Id: | urn:reso:upi:2.0:US:48201:133-791-001-0007 |
Listing Courtesy of: KSP
Listing Agent: Melissa A Mims
281-433-9153
Mortgage Calculator
The data on this website relating to real estate for sale comes in part from the IDX Program of the Houston Association of REALTORS®.
All information is believed accurate but not guaranteed. The properties displayed may not be all of the properties available through the IDX Program. Any use of this site other than by potential buyers or sellers is strictly prohibited.
© 2026 Houston Association of REALTORS®.
Houston Association of REALTORS® data last updated on October 22, 2026 02:23 AM - ET.
Property Last Updated: October 22, 2026 02:23 AM - ET
