2624 McHenry Landing Lane
Houston, TX 77051
$285,001 - $325,000
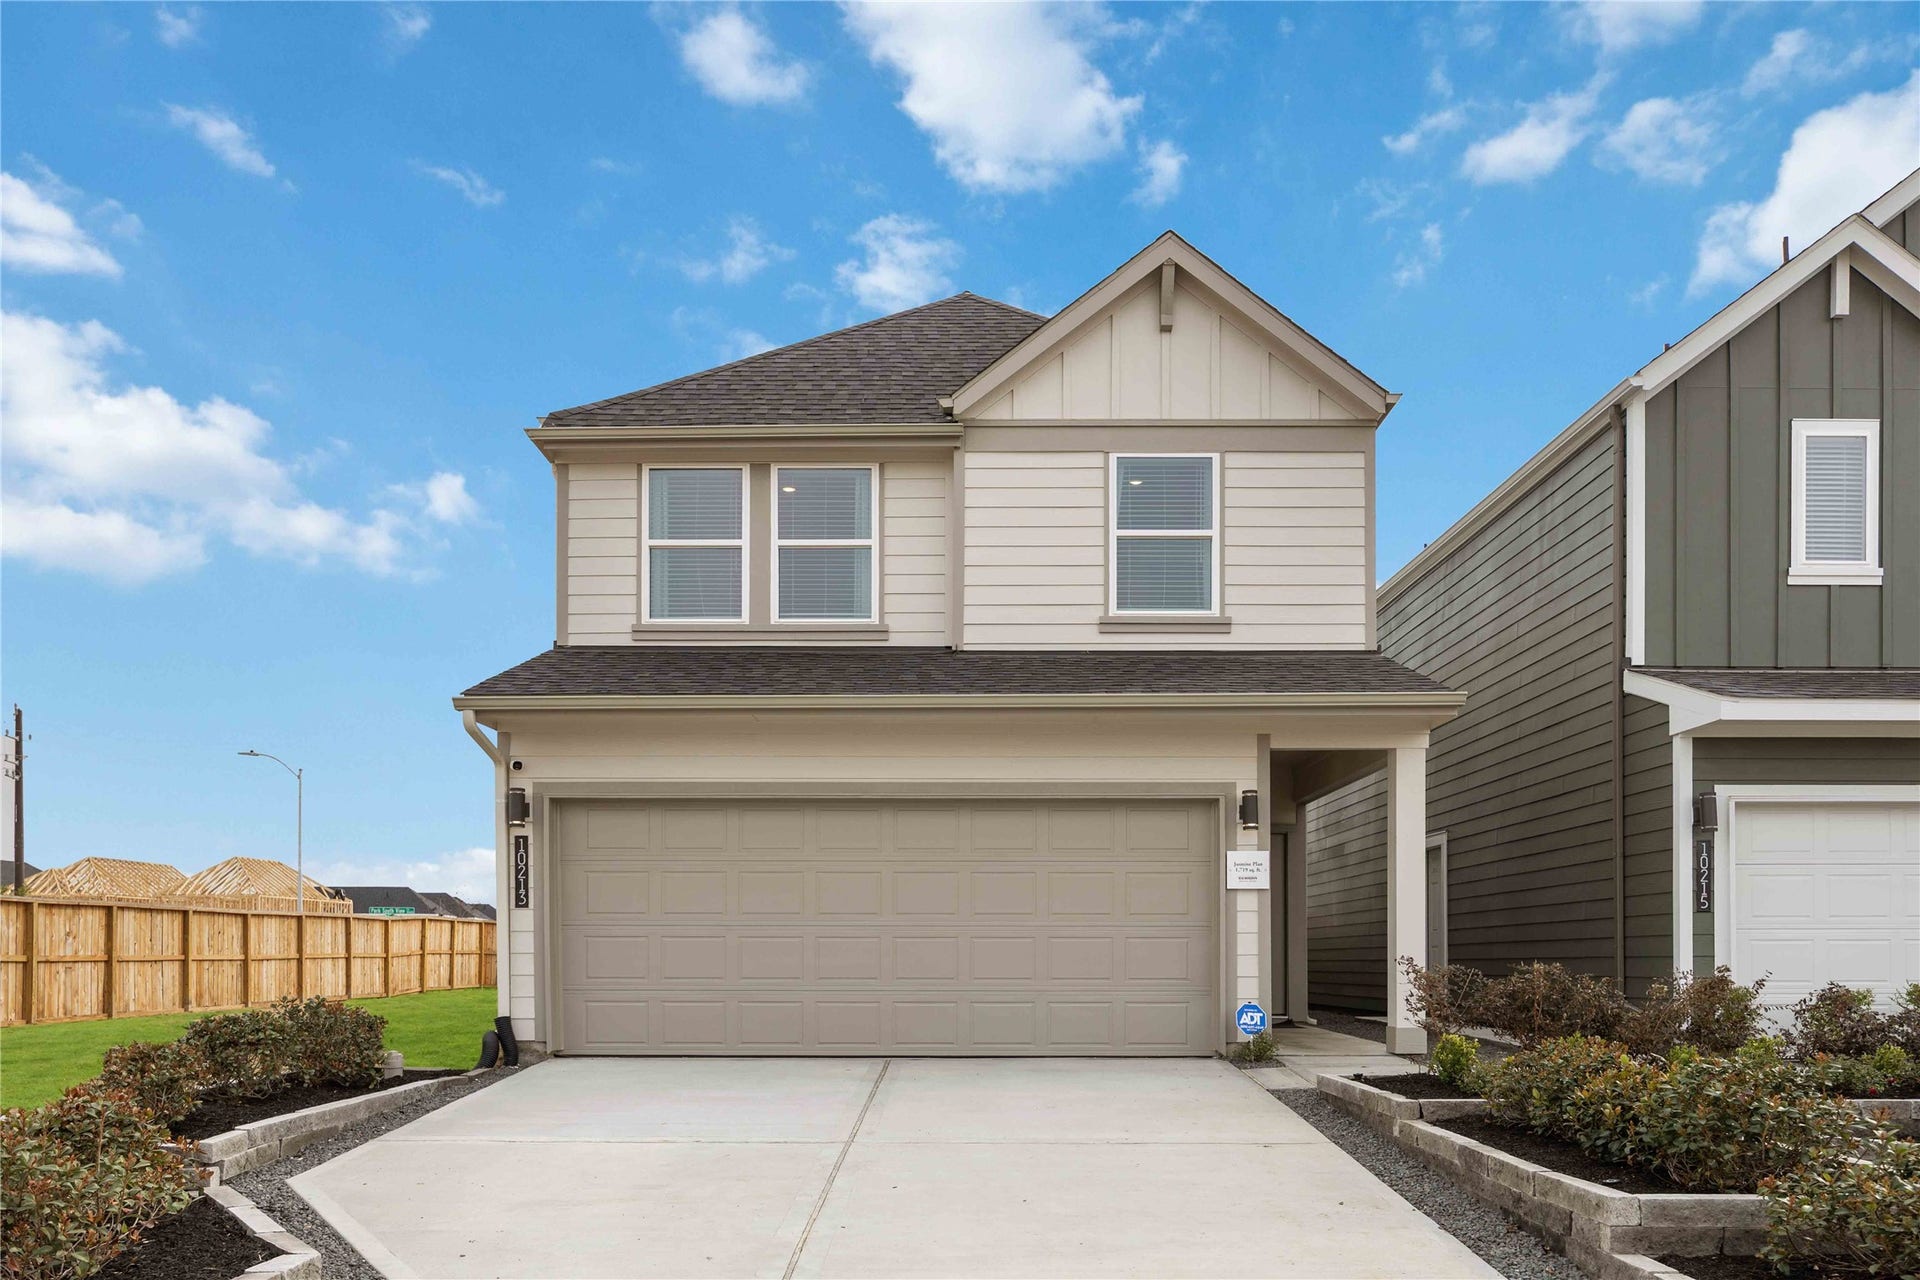
The Jasmine floor plan, D.R. Horton’s newest 4 bedroom floorplan is a spacious two-story home offering 1,719 square feet of thoughtfully designed living space, complete with a two-car garage and 2.5 bathrooms. As you enter the home, you’re greeted by a charming front foyer that leads into the open-concept dining, living, and kitchen area, perfect for modern living and entertaining. The kitchen is a highlight, featuring a large island for additional storage and seating, as well as a walk-in pantry for added convenience. As you head upstairs, the second story reveals a functional layout that suits families of all sizes. At the back of the home, the private primary bedroom provides a peaceful retreat with two large windows that offer plenty of natural light.
The Jasmine floor plan strikes the perfect balance of style, comfort, and practicality, making it the ideal home for your family. Don’t miss out on the opportunity to make the Jasmine your new home today!
| Listing Id: | 81780968 |
|---|---|
| List Price: | $304,990 |
| Close Price: | $304,990 |
| Close Date: | 2026-10-23 |
| Property Type: | Residential |
| Property Sub Type: | Detached |
| Status: | Closed |
| Bedrooms Total: | 4 |
| Bathrooms Full: | 2 |
| Bathrooms Half: | 1 |
| Living Area: | 1,719 |
| Association Fee: | $1,350 |
| Tax Annual Amount: | $423 |
| Lot Size Acres: | 0.078 |
| Architectural Style: | Traditional |
| Waterfront?: | No |
| City: | Houston |
| County Or Parish: | Harris |
| Subdivision: | Grand West |
| Postal Code: | 77051 |
| Year Built: | 2026 |
| Appliances: | Dishwasher, Disposal, and Microwave |
| Association Fee: | $1,350 |
| Association Fee Frequency: | Annually |
| Association Name: | Inframark |
| Association Phone: | 281-870-0585 |
| Association?: | Yes |
| Attached Garage?: | Yes |
| Basement Yn: | No |
| Bathrooms Total Integer: | 3 |
| Builder Name: | DR Horton |
| Building Area Total: | 1,719.0 |
| Construction Materials: | CementSiding |
| Cooling: | Central Air and Electric |
| Cooling?: | Yes |
| Directions: | From downtown, take I-45 South and exit 288 South. Exit Airport Blvd and turn left. Turn left on Amherst Meadow Ln. Model Home is on the right. |
| Disclosures: | MunicipalUtilityDistrictDisclosure |
| Elementary School: | REYNOLDS ELEMENTARY SCHOOL (HOUSTON) |
| Elementary School District: | 27 - Houston |
| Exterior Features: | Fence |
| Fencing: | BackYard |
| Fireplaces Total: | 0 |
| Foundation Details: | Slab |
| Garage Spaces: | 2.0 |
| Garage?: | Yes |
| Green Energy Efficient: | Thermostat |
| Heating: | Central, Gas |
| Heating?: | Yes |
| High School: | WORTHING HIGH SCHOOL |
| High School District: | 27 - Houston |
| Interior Features: | AllBedroomsUp, QuartzCounters, ProgrammableThermostat |
| Internet Automated Valuation Display?: | Yes |
| Internet Consumer Comment?: | Yes |
| Levels: | Two |
| Listing Agreement: | ExclusiveRightToLease |
| Listing Terms: | Cash, Conventional, FHA, InvestorFinancing |
| Living Area Source: | Builder |
| Lot Features: | Subdivision |
| Lot Size Area: | 3,116.0 |
| Lot Size Source: | Other |
| Lot Size Units: | SquareFeet |
| Middle Or Junior School: | ATTUCKS MIDDLE SCHOOL |
| Middle Or Junior School District: | 27 - Houston |
| MLS Area Major: | 3 |
| MLS Area Minor: | Medical Center South |
| New Construction?: | Yes |
| Original List Price: | $305,990 |
| Parcel Number: | 148-416-003-0008 |
| Parking Features: | Attached, Garage |
| Parking Total: | 2 |
| Pending Timestamp: | 2026-08-17 |
| Postal City: | Houston |
| Postal Code Plus4: | 1008 |
| Property Condition: | UnderConstruction |
| Public Survey Section: | 4 |
| Roof: | Composition |
| Rooms Total: | 4 |
| Sewer: | PublicSewer |
| Status: | Closed |
| State Or Province: | TX |
| Stories: | 2 |
| Street Number Numeric: | 2,624 |
| Tax Year: | 2024 |
| Universal Property: | US-48201-N-1484160030008-R-N |
| Water Source: | Public |
| Year Built Source: | Builder |
| Listing Key: | 1177836257 |
| Current Price: | $304,990.00 |
| Green Building Verification Type: | HersIndexScore |
| Country Subdivision: | 48201 |
| Record Signature: | 1,819,312,146 |
| Universal Parcel Id: | urn:reso:upi:2.0:US:48201:148-416-003-0008 |
Listing Courtesy of: Exclusive Prime Realty, LLC
Listing Agent: Britany Freeman
832-326-7886
Mortgage Calculator
The data on this website relating to real estate for sale comes in part from the IDX Program of the Houston Association of REALTORS®.
All information is believed accurate but not guaranteed. The properties displayed may not be all of the properties available through the IDX Program. Any use of this site other than by potential buyers or sellers is strictly prohibited.
© 2026 Houston Association of REALTORS®.
Houston Association of REALTORS® data last updated on October 24, 2026 04:34 AM - ET.
Property Last Updated: October 24, 2026 04:34 AM - ET
