2622 Glacier Point Drive
Katy, TX 77493
$482,001 - $552,000
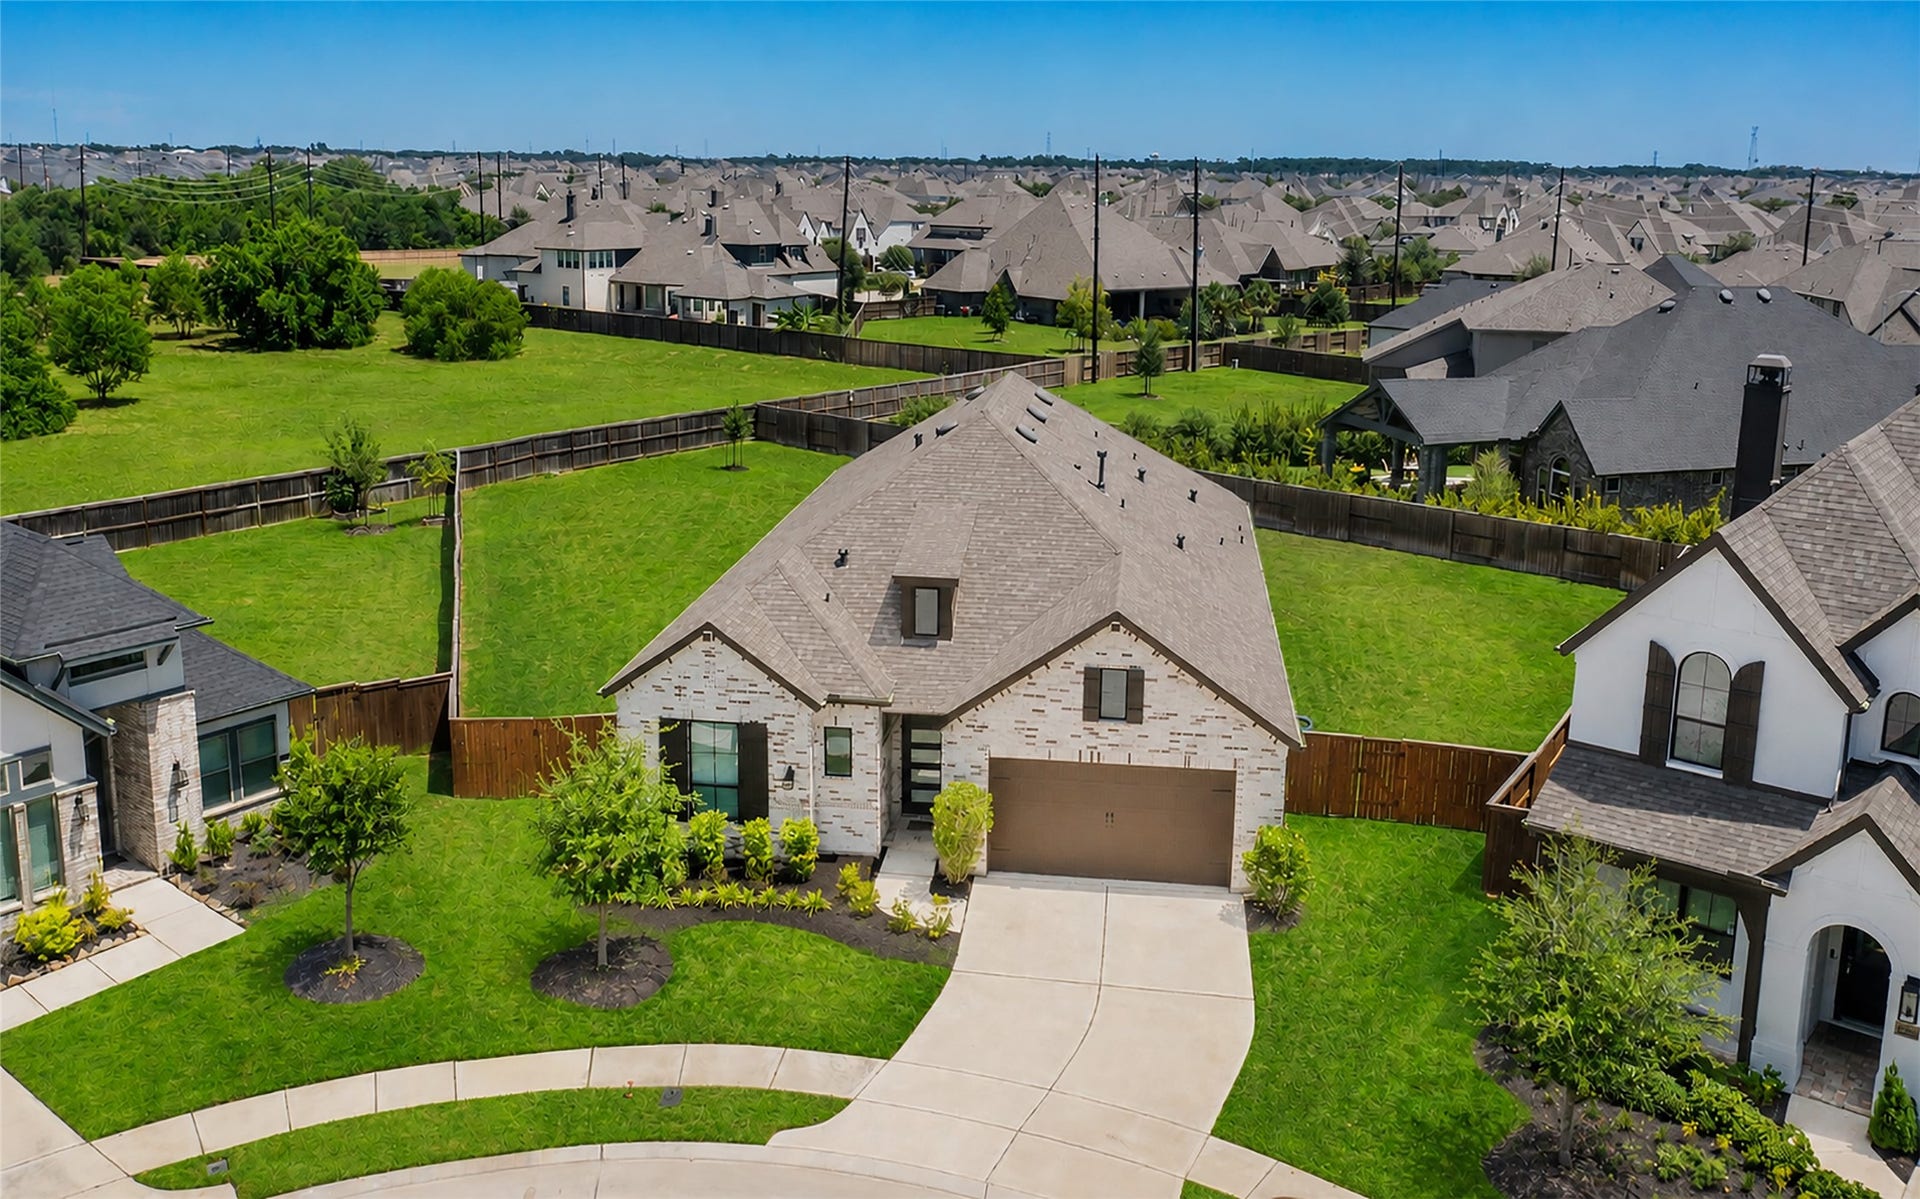
*View 3D tour* OVER $50,000 IN UPGRADES! Experience luxury living on this rare LARGE lot featuring a single-story home with 4 bedrooms, 4 full baths, & a study. Practically NEW- enjoy the feel of new construction with the added benefit of numerous upgrades to make it truly feel like home.
Ideal for everyday living & entertaining, the kitchen seamlessly flows to the dining room, living room, & through large sliding doors to the expansive covered patio & oversized yard w room for a pool. The stunning kitchen boasts quartz counters, abundant storage, & a designer Calacatta Gold backsplash. Relax in your luxurious primary suite w dual vanities & double-entry spa shower w custom niches. Beautiful Ultrawood & tile flooring (no carpet), custom shades, a 240V/50-amp EV outlet & more.
Enjoy resort-style Cane Island amenities including: pools, splash pad, fitness center, yoga studio, scenic trails, lakes, parks, Texas Borders Restaurant, & events at The Lawn. Luxury, comfort & lifestyle await!
| Listing Id: | 60788461 |
|---|---|
| List Price: | $530,000 |
| Close Price: | $518,500 |
| Close Date: | 2026-10-28 |
| Property Type: | Residential |
| Property Sub Type: | Detached |
| Status: | Closed |
| Bedrooms Total: | 4 |
| Bathrooms Full: | 4 |
| Living Area: | 2,603 |
| Association Fee: | $1,598 |
| Tax Annual Amount: | $16,166 |
| Lot Size Acres: | 0.3954 |
| Architectural Style: | Traditional |
| Waterfront?: | No |
| City: | Katy |
| County Or Parish: | Waller |
| Subdivision: | Cane Island Sec 42 |
| Postal Code: | 77493 |
| Year Built: | 2023 |
| Appliances: | Dishwasher, Electric Oven, Gas Cooktop, Disposal, Microwave, Energy Star Qualified Appliances, and Tankless Water Heater |
| Association Amenities: | BasketballCourt, Clubhouse, FitnessCenter, MeetingBanquetPartyRoom, PartyRoom, PicnicArea, Playground, Pickleball, Park |
| Association Fee: | $1,598 |
| Association Fee Frequency: | Annually |
| Room Type: | EntryFoyer, FamilyRoom, LivingRoom, Office, UtilityRoom |
| Association Name: | Cane Island Comm Assoc, Inframark |
| Association Phone: | 281-870-0585 |
| Association?: | Yes |
| Attached Garage?: | Yes |
| Basement Yn: | No |
| Bathrooms Total Integer: | 4 |
| Builder Name: | Highland Homes |
| Building Area Total: | 2,603.0 |
| Community Features: | CommunityPool, MasterPlannedCommunity, Curbs, Gutters |
| Construction Materials: | Brick, CementSiding |
| Cooling: | Central Air, Electric, and Zoned |
| Cooling?: | Yes |
| Direction Faces: | West |
| Directions: | While on 10 West, take exit 739 toward Cane Island Pkwy. Turn right onto Bucee's Blvd/Morris Oliver Way. Turn right onto Cane Island Pkwy. Turn left onto Innovation Dr. Turn right onto Mariposa Way. Mariposa Way turns left and becomes Glacier Pt Dr. The home is at the end of that street on your right. |
| Disclosures: | MunicipalUtilityDistrictDisclosure |
| Elementary School: | ROBERTSON ELEMENTARY SCHOOL (KATY) |
| Elementary School District: | 30 - Katy |
| Exterior Features: | CoveredPatio, Deck, Fence, IrrigationSprinklers, Porch, Patio, TennisCourts |
| Fencing: | BackYard |
| Foundation Details: | Slab |
| Garage Spaces: | 2.0 |
| Garage?: | Yes |
| Green Energy Efficient: | RadiantAtticBarrier, Appliances, Hvac, Insulation, Lighting, Other, Thermostat, WaterHeater, Windows |
| Green Indoor Air Quality: | Ventilation |
| Heating: | Central, Gas, Zoned |
| Heating?: | Yes |
| High School: | KATY HIGH SCHOOL |
| High School District: | 30 - Katy |
| Interior Features: | AllBedroomsDown, DoubleVanity, FullBathOnMainLevel, KitchenIsland, KitchenFamilyRoomCombo, MainLevelPrimary, PotsAndPanDrawers, Pantry, QuartzCounters, SelfClosingCabinetDoors, SelfClosingDrawers, SoakingTub, SeparateShower, WalkInPantry, WalkInClosets, CeilingFans, ProgrammableThermostat |
| Internet Automated Valuation Display?: | Yes |
| Internet Consumer Comment?: | Yes |
| Laundry Features: | WasherHookup, ElectricDryerHookup, GasDryerHookup |
| Lease Considered?: | No |
| Levels: | One |
| Listing Agreement: | ExclusiveRightToLease |
| Listing Terms: | Cash, Conventional, VaLoan |
| Living Area Source: | Appraiser |
| Lot Features: | Subdivision, SideYard |
| Lot Size Area: | 17,225.0 |
| Lot Size Source: | Appraiser |
| Lot Size Units: | SquareFeet |
| Middle Or Junior School: | KATY JUNIOR HIGH SCHOOL |
| Middle Or Junior School District: | 30 - Katy |
| MLS Area Major: | 25 |
| MLS Area Minor: | Katy - Old Towne |
| New Construction?: | No |
| Original List Price: | $545,000 |
| Parcel Number: | 422402-001-017-000 |
| Parking Features: | Attached, Driveway, ElectricVehicleChargingStations, Garage, GarageDoorOpener |
| Parking Total: | 2 |
| Patio And Porch Features: | Covered, Deck, Patio, Porch |
| Pending Timestamp: | 2026-10-19 |
| Pool Private?: | No |
| Postal City: | Katy |
| Postal Code Plus4: | 5488 |
| Public Survey Section: | 42 |
| Road Surface Type: | Concrete |
| Roof: | Composition |
| Rooms Total: | 6 |
| Security Features: | SecuritySystemOwned |
| Sewer: | PublicSewer |
| Status: | Closed |
| State Or Province: | TX |
| Stories: | 1 |
| Street Number Numeric: | 2,622 |
| Tax Year: | 2025 |
| Universal Property: | US-48473-N-422402001017000-R-N |
| Water Source: | Public |
| Window Features: | Low Emissivity Windows |
| Year Built Source: | PublicRecords |
| Listing Key: | 1183144036 |
| Current Price: | $518,500.00 |
| Country Subdivision: | 48201 |
| Record Signature: | -681,683,207 |
| Universal Parcel Id: | urn:reso:upi:2.0:US:48201:422402-001-017-000 |
Listing Courtesy of: World Wide Realty,LLC
Listing Agent: Nicole E Curran
832-779-5550
Mortgage Calculator
The data on this website relating to real estate for sale comes in part from the IDX Program of the Houston Association of REALTORS®.
All information is believed accurate but not guaranteed. The properties displayed may not be all of the properties available through the IDX Program. Any use of this site other than by potential buyers or sellers is strictly prohibited.
© 2026 Houston Association of REALTORS®.
Houston Association of REALTORS® data last updated on October 30, 2026 06:03 AM - ET.
Property Last Updated: October 30, 2026 06:03 AM - ET
