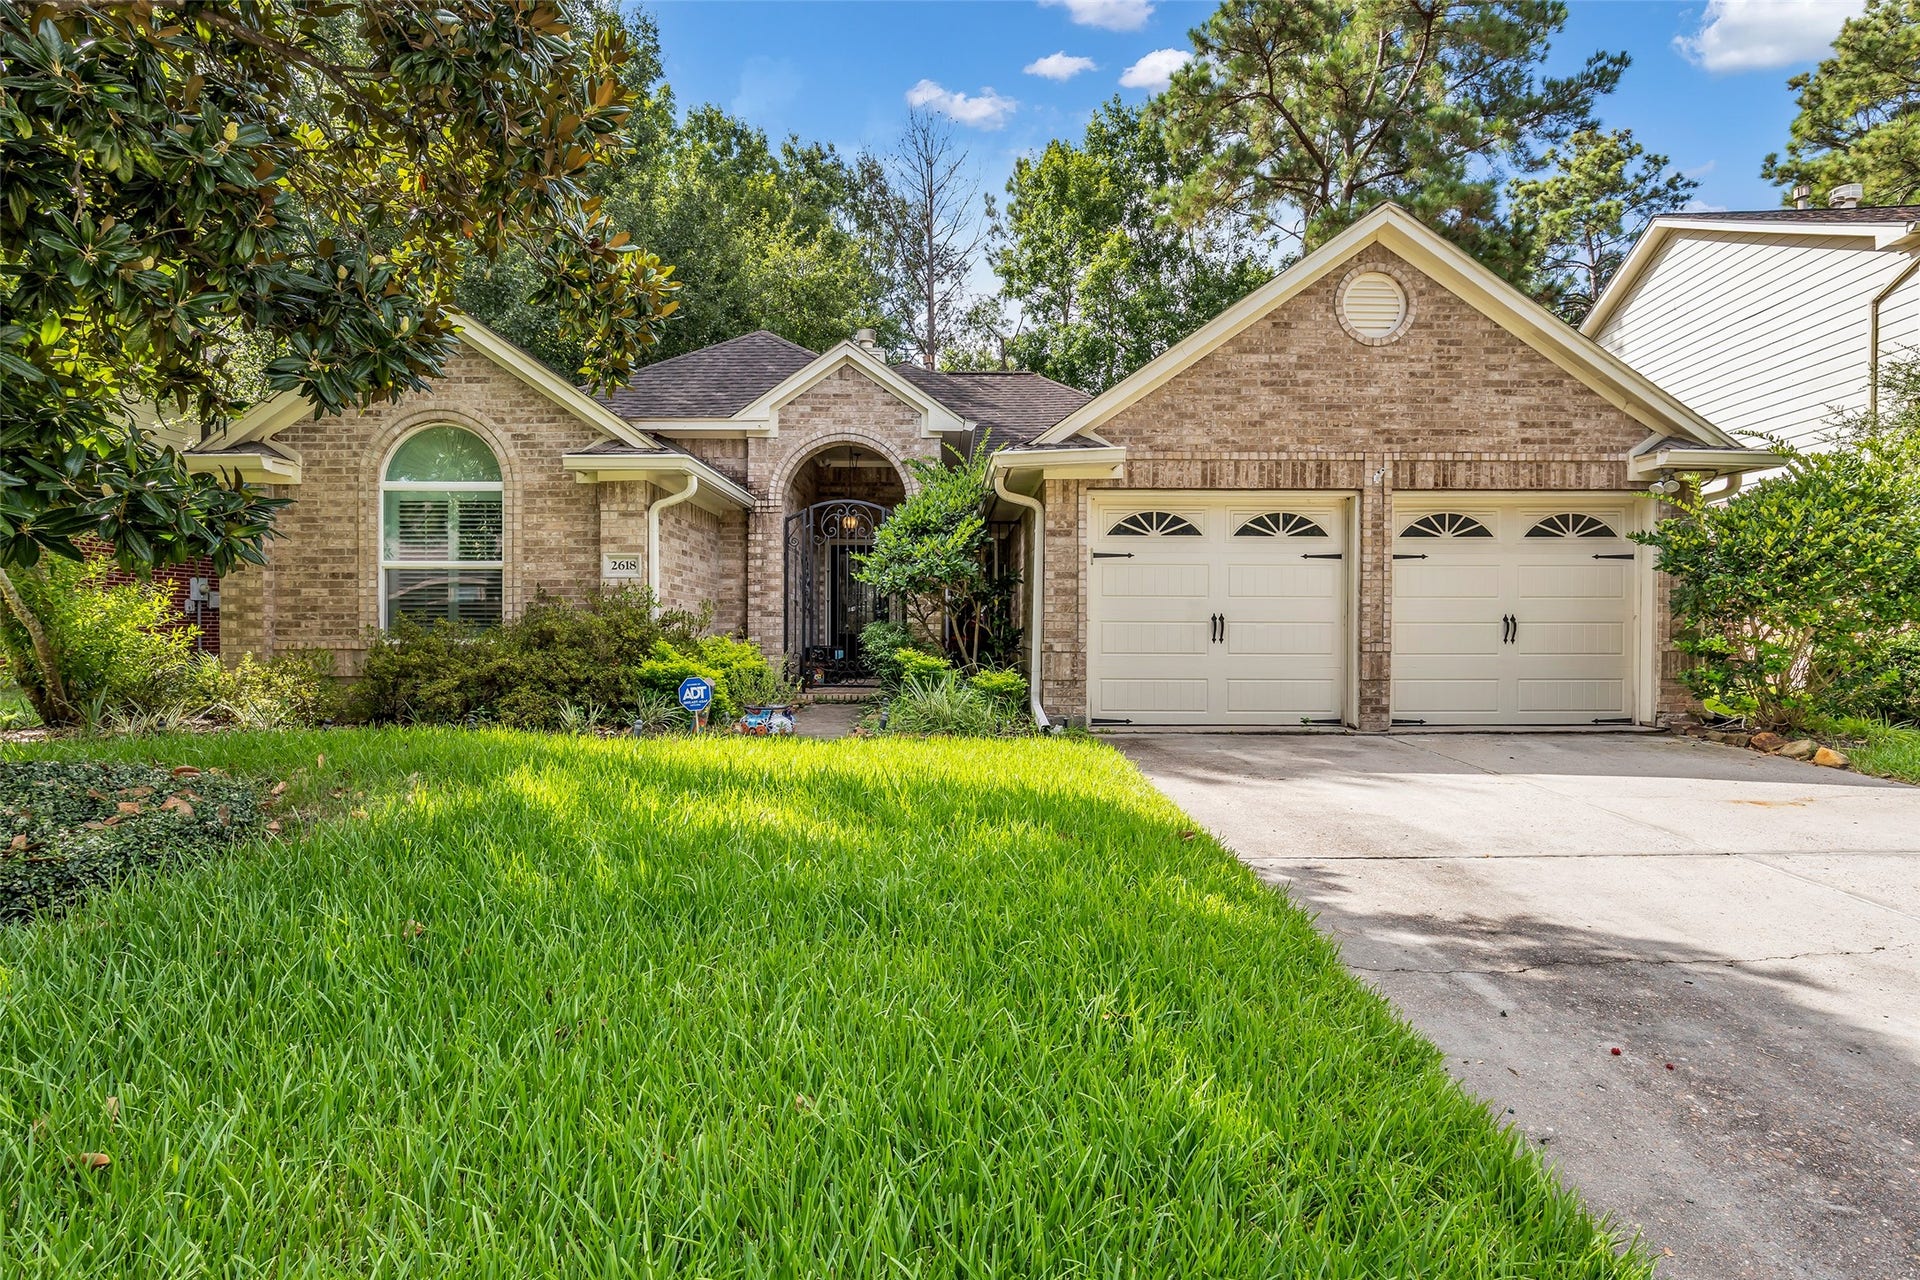
2618 Spring Bend Drive
Spring, TX 77386
$285,001 - $325,000
Welcome Home to Spring Creek Pines, where behind the gated entrance you'll discover a storybook home tucked away in one of the area's best kept hidden gems. Surrounded by mature trees and a peaceful setting, this inviting residence boasts elegant upgrades including rich wood flooring, an open-concept floorplan, cathedral ceilings, granite countertops, warm paint tones, & beautiful built-ins! Entertain in the formal dining room, counter bar, or cozy breakfast nook, while the oversized walk-in pantry, generous closets & abundant storage provide exceptional functionality. These light filled living spaces create an airy atmosphere you'll love coming home to. Retreat to the spacious primary suite featuring a spa-inspired soaking tub & separate shower or relax year around in the screened porch overlooking your private garden inspired backyard. Located just minutes from Grand Parkway (99) & I-45, Exxon Campus, great schools, shopping & fine dining this is a house you'll want to call home.
| Listing Id: | 31409220 |
|---|---|
| List Price: | $299,900 |
| Close Price: | $290,000 |
| Close Date: | 2026-10-30 |
| Property Type: | Residential |
| Property Sub Type: | Detached |
| Status: | Closed |
| Bedrooms Total: | 4 |
| Bathrooms Full: | 2 |
| Living Area: | 2,147 |
| Association Fee: | $450 |
| Tax Annual Amount: | $7,001 |
| Lot Size Acres: | 0.1717 |
| Architectural Style: | Ranch |
| Waterfront?: | No |
| City: | Spring |
| County Or Parish: | Montgomery |
| Subdivision: | Spring Creek Pines |
| Postal Code: | 77386 |
| Year Built: | 1998 |
| Appliances: | Dishwasher, Disposal, Gas Range, and Microwave |
| Association Amenities: | Gated |
| Association Fee: | $450 |
| Association Fee Frequency: | Annually |
| Association Fee Includes: | Common Areas |
| Room Type: | DiningRoom, EntryFoyer, LivingRoom, UtilityRoom |
| Association Name: | Spring Creek Pines HOA / |
| Association Phone: | 281-296-9788 |
| Association?: | Yes |
| Attached Garage?: | Yes |
| Basement Yn: | No |
| Bathrooms Total Integer: | 2 |
| Building Area Total: | 2,147.0 |
| Construction Materials: | Brick, WoodSiding |
| Cooling: | Central Air, Electric, and Attic Fan |
| Cooling?: | Yes |
| Direction Faces: | West |
| Directions: | Hwy 99 East to west on Rayford Rd. Turn left on Crystal Pines Dr. Turn Left on Sparkling Creek Dr. Go around curve to Spring Bend Dr and home is down on left OR I45 North. Exit Rayford/Sawdust. Turn East onto Rayford Road. Turn Right on Crystal Pines Dr. Turn Left on Sparkling Creek Dr. Go around curve to Spring Bend Dr and home is down on left |
| Disclosures: | MunicipalUtilityDistrictDisclosure |
| Elementary School: | FORD ELEMENTARY SCHOOL (CONROE) |
| Elementary School District: | 11 - Conroe |
| Exterior Features: | CoveredPatio, EnclosedPorch, Fence, IrrigationSprinklers, Patio |
| Fencing: | BackYard |
| Fireplace Features: | Gas |
| Fireplaces Total: | 1 |
| Fireplace?: | Yes |
| Foundation Details: | Slab |
| Garage Spaces: | 2.0 |
| Garage?: | Yes |
| Green Indoor Air Quality: | Ventilation |
| Heating: | Central, Gas |
| Heating?: | Yes |
| High School: | GRAND OAKS HIGH SCHOOL |
| High School District: | 11 - Conroe |
| Interior Features: | AllBedroomsDown, BreakfastBar, CrownMolding, DoubleVanity, KitchenFamilyRoomCombo, MainLevelPrimary, SeparateShower, TubShower, WalkInPantry, WalkInClosets |
| Internet Automated Valuation Display?: | Yes |
| Internet Consumer Comment?: | Yes |
| Laundry Features: | WasherHookup, ElectricDryerHookup |
| Lease Considered?: | No |
| Levels: | One |
| Listing Agreement: | ExclusiveRightToLease |
| Listing Terms: | Cash, Conventional, FHA, VaLoan |
| Living Area Source: | Appraiser |
| Lot Features: | Subdivision |
| Lot Size Area: | 7,479.0 |
| Lot Size Source: | Appraiser |
| Lot Size Units: | SquareFeet |
| Middle Or Junior School: | YORK JUNIOR HIGH SCHOOL |
| Middle Or Junior School District: | 11 - Conroe |
| MLS Area Major: | 15 |
| MLS Area Minor: | Spring Northeast |
| New Construction?: | No |
| Original List Price: | $299,900 |
| Parcel Number: | 246629 |
| Parking Features: | Attached, Garage |
| Parking Total: | 2 |
| Patio And Porch Features: | Covered, Deck, Patio, Porch, Screened |
| Pending Timestamp: | 2026-08-31 |
| Pool Private?: | No |
| Postal City: | Spring |
| Postal Code Plus4: | 2570 |
| Public Survey Section: | 15 |
| Roof: | Composition |
| Rooms Total: | 8 |
| Security Features: | SecurityGate, SecuritySystemOwned |
| Sewer: | PublicSewer |
| Special Listing Conditions: | Estate, ProbateListing |
| Status: | Closed |
| State Or Province: | TX |
| Stories: | 1 |
| Street Number Numeric: | 2,618 |
| Tax Year: | 2025 |
| Universal Property: | US-48339-N-246629-R-N |
| Water Source: | Public |
| Year Built Source: | PublicRecords |
| Listing Key: | 1179300327 |
| Current Price: | $290,000.00 |
| Country Subdivision: | 48339 |
| Record Signature: | 211,399,191 |
| Universal Parcel Id: | urn:reso:upi:2.0:US:48339:246629 |
Listing Courtesy of: Coldwell Banker Realty - The Woodlands
Listing Agent: Lisa Warren
346-379-9755
Mortgage Calculator
The data on this website relating to real estate for sale comes in part from the IDX Program of the Houston Association of REALTORS®.
All information is believed accurate but not guaranteed. The properties displayed may not be all of the properties available through the IDX Program. Any use of this site other than by potential buyers or sellers is strictly prohibited.
© 2026 Houston Association of REALTORS®.
Houston Association of REALTORS® data last updated on November 03, 2026 04:47 AM - ET.
Property Last Updated: November 03, 2026 04:47 AM - ET
