 1 / 31
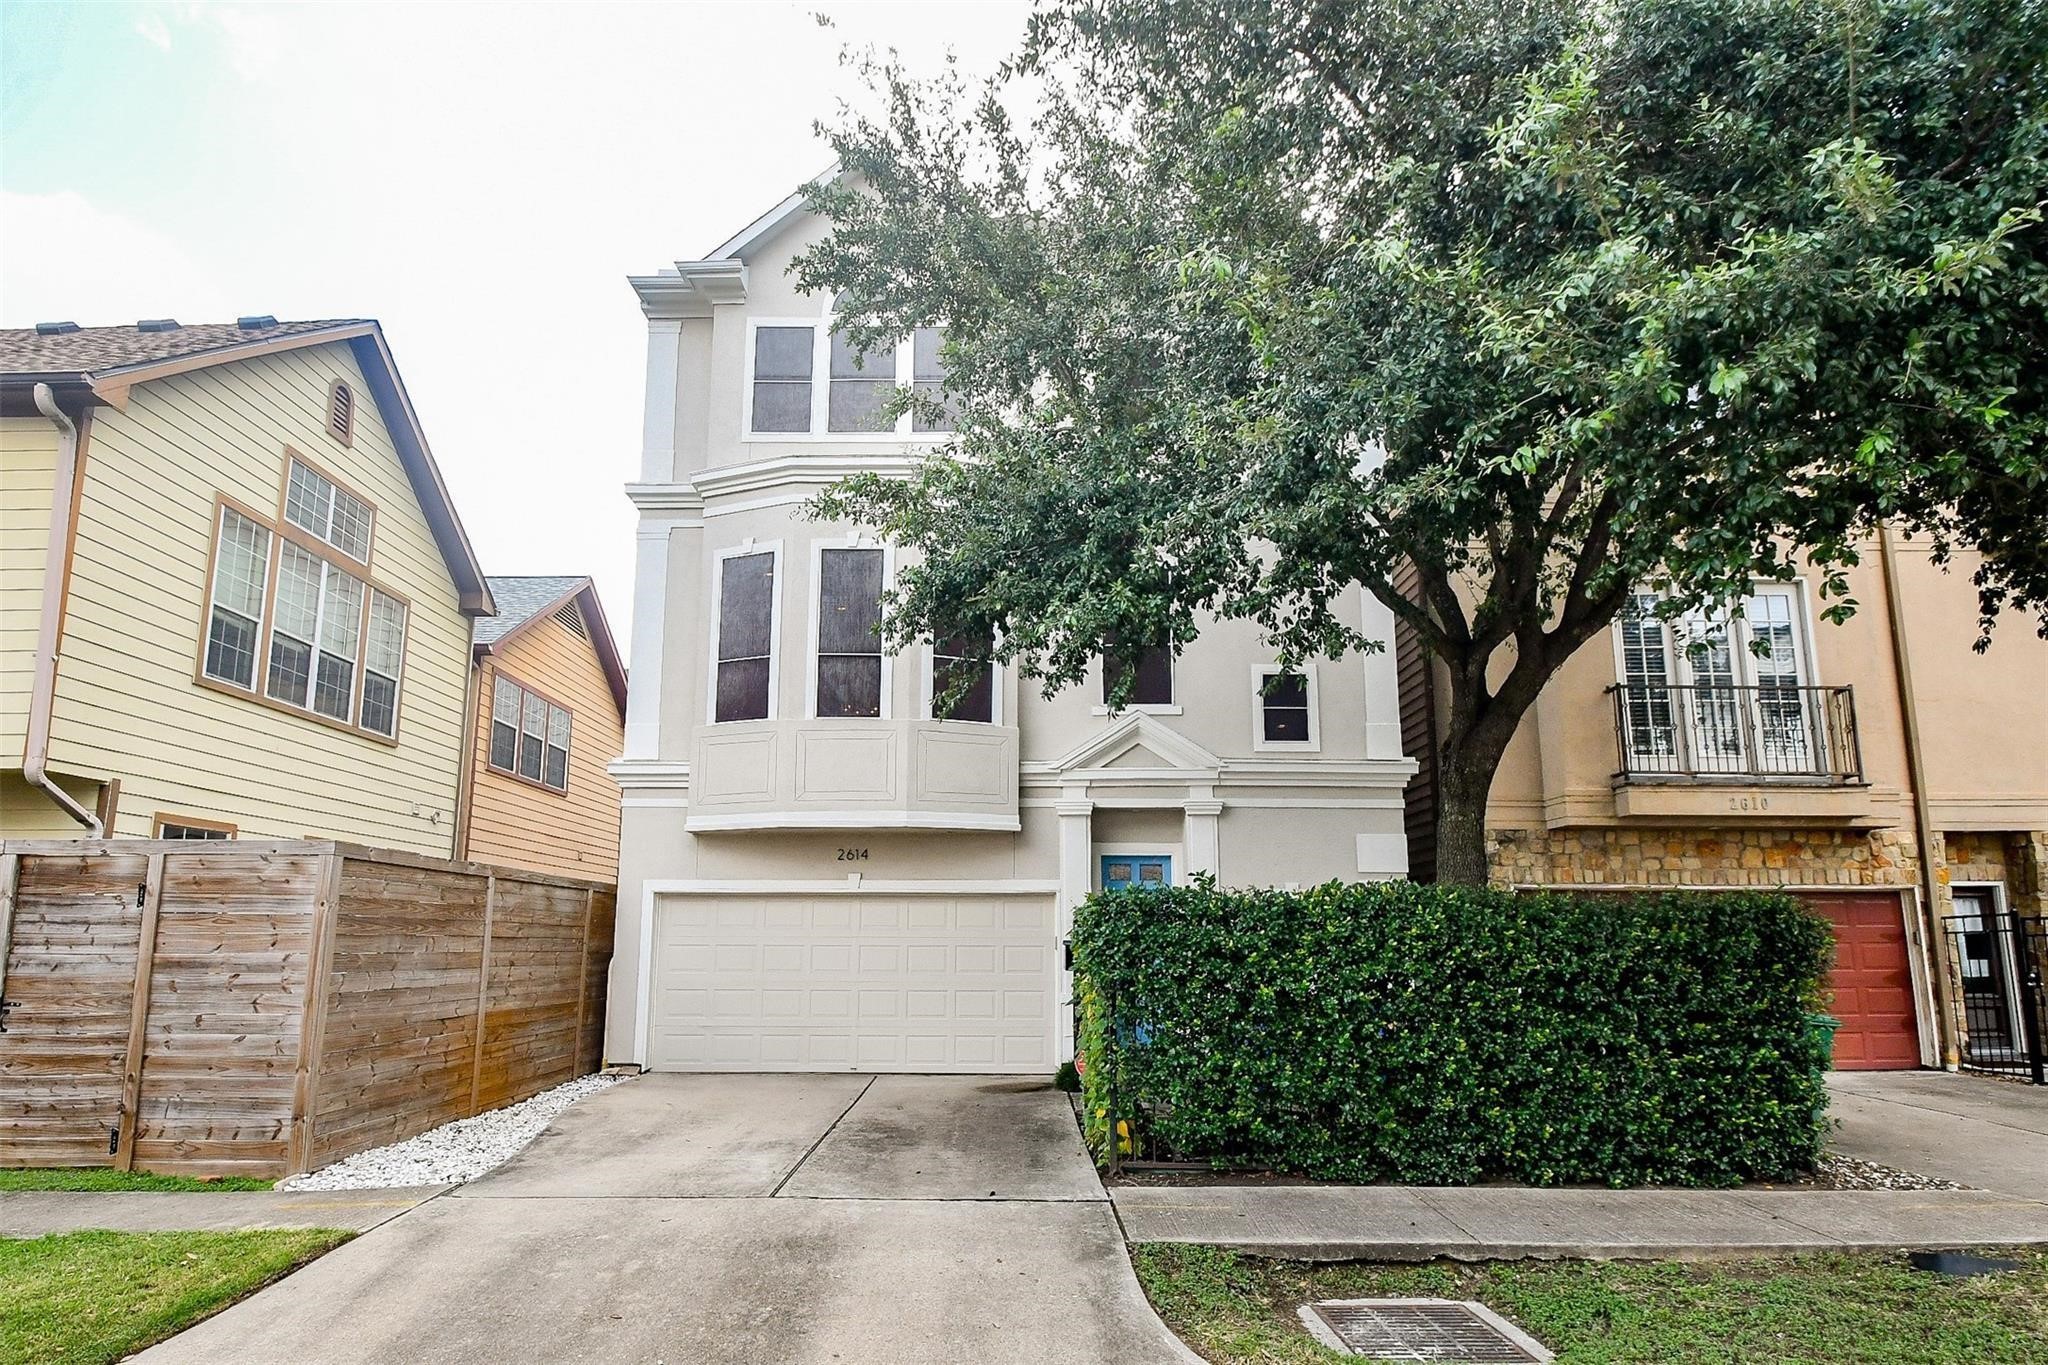
2614 Maxroy Street
Houston, TX 77007
$3,000
Beautifully maintained three-story home in the desirable Cottage Grove neighborhood! This 3-bedroom, 3.5-bath residence offers 2,062 square feet of living space with an open floor plan, soaring ceilings, abundant natural light, and hardwood flooring. The modern kitchen features granite countertops, sleek cabinetry, and stainless steel appliances. The spacious primary suite includes two walk-in closets and a spa-inspired bathroom. Each bedroom offers its own private ensuite bathroom, providing comfort and privacy. Additional features include generous storage space, a refrigerator, washer and dryer, a private driveway, an attached two-car garage, and a gated front courtyard. Conveniently located near Cottage Grove Park, local restaurants, shopping, and major highways, with easy access to Downtown Houston and the Heights.
| Listing Id: | 78682500 |
|---|---|
| List Price: | $3,000 |
| Property Type: | Residential Lease |
| Property Sub Type: | Detached |
| Status: | Active |
| Bedrooms Total: | 3 |
| Bathrooms Full: | 3 |
| Bathrooms Half: | 1 |
| Living Area: | 2,062 |
| Lot Size Acres: | 0.0404 |
| Architectural Style: | Detached |
| Waterfront?: | No |
| City: | Houston |
| County Or Parish: | Harris |
| Subdivision: | Kansas Street Place |
| Postal Code: | 77007 |
| Year Built: | 2005 |
| Association Name: | AREA Texas Realty & Management |
| Attached Garage?: | Yes |
| Availability Date: | 2026-10-28 |
| Basement Yn: | No |
| Bathrooms Total Integer: | 4 |
| Building Area Total: | 2,062.0 |
| Cooling: | Central Air and Electric |
| Cooling?: | Yes |
| Directions: | From Downtown Houston, head west on I-10/Katy Freeway. Take the exit toward T.C. Jester Boulevard and merge onto the feeder road. Turn left onto T.C. Jester Boulevard, then turn right onto Maxroy Street. Continue on Maxroy Street. 2614 Maxroy Street will be on your right. |
| Disclosures: | None |
| Elementary School: | MEMORIAL ELEMENTARY SCHOOL (HOUSTON) |
| Elementary School District: | 27 - Houston |
| Fireplaces Total: | 1 |
| Fireplace?: | Yes |
| Garage Spaces: | 2.0 |
| Garage?: | Yes |
| Heating: | Central, Gas |
| Heating?: | Yes |
| High School: | WALTRIP HIGH SCHOOL |
| High School District: | 27 - Houston |
| Internet Automated Valuation Display?: | Yes |
| Internet Consumer Comment?: | Yes |
| Lease Term: | TwelveMonths |
| Levels: | ThreeOrMore |
| Listing Agreement: | ExclusiveRightToLease |
| Living Area Source: | Appraiser |
| Lot Features: | Subdivision |
| Lot Size Area: | 1,762.0 |
| Lot Size Source: | Appraiser |
| Lot Size Units: | SquareFeet |
| Middle Or Junior School: | HOGG MIDDLE SCHOOL (HOUSTON) |
| Middle Or Junior School District: | 27 - Houston |
| MLS Area Major: | 9 |
| MLS Area Minor: | Cottage Grove |
| New Construction?: | No |
| Original List Price: | $3,000 |
| Parcel Number: | 126-102-001-0004 |
| Parking Features: | Attached, Garage |
| Parking Total: | 2 |
| Pets Allowed: | Conditional, PetDeposit |
| Pool Private?: | No |
| Postal City: | Houston |
| Postal Code Plus4: | 1056 |
| Property Attached?: | No |
| Rooms Total: | 3 |
| Sewer: | PublicSewer |
| Status: | Active |
| State Or Province: | TX |
| Stories: | 3 |
| Stories Total: | 3 |
| Street Number Numeric: | 2,614 |
| Universal Property: | US-48201-N-1261020010004-R-N |
| Water Source: | Public |
| Year Built Source: | PublicRecords |
| Listing Key: | 1194013674 |
| Property Sub Type Additional: | Detached, SingleFamilyResidence |
| Current Price: | $3,000.00 |
| Country Subdivision: | 48201 |
| Pets Comments: | PetDepositDescription:$300 - $1000 Approval is case by case. No known aggressive breeds. All applicants must fill out and go through pet screening, PetDepositDescription: link: https://areatexas.petscreening.com/ |
| Record Signature: | -1,784,765,147 |
| Universal Parcel Id: | urn:reso:upi:2.0:US:48201:126-102-001-0004 |
Listing Courtesy of: AREA Texas Realty
Listing Agent: Wyatt J Macicek
713-364-5617
The data on this website relating to real estate for sale comes in part from the IDX Program of the Houston Association of REALTORS®.
All information is believed accurate but not guaranteed. The properties displayed may not be all of the properties available through the IDX Program. Any use of this site other than by potential buyers or sellers is strictly prohibited.
© 2026 Houston Association of REALTORS®.
Houston Association of REALTORS® data last updated on October 29, 2026 03:01 AM - ET.
Property Last Updated: October 29, 2026 03:01 AM - ET
