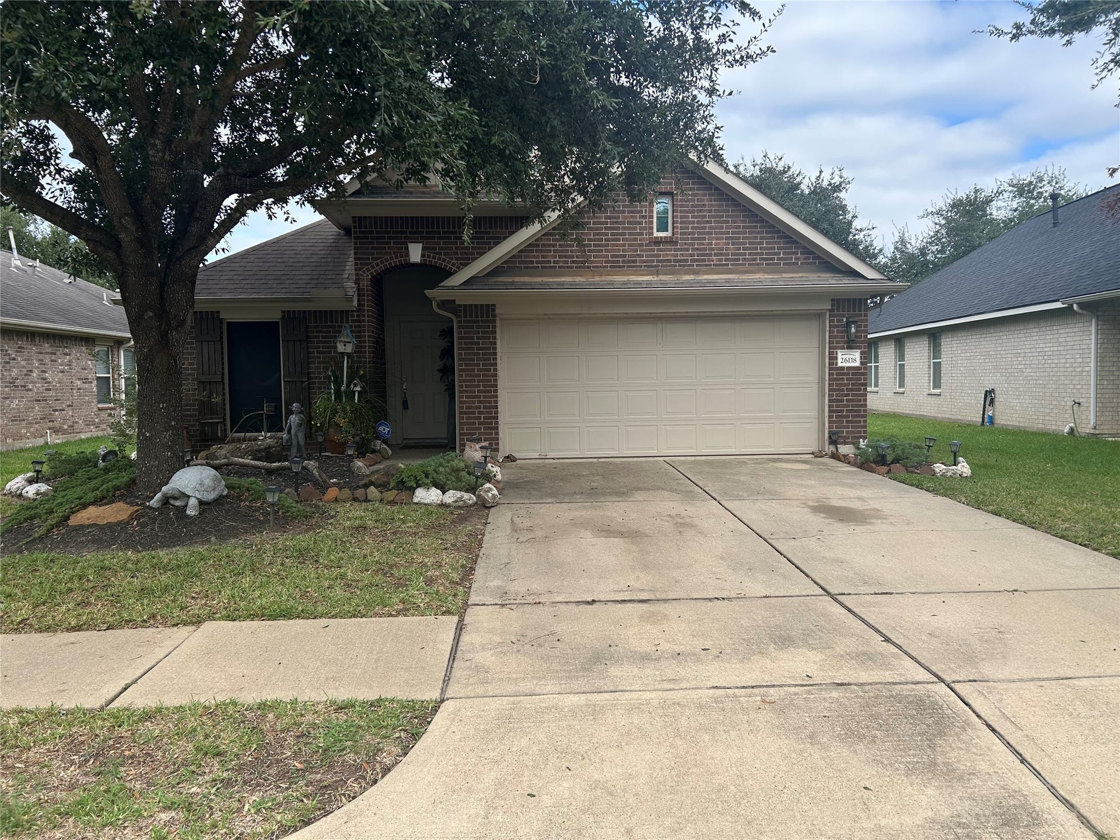
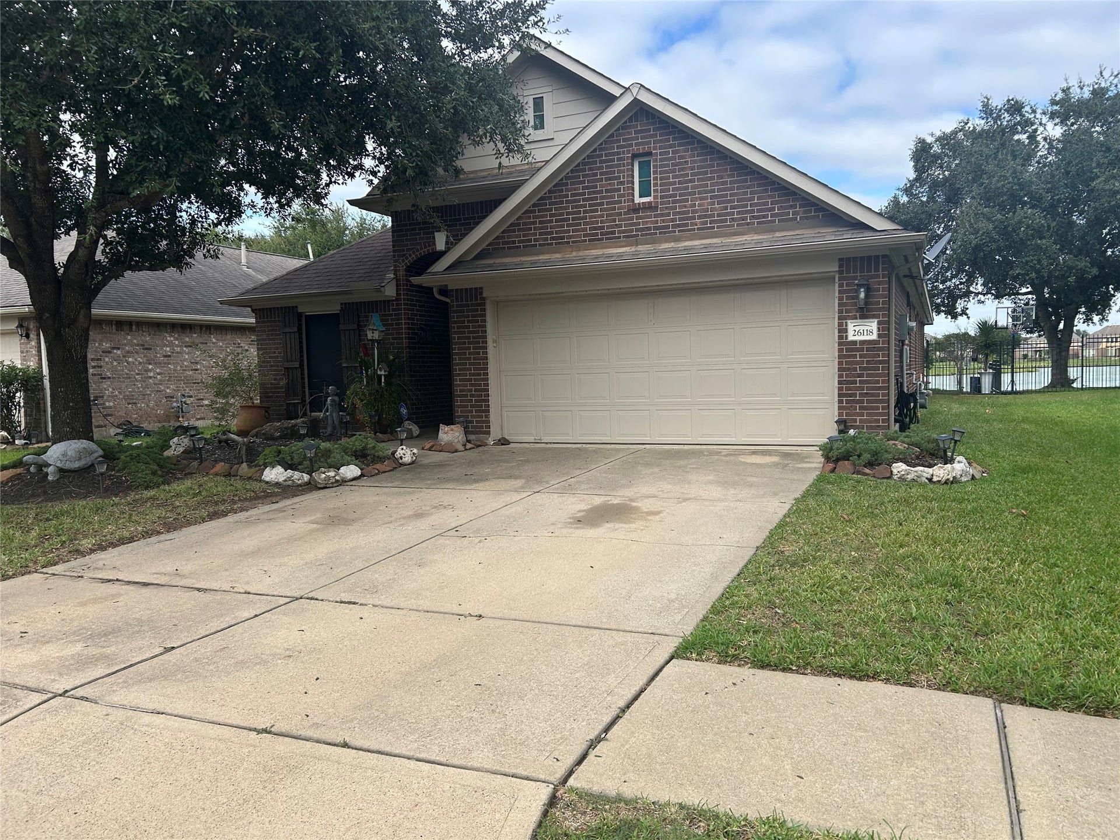
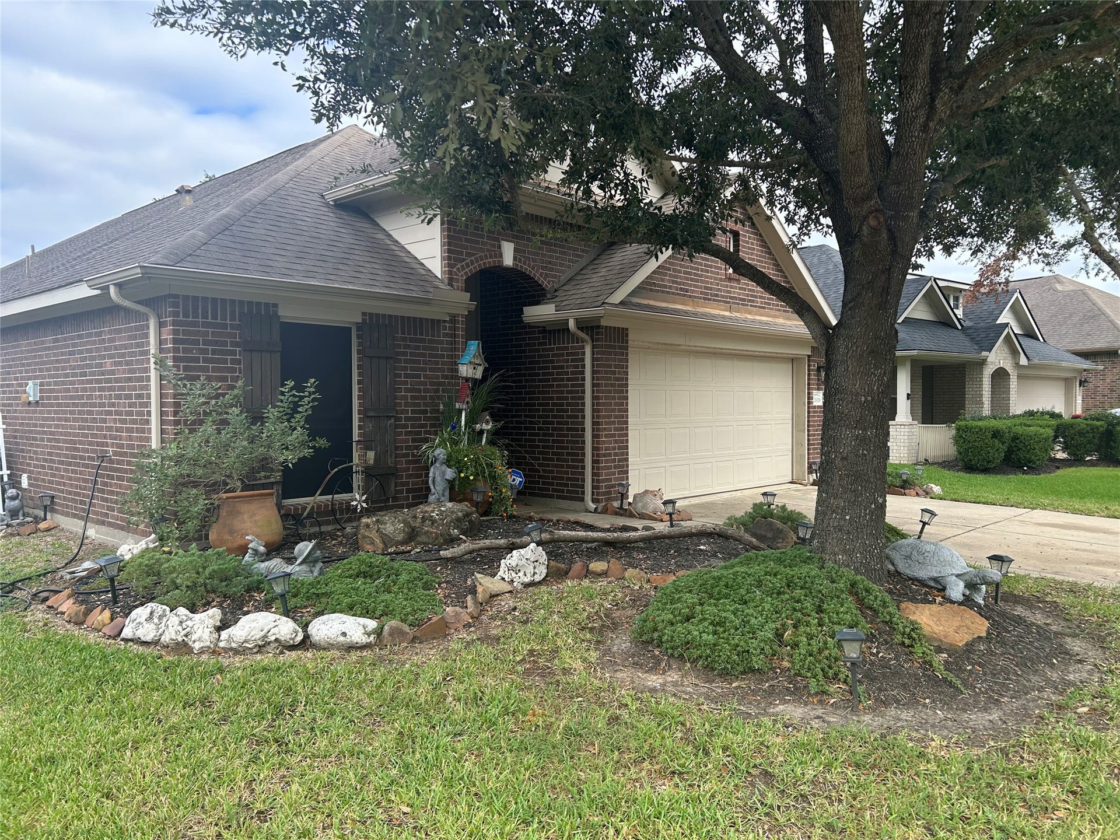
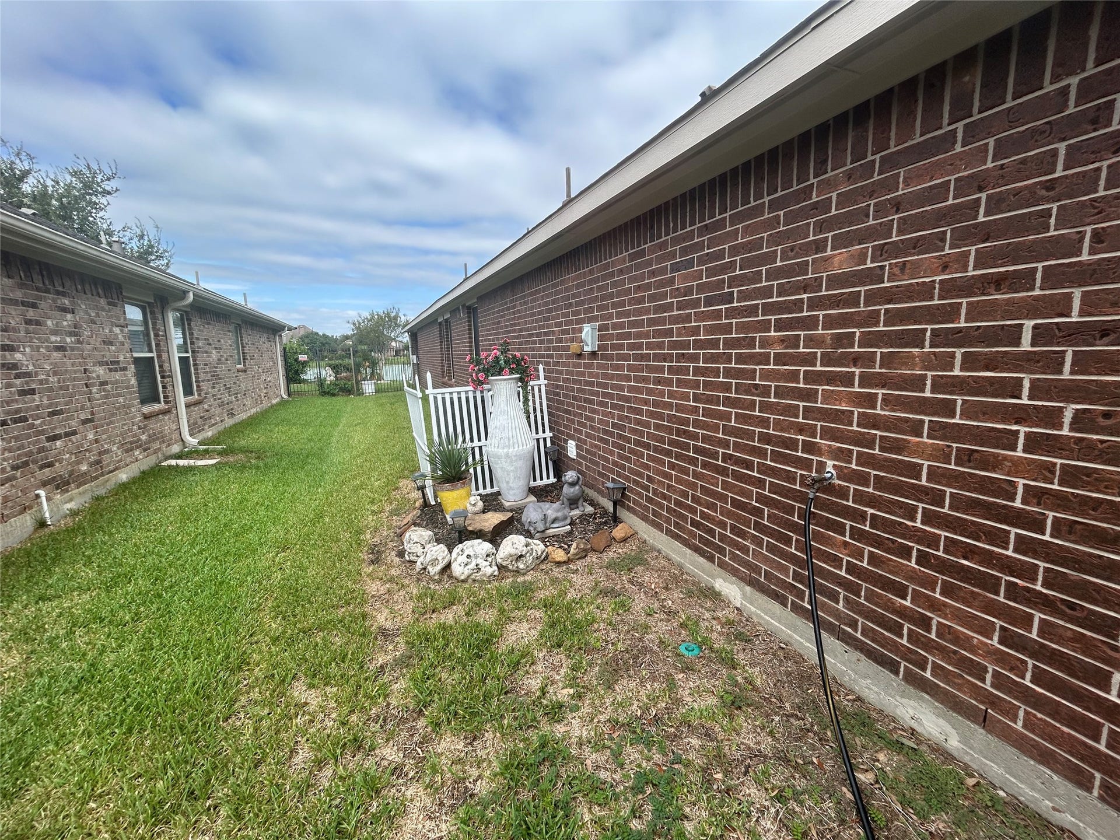
26118 Travis Brook Drive
Richmond, TX 77406
$355,000
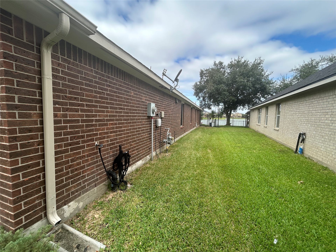
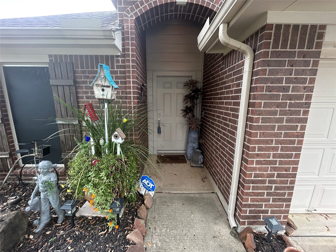
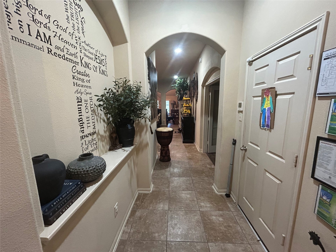
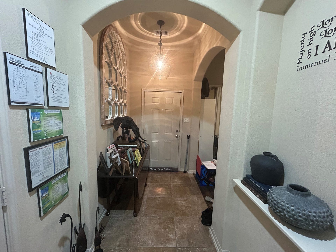
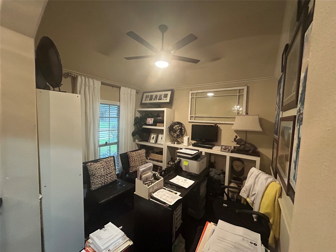
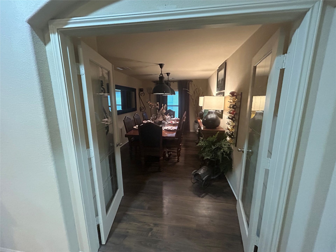
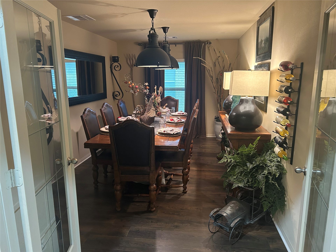
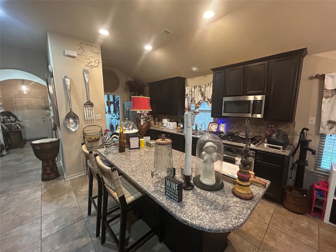
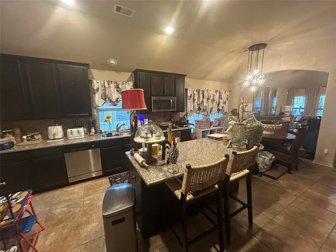
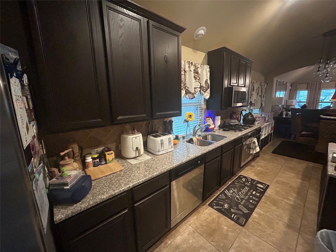
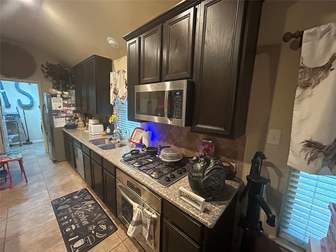
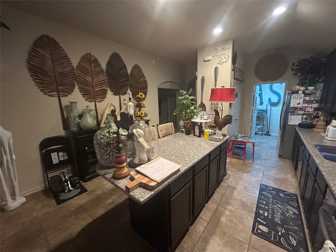
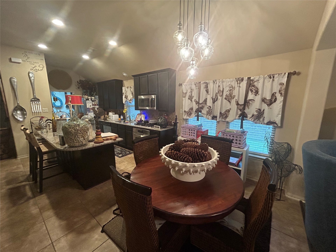
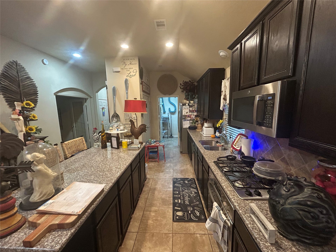
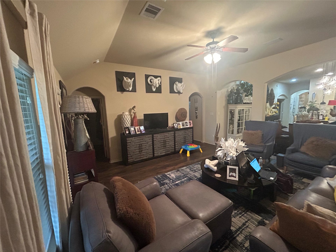
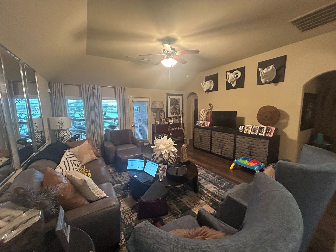
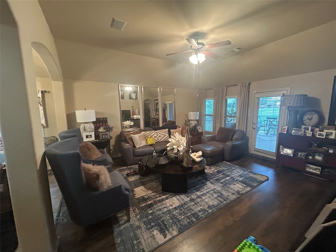
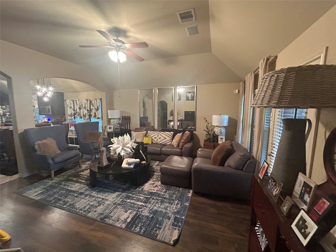
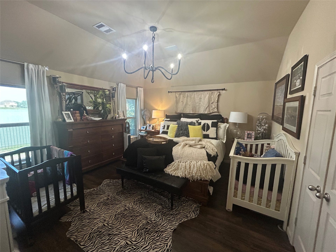
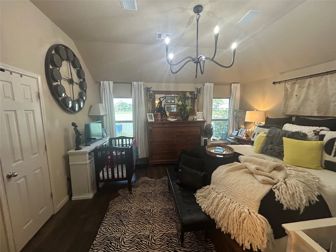
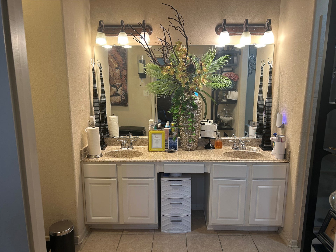
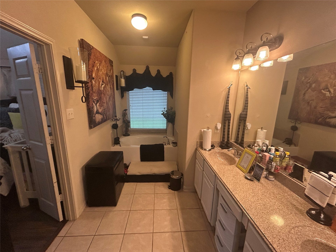
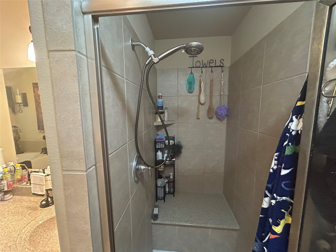
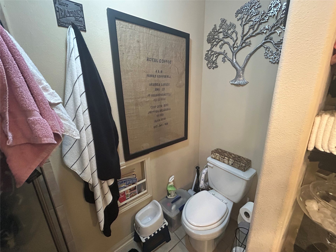
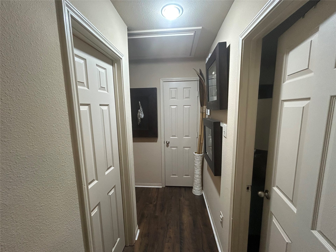
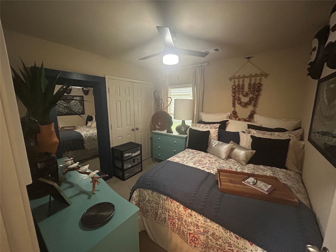
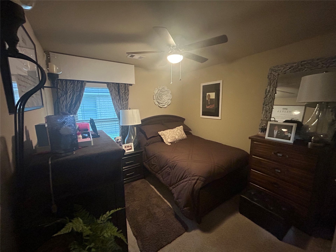
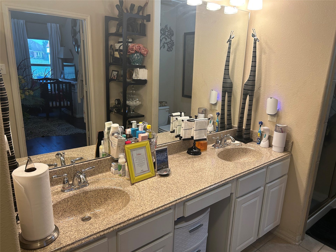
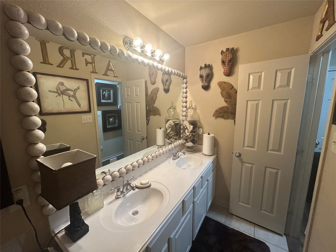
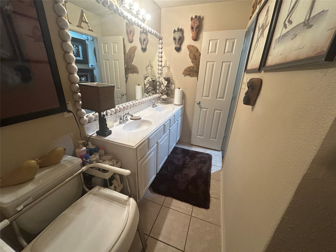
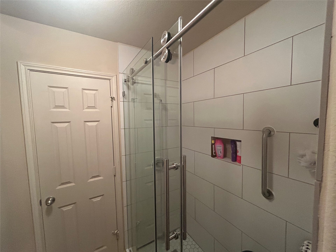
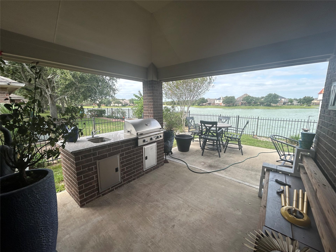
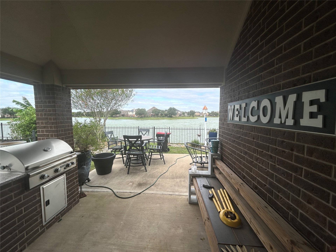
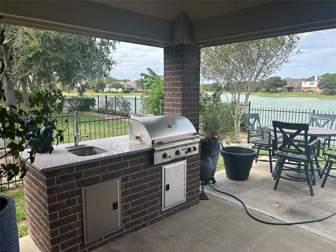
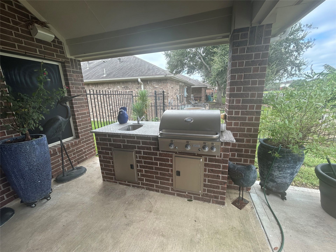
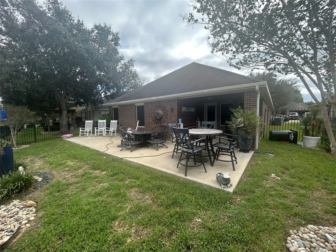
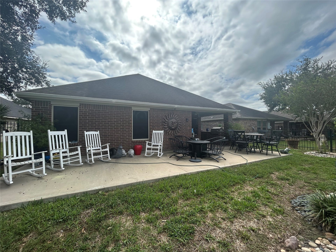
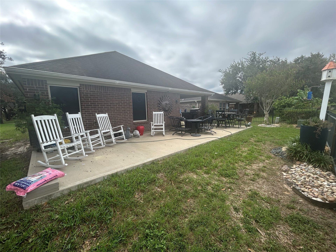
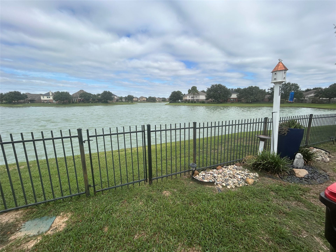
Welcome Home! Upon entering the front door, you are greeted with a high-ceiling, tile floor foyer and a laminate wood floor office/study space to your left. As you continue to walk through the foyer, you are met with an open-kitchen concept featuring a granite countertop island/kitchen bar to your left, 42 inch cabinets, attached microwave and gas cooktop range and a few feet away is the kitchen table area. The French Doors on the right side of the home opens up to the formal dining which is an optional 4th bedroom that has a door leading to the secondary bathroom. The primary bedroom towards the back of the home has vaulted ceiling and laminate wood floors. The primary bathroom has a separate tub & stand alone shower with double sink countertop. Once you are in the backyard under the covered patio, there is the outdoor kitchen equipped with granite countertop, gas grill and sink. Extended patio for outdoor furniture to relax and gaze at the waterfront view.
| Listing Id: | 70771625 |
|---|---|
| List Price: | $355,000 |
| Property Type: | Residential |
| Property Sub Type: | Detached |
| Status: | Active |
| Bedrooms Total: | 3 |
| Bathrooms Full: | 2 |
| Living Area: | 2,060 |
| Association Fee: | $1,000 |
| Tax Annual Amount: | $8,458 |
| Lot Size Acres: | 0.1338 |
| Architectural Style: | Traditional |
| Waterfront?: | Yes |
| City: | Richmond |
| County Or Parish: | Fort Bend |
| Subdivision: | Canyon Village At Westheimer Lakes Sec 1 |
| Postal Code: | 77406 |
| Year Built: | 2011 |
| Appliances: | Dishwasher, Gas Cooktop, Disposal, Gas Oven, and Microwave |
| Association Fee: | $1,000 |
| Association Fee Frequency: | Annually |
| Association Name: | Westheimer Lakes |
| Association Phone: | 713-932-1122 |
| Association?: | Yes |
| Attached Garage?: | Yes |
| Basement Yn: | No |
| Bathrooms Total Integer: | 2 |
| Bedrooms Possible: | 4 |
| Building Area Total: | 2,060.0 |
| Community Features: | CommunityPool |
| Construction Materials: | Brick |
| Cooling: | Central Air and Electric |
| Cooling?: | Yes |
| Directions: | GRAND PKWY 99 S, RIGHT ON 1093, LEFT ON CANYON FIELD DRIVE, RIGHT ON LAKEFAIR, LEFT ON OVERLAND TRAIL, RIGHT ON TRAVIS BROOK, HOME IS ON THE RIGHT. |
| Elementary School: | TERRELL ELEMENTARY SCHOOL (LAMAR) |
| Elementary School District: | 33 - Lamar Consolidated |
| Exterior Features: | CoveredPatio, Deck, Fence, IrrigationSprinklers, OutdoorKitchen, Patio, PrivateYard |
| Fencing: | BackYard |
| Flooring: | Carpet, Laminate, Tile |
| Foundation Details: | Slab |
| Garage Spaces: | 2.0 |
| Garage?: | Yes |
| Green Energy Efficient: | RadiantAtticBarrier, Hvac, Insulation, Thermostat, Windows |
| Heating: | Central, Gas |
| Heating?: | Yes |
| High School: | TOMAS HIGH SCHOOL (LAMAR) |
| High School District: | 33 - Lamar Consolidated |
| Interior Features: | BreakfastBar, DoubleVanity, EntranceFoyer, GraniteCounters, HighCeilings, KitchenFamilyRoomCombo, Pantry, SplitBedrooms, SeparateShower, CeilingFans, ProgrammableThermostat |
| Internet Automated Valuation Display?: | Yes |
| Internet Consumer Comment?: | Yes |
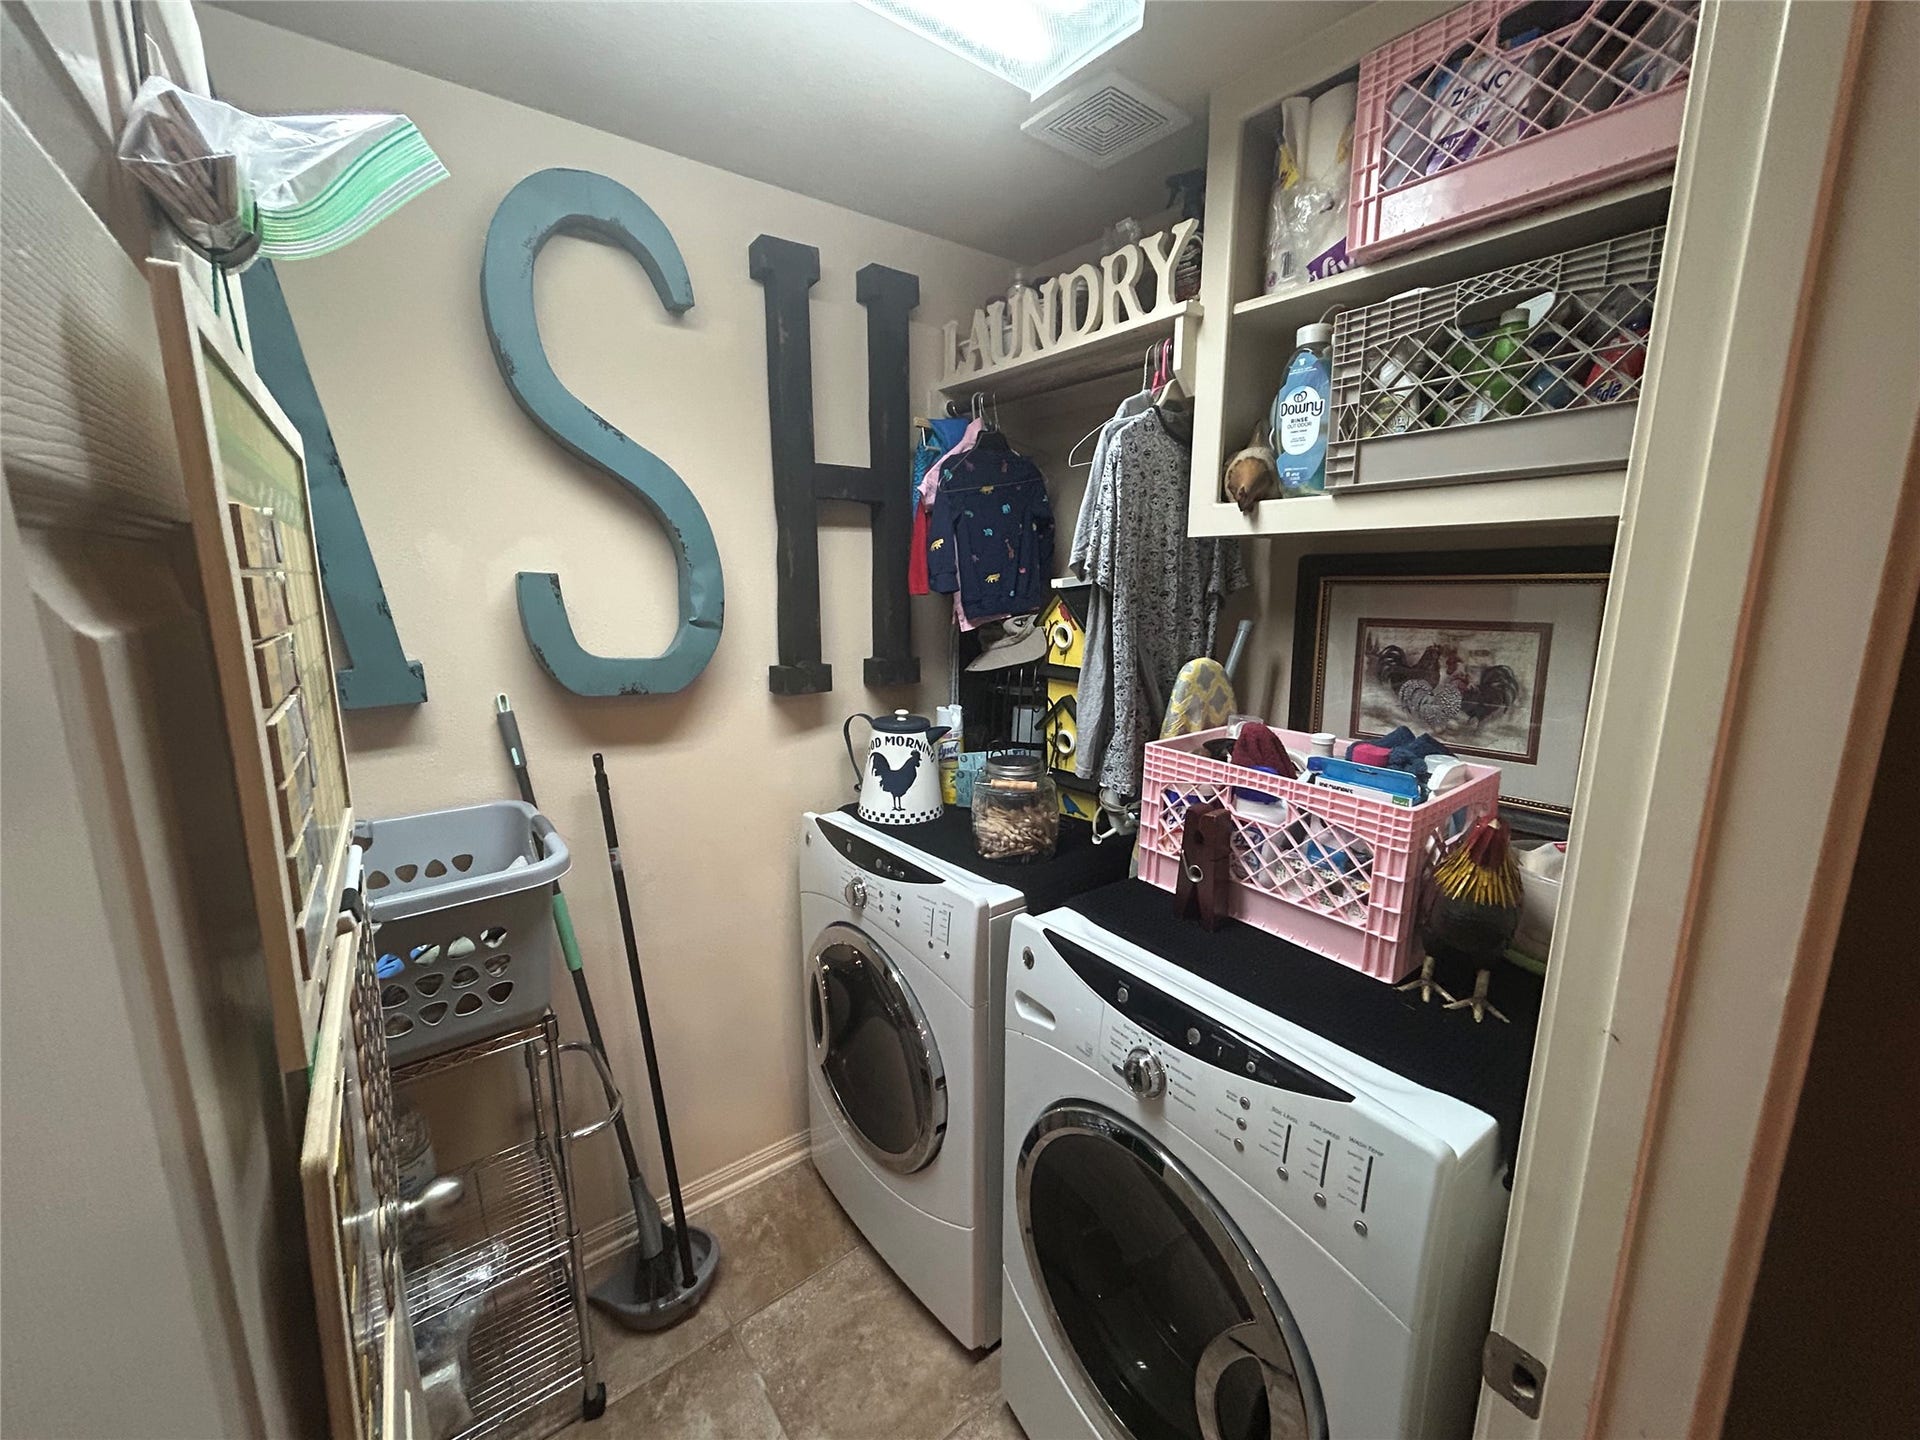
| Laundry Features: | WasherHookup, ElectricDryerHookup, GasDryerHookup |
| Levels: | One |
| Listing Agreement: | ExclusiveRightToLease |
| Listing Terms: | Cash, Conventional, FHA, VaLoan |
| Living Area Source: | Appraiser |
| Lot Features: | Subdivision, Views, Waterfront |
| Lot Size Area: | 5,828.0 |
| Lot Size Source: | Appraiser |
| Lot Size Units: | SquareFeet |
| Middle Or Junior School: | BANKS MIDDLE SCHOOL |
| Middle Or Junior School District: | 33 - Lamar Consolidated |
| MLS Area Major: | 37 |
| MLS Area Minor: | Fort Bend County North/Richmond |
| Original List Price: | $355,000 |
| Ownership: | Full Ownership |
| Parcel Number: | 2257-01-006-0380-901 |
| Parking Features: | Attached, Garage |
| Parking Total: | 2 |
| Patio And Porch Features: | Covered, Deck, Patio |
| Postal City: | Richmond |
| Postal Code Plus4: | 3990 |
| Public Survey Section: | 1 |
| Roof: | Composition |
| Rooms Total: | 3 |
| Security Features: | SmokeDetectors |
| Sewer: | PublicSewer |
| Status: | Active |
| State Or Province: | TX |
| Stories: | 1 |
| Street Number Numeric: | 26,118 |
| Tax Year: | 2026 |
| Universal Property: | US-48157-N-2257010060380901-R-N |
| View: | Water |
| View?: | Yes |
| Waterfront Features: | Pond, Waterfront |
| Water Source: | Public |
| Window Features: | Low Emissivity Windows |
| Year Built Source: | PublicRecords |
| Listing Key: | 1193432927 |
| Current Price: | $355,000.00 |
| Green Building Verification Type: | EnergyStarCertifiedHomes |
| Country Subdivision: | 48157 |
| Record Signature: | 493,638,802 |
| Universal Parcel Id: | urn:reso:upi:2.0:US:48157:2257-01-006-0380-901 |
Listing Courtesy of: New Home Guide Texas
Listing Agent: Devon T Hackle
832-477-2178
Mortgage Calculator
The data on this website relating to real estate for sale comes in part from the IDX Program of the Houston Association of REALTORS®.
All information is believed accurate but not guaranteed. The properties displayed may not be all of the properties available through the IDX Program. Any use of this site other than by potential buyers or sellers is strictly prohibited.
© 2026 Houston Association of REALTORS®.
Houston Association of REALTORS® data last updated on October 20, 2026 07:32 AM - ET.
Property Last Updated: October 20, 2026 07:32 AM - ET
