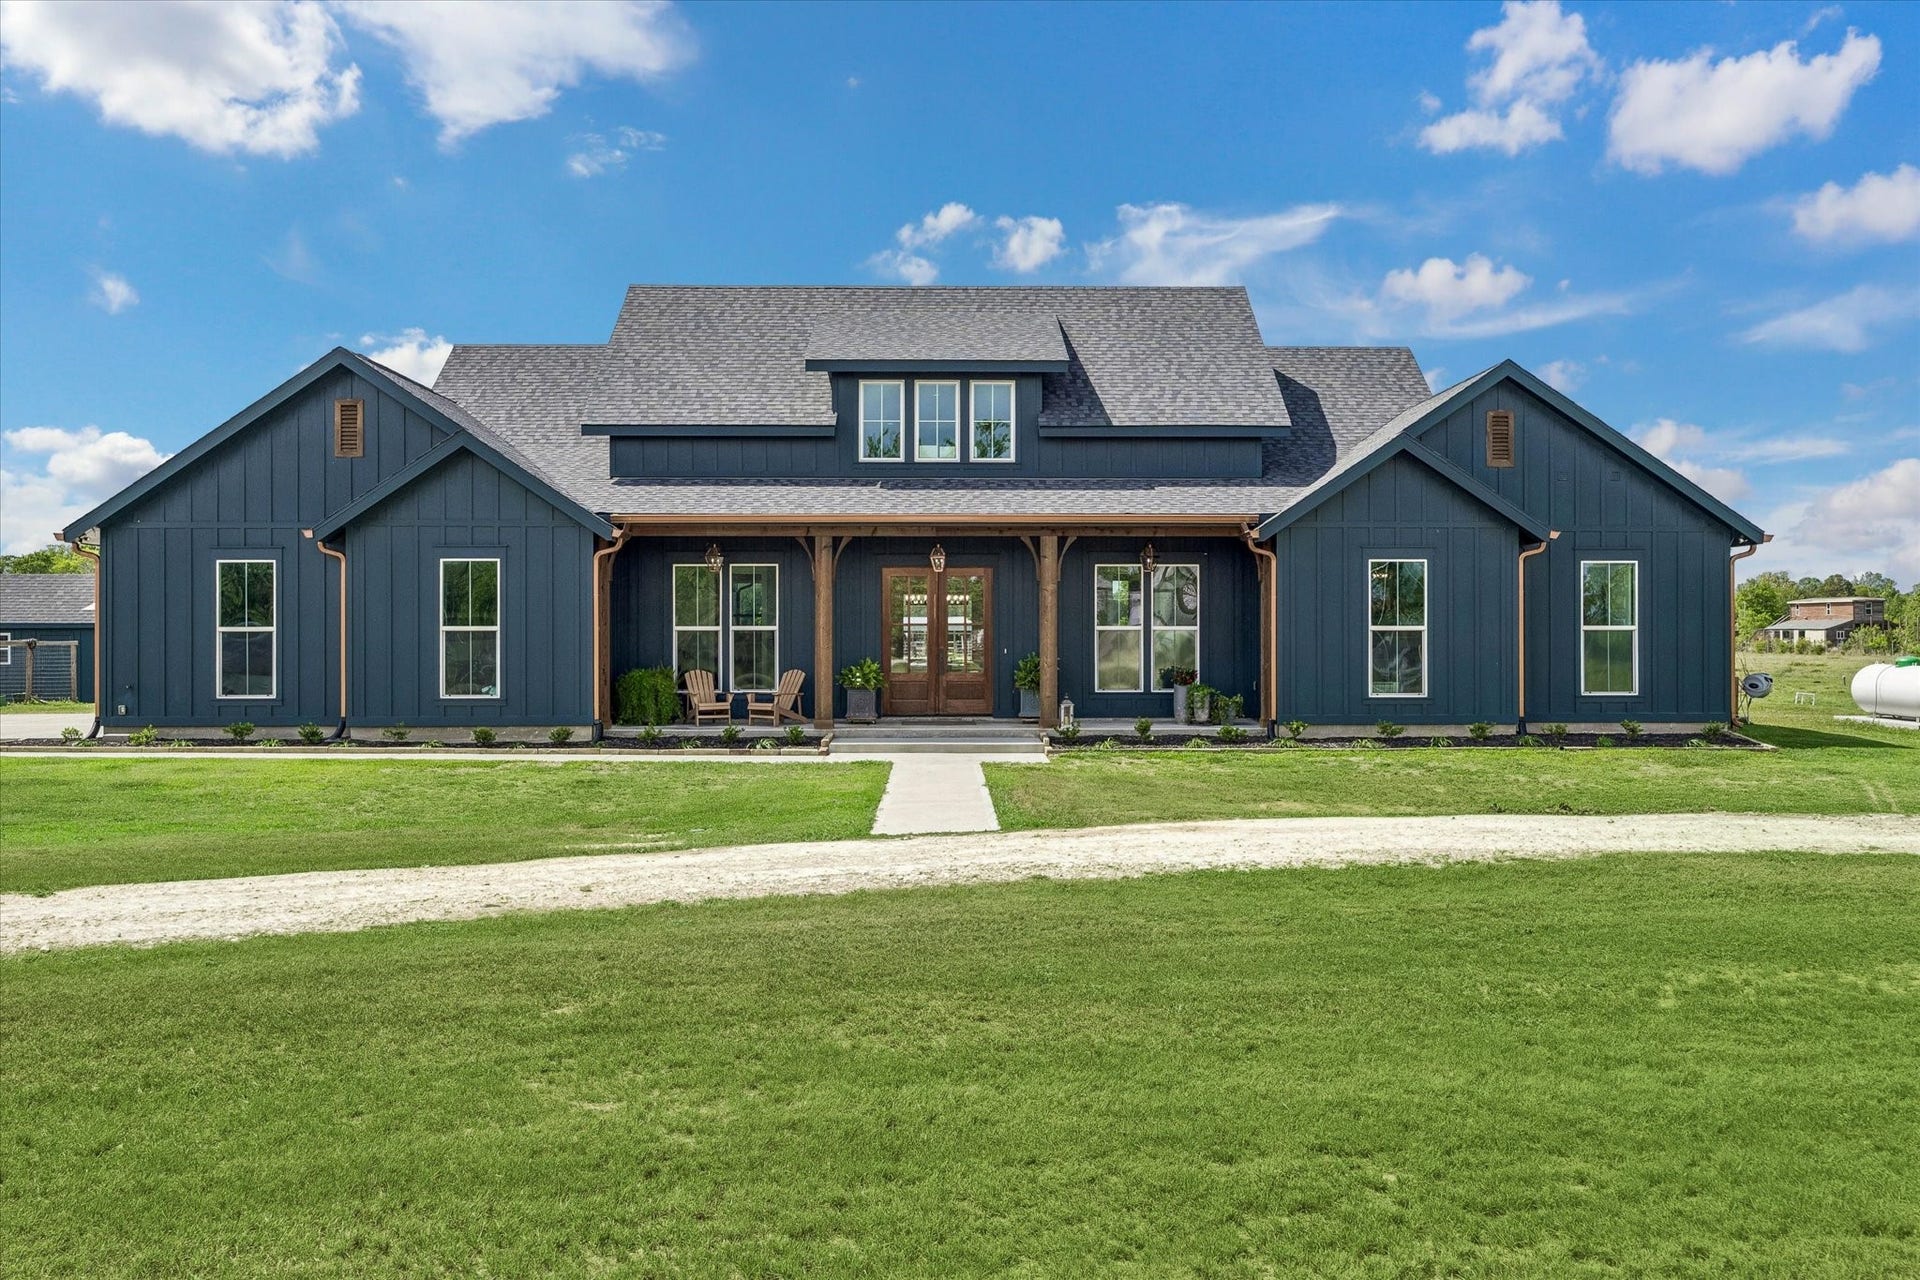
2610 County Road 163
Alvin, TX 77511
$1,082,001 - $1,242,000
This custom well-designed home features a split floor plan with polished concrete floors downstairs & high-definition plank flooring upstairs. The spacious living room offers custom built-in cabinetry, while the kitchen includes a walk-in butler’s pantry, Z-Line stove, cabinet microwave & oversized laundry/mud room with sink. The primary suite features a walk-in closet with built-ins, double vessel sinks, a 6 ft soaking tub & separate shower with rain shower head, plus access to a screened-in porch opening to a covered patio with beautiful tongue & groove wood ceiling, stone fireplace & outdoor shower. Upstairs offers a bunkhouse-style space with living area, full bath & 4 built-in bunk beds. Property includes 2 electric meters, hot wire fencing, livestock barn with 12x16 stalls, hay/tack area with water & electricity, pond (4–20 ft), 700 ft well, aerobic septic, 500-gal propane tank, generator & oversized garage. Ag exemption can be transferred to the buyer upon county approval.
| Listing Id: | 79398116 |
|---|---|
| List Price: | $1,190,000 |
| Close Price: | $1,170,000 |
| Close Date: | 2026-10-30 |
| Property Type: | Residential |
| Property Sub Type: | Detached |
| Status: | Closed |
| Bedrooms Total: | 3 |
| Bathrooms Full: | 3 |
| Bathrooms Half: | 1 |
| Living Area: | 3,643 |
| Tax Annual Amount: | $12,343 |
| Lot Size Acres: | 14.9952 |
| Architectural Style: | Farmhouse |
| Waterfront?: | Yes |
| City: | Alvin |
| County Or Parish: | Brazoria |
| Postal Code: | 77511 |
| Year Built: | 2023 |
| Appliances: | Dishwasher, Disposal, Gas Oven, Gas Range, Microwave, and Tankless Water Heater |
| Room Type: | EntryFoyer, FamilyRoom, Kitchen, LivingRoom, Office, Pantry, Sunroom, UtilityRoom, HalfBath, SittingRoom |
| Attached Garage?: | Yes |
| Basement Yn: | No |
| Bathrooms Total Integer: | 4 |
| Bedrooms Possible: | 6 |
| Building Area Total: | 3,643.0 |
| Construction Materials: | CementSiding |
| Cooling: | Central Air and Electric |
| Cooling?: | Yes |
| Directions: | Start on TX-35 S and use the right lane to take the ramp to TX-6. Use the left 2 lanes to turn left onto Hwy 6 S/TX-6 S. Continue on Hwy 6 and turn right onto Mustang Rd. Continue on Mustang-Algoa Rd and turn right onto County Rd 164, next turn left onto County Rd 163 and the destination will be on your left. |
| Disclosures: | SpecialAddendum |
| Elementary School: | WALT DISNEY ELEMENTARY SCHOOL |
| Elementary School District: | 3 - Alvin |
| Exclusions: | All TVs (mounts will stay), gate sign & riding arena panels |
| Exterior Features: | FullyFenced, Fence, PrivateYard |
| Fireplace Features: | Gas, GasLog |
| Fireplaces Total: | 1 |
| Fireplace?: | Yes |
| Flooring: | Concrete, Wood |
| Foundation Details: | Slab |
| Garage Spaces: | 2.0 |
| Garage?: | Yes |
| Green Energy Efficient: | Thermostat, WaterHeater |
| Green Indoor Air Quality: | Ventilation |
| Heating: | Propane |
| Heating?: | Yes |
| High School: | ALVIN HIGH SCHOOL |
| High School District: | 3 - Alvin |
| Interior Features: | BreakfastBar, BuiltInBunkBeds, ButlersPantry, DualSinks, DoubleVanity, EntranceFoyer, EnSuiteBathroom, GraniteCounters, HighCeilings, KitchenIsland, KitchenFamilyRoomCombo, BathInPrimaryBedroom, MarbleCounters, MainLevelPrimary, PotsAndPanDrawers, Pantry, PotFiller, SittingAreaInPrimary, SplitBedrooms, Sink, SoakingTub |
| Internet Automated Valuation Display?: | Yes |
| Internet Consumer Comment?: | Yes |
| Laundry Features: | WasherHookup |
| Lease Considered?: | No |
| Levels: | Two |
| Listing Agreement: | ExclusiveRightToLease |
| Listing Terms: | Cash, Conventional, VaLoan |
| Living Area Source: | Appraiser |
| Lot Features: | Cleared, Waterfront, SideYard |
| Lot Size Area: | 653,191.0 |
| Lot Size Dimensions: | 538x1195 |
| Lot Size Source: | Appraiser |
| Lot Size Units: | SquareFeet |
| Middle Or Junior School: | ALVIN JUNIOR HIGH SCHOOL |
| Middle Or Junior School District: | 3 - Alvin |
| MLS Area Major: | 5 |
| MLS Area Minor: | Alvin Area |
| New Construction?: | No |
| Original List Price: | $1,260,000 |
| Other Structures: | Barns, Stables |
| Parcel Number: | 0223-0001-121 |
| Parking Features: | AdditionalParking, Attached, Boat, CircularDriveway, Driveway, ElectricGate, Garage, GarageDoorOpener, RvAccessParking |
| Parking Total: | 2 |
| Pending Timestamp: | 2026-09-02 |
| Pool Features: | AboveGround |
| Pool Private?: | Yes |
| Postal City: | Alvin |
| Postal Code Plus4: | 6186 |
| Public Survey Section: | N/A |
| Road Surface Type: | Gravel |
| Roof: | Composition |
| Rooms Total: | 19 |
| Security Features: | SmokeDetectors |
| Sewer: | AerobicSeptic |
| Status: | Closed |
| State Or Province: | TX |
| Stories: | 2 |
| Street Number Numeric: | 2,610 |
| Tax Year: | 2025 |
| Universal Property: | US-48039-N-02230001121-R-N |
| Waterfront Features: | Pond, Waterfront |
| Water Source: | Private, Well |
| Window Features: | Window Coverings |
| Year Built Source: | PublicRecords |
| Listing Key: | 1183431189 |
| Current Price: | $1,170,000.00 |
| Country Subdivision: | 48039 |
| Record Signature: | 761,904,361 |
| Universal Parcel Id: | urn:reso:upi:2.0:US:48039:0223-0001-121 |
Listing Courtesy of: Keller Williams Realty Clear Lake / NASA
Listing Agent: Shelly M Mattingly-Arnold
281-415-5224
Mortgage Calculator
The data on this website relating to real estate for sale comes in part from the IDX Program of the Houston Association of REALTORS®.
All information is believed accurate but not guaranteed. The properties displayed may not be all of the properties available through the IDX Program. Any use of this site other than by potential buyers or sellers is strictly prohibited.
© 2026 Houston Association of REALTORS®.
Houston Association of REALTORS® data last updated on October 31, 2026 03:20 AM - ET.
Property Last Updated: October 31, 2026 03:20 AM - ET
