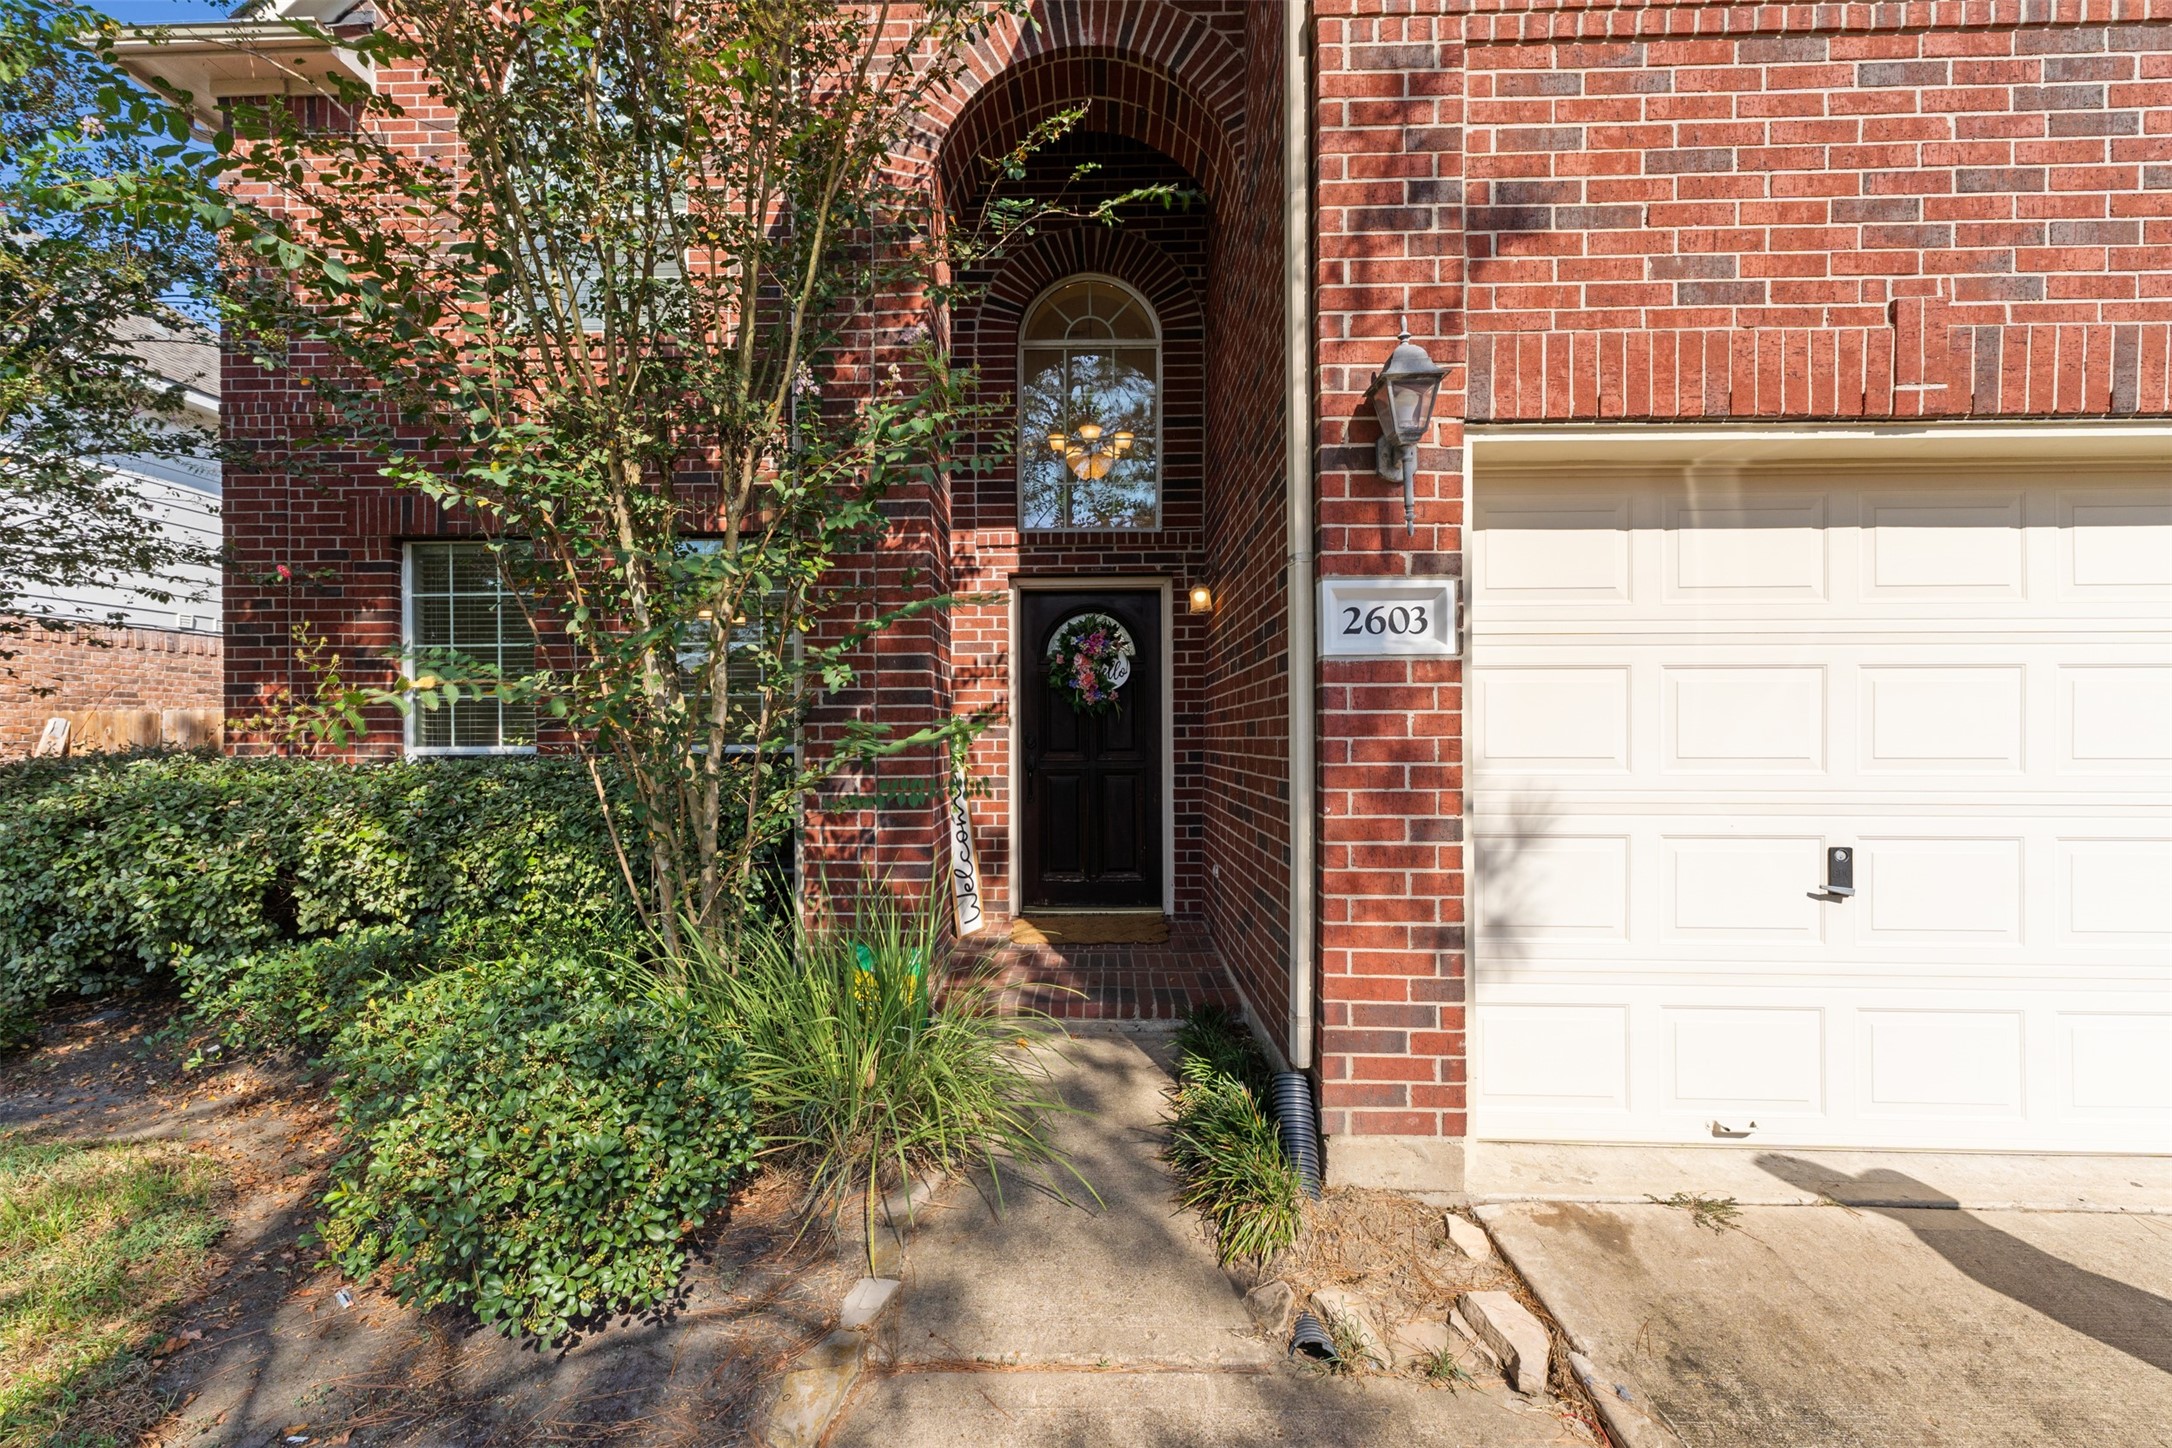
2603 Crystal Falls Drive
Pearland, TX 77584
$3,000
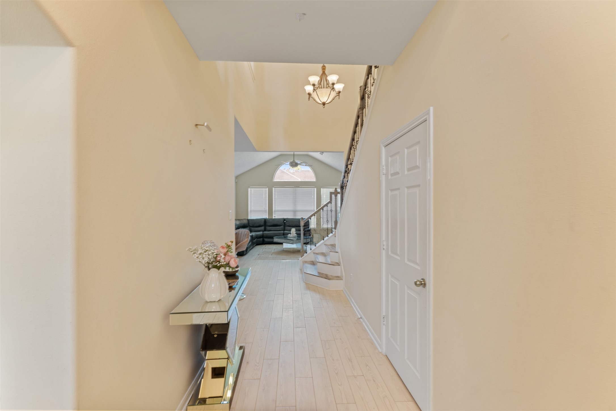
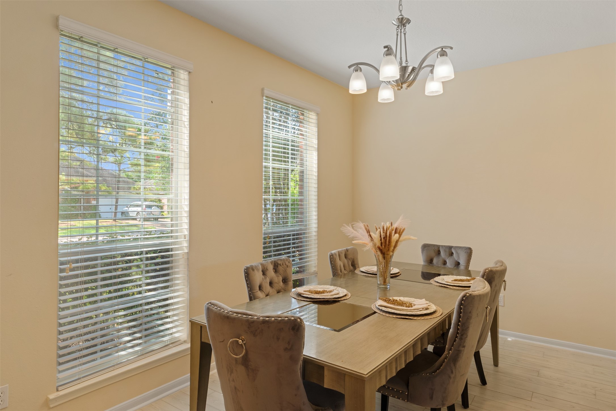
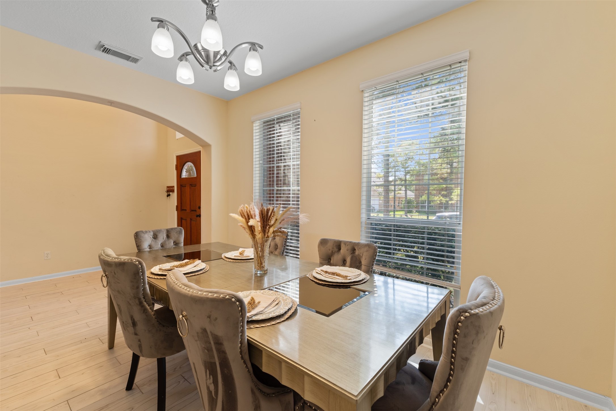
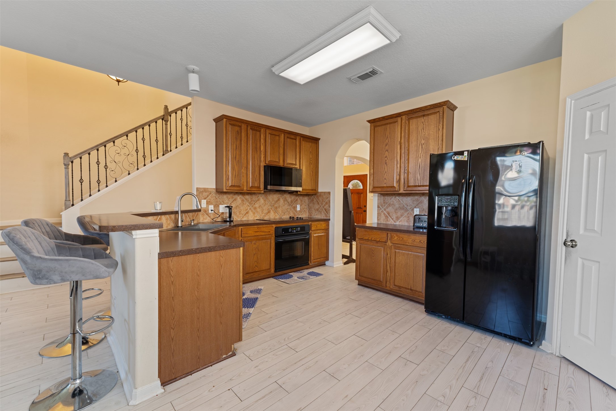
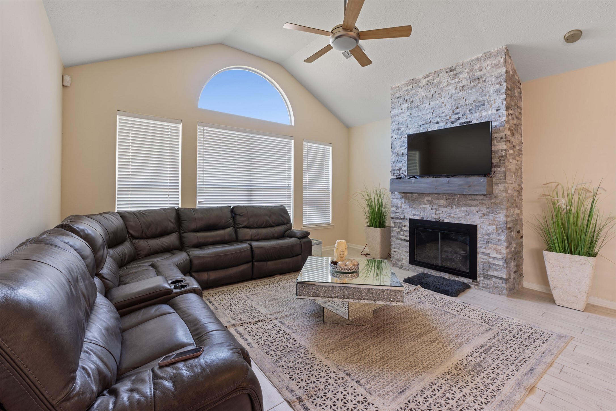
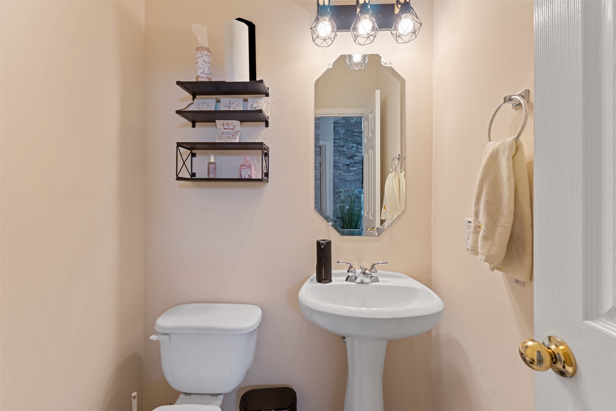
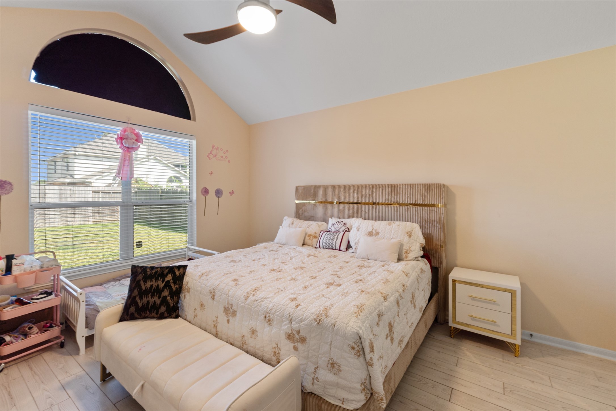
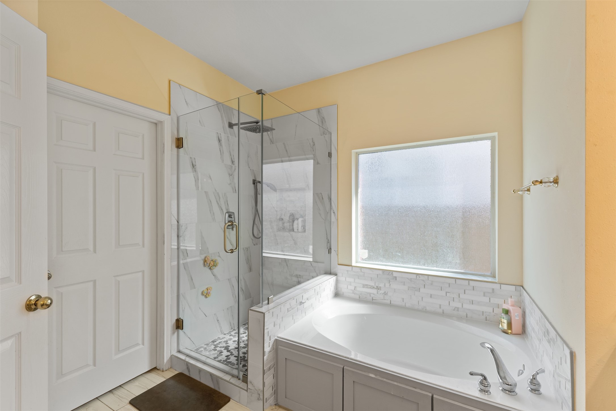
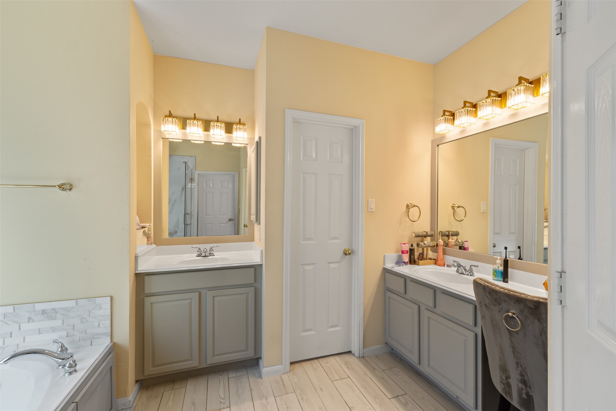
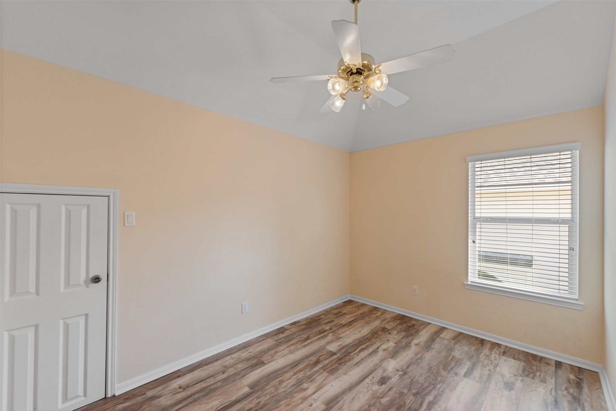
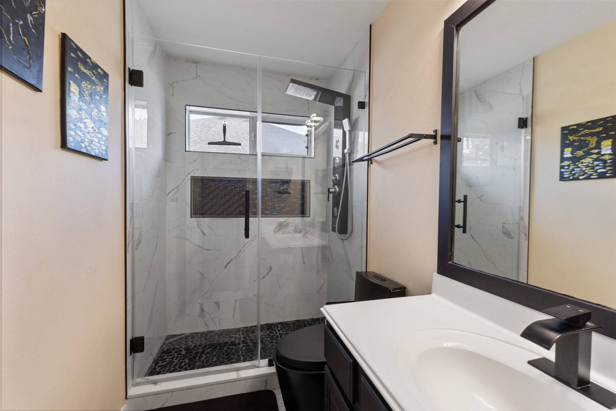
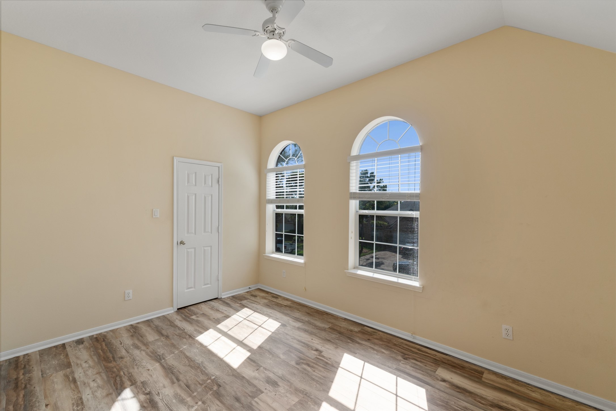
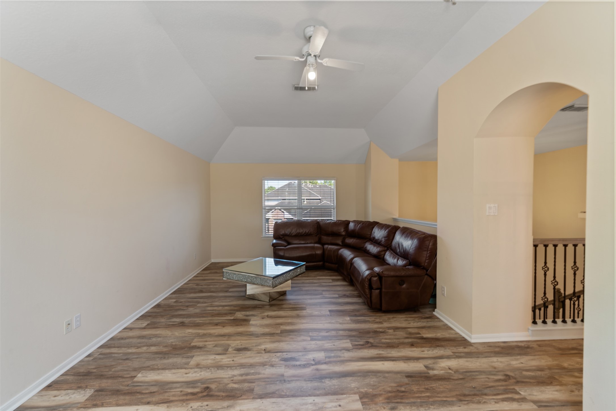
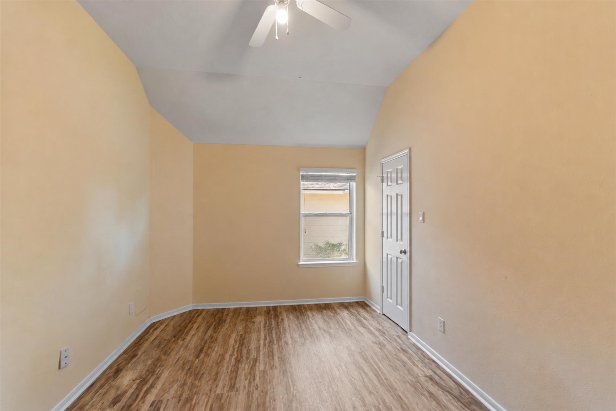
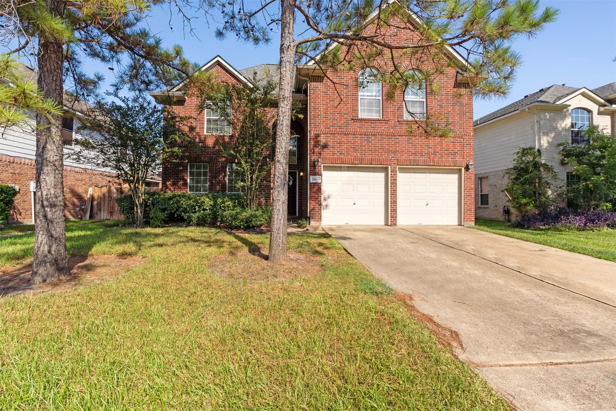
Move-in ready 4-bedroom, 3.5-bath home for lease in Shadow Creek Ranch, one of Pearland’s most sought-after master-planned communities. No carpet anywhere in the home! An open floor plan with high ceilings and abundant natural light flows from the living room into a well-equipped kitchen with built-in appliances and generous counter and cabinet space. The first-floor primary suite offers added privacy and a beautifully remodeled bath. Upstairs, a spacious bonus room works perfectly as a game room, media room or home office. Residents enjoy resort-style amenities including pools, a waterpark, clubhouse, tennis and basketball courts, and scenic trails around multiple lakes. Zoned to Alvin ISD with quick access to Hwy 288, Beltway 8, the Texas Medical Center and Shadow Creek Town Center shopping and dining. Schedule your private showing today and make this Shadow Creek Ranch rental your next home!
| Listing Id: | 74429904 |
|---|---|
| List Price: | $3,000 |
| Property Type: | Residential Lease |
| Property Sub Type: | Detached |
| Status: | Active |
| Bedrooms Total: | 4 |
| Bathrooms Full: | 3 |
| Bathrooms Half: | 1 |
| Living Area: | 2,533 |
| Lot Size Acres: | 0.149 |
| Architectural Style: | Detached and Traditional |
| Waterfront?: | No |
| City: | Pearland |
| County Or Parish: | Brazoria |
| Subdivision: | Shadow Creek Ranch Sf1-Sf2-Sf3 |
| Postal Code: | 77584 |
| Year Built: | 2004 |
| Appliances: | Dishwasher, Electric Cooktop, Disposal, Microwave, Oven, Dryer, Refrigerator, and Washer |
| Room Type: | DiningRoom, GameRoom, LivingRoom, UtilityRoom, HalfBath |
| Attached Garage?: | Yes |
| Availability Date: | 2026-10-28 |
| Basement Yn: | No |
| Bathrooms Total Integer: | 4 |
| Building Area Total: | 2,533.0 |
| Community Features: | CommunityPool, MasterPlannedCommunity |
| Cooling: | Central Air and Electric |
| Cooling?: | Yes |
| Direction Faces: | Northwest |
| Directions: | From downtown Houston, take SH-288 South and exit Shadow Creek Parkway. Turn left onto Kirby Drive, then left onto Sago Bay Drive, and left onto Crystal Falls Drive. The property will be on your left. |
| Disclosures: | MunicipalUtilityDistrictDisclosure |
| Elementary School: | MAREK ELEMENTARY SCHOOL |
| Elementary School District: | 3 - Alvin |
| Exterior Features: | Deck, Fence, Patio, PrivateYard |
| Fencing: | BackYard |
| Fireplace Features: | WoodBurning |
| Fireplaces Total: | 1 |
| Fireplace?: | Yes |
| Garage Spaces: | 2.0 |
| Garage?: | Yes |
| Heating: | Central, Electric |
| Heating?: | Yes |
| High School: | SHADOW CREEK HIGH SCHOOL |
| High School District: | 3 - Alvin |
| Interior Features: | BreakfastBar, DoubleVanity, EntranceFoyer, EnSuiteBathroom, HighCeilings, KitchenFamilyRoomCombo, LaminateCounters, BathInPrimaryBedroom, MainLevelPrimary, Pantry, SoakingTub, SeparateShower, TubShower, WalkInClosets, CeilingFans |
| Internet Automated Valuation Display?: | Yes |
| Internet Consumer Comment?: | Yes |
| Lease Term: | LongTerm |
| Levels: | Two |
| Listing Agreement: | ExclusiveRightToLease |
| List Team Key: | 14417 |
| List Team Key Numeric: | 14,417 |
| Living Area Source: | Appraiser |
| Lot Features: | Subdivision |
| Lot Size Area: | 6,490.0 |
| Lot Size Source: | Appraiser |
| Lot Size Units: | SquareFeet |
| Middle Or Junior School: | NOLAN RYAN JUNIOR HIGH SCHOOL |
| Middle Or Junior School District: | 3 - Alvin |
| MLS Area Major: | 5 |
| MLS Area Minor: | Pearland |
| New Construction?: | No |
| Original List Price: | $3,000 |
| Parcel Number: | 7502-1412-009 |
| Parking Features: | Attached, Driveway, Garage |
| Parking Total: | 2 |
| Patio And Porch Features: | Deck, Patio |
| Pets Allowed: | Conditional, PetDeposit |
| Pool Private?: | No |
| Postal City: | Pearland |
| Postal Code Plus4: | 2509 |
| Property Attached?: | No |
| Rooms Total: | 8 |
| Sewer: | PublicSewer |
| Status: | Active |
| State Or Province: | TX |
| Stories: | 2 |
| Stories Total: | 2 |
| Street Number Numeric: | 2,603 |
| Universal Property: | US-48039-N-75021412009-R-N |
| Water Source: | Public |
| Year Built Source: | PublicRecords |
| Listing Key: | 1194032265 |
| Property Sub Type Additional: | Detached, SingleFamilyResidence |
| Current Price: | $3,000.00 |
| Country Subdivision: | 48039 |
| Pets Comments: | PetDepositDescription:$1, PetDepositDescription:000 per pet with 1/2 refundable at the end of the lease |
| Record Signature: | -1,402,634,786 |
| Universal Parcel Id: | urn:reso:upi:2.0:US:48039:7502-1412-009 |
Listing Courtesy of: CB&A, Realtors- Loop Central
Listing Agent: Adrienne M Oliver
832-217-7141
The data on this website relating to real estate for sale comes in part from the IDX Program of the Houston Association of REALTORS®.
All information is believed accurate but not guaranteed. The properties displayed may not be all of the properties available through the IDX Program. Any use of this site other than by potential buyers or sellers is strictly prohibited.
© 2026 Houston Association of REALTORS®.
Houston Association of REALTORS® data last updated on October 29, 2026 04:01 AM - ET.
Property Last Updated: October 29, 2026 04:01 AM - ET